
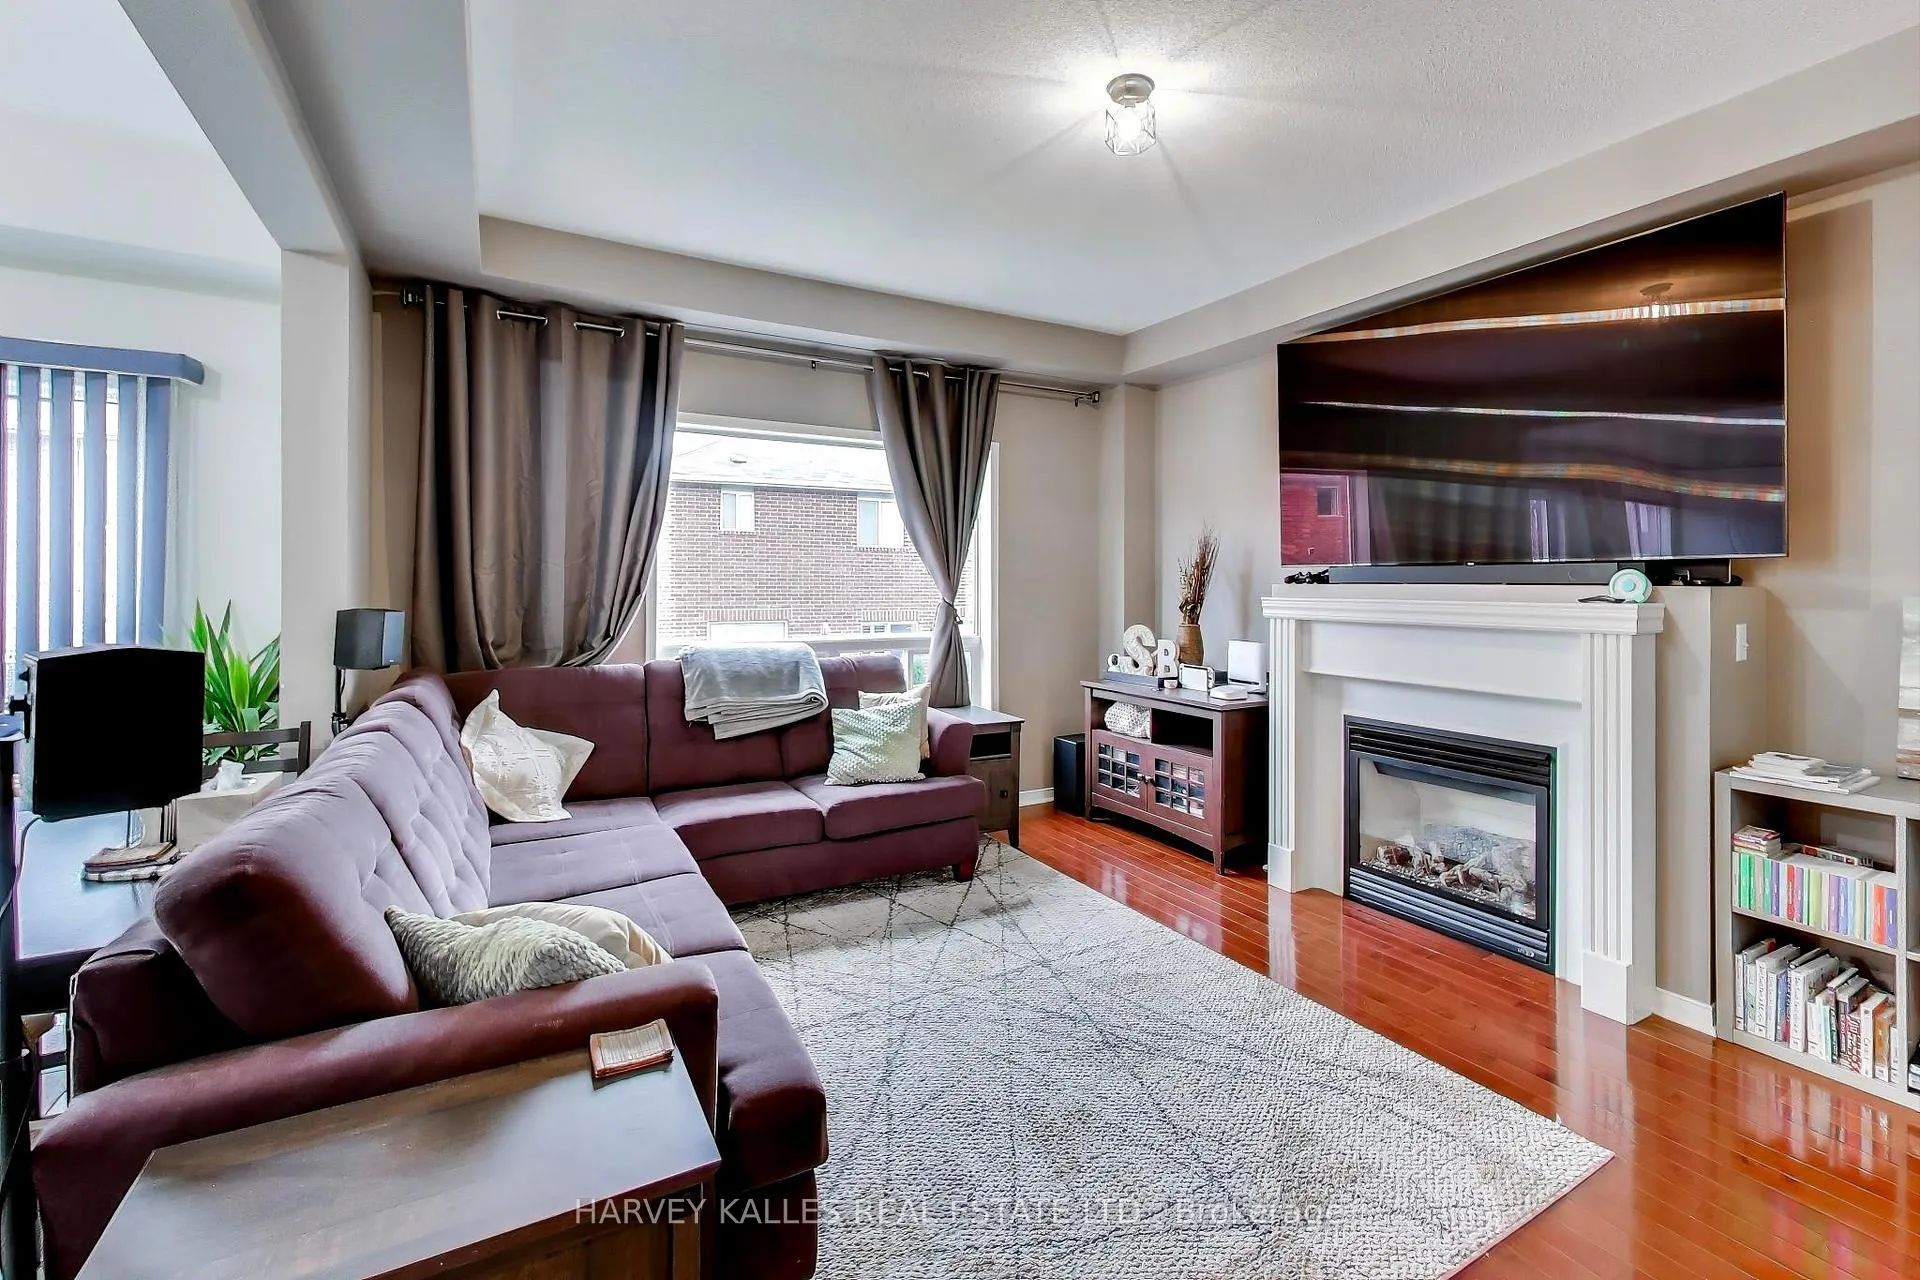
 See all 30 photos
Property history

This listing has ended. It is no longer available.
Property not available for sale or for rent.
Ask about this home
A HOMEH agent will answer your questions about this home.Ask HOMEH
About this home
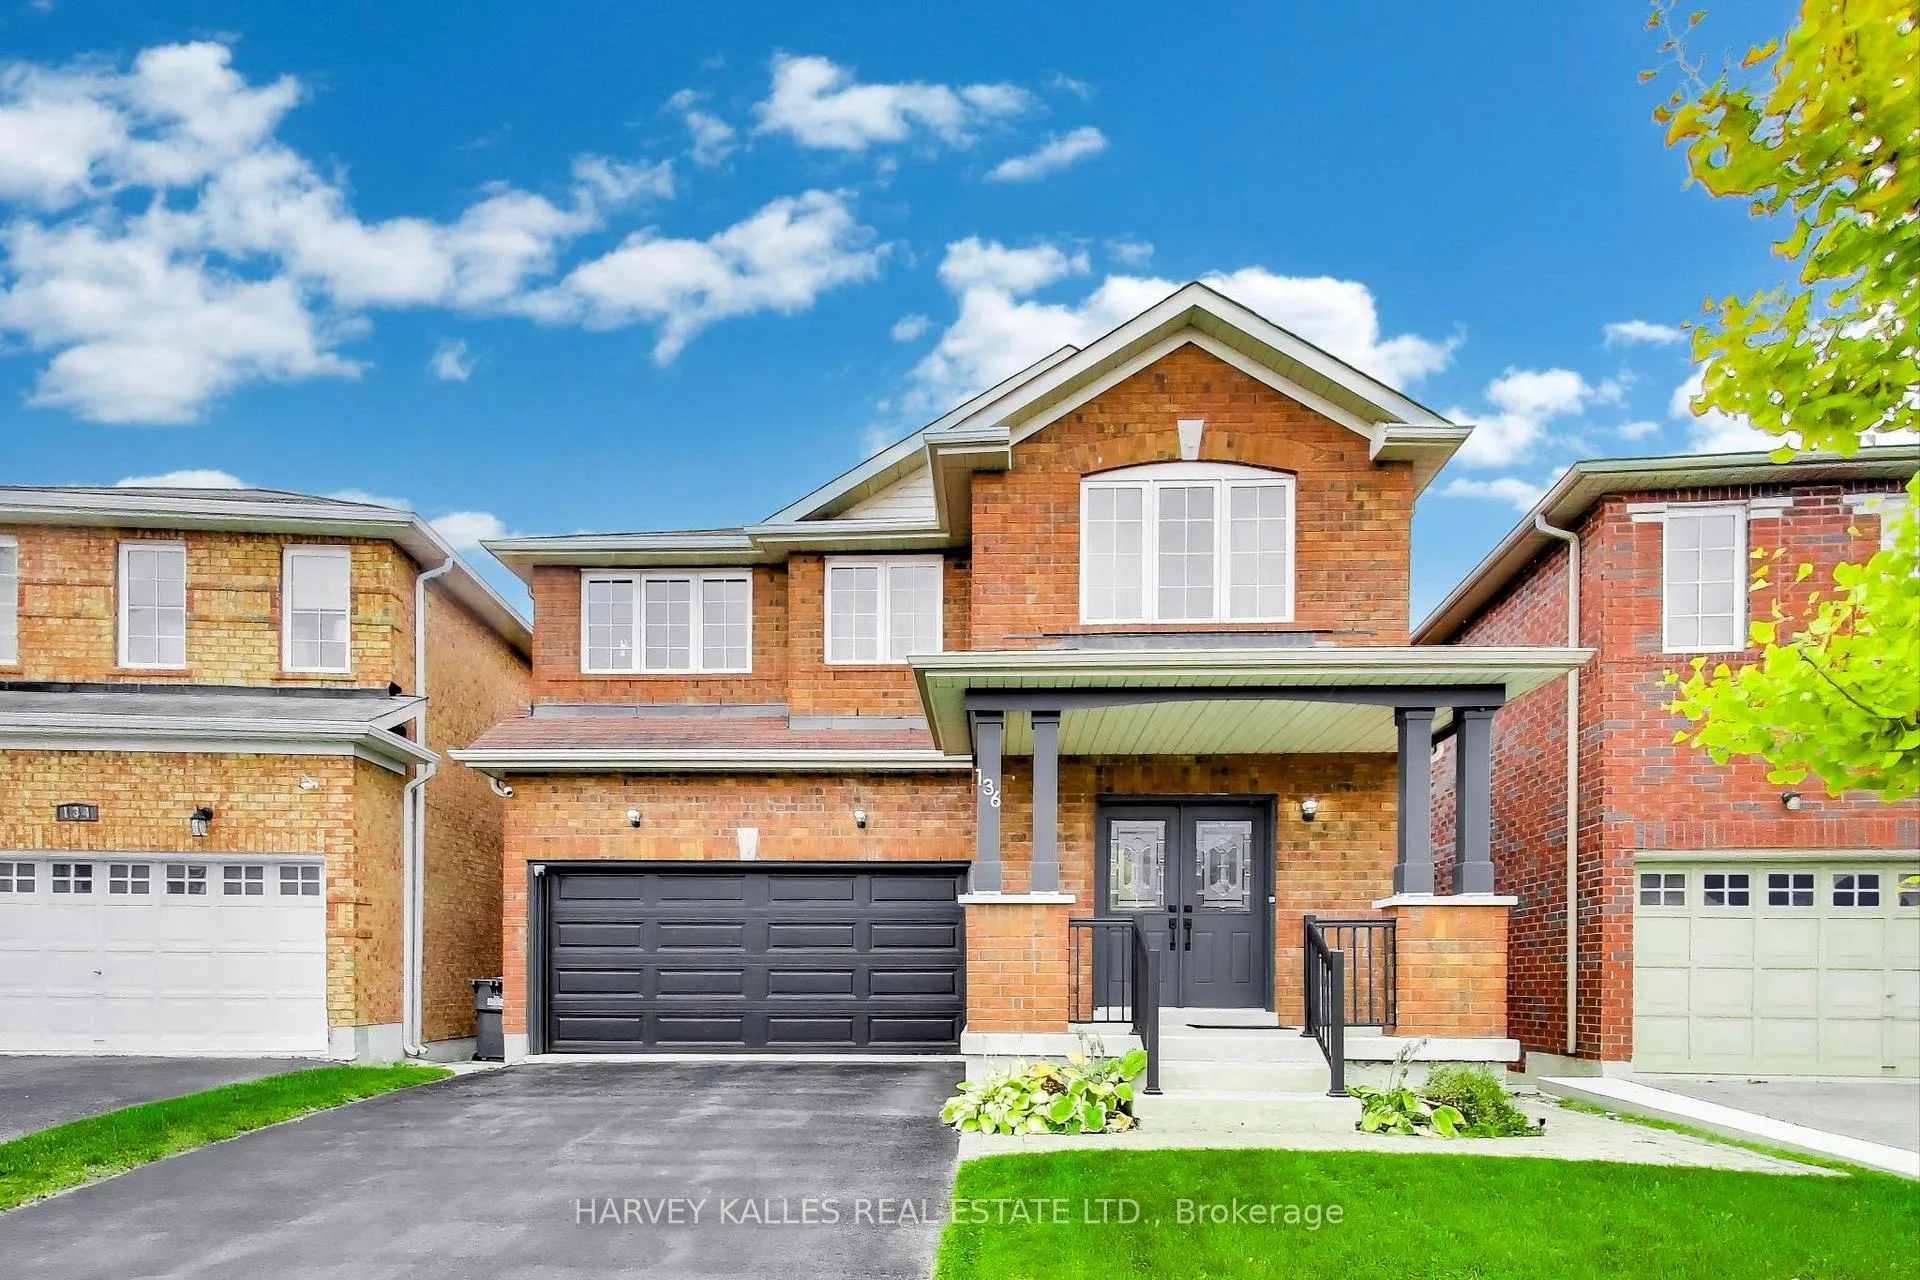
136 Degrassi Cove Circle, Brampton
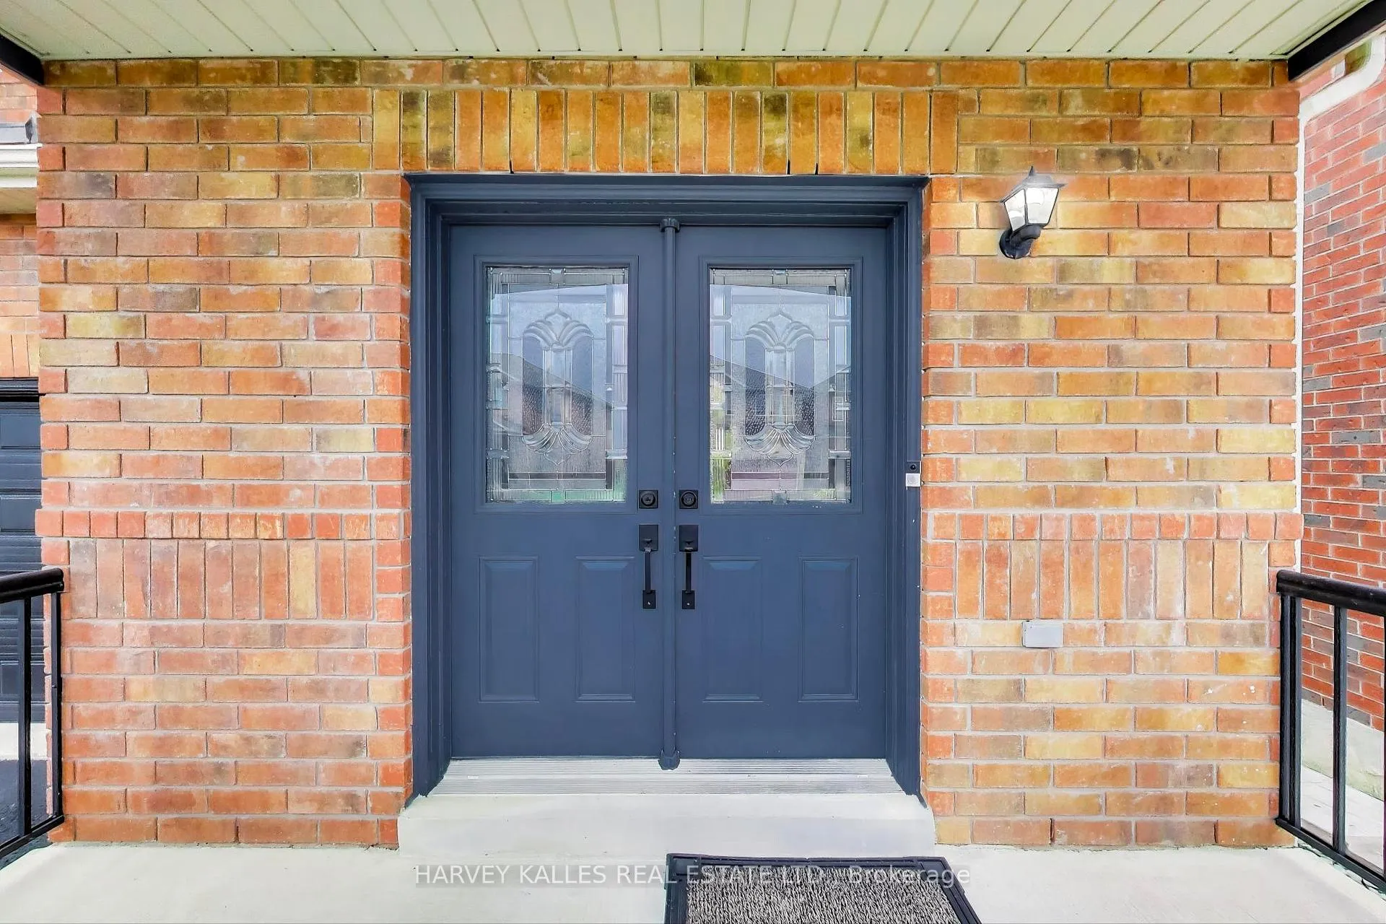
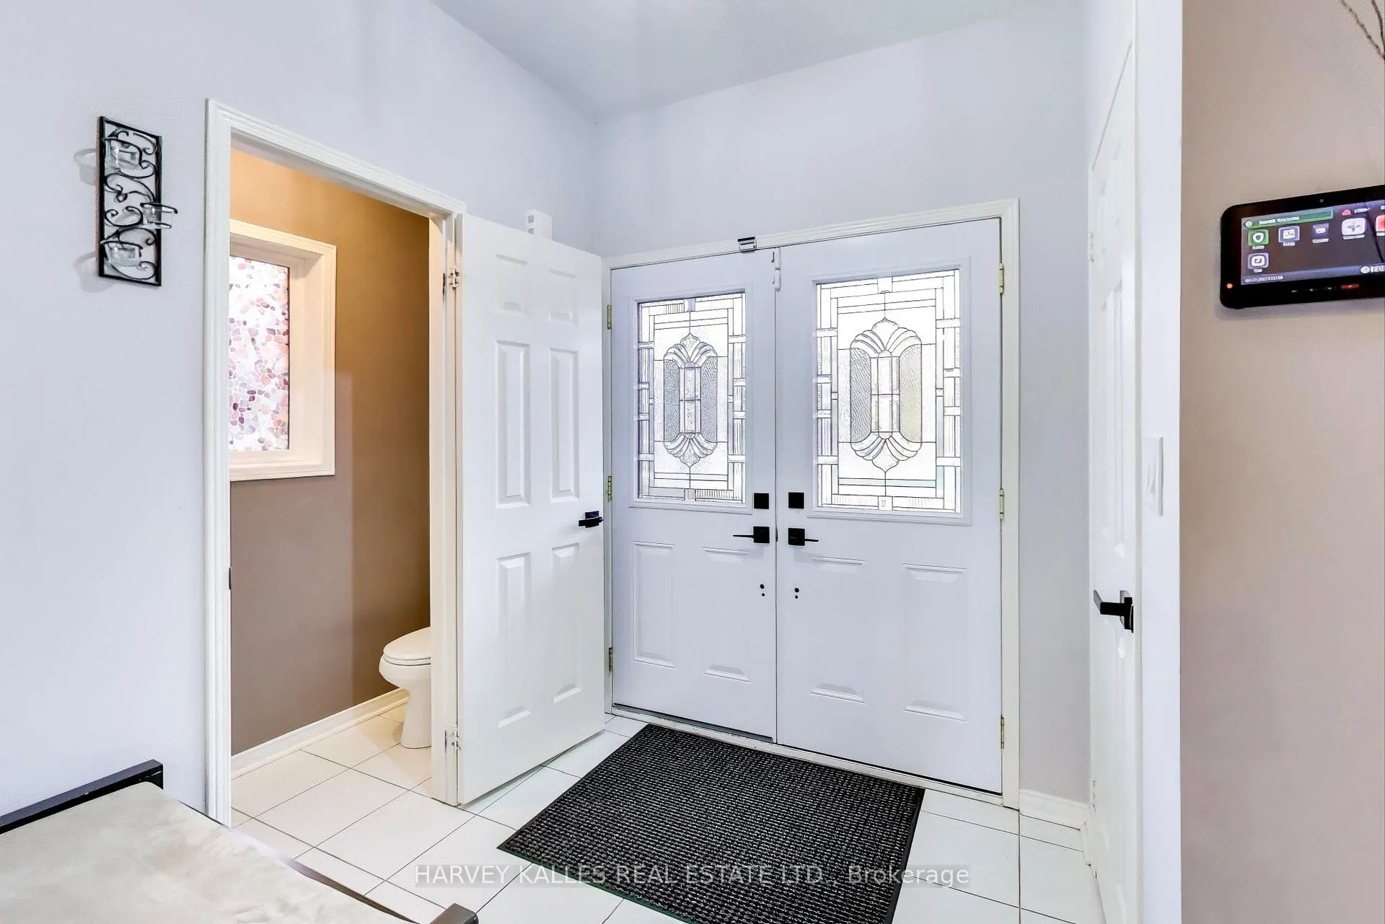
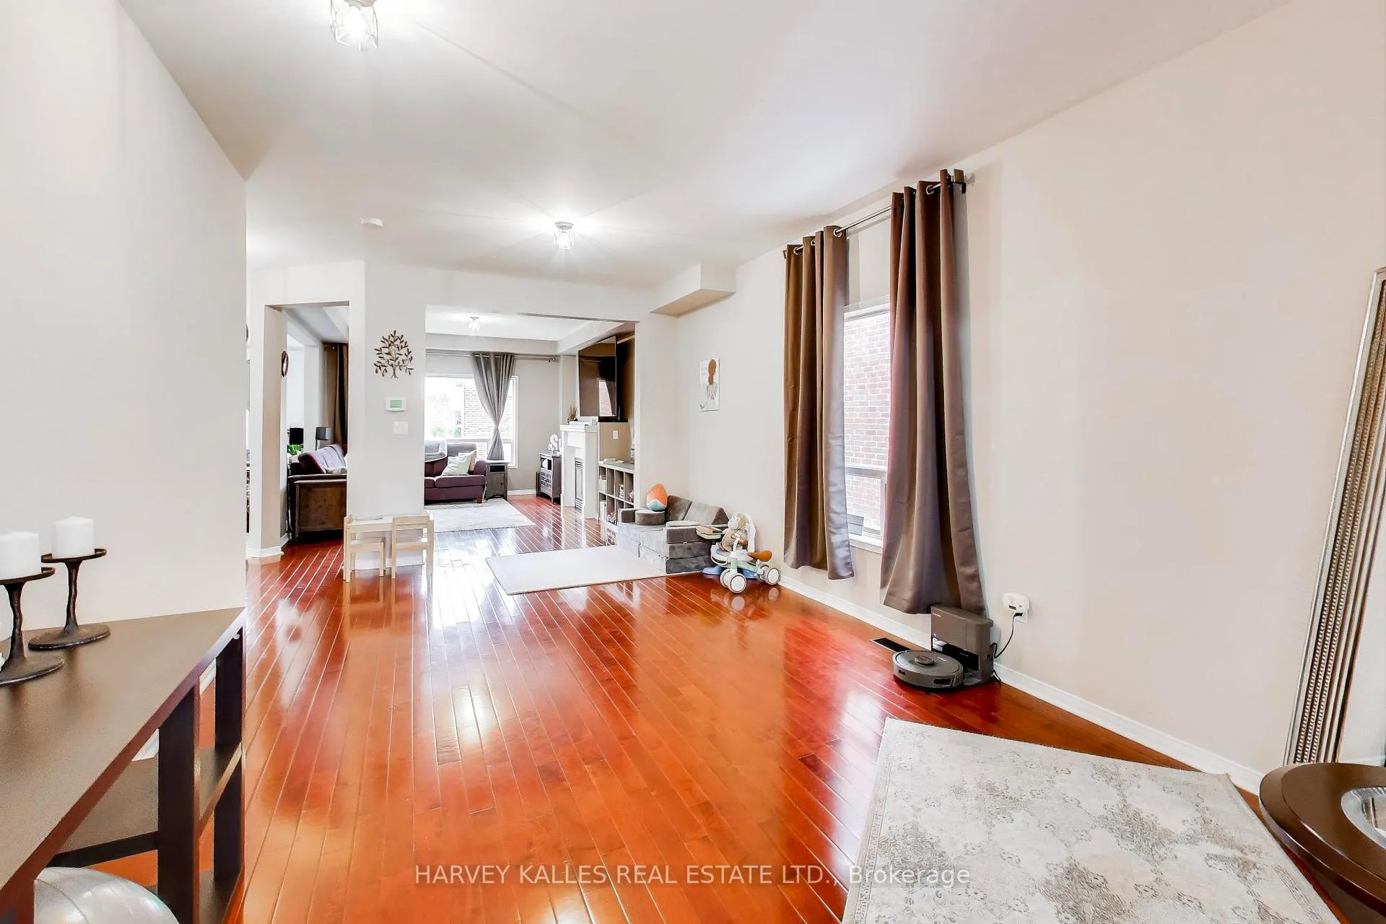
Beautifully presented detached home with a family focused floorplan. Double door entry. Pristine condition. Complete with a fully loaded nanny suite which is just under 1,000 sq ft featuring 2 bedrms, private laundry area, appliances and more. 9' Ceilings on main level, strip hardwood flooring in Living/Dining Rm And Family Room. Bright kitchen with White cabinets, granite counters, stylish backsplash and a focal point central Island. Entrance to mudroom/garage from kitchen plus a side door access to lower level. 4 spacious bedrooms on second level. Primary bdrm with walk in closet and beautifully renovated 4 pc ensuite bathrm. Large second bathroom. Low maintenance backyard with deck and patio interlocking stones. Close To School, Go Transit And Highway
Facts & features
Ask about this home
A HOMEH agent will answer your questions about this home.
Rooms
13 rooms · 4 bathrooms
- Kitchen10′10″ × 16′9″181 sq.ft.
- Family room12′6″ × 15′1″188 sq.ft.
- Living room11′6″ × 19′8″226 sq.ft.
- Foyer6′3″ × 6′11″43 sq.ft.
- Primary bedroom17′1″ × 11′10″202 sq.ft.
- Bedroom 211′6″ × 10′6″121 sq.ft.
- Bedroom 319′ × 11′10″225 sq.ft.
- Bedroom 412′10″ × 11′2″143 sq.ft.
- Laundry7′7″ × 5′7″42 sq.ft.
- Kitchen10′10″ × 16′9″181 sq.ft.
- Laundry15′1″ × 6′11″104 sq.ft.
- Bedroom8′10″ × 10′10″96 sq.ft.
- Office12′10″ × 10′6″134 sq.ft.
Around this home
Listing details
Helpful tools
Your HOMEH agent
"I would see it this week."
Ask HOMEH about this home
Price, neighbourhood, monthly cost. Ask anything.
HOMEH Intelligent Agent is an AI, not a licensed representative. Check anything important with your agent.