

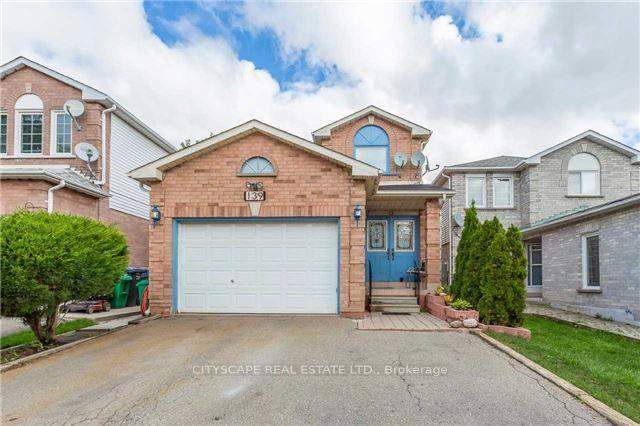
Main, 139 Ecclestone Drive
Detached For Rent
1/5Main, 139 Ecclestone Drive
Detached For Rent
 See all 5 photos
3 Bedrooms
3 Bathrooms
1 Garage
1.5K–2K sq.ft
Main Floor
Available Now
Facts and features
- BasementNone
- Lease term12 months
- FurnishedUnfurnished
- LaundryInside
What stands out
- Hardwood floors
- Central air
The homeDetached, 2-storey, 1,500–2,000 sq ft
- TypeDetached
- Style2-storey
- Living space1,500–2,000 sq ft
- BasementNone
InsideHardwood, Ceramic, Parquet, Inside, Other
- FlooringHardwood, Ceramic, Parquet
- LaundryInside
- FeaturesOther
- Rooms above ground8
- Bedrooms3
- Bathrooms3
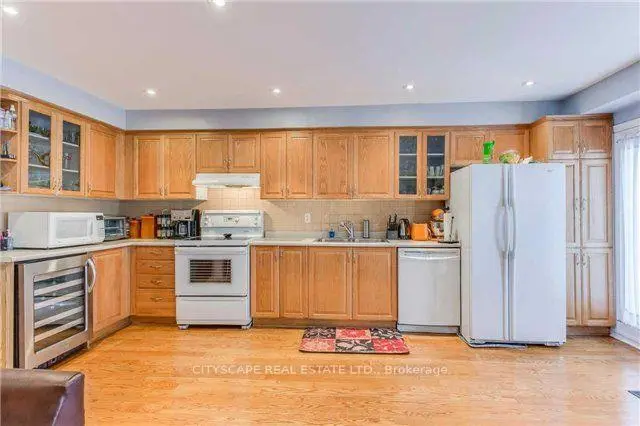
- Kitchens1
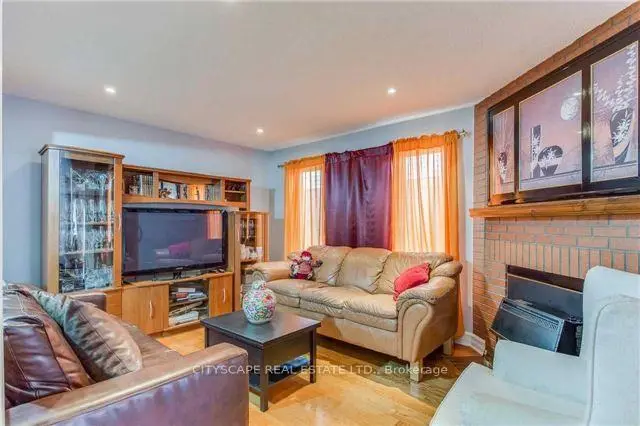
- Family roomYes
Outside and lotBrick, Asphalt shingle, Concrete
- ExteriorBrick
- RoofAsphalt shingle
- FoundationConcrete
Parking1 Garage, Built-in, Available
- Spaces1 Garage
- GarageBuilt-in
- DrivewayAvailable
Heating, water and powerForced air, gas, Central air, Municipal water
- HeatingForced air, gas
- CoolingCentral air
- WaterMunicipal water
Rent and termsRent $2,600 a month, Main, Unfurnished
- Rent$2,600 a month
- Space for rentMain
- FurnishedUnfurnished
- Lease12 months
- Rent includesCentral air conditioning, parking
- Rental itemsWater heater.
IncludedAll appliances (washer dryer,stove and fridge.and water heater., Basement.
- IncludedAll appliances (washer dryer,stove and fridge.and water heater.
- Not includedBasement.
Listing detailsW14150218, For Rent, Nov 3, 2026
- MLS® numberW14150218
- StatusFor Rent
- Listed onNov 3, 2026
- Days on market17
- UpdatedNov 4, 2026
- Possession2026-11-15 / Immediate
- Occupied byVacant
- Listing brokerageCITYSCAPE REAL ESTATE LTD.
About this home
Main, 139 Ecclestone Drive, Brampton (Brampton West), ON L6X 3P7
Other
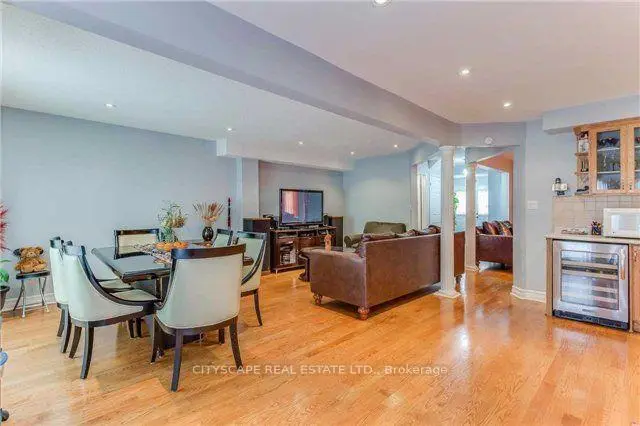
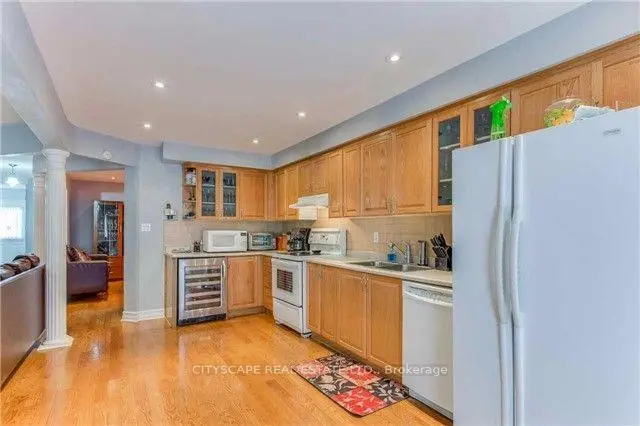
WELCOME to 139 Ecclestone located in the heart of Brampton close to daily amenities. Quiet, peaceful and family friendly neighbourhood. Open concept kitchen combined with Living plus an additional family room for group gathering with family and friends. Separate Laundry with 3 parkings is a rare find. Big Deck in the backyard for BBq and summer relaxations. Do not miss this chance. BOOK YOUR SHOWING NOW!
Read more
Book a viewing
Fri20Nov
Sat21Nov
Sun22Nov
Mon23Nov
Tue24Nov
Wed25Nov
Thu26Nov
Pick A Time
Around this home
Mclaughlin/Williams Pky
Errands
Parks
Schools
Daily convenience, out of 100, from the distances below
ParkKoretz Park · 11 within 1 km3 min walk209 m
GroceryBest Halal Meat Shop7 min walk435 m
SchoolSt Maria Goretti Elementary School5 min walk300 m
PharmacyGillingham Pharmacy9 min walk531 m
Cafés & foodFan 'D' Flame · 15 within 1 km7 min walk415 m
Gym & rec centreGoodLife Fitness18 min walk1.1 km
WalkDriveStraight-line distance, open map data
Grocery0.4 km
Park0.2 km
Dining0.4 km
Gym1.1 km
Schools nearby
School rating, out of 10.
St Maria Goretti Elementary Schoolelementary · Private · 0.3 km
5.0/10Fair
Royal Orchard Middle Schoolelementary · Public · 0.5 km
—
Westervelts Corners Public Schoolelementary · Public · 0.8 km
—
Contact agent
Helpful calculators
Rent vs buy
Affordability
Mortgage
Down payment
Stress test
CMHC insurance

Your HOMEH agent
NimaHOMEH agent · Brampton
"I would see it this week."
Ask Nima