
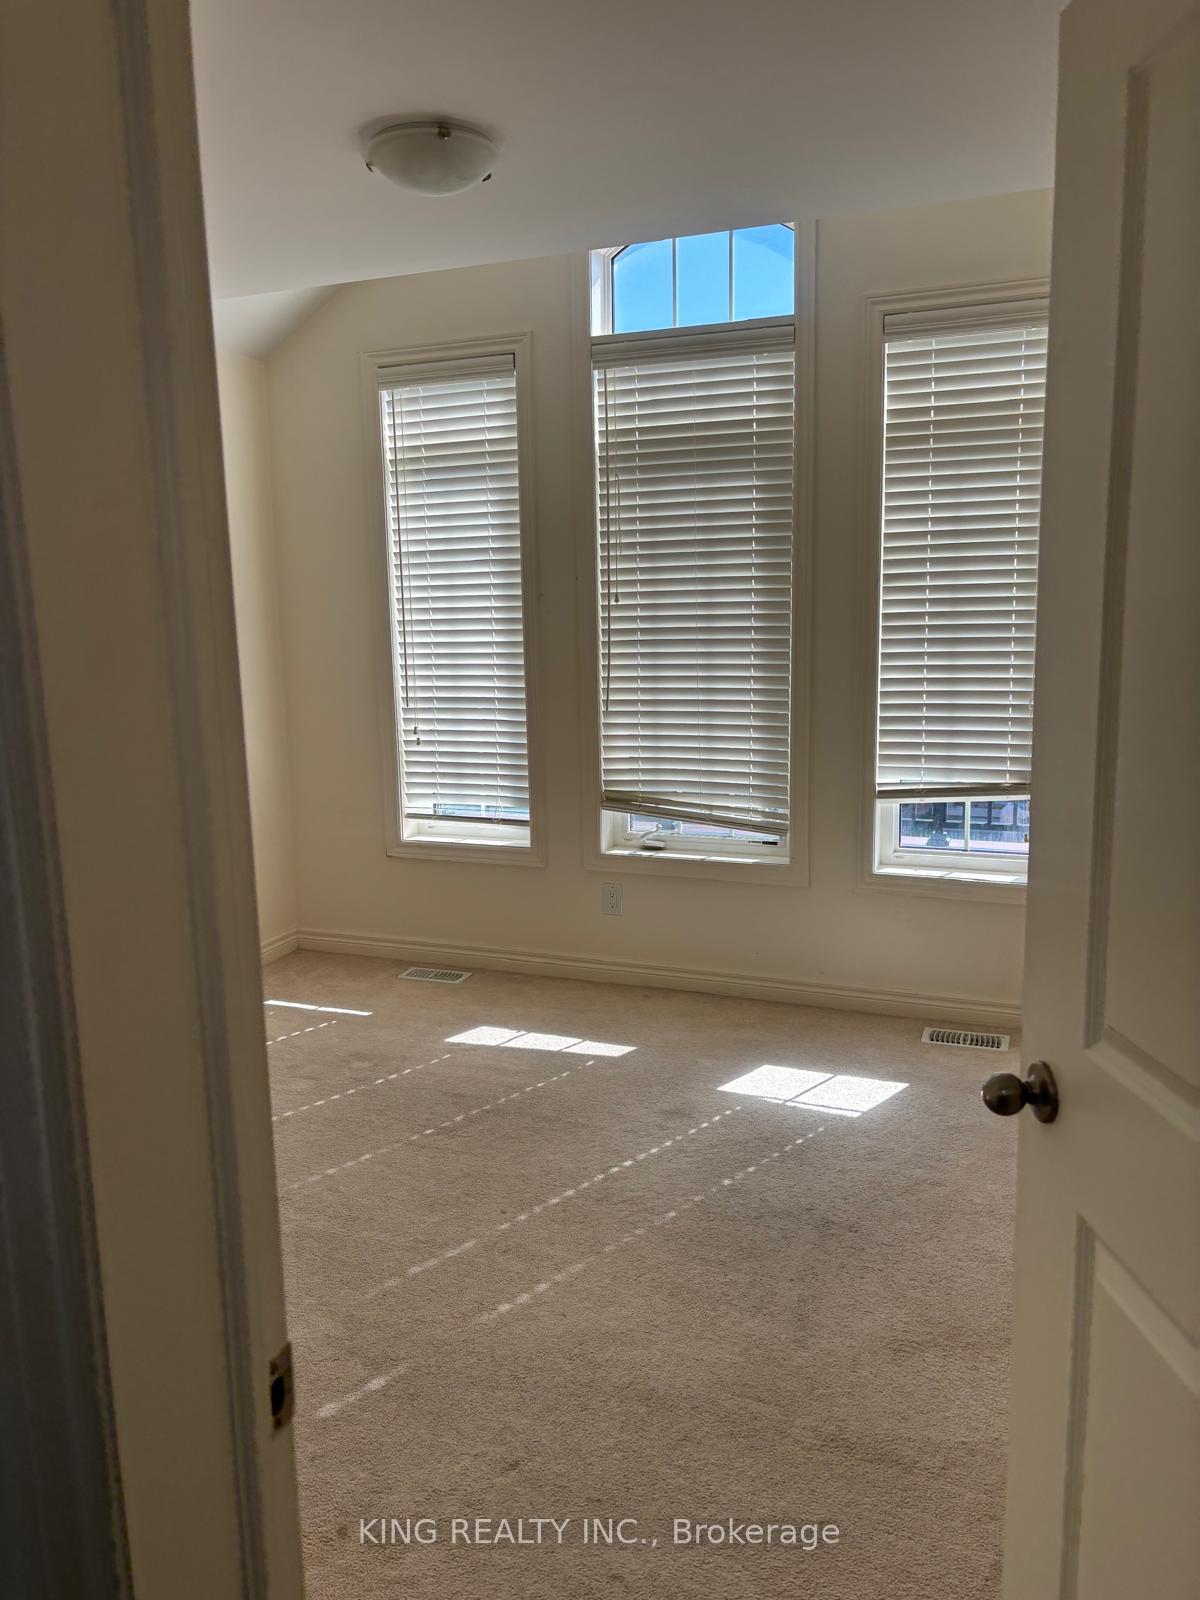
 See all 18 photos
Property history

This home has been leased. It is no longer available.
Property not available for sale or for rent.
Book a viewing
Ask HOMEH
About this home
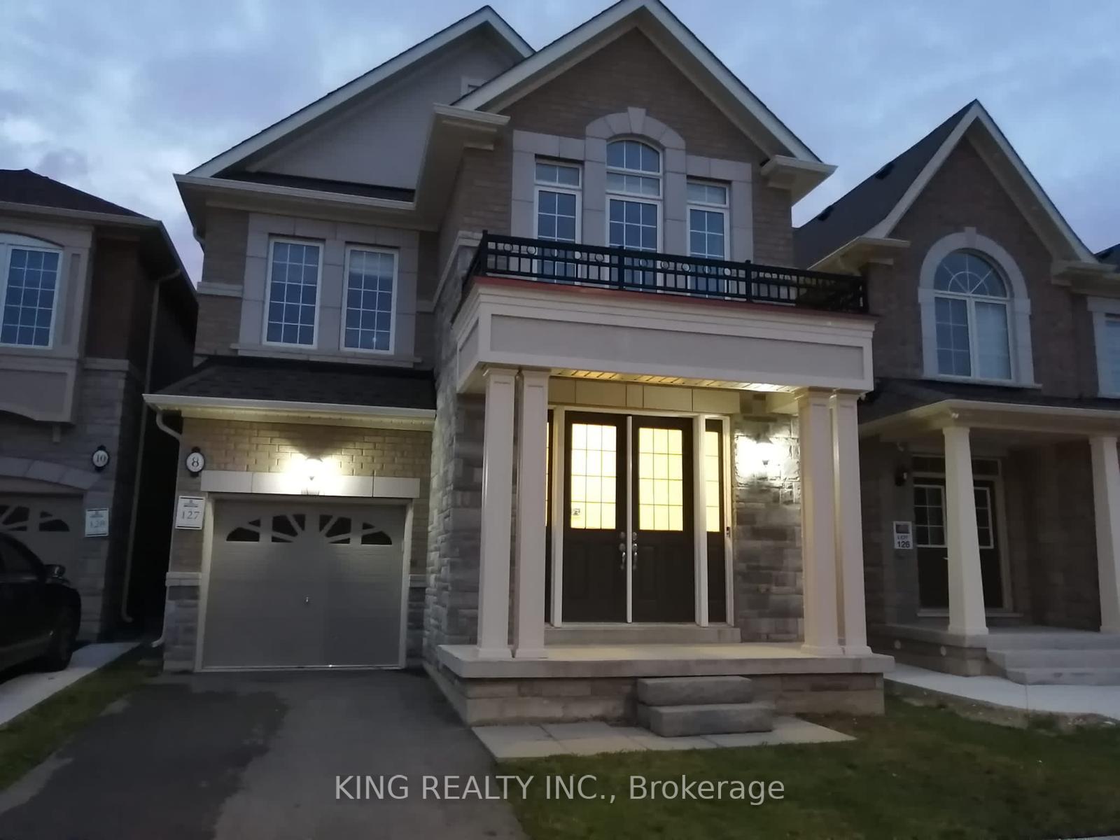
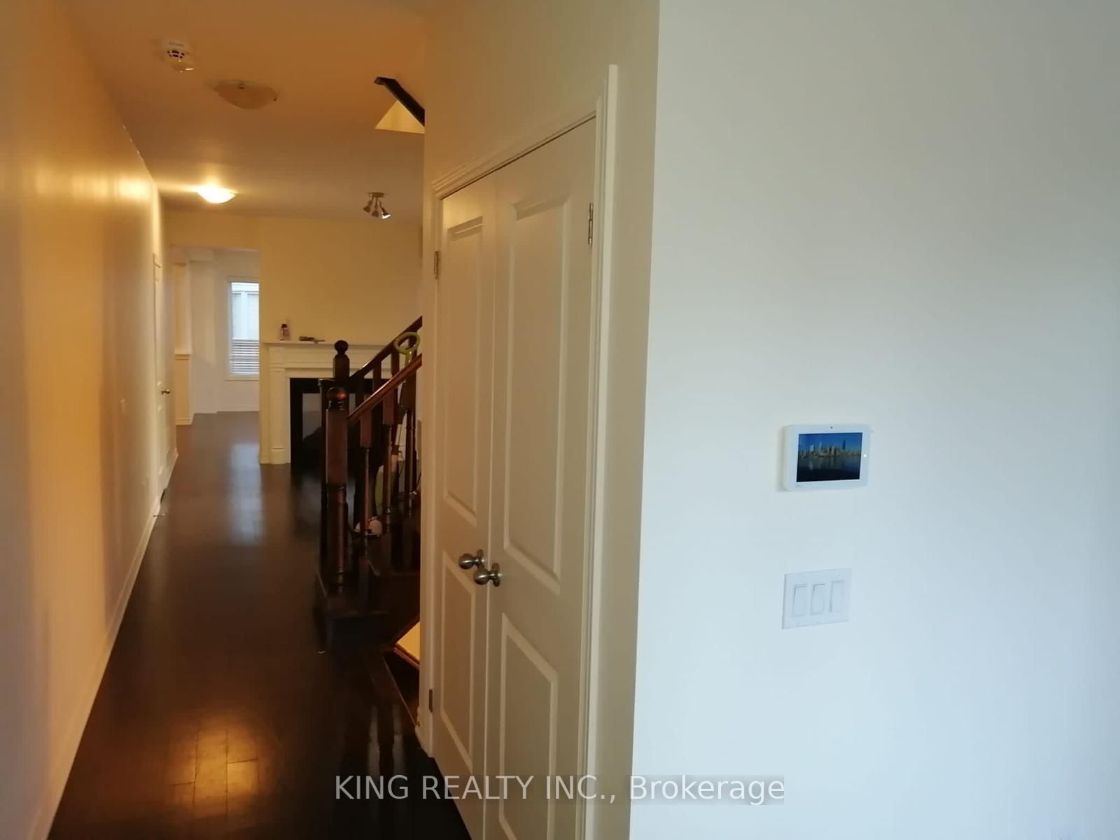
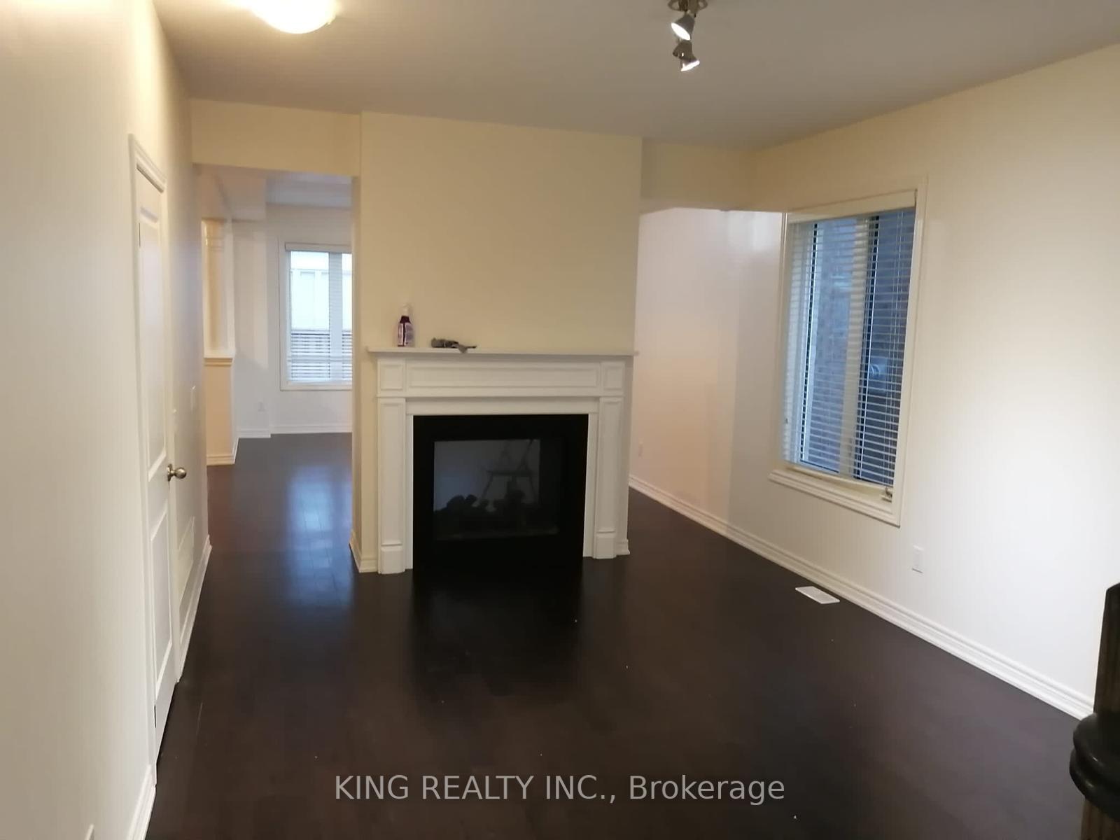
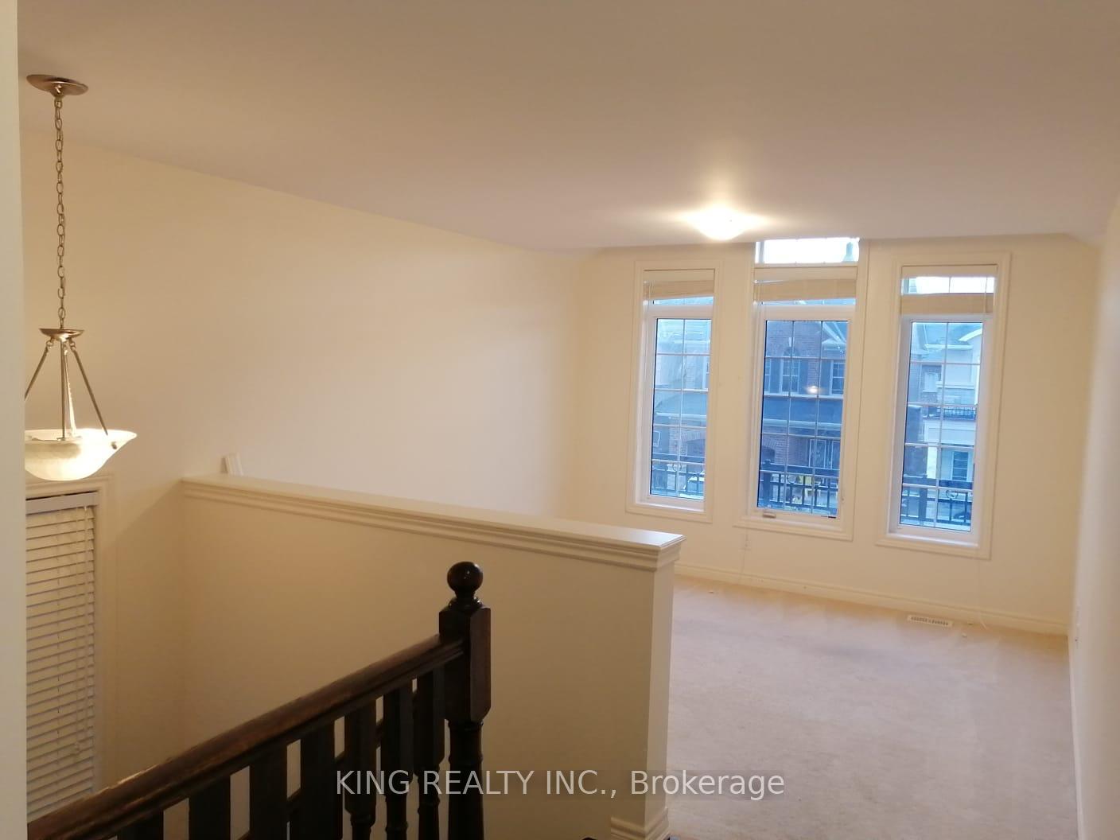
Presenting a spacious and fully upgraded upper-level residence available for lease, offering approximately 2,400 sq. ft. of well-designed living space. This property showcases an elegant open-concept layout with distinct living and dining areas, a family-sized kitchen, and four generously proportioned bedrooms on the upper floor. The master suite is enhanced with a private ensuite washroom, providing both comfort and privacy. Pets are not allowed. For added convenience, the lease includes a detached single-car garage as well as an additional driveway parking space. This listing is exclusively for the upper portion of the home, ideal for tenants seeking a refined and functional rental in a desirable setting.
Facts & features
Book a viewing
Rooms
9 rooms · 3 bathrooms
- Living room17′1″ × 11′11″204 sq.ft.
- Dining room17′1″ × 11′11″204 sq.ft.
- Family room18′ × 11′11″215 sq.ft.
- Kitchen20′10″ × 9′10″204 sq.ft.
- Breakfast20′10″ × 9′10″204 sq.ft.
- Primary bedroom19′9″ × 12′237 sq.ft.
- Bedroom 214′7″ × 9′9″142 sq.ft.
- Bedroom 313′10″ × 9′1″126 sq.ft.
- Bedroom 411′11″ × 9′7″114 sq.ft.
Around this home
Schools nearby
School rating, out of 10.
Listing details
Helpful tools
Your HOMEH agent
"I would see it this week."
Ask HOMEH about this home
Price, neighbourhood, monthly cost. Ask anything.
HOMEH Intelligent Agent is an AI, not a licensed representative. Check anything important with your agent.