
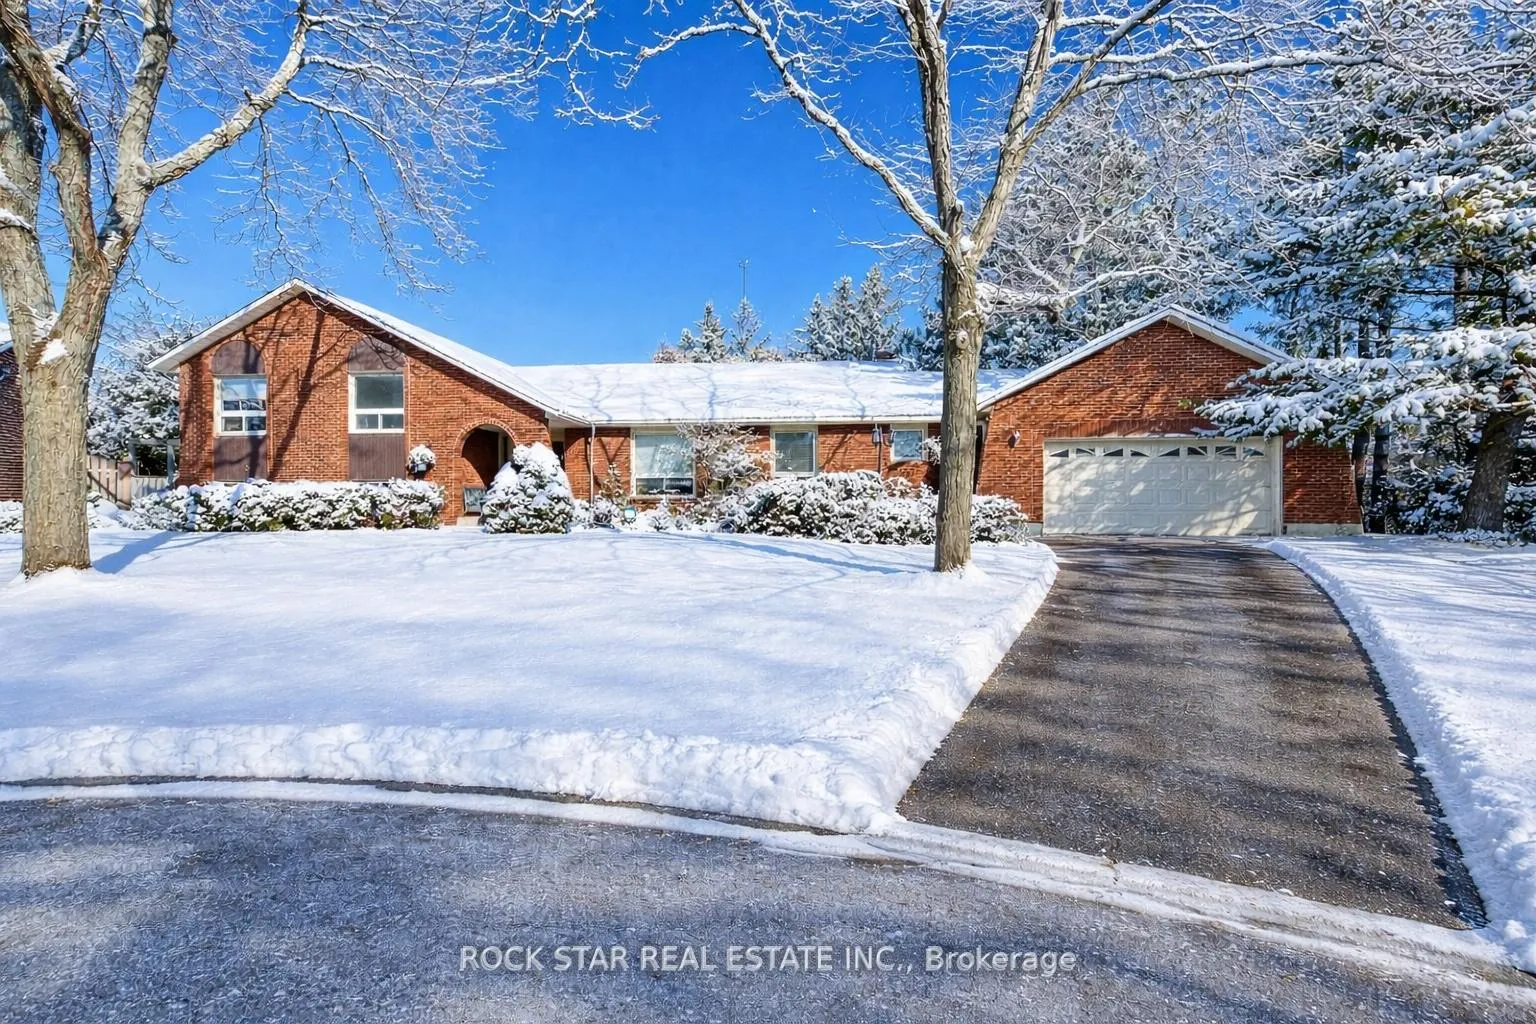
14 Cairnmore Court
Brampton (Snelgrove)14 Cairnmore Court
Brampton (Snelgrove)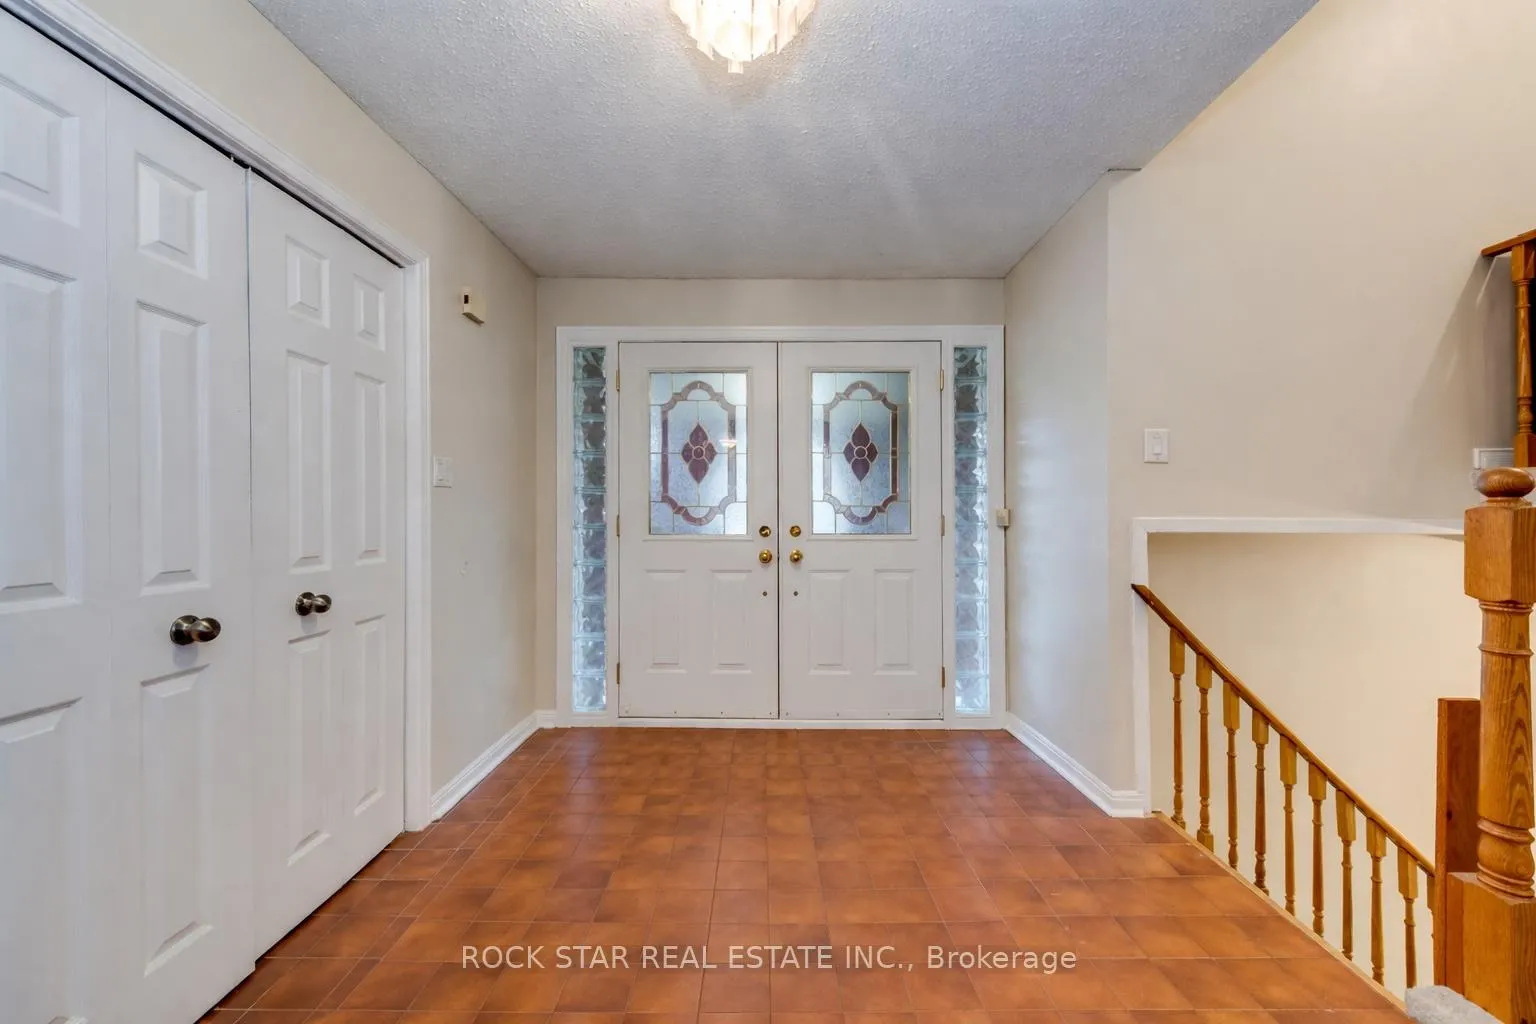
 See all 24 photos
Property history

This listing has ended. It is no longer available.
Property not available for sale or for rent.
Ask about this home
A HOMEH agent will answer your questions about this home.Ask HOMEH
About this home
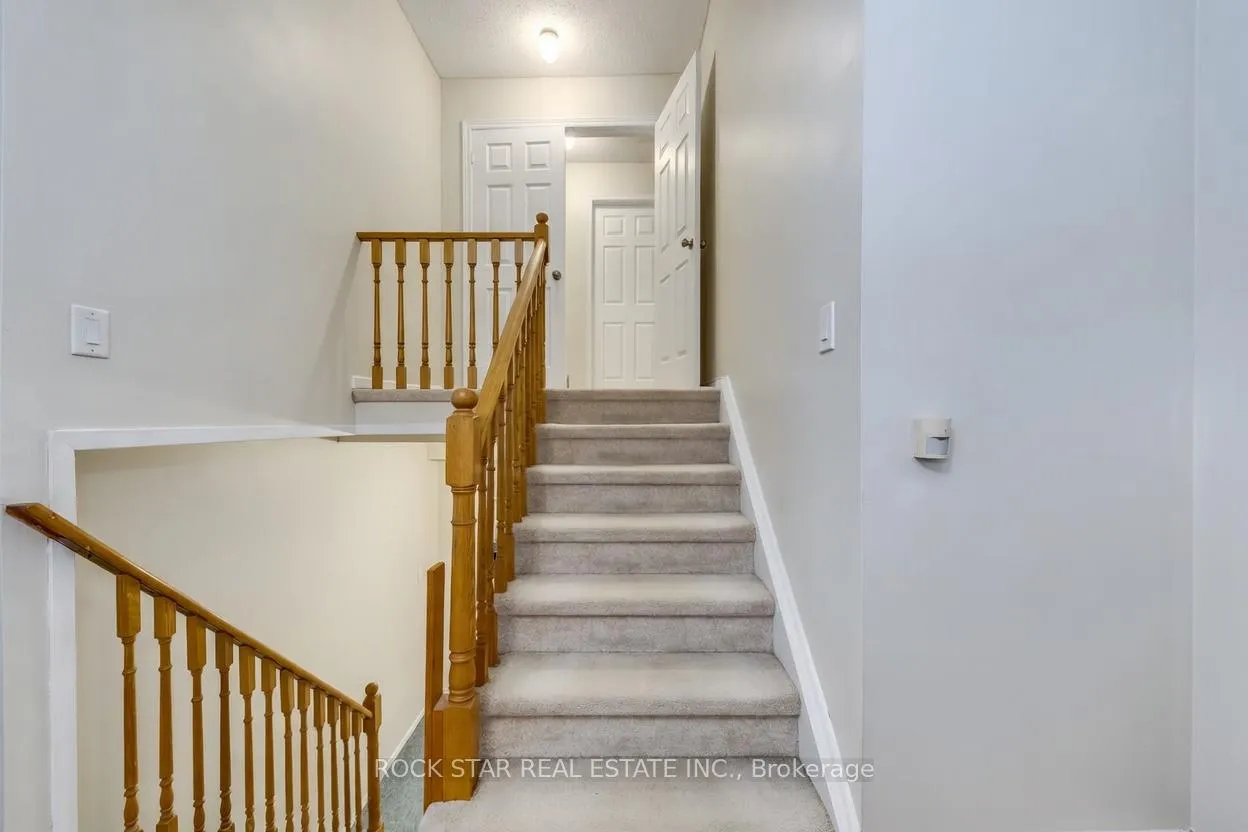
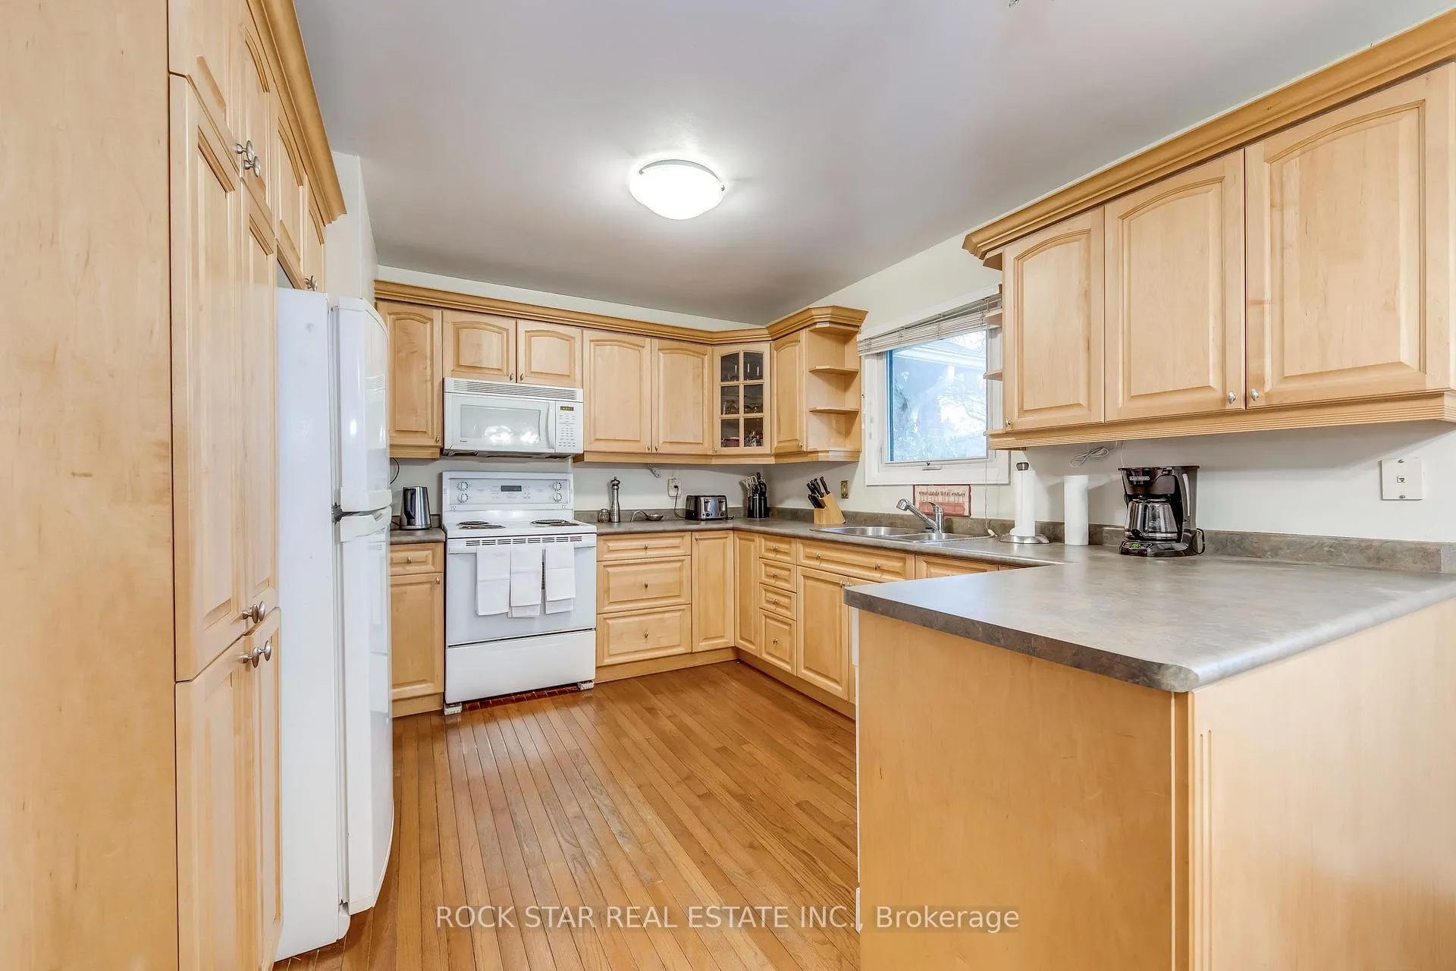
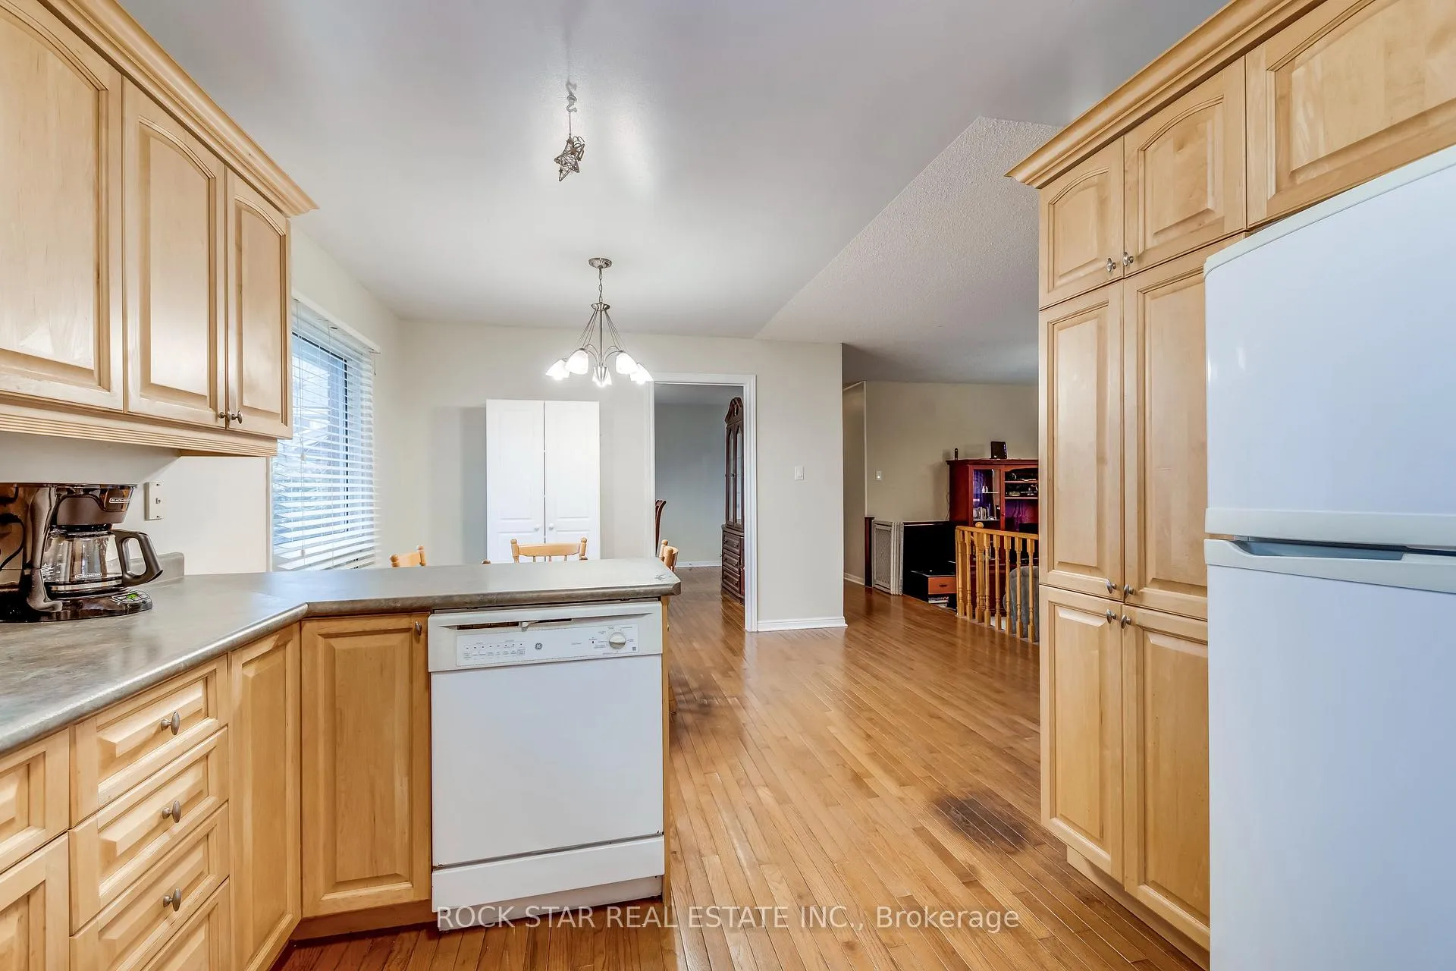
Offered For The First Time In Over 20 Years, This Spacious 4+1 Bedroom, 3.1 Bathroom 4-Level Sidesplit Presents A Rare Opportunity For The Savvy Buyer. Sitting On A Premium Oversized Lot At The End Of A Quiet Court In One Of Brampton's Most Highly Sought-After Neighbourhoods, This Property Is Ready To Welcome You & Your Family Home. Inside, You're Welcomed By A Large Foyer, That Leads You Through To A Thoughtfully Designed Layout, Spanning Over 4000 Square Feet Of Finished Space, Ideal For Growing & Extended Families. The Family-Style Eat-In Kitchen Overlooks The Sunken Family Room, Complete W/ A Walk-Out To The Backyard & A Charming Wood-Burning Fireplace - The Perfect Setting To Relax & Unwind. The Formal Living & Dining Rooms Are Ideal For Hosting Holidays, Birthdays & Special Occasions, While The Generous Bedroom Sizes Provide Comfort & Flexibility For The Entire Family. With Two Oversized Recreation Areas Across The Lower Two Levels, There's No Shortage Of Space For A Home Gym, Media Room, Office, Playroom, Or Guest Retreat. Step Outside To Your Private, Fenced-In Backyard Oasis. Featuring Ample Space For Family Gatherings & Summer Fun, A Heated In-ground Swimming Pool, Mature Fruit Trees & Lush Greenery For Added Privacy & Charm; Many Beautiful Memories Are Sure To Unfold Here. The Double Car Garage W/ Convenient Inside Entry As Well As Direct Backyard Access Adds Everyday Practicality. Located In A Highly Desirable Area Close To Excellent Schools, Parks, Recreation Facilities, Shopping, Highways, & Public Transportation, This Home Combines Space, Location, & Long-Term Value. Move Right In & Enjoy As Is, Or Renovate To Suit Your Personal Taste & Create Your Forever Dream Home. A Truly Special Property W/ Endless Potential!
Facts & features
Ask about this home
A HOMEH agent will answer your questions about this home.
Rooms
14 rooms · 4 bathrooms
- Kitchen19′3″ × 11′212 sq.ft.
- Living room18′ × 11′11″215 sq.ft.
- Dining room12′9″ × 10′10″138 sq.ft.
- Family room17′10″ × 12′214 sq.ft.
- Powder room—
- Primary bedroom14′1″ × 12′5″175 sq.ft.
- Bedroom 213′1″ × 10′3″134 sq.ft.
- Bedroom 310′10″ × 9′9″105 sq.ft.
- Bedroom 410′3″ × 9′1″93 sq.ft.
- Bathroom—
- Bedroom 514′3″ × 11′8″166 sq.ft.
- Recreation25′6″ × 10′4″263 sq.ft.
- Laundry—
- Recreation19′1″ × 13′4″254 sq.ft.
Around this home
Schools nearby
School rating, out of 10.
Listing details
Helpful tools
Your HOMEH agent
"Priced 7% over our estimate. I would see it this week."
Ask HOMEH about this home
Price, neighbourhood, monthly cost. Ask anything.
HOMEH Intelligent Agent is an AI, not a licensed representative. Check anything important with your agent.