
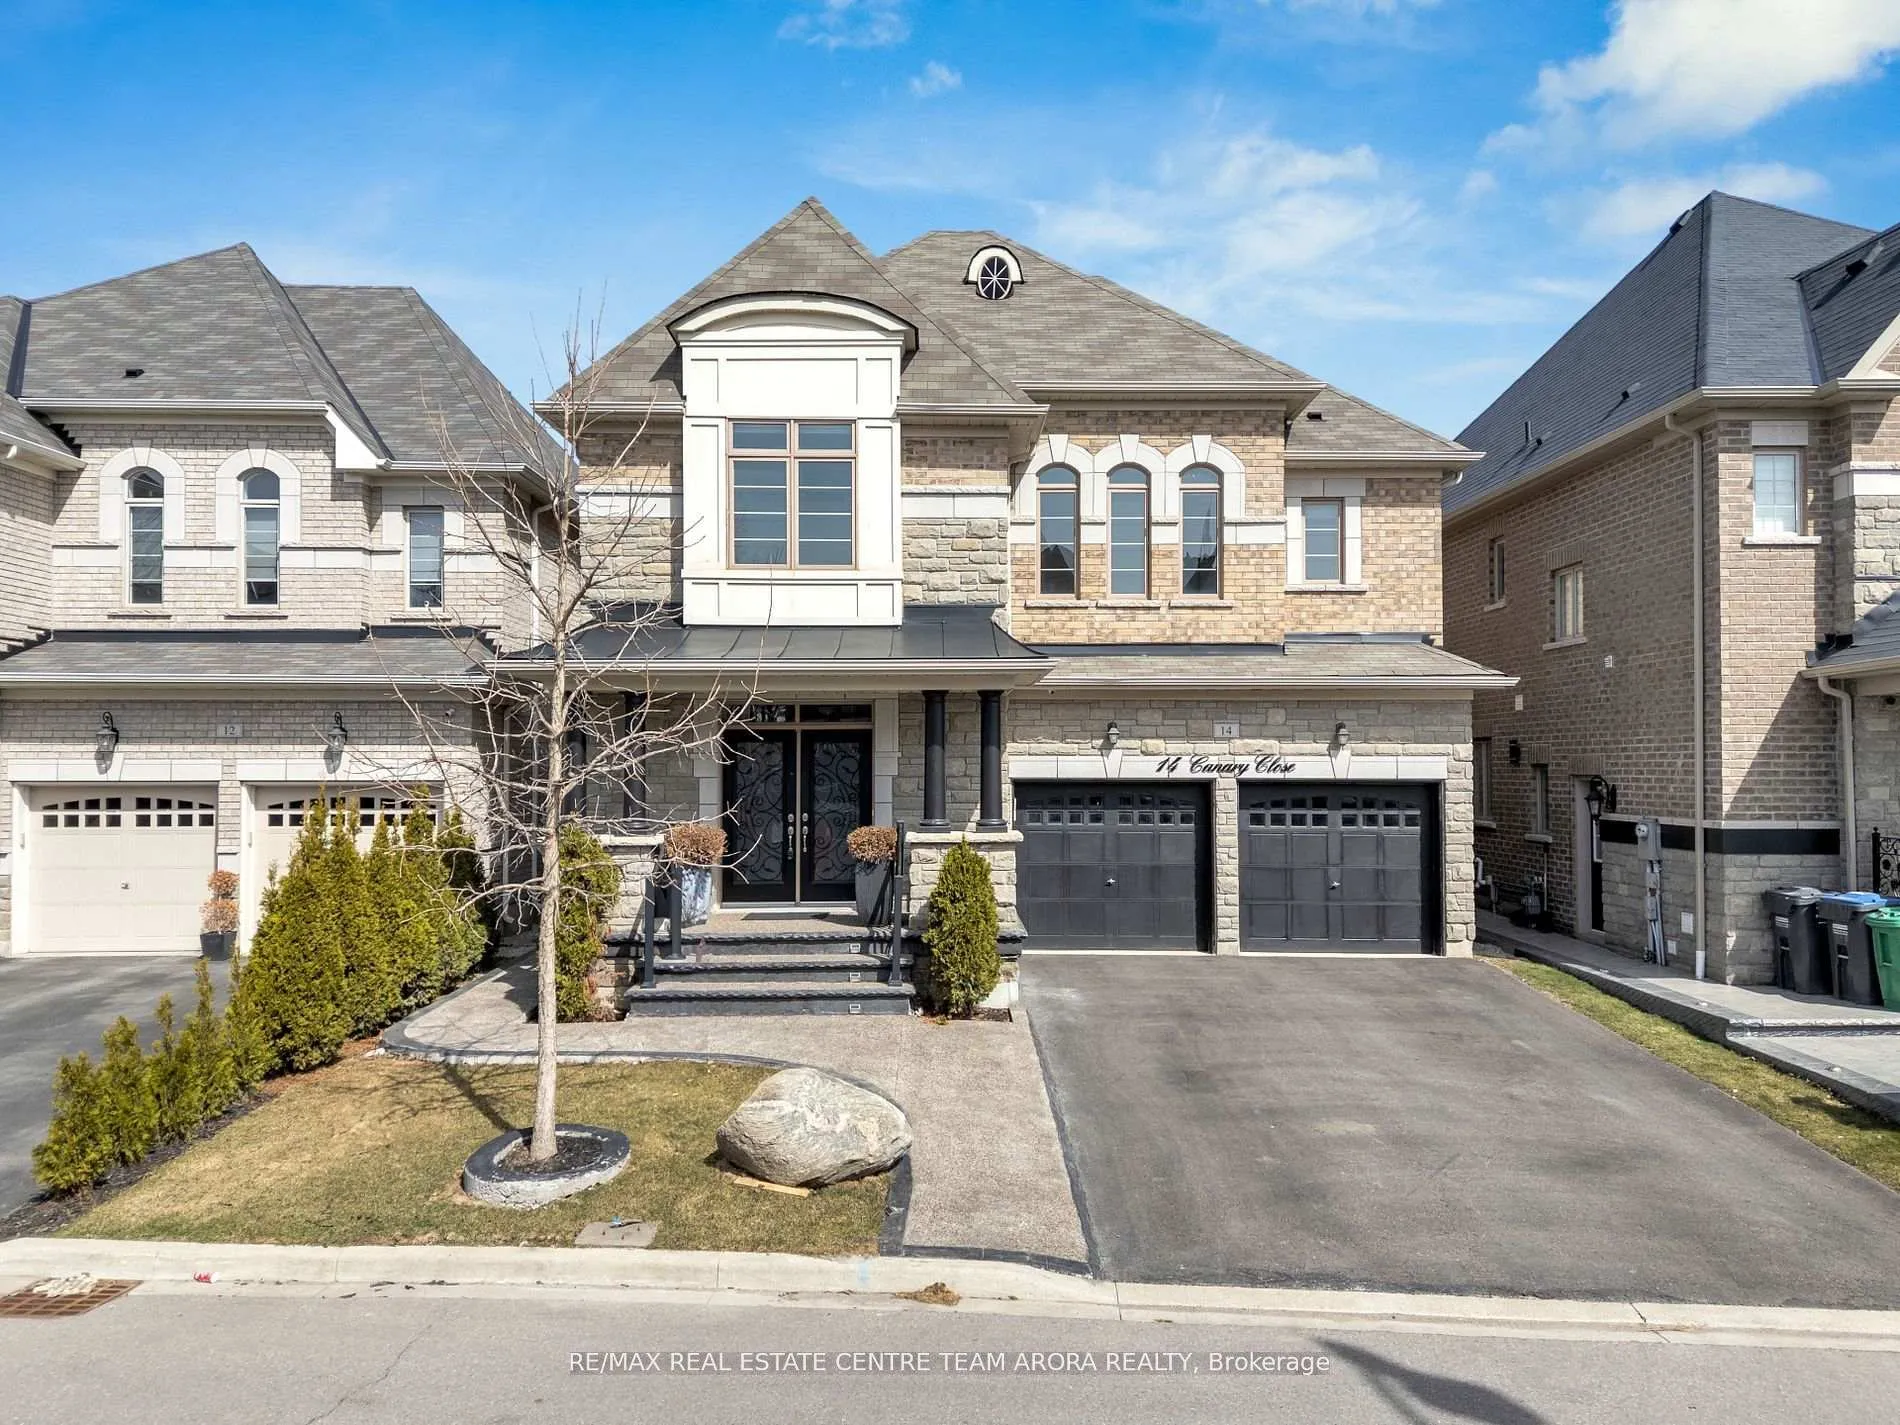
14 Canary Close
Brampton (Credit Valley)14 Canary Close
Brampton (Credit Valley)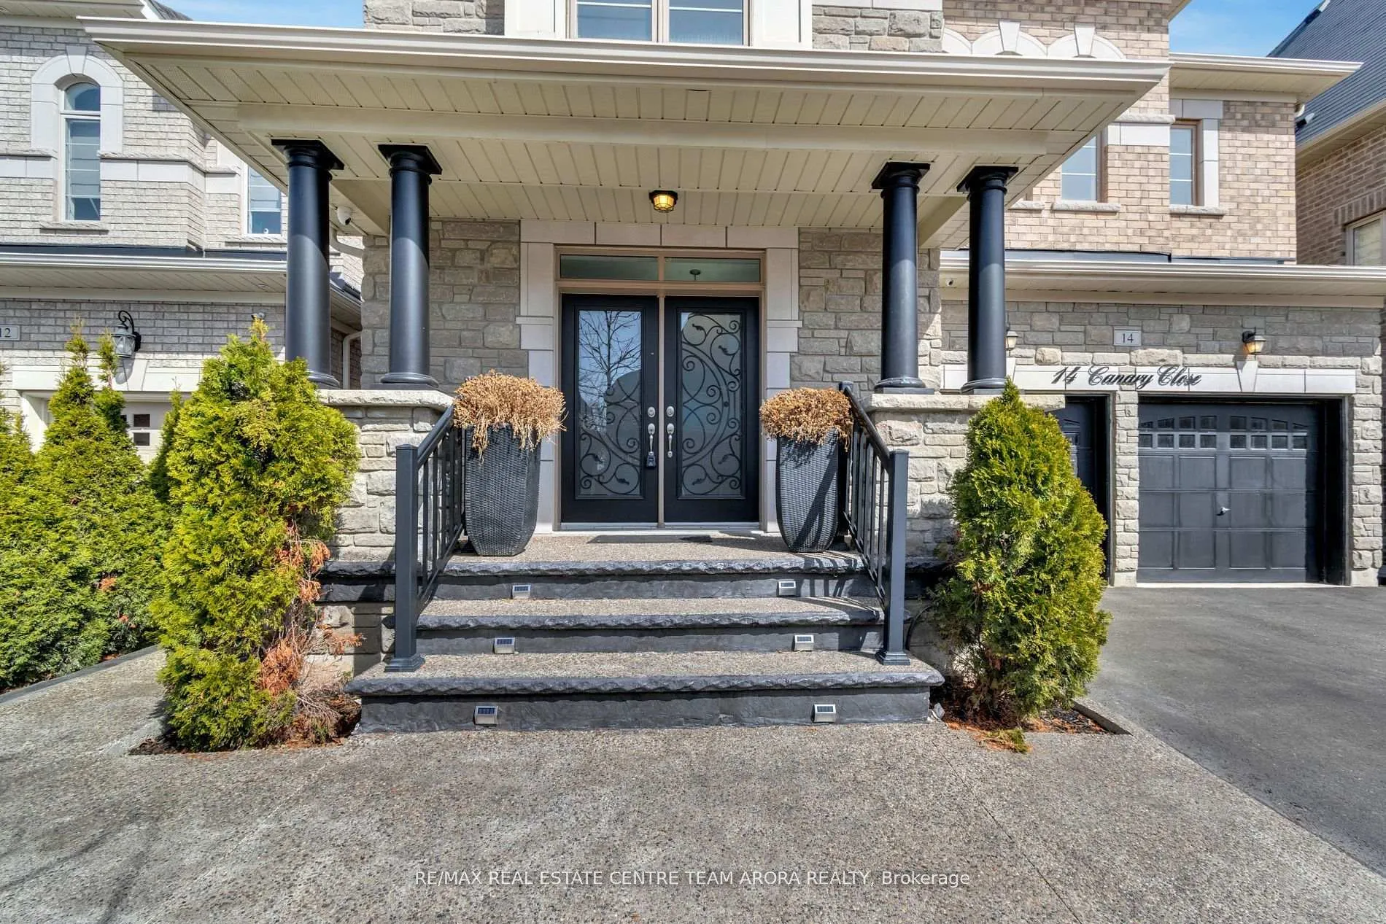
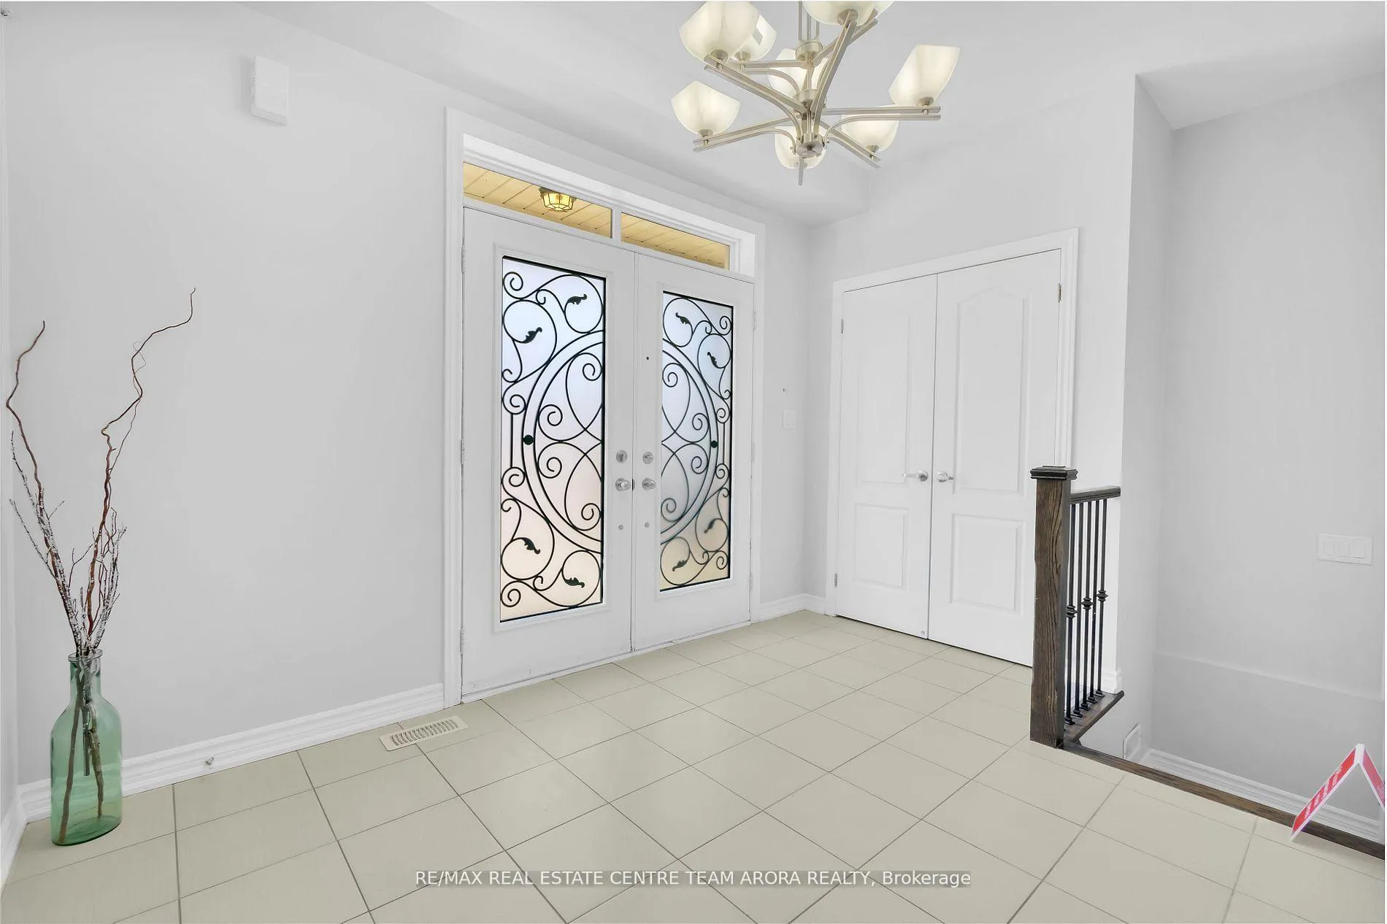
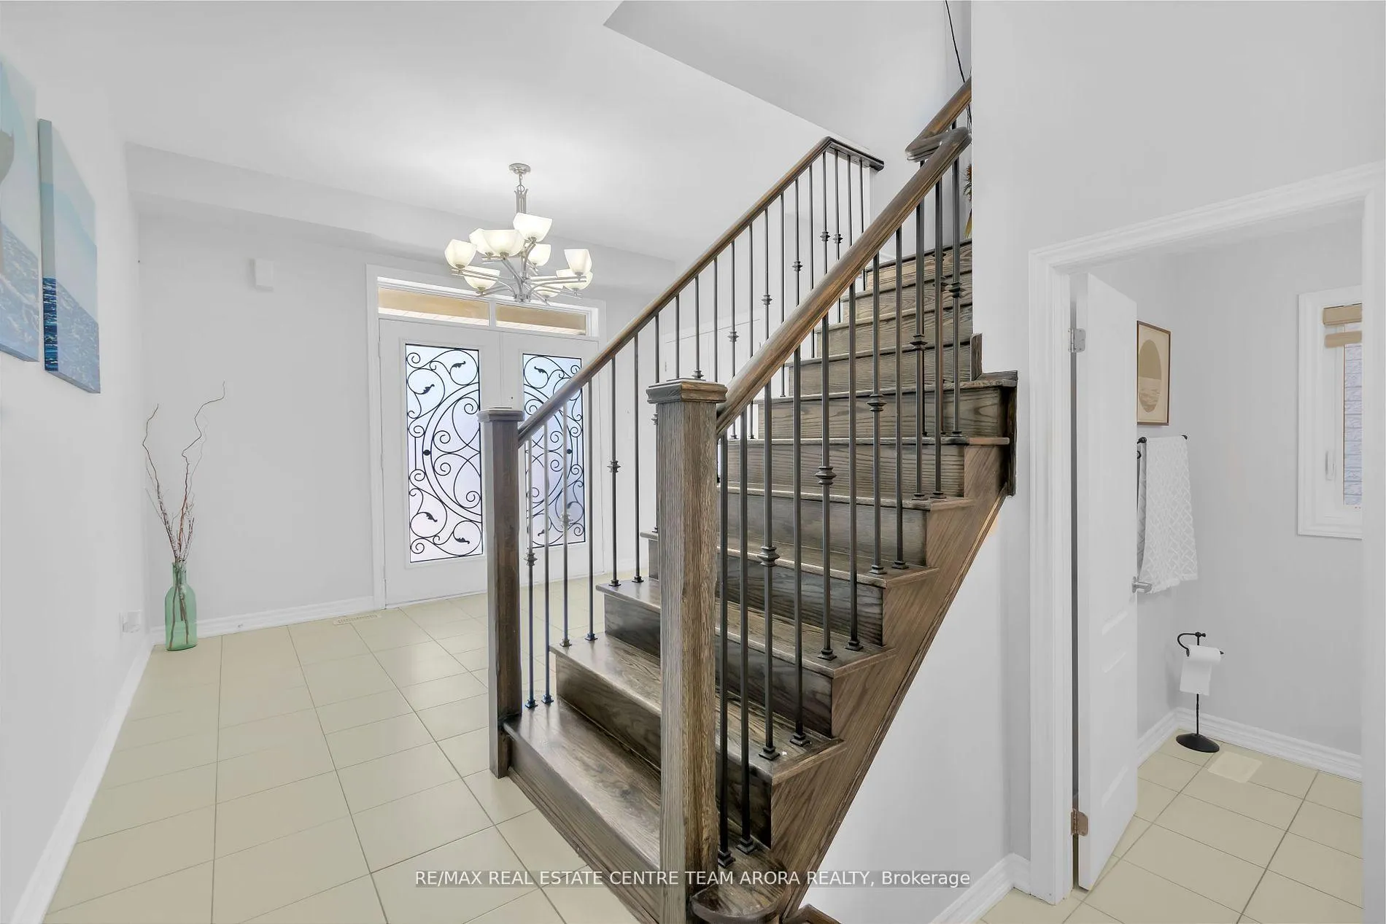
 See all 44 photos
Property history

This home has sold. It is no longer available.
Property not available for sale or for rent.
Ask about this home
A HOMEH agent will answer your questions about this home.Ask HOMEH
About this home
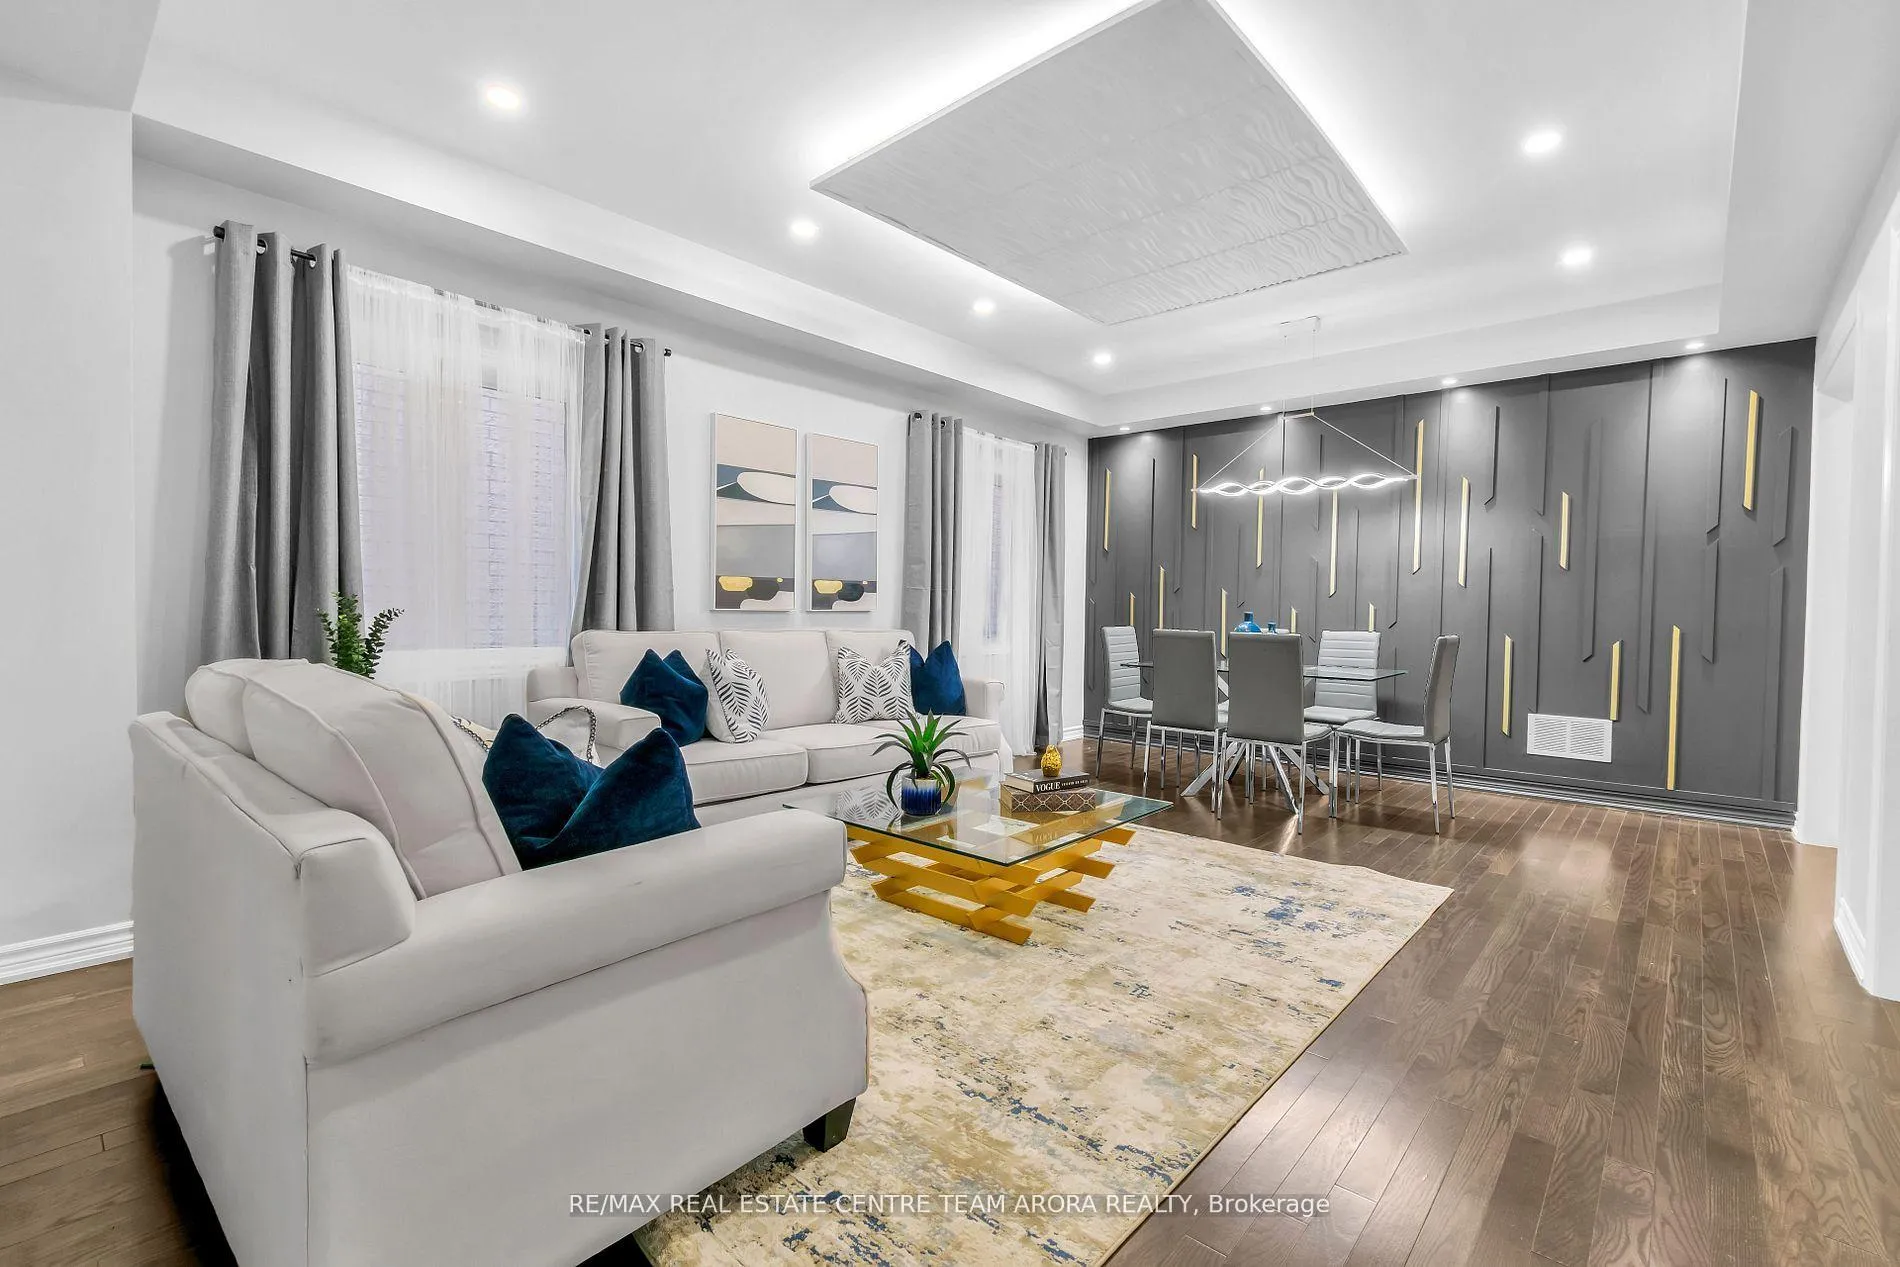
**LEGAL BASEMENT APARTMENT** Presenting an extraordinary residence that defines luxury and thoughtful design, this distinguished detached home sits on a premium lot with no sidewalk, offering approximately 4,300 square feet of total living space, including a fully finished, legally permitted basement apartment. Boasting four spacious bedrooms and five meticulously designed bathrooms, the home features soaring 9-foot ceilings on the main level, with separate living, dining, and family rooms, and a chefs dream kitchen complete with a gas cooktop, granite countertops, central island, and high-end stainless steel appliances. Upstairs, each bedroom has its own ensuite bathroom, including a lavish primary suite with a 6-piece spa-like ensuite and expansive walk-in closets, plus a versatile loft and conveniently located laundry room. The 1,000+ square foot basement apartment includes two bedrooms, a full bath, its own laundry, private entrance, and an income-ready tenant willing to stay. Stylish interior finishes, including elegant feature walls and dramatic fall ceilings, elevate the ambiance throughout. Perfectly located near transit, Mount Pleasant GO Station, highways, top schools, a library, shopping plazas, grocery stores, and a community center, this home combines sophisticated living with everyday convenience, an exceptional opportunity to own a luxurious, functional, and income-generating property in a prime neighborhood. Extras* Some of the pictures are virtually staged.*
Facts & features
Ask about this home
A HOMEH agent will answer your questions about this home.
Rooms
10 rooms · 5 bathrooms
- Family room19′4″ × 15′1″292 sq.ft.
- Living room20′1″ × 14′2″283 sq.ft.
- Dining room20′1″ × 14′2″283 sq.ft.
- Kitchen18′5″ × 10′6″194 sq.ft.
- Breakfast13′2″ × 11′145 sq.ft.
- Primary bedroom17′11″ × 15′5″277 sq.ft.
- Bedroom 212′10″ × 11′141 sq.ft.
- Bedroom 314′5″ × 9′10″142 sq.ft.
- Bedroom 413′5″ × 13′174 sq.ft.
- Living room12′ × 10′120 sq.ft.
Around this home
Listing details
Helpful tools
Your HOMEH agent
"I would see it this week."
Ask HOMEH about this home
Price, neighbourhood, monthly cost. Ask anything.
HOMEH Intelligent Agent is an AI, not a licensed representative. Check anything important with your agent.