

14 Canis Street
Brampton (Credit Valley)14 Canis Street
Brampton (Credit Valley)

 See all 39 photos
Property history

This listing has ended. It is no longer available.
Property not available for sale or for rent.
About this home
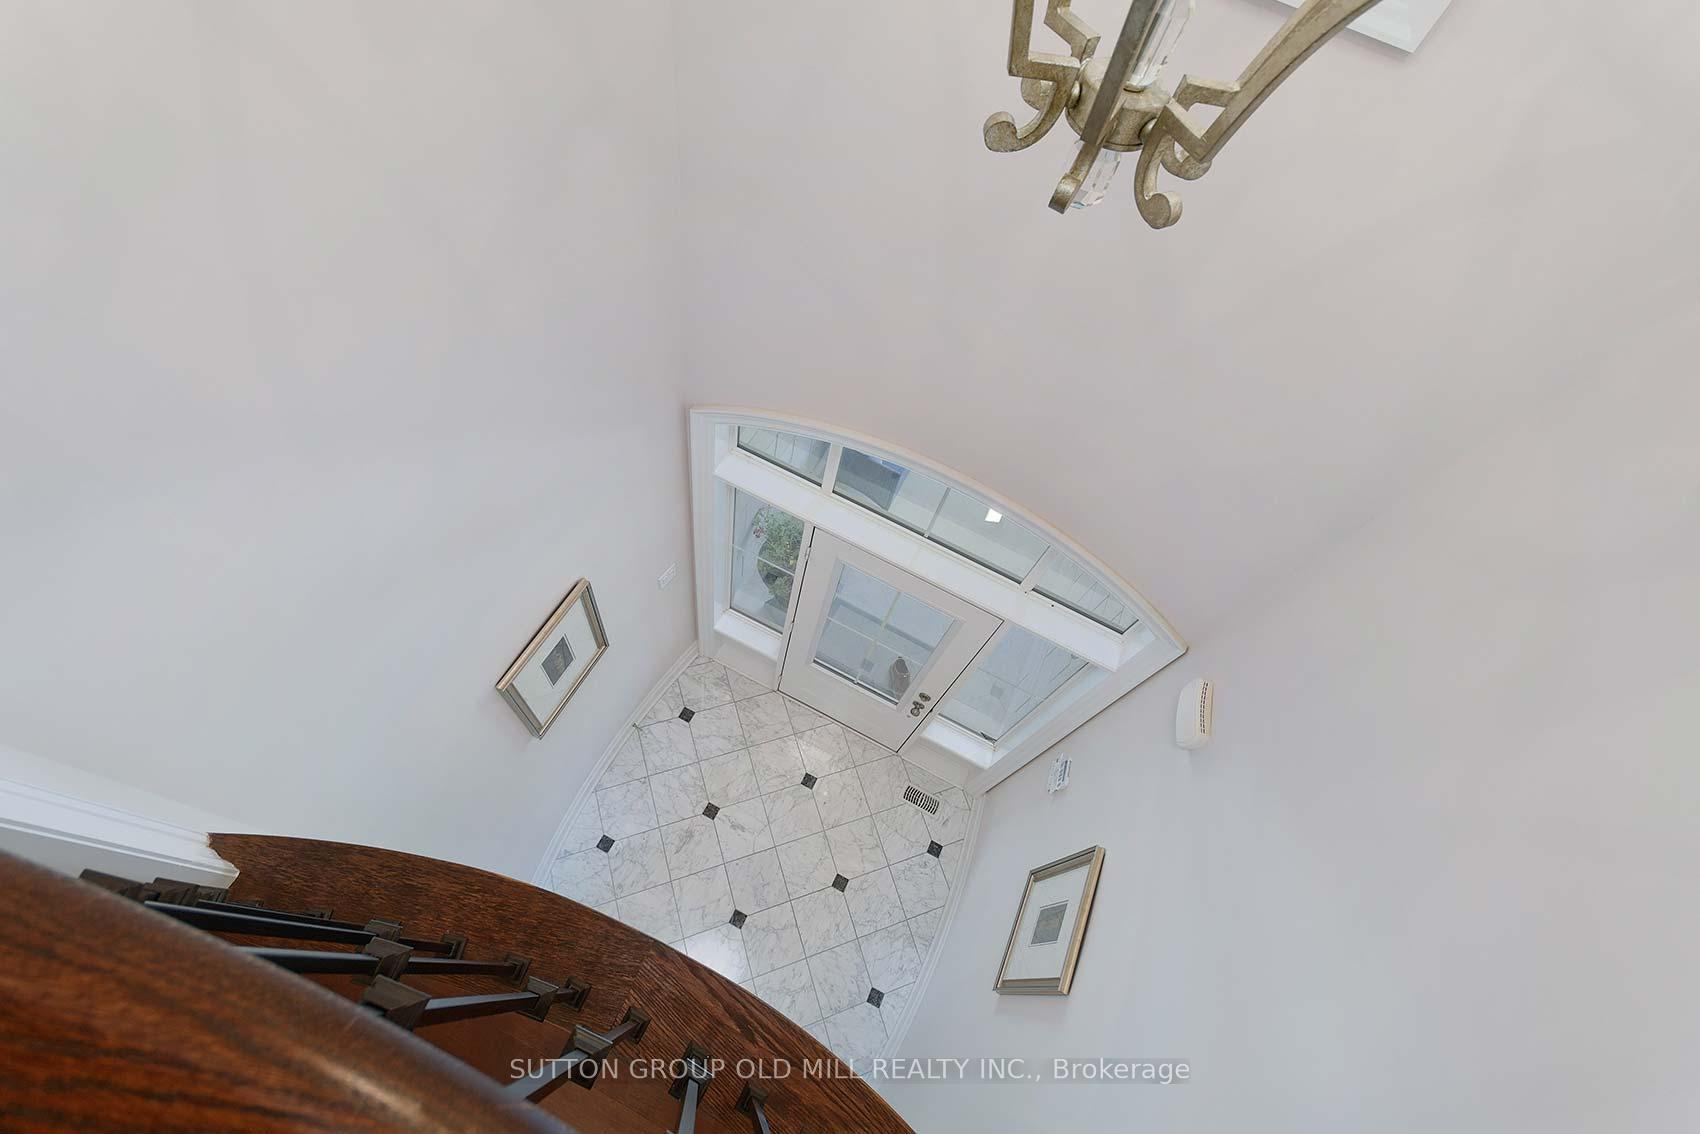
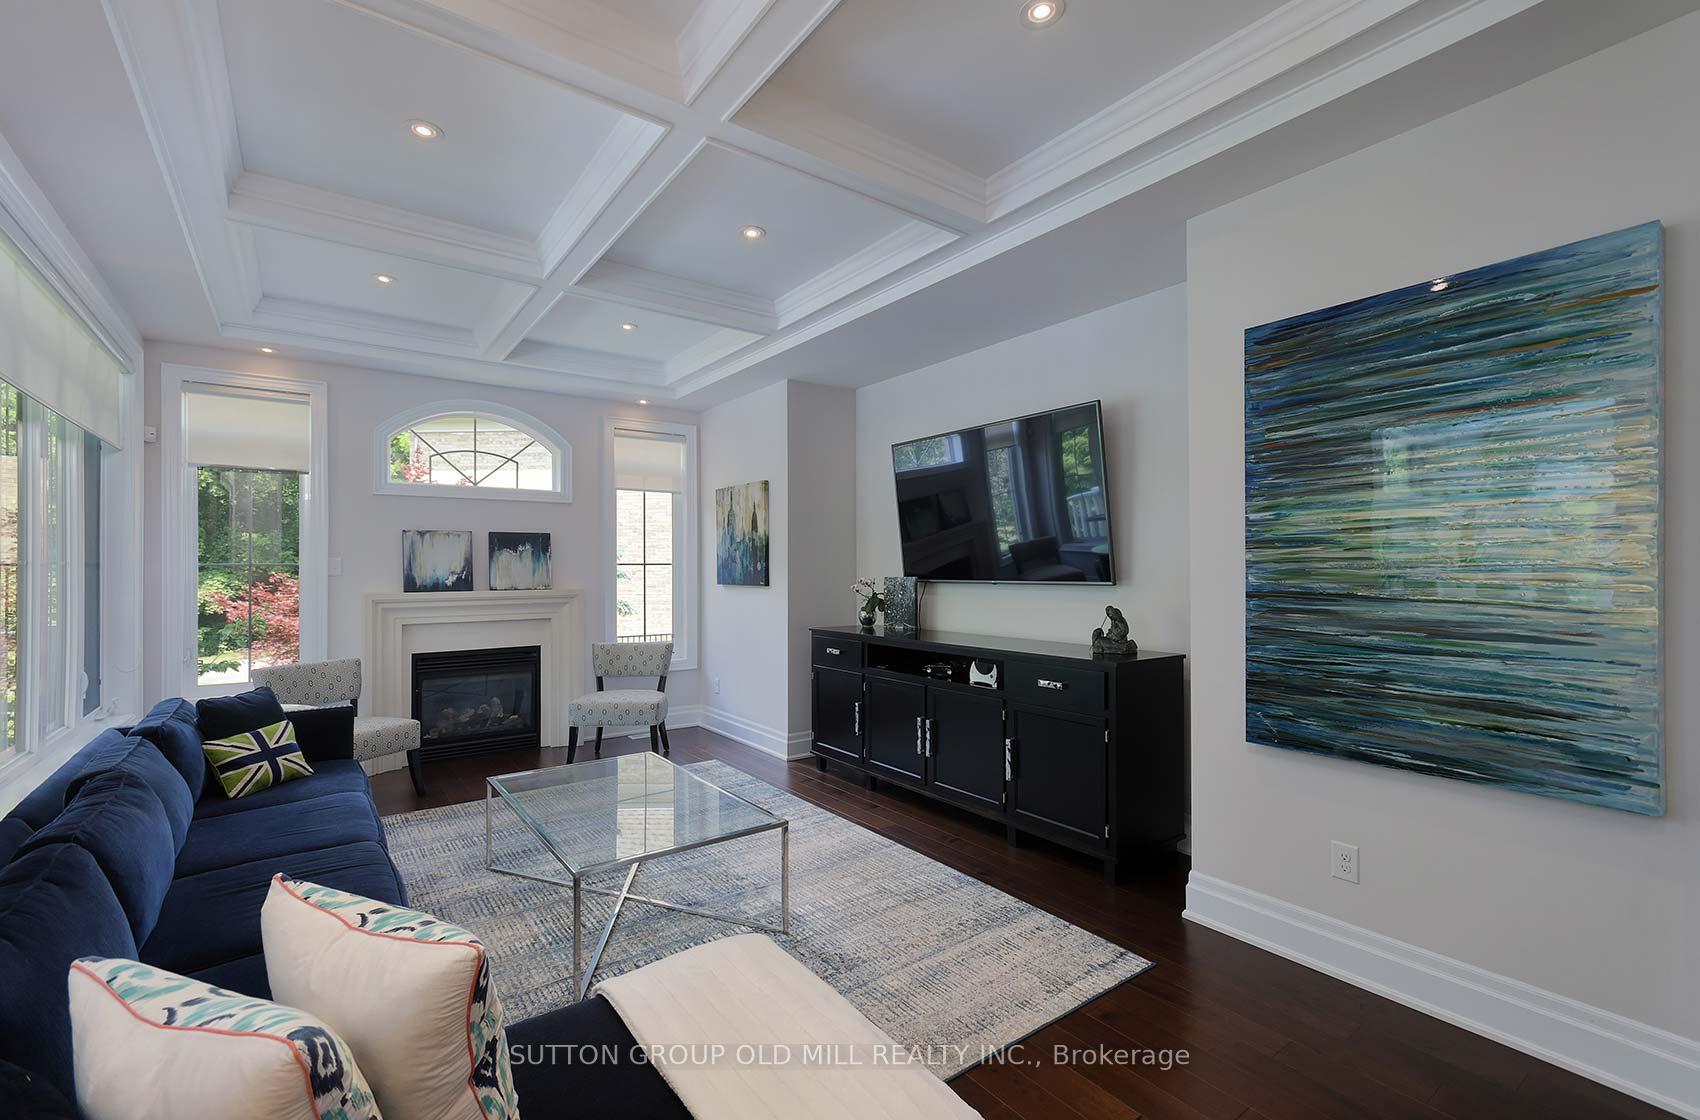
SPECTACULAR is the only word to describe this home located on one of the best lots in the Estates of Credit Ridge, a community with only detached estate size homes. Set on a ravine lot with a walkout basement and 20 x 40 saltwater pool. Enjoy this resort like private yard over 500k in upgrades, custom finishes and landscaping. The gracious foyer with marble and granite floors leads into an open concept living and dining rooms with 10 foot ceilings on the main floor along with crown moulding, pot lights and hardwood maple flooring. The custom kitchen (not through the builder) features extra high cabinets, natural quartz countertops, s.s. appliances, an island with breakfast bar, lots of natural light and garden doors to a covered balcony. The family room features hardwood floors, a cast gas fireplace and waffle ceiling. The library/office creates a quiet place to work with french doors. Great powder room with mirrored vanity. The primary bedroom with 5 piece marble ensuite, walk-in closet, and sitting room with walkout to covered balcony. Three great sized bedrooms with adjoining baths and media room which could be turned easily into a fifth bedroom. The second floor has 9 foot ceilings, pot lights and an open to below circular stairway with beautiful chandelier. Completing this amazing home is the finished walkout basement with high ceilings, plaster crown mouldings, a custom wet bar with blue pearl granite countertop, s.s. appliances - this is an entertainer's dream. Walkout to multi-tiered patio lush mature landscaping, two cabanas, one with a bar and the other with a change room. Enjoy this resort like oasis in the city. 3 car garage, extra large driveway that can accommodate five to six cars. Great quiet street surrounded on both sides by ravine lots.
Facts & features
Ask about this home
A HOMEH agent will answer your questions about this home.
Rooms
15 rooms · 5 bathrooms
- Foyer6′11″ × 6′11″47 sq.ft.
- Living room13′ × 12′156 sq.ft.
- Dining room15′ × 12′180 sq.ft.
- Family room12′ × 20′240 sq.ft.
- Kitchen17′7″ × 11′7″204 sq.ft.
- Laundry20′ × 5′11″118 sq.ft.
- Library12′ × 10′120 sq.ft.
- Primary bedroom17′7″ × 23′404 sq.ft.
- Bedroom 216′5″ × 11′180 sq.ft.
- Bedroom 317′6″ × 11′7″203 sq.ft.
- Bedroom 415′ × 11′7″174 sq.ft.
- Media room12′ × 20′240 sq.ft.
- Game room47′6″ × 11′9″556 sq.ft.
- Great room23′2″ × 25′2″583 sq.ft.
- Recreation17′2″ × 12′4″212 sq.ft.
Around this home
Listing details
Helpful tools
Your HOMEH agent
"I would see it this week."
Ask HOMEH about this home
Price, neighbourhood, monthly cost. Ask anything.
HOMEH Intelligent Agent is an AI, not a licensed representative. Check anything important with your agent.