
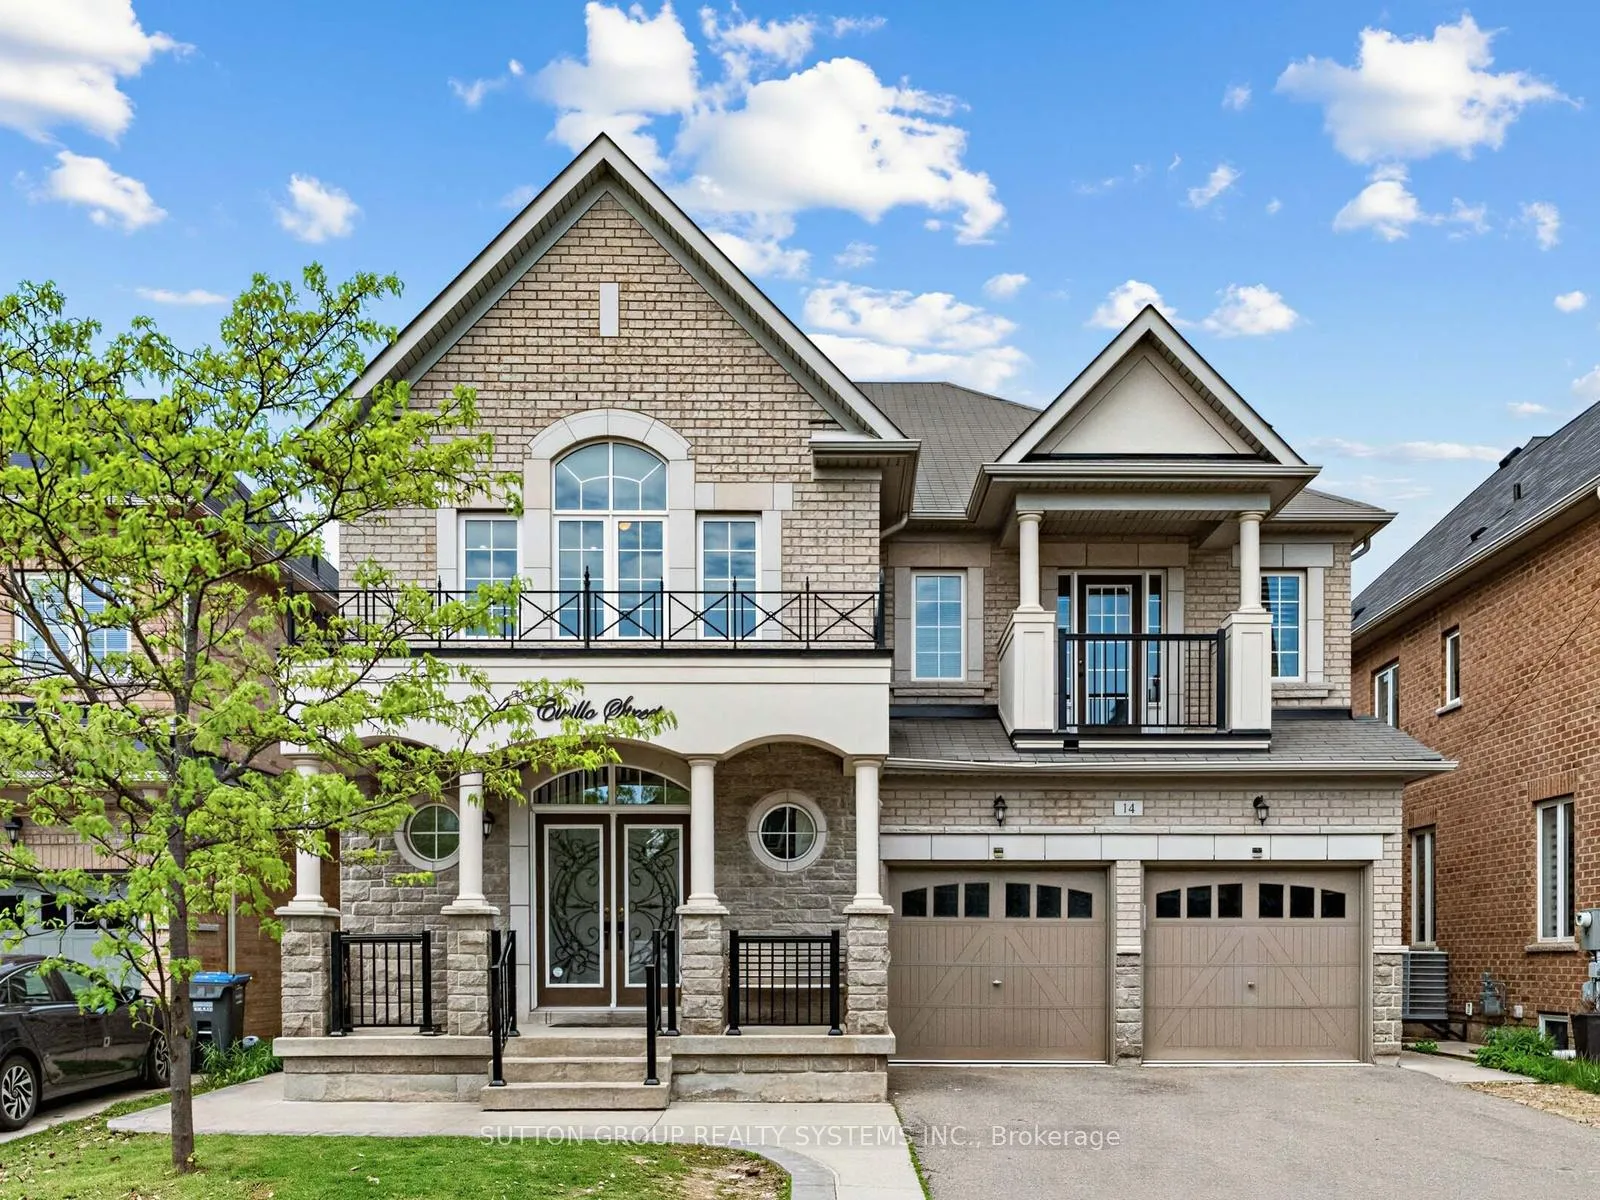
14 Cirillo Street
Brampton (Credit Valley)14 Cirillo Street
Brampton (Credit Valley)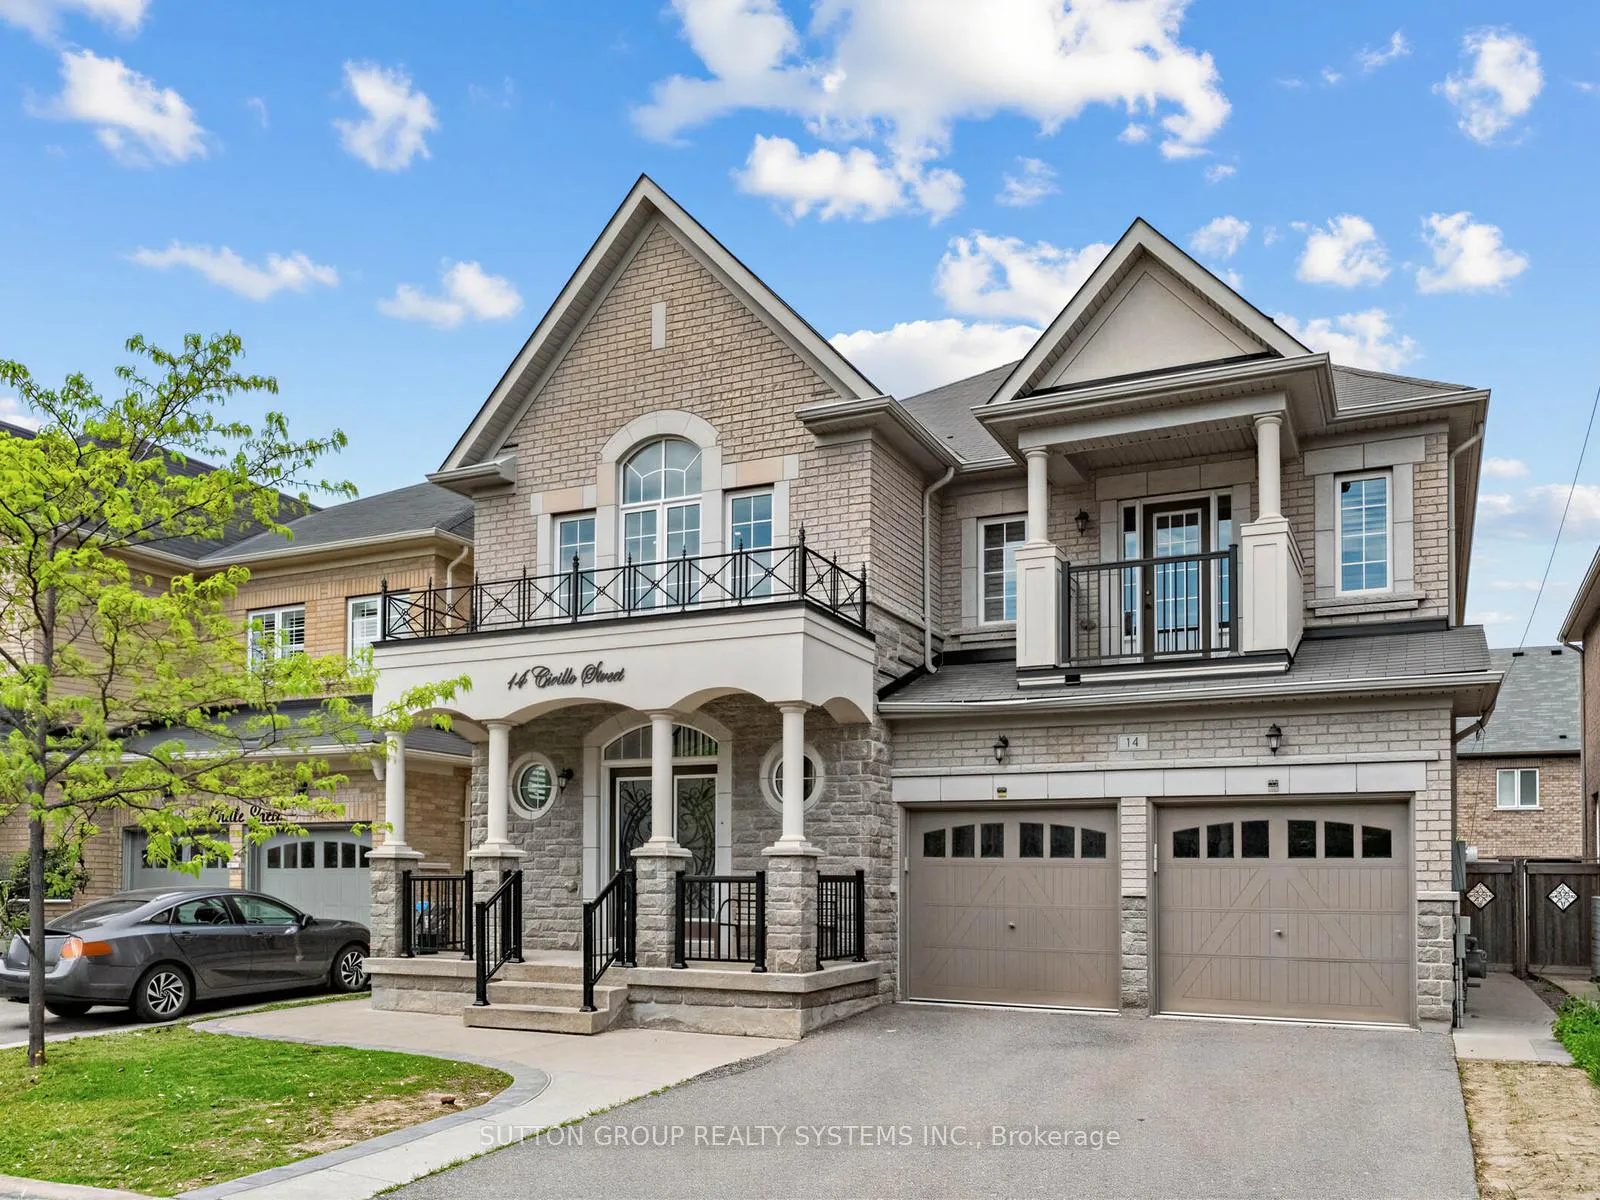


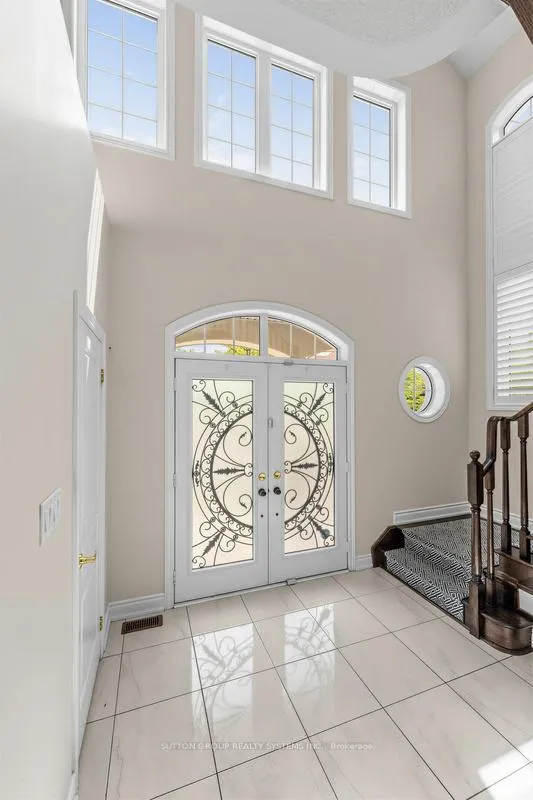 See all 48 photos
Property history

This listing has ended. It is no longer available.
Property not available for sale or for rent.
About this home
A rare find in the highly prestigious Credit Valley community! This exceptionally well-maintained, bright, and spacious residence offers over 3,622 sq. ft. of above-grade living space (per MPAC), perfectly blending luxury, functionality, and convenience. The Main Level: Speaks for its Elegance & Functionality. Designed with an effortless flow, the main floor welcomes you with gleaming pot lights and a layout optimized for both daily living and elegant entertaining. Where Living & Dining: A beautiful, sophisticated space for hosting guests. Family Room: A sun-filled oasis featuring a cozy fireplace. Gourmet Kitchen: Spacious and bright, complete with a lovely breakfast area. Home Office: A convenient main-floor study enclosed by elegant French doors and a dedicated main-floor laundry room. The Upper Level: Speaks for its Grand Primary Suite & Custom Storage, features 4 generous bedrooms, each thoughtfully upgraded with custom built-in cabinets for effortless organization and a clutter-free lifestyle. The Primary Retreat: A massive suite featuring an attached private sitting room/bedroom. This versatile space is ideal for a nursery, a secondary home office, or a private media lounge. The Lower Level: Called for Entertainment & Income Potential. The beautifully finished basement significantly expands your living space and financial flexibility, offering 2 BR legal Suite with its own laundry, full bath and A Separate recreation area with full bath for your use. This unique combination of size, location, luxury, and income potential is a rare market offering. Come see it for yourself and fall in love!
Facts & features
Ask about this home
A HOMEH agent will answer your questions about this home.
Rooms
15 rooms · 6 bathrooms
- Study11′ × 11′8″128 sq.ft.
- Living room13′ × 19′7″254 sq.ft.
- Kitchen16′1″ × 10′11″175 sq.ft.
- Breakfast13′6″ × 12′162 sq.ft.
- Family room21′ × 12′251 sq.ft.
- Primary bedroom20′3″ × 12′243 sq.ft.
- Sitting14′ × 11′7″162 sq.ft.
- Bedroom 214′ × 12′167 sq.ft.
- Bedroom 314′ × 10′3″144 sq.ft.
- Bedroom 413′7″ × 10′11″149 sq.ft.
- Living room15′9″ × 10′1″159 sq.ft.
- Kitchen13′9″ × 10′9″147 sq.ft.
- Bedroom8′6″ × 10′1″85 sq.ft.
- Bedroom 28′8″ × 8′9″76 sq.ft.
- Recreation23′1″ × 9′3″213 sq.ft.
Around this home
Listing details
Helpful tools
Your HOMEH agent
"I would see it this week."
Ask HOMEH about this home
Price, neighbourhood, monthly cost. Ask anything.
HOMEH Intelligent Agent is an AI, not a licensed representative. Check anything important with your agent.