
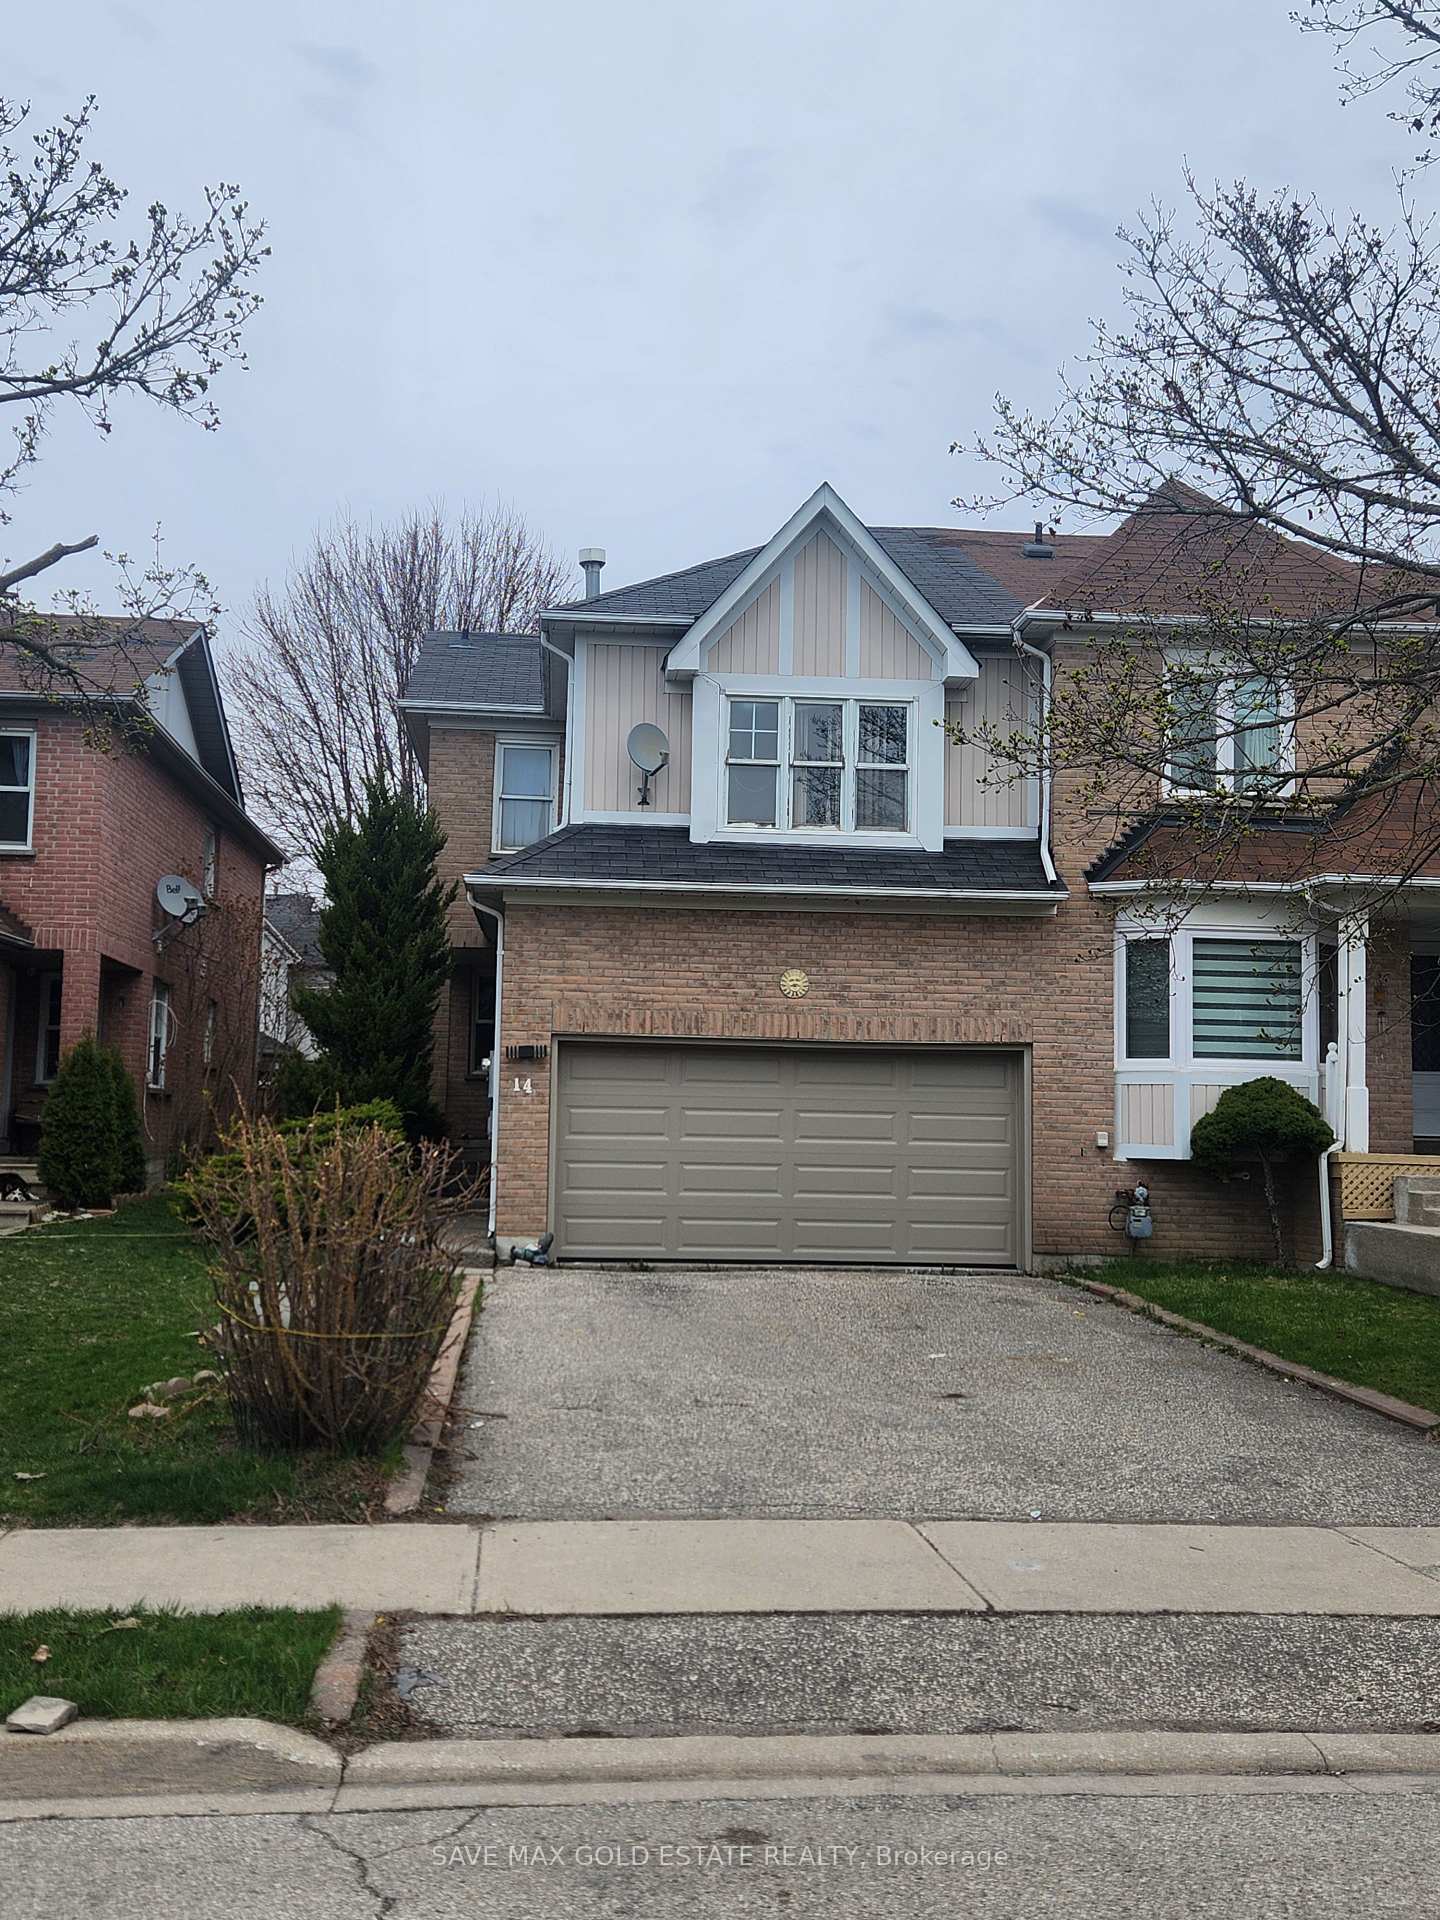
14 Desert Sand Drive WBrampton (Sandringham-Wellington), ON L6R 1V5
3+1 bd · 4 ba · 2 garage
1/3Ontario Real Estate › Brampton › Sandringham-Wellington
14 Desert Sand Drive WBrampton (Sandringham-Wellington), ON L6R 1V5
Expired
3+1 bd · 4 ba · 2 garage
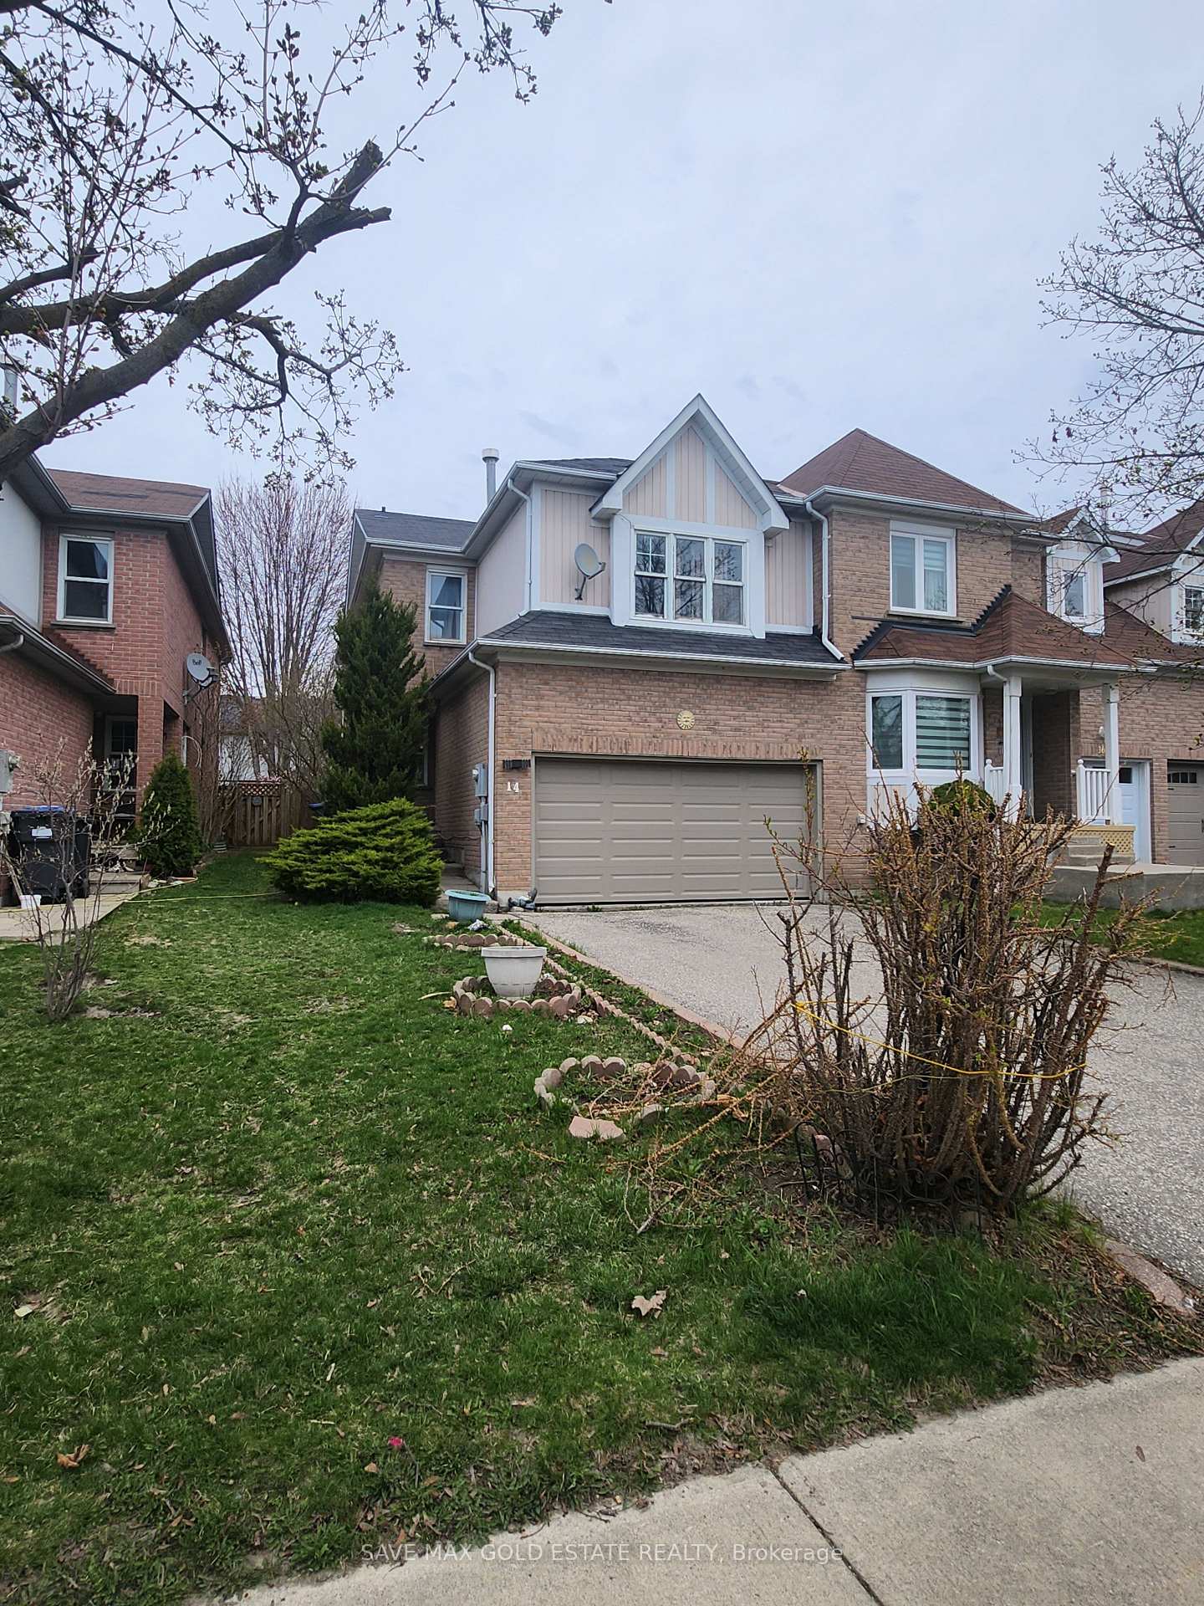
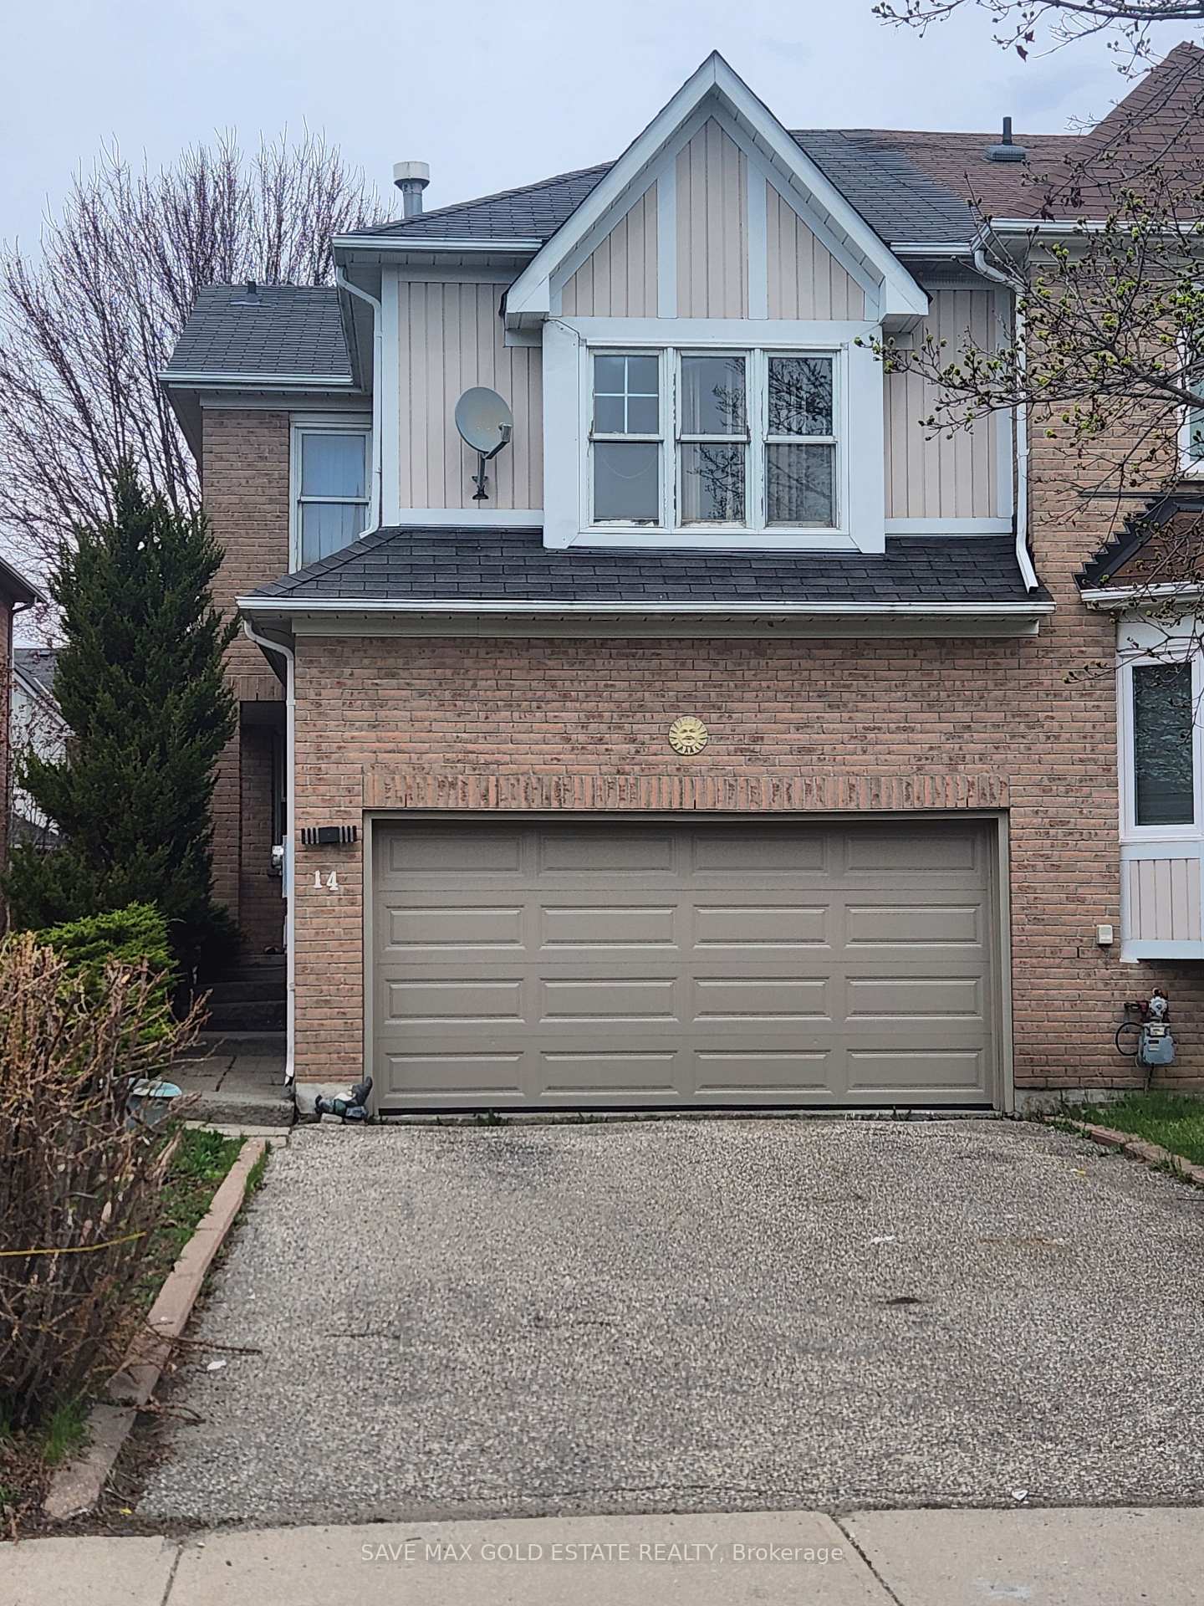 See all 3 photos
3+1 Bedrooms
4 Bathrooms
2 Garage
26.68 x 109.91 ft Lot
$4,450 Tax/yr
Property history
$799,999first asked
$799,999last asked
NovJanMarMay
ExpiredMay 30, 2025
$799,999MLS® W10431713
Listed for saleNov 15, 2024
$799,999MLS® W10431713

This listing has ended. It is no longer available.
Property not available for sale or for rent.
Book a viewing
Wed28
Thu29
Fri30
Sat31
Sun1
Mon2
Tue3
Pick a time
Ask HOMEH
Ask about this home
About this home
14 Desert Sand Drive W, Brampton
Attention All Builders And Renovators, 3 +1 Bedroom Town Home For Sale in the Sandringham-Wellington Area. Open Nestled in a Sought After Area, Concept And Bright home. A must See. Don't Miss The Opportunity to Design And Renovate To Your Liking.
Read more
Auto Garage Door RemoteFloor DrainIn-Law CapabilityWater Heater
Facts & features
TypeFreehold Townhouse
Style2-storey
Lot26.68 x 109.91 ft
Tax$4,450 (2024)
HeatingForced air, gas
CoolingCentral air
BasementFinished
Parking2 drive
WaterMunicipal
FireplaceYes, natural gas
Book a viewing
Wed28Oct
Thu29Oct
Fri30Oct
Sat31Oct
Sun1Nov
Mon2Nov
Tue3Nov
Pick a time
Rooms
7 rooms · 4 bathrooms
Main floor3 rooms
- Living room10′8″ × 17′6″186 sq.ft.
- Dining room9′9″ × 10′98 sq.ft.
- Kitchen9′ × 19′171 sq.ft.
Second floor4 rooms
- Family room14′8″ × 15′220 sq.ft.
- Primary bedroom14′5″ × 13′188 sq.ft.
- Bedroom 210′11″ × 11′120 sq.ft.
- Bedroom 310′11″ × 10′109 sq.ft.
Bathrooms4
4-pcSecond4-pcSecond4-pcBasement2-pcMain
Thinking of selling your home?See what your home is worth today.
Around this home
Sandalwd/Rattlesnake
5Walking
Schools nearby
School rating, out of 10.
Father Michael McGivneyelementary · Private · 0.7 km
6.3/10
Louise Arbour S.S.secondary · Public · 0.9 km
6.0/10
Our Lady of Providenceelementary · Private · 1.1 km
5.8/10
Listing details
MLS® numberW10431713
Listed onNov 15, 2024
Days on market196
UpdatedMay 30, 2025
Listing brokerageSAVE MAX GOLD ESTATE REALTY
Possession2024-11-30 / November 30, 2024
Helpful tools
Mortgage calculator
Closing costs
Land transfer tax
Buyer guide
Your HOMEH agent
KimHOMEH agent · Brampton
"I would see it this week."
Ask Kim
Ask HOMEH about this home
Price, neighbourhood, monthly cost. Ask anything.
HOMEH Intelligent Agent is an AI, not a licensed representative. Check anything important with your agent.