

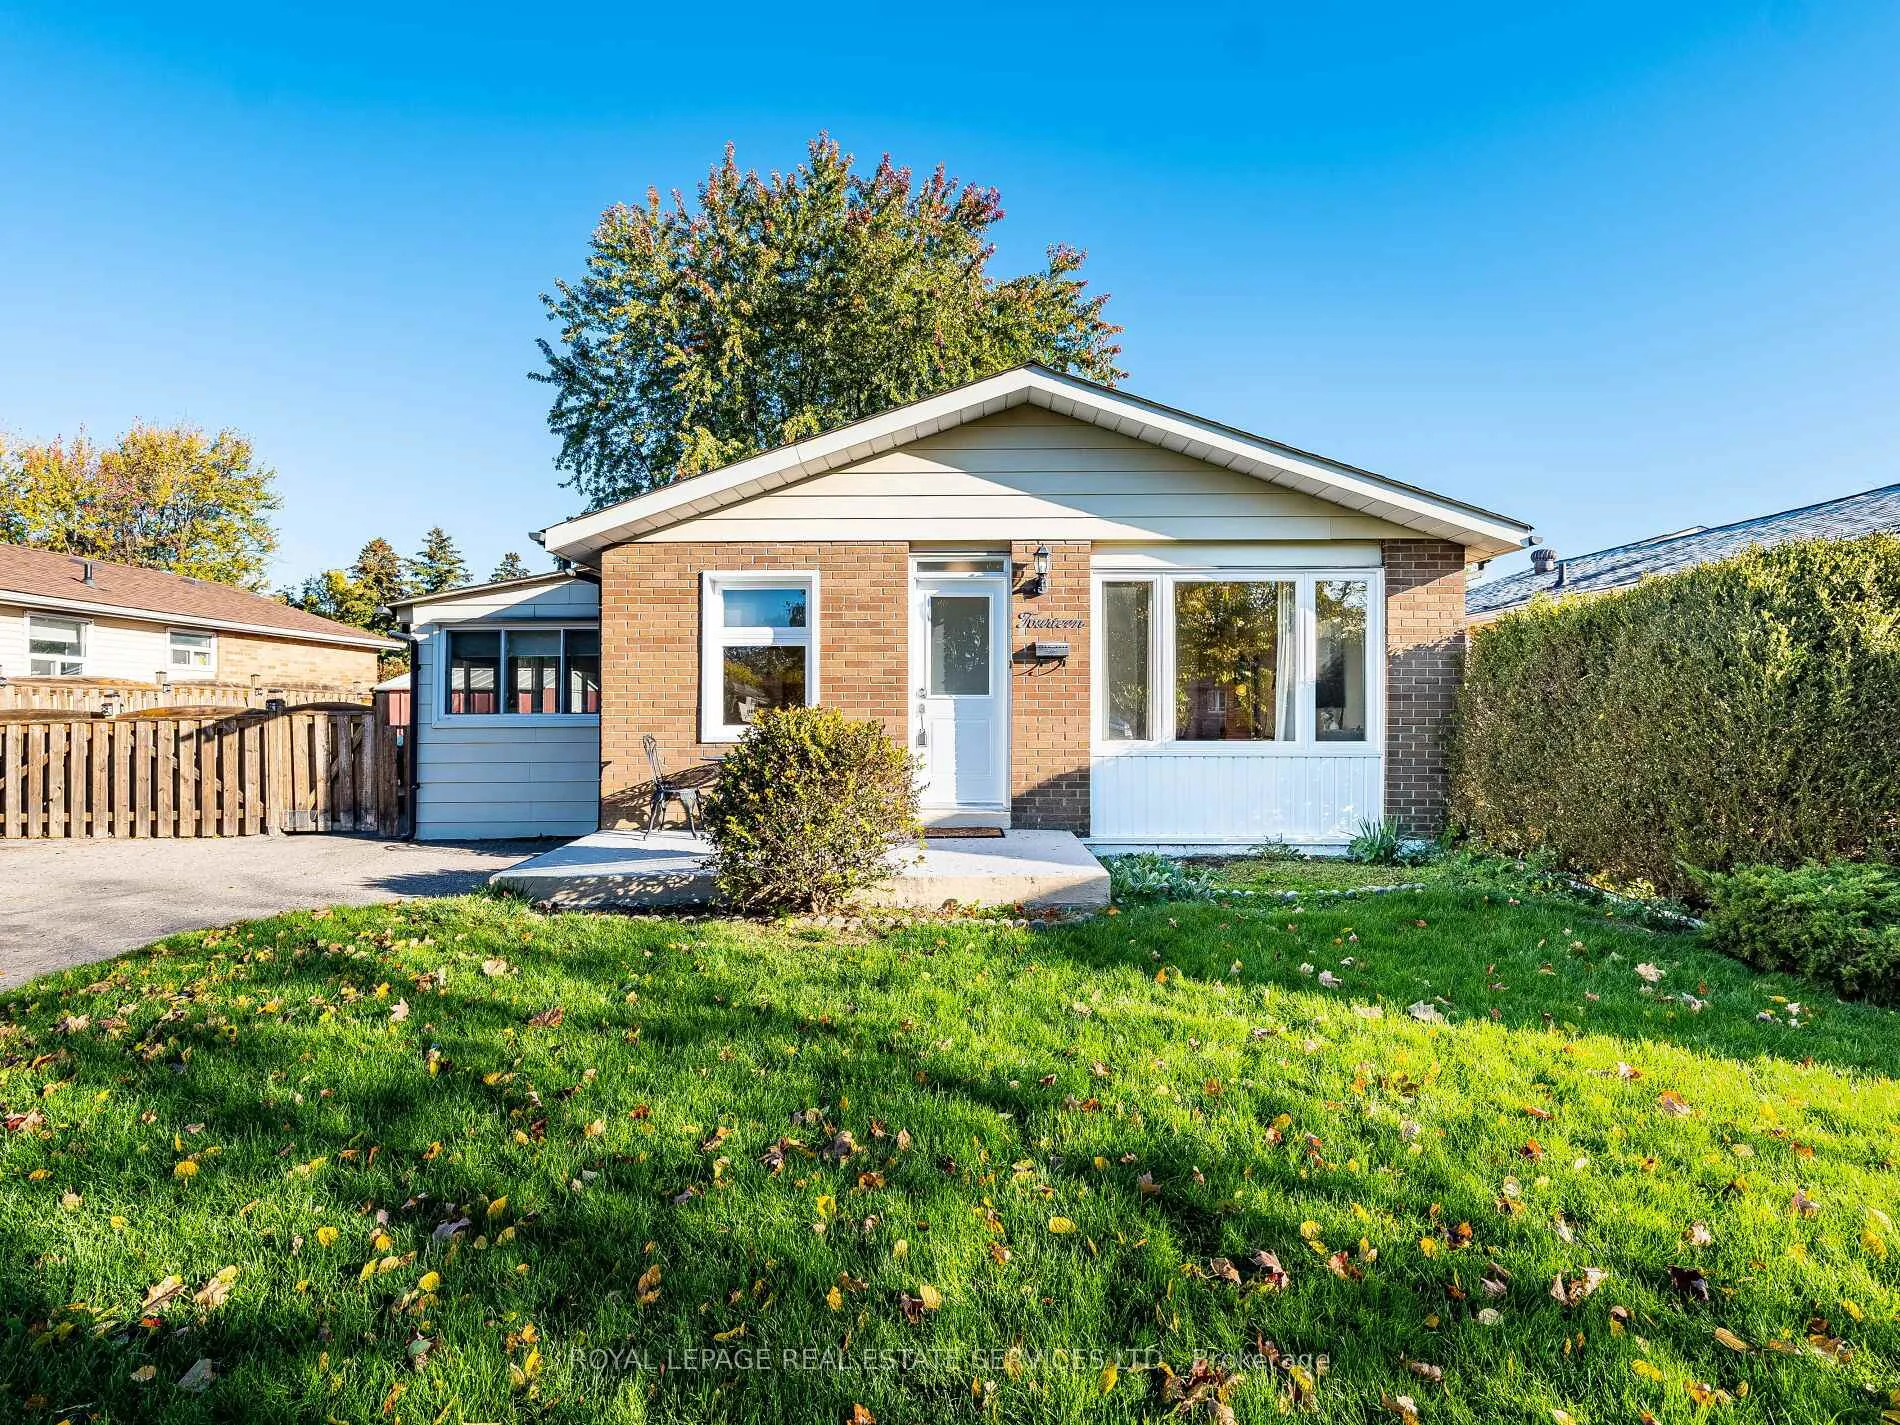
14 Finchley Crescent
14 Finchley Crescent
 See all 36 photos
Property history
- $849,000ExpiredList: 2025-10-29|End: 2026-04-30|183 daysW12487408
Facts and features
- BasementFinished
- Price per sq ft~$653
- Water, sewerMunicipal
- HeatingForced air
- Hardwood floors
- Fireplace
- Central air
The homeDetached, Bungalow, 1,100–1,500 sq ft
- Type: Detached
- Style: Bungalow
- Living space: 1,100–1,500 sq ft
- Basement: Full, finished
InsideFireplace Yes, Hardwood, Vinyl, Stone, Carpet free, central vacuum, primary bedroom - main floor, storage
- Fireplace: Yes
- Flooring: Hardwood, Vinyl, Stone
- Features: Carpet free, central vacuum, primary bedroom - main floor, storage
- Security: Alarm system, carbon monoxide detectors
- Rooms above ground: 8
- Rooms in the basement: 4
- Bedrooms: 3 + 1 in the basement
- Bathrooms: 2
- Kitchens: 1
Outside and lotBrick, vinyl siding, Shingles, Brick
- Exterior: Brick, vinyl siding
- Roof: Shingles
- Foundation: Brick
- Features: Patio, privacy
- Other structures: Fence - full, garden shed, storage
- Accessibility: Accessible public transit nearby, level entrance, open floor plan, parking
- Size: 55.85 × 118.02 ft
Parking6 Parking, Private double
- Spaces: 6 Parking
- Driveway: Private double
Heating, water and powerForced air, gas, Central air, Municipal water
- Heating: Forced air, gas
- Cooling: Central air
- Water: Municipal water
- Sewer: Municipal sewer
Costs and taxesTaxes $5,123 a year, HST included in the price, Hot water tank - $ 53.00(with hst) , alarm system - available to take over.
- Taxes, 2025: $5,123 a year
- HST: HST included in the price
- Rental items: Hot water tank - $ 53.00(with hst) , alarm system - available to take over.
- Under contract: Alarm system
Included in the saleMini fridge in basement, Freezer and mini fridge in sunroom, microwave
- Included: Mini fridge in basement
- Not included: Freezer and mini fridge in sunroom, microwave
NearbyFenced yard, hospital, park, public transit, school, school bus route
- Close to: Fenced yard, hospital, park, public transit, school, school bus route
Listing detailsW12487408, Expired, Oct 29, 2025
- MLS® number: W12487408
- Status: Expired
- Listed on: Oct 29, 2025
- Days on market: 183
- Updated: Apr 30, 2026
- Possession: 30-59 days
- Occupied by: Owner
- Listing brokerage: ROYAL LEPAGE REAL ESTATE SERVICES LTD.
About this home
14 Finchley Crescent, Brampton (Southgate), ON L6T 3P5
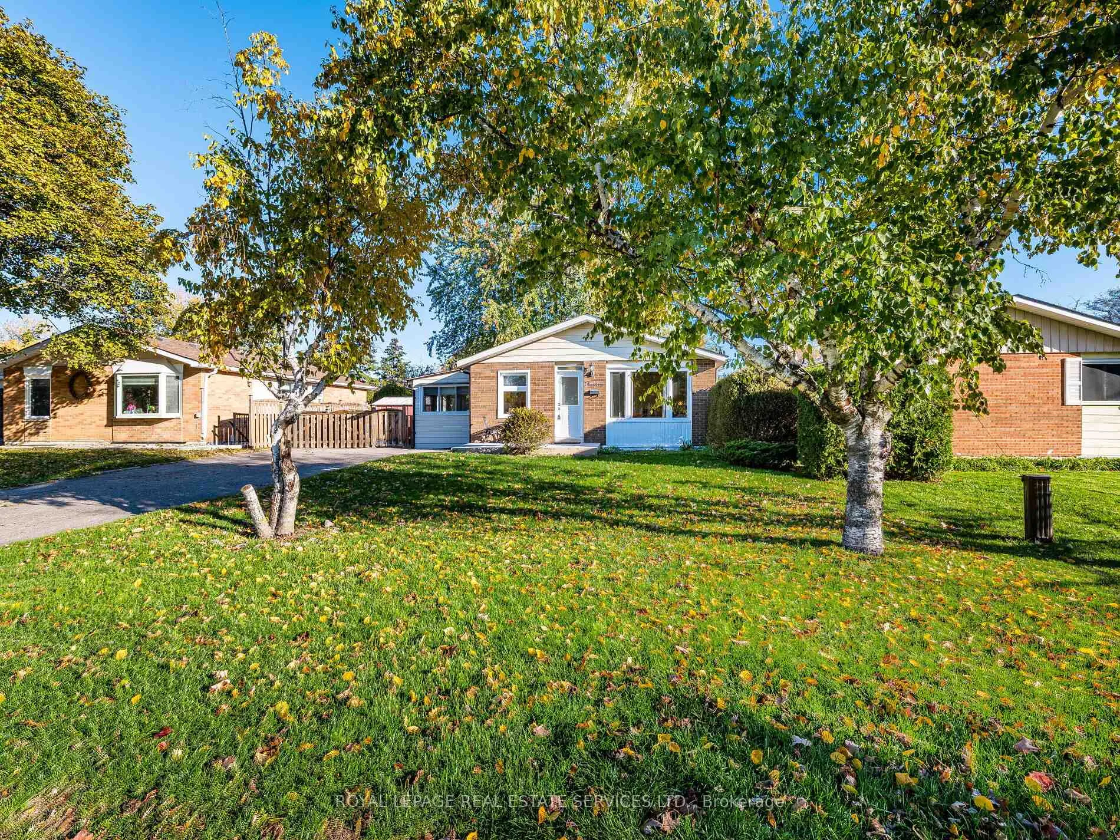
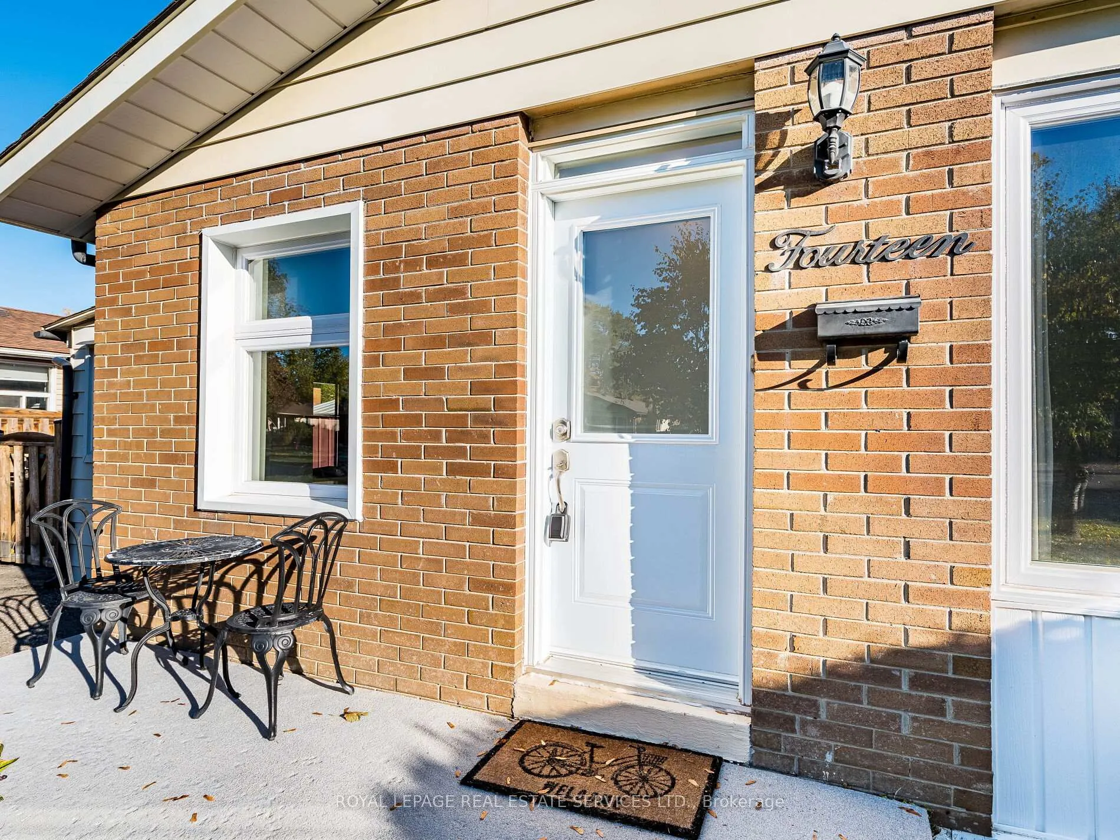
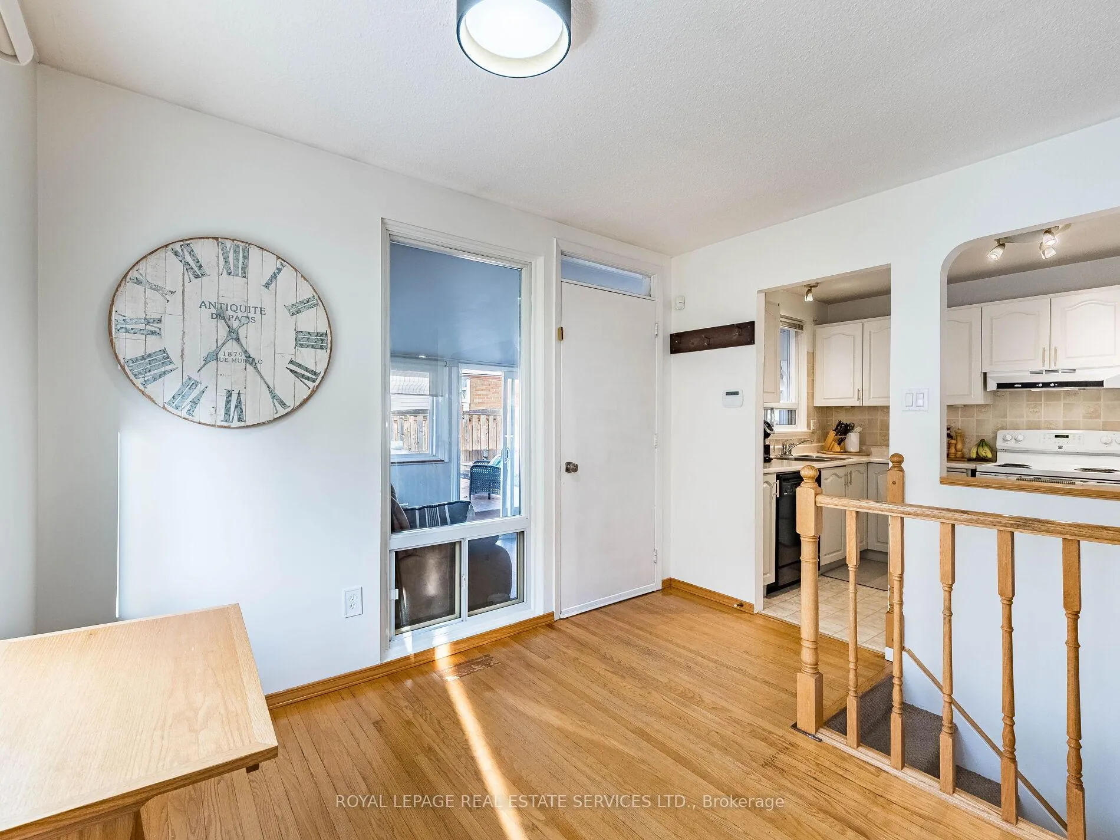
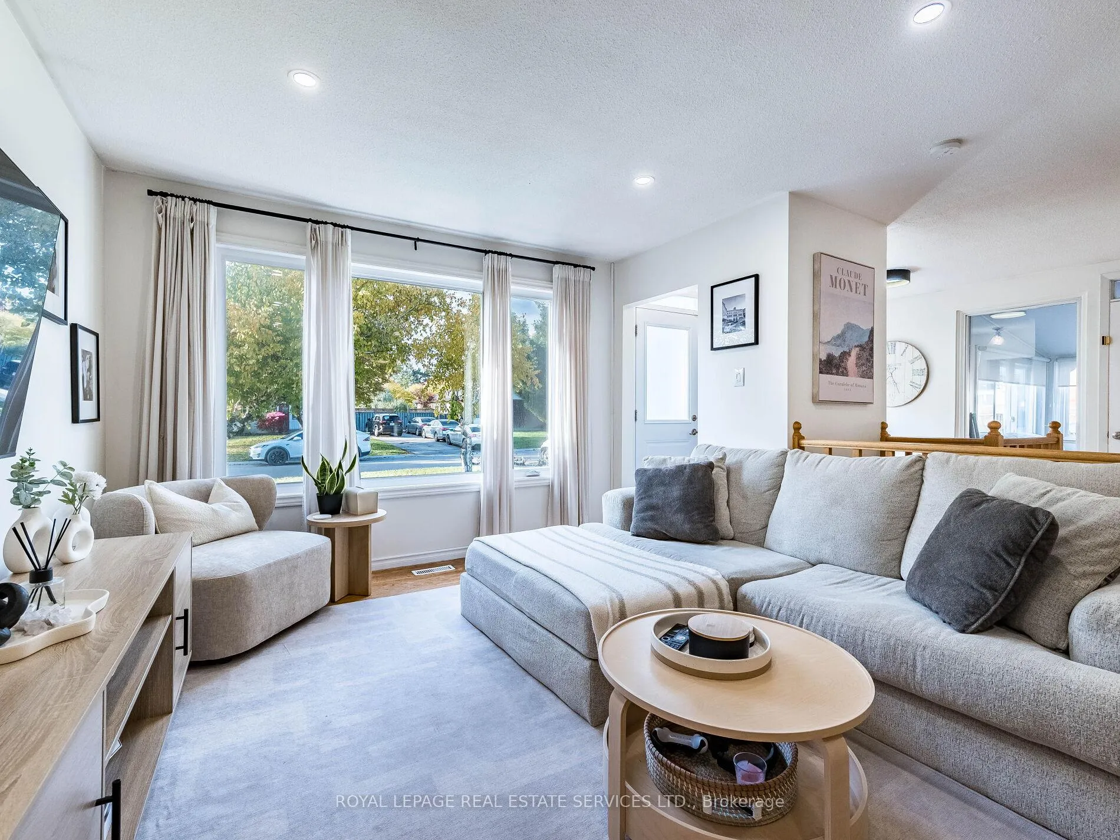
Welcome to this charming 3 + 1 bedroom bungalow in Brampton's desirable Southgate community, located on a quiet, family-friendly street. Set on a large 55.85' x 118.02' lot, this well-maintained home offers comfort, functionality, and thoughtful updates throughout. Enjoy a spacious kitchen with a center island and an insulated, enclosed sunroom- perfect for morning coffee or peaceful evenings with a good book. The bright living room features a large picture window and hardwood floors that flow across the main level. The home includes two beautifully updated bathrooms and wider doorways on the main floor, providing wheelchair accessibility, including an accessible main bathroom design. The finished basement offers plenty of additional living space with a cozy recreation room, a new gas fireplace (2020), 4th bedroom, bar area, laundry, and ample storage. Step outside to a beautifully finished composite deck (2022) framed by a sleek modern fence (2019) - perfect for entertaining or enjoying quiet moments outdoors. Front, basement, and sunroom windows were all updated in 2020, enhancing both comfort and energy efficiency. A spacious shed with electricity and a powered backyard pole offer added convenience for lighting, storage, or creative projects. Perfect for first-time buyers, downsizers, or investors, this home offers space, accessibility, and charm in one of Brampton's most sought-after neighborhoods. Located just few minutes away from Bramalea Centre, Cinguacousy Park and Trails, Schools, Restaurants, Go Transit, Hwy's 410, 407, 401. Move-in ready and waiting for its next chapter!
Ask about this home
A HOMEH agent will answer your questions about this home.
Around this home
Daily convenience, out of 100, from the distances below
Schools nearby
School rating, out of 10.
Helpful calculators
Your HOMEH agent

"I would see it this week."