

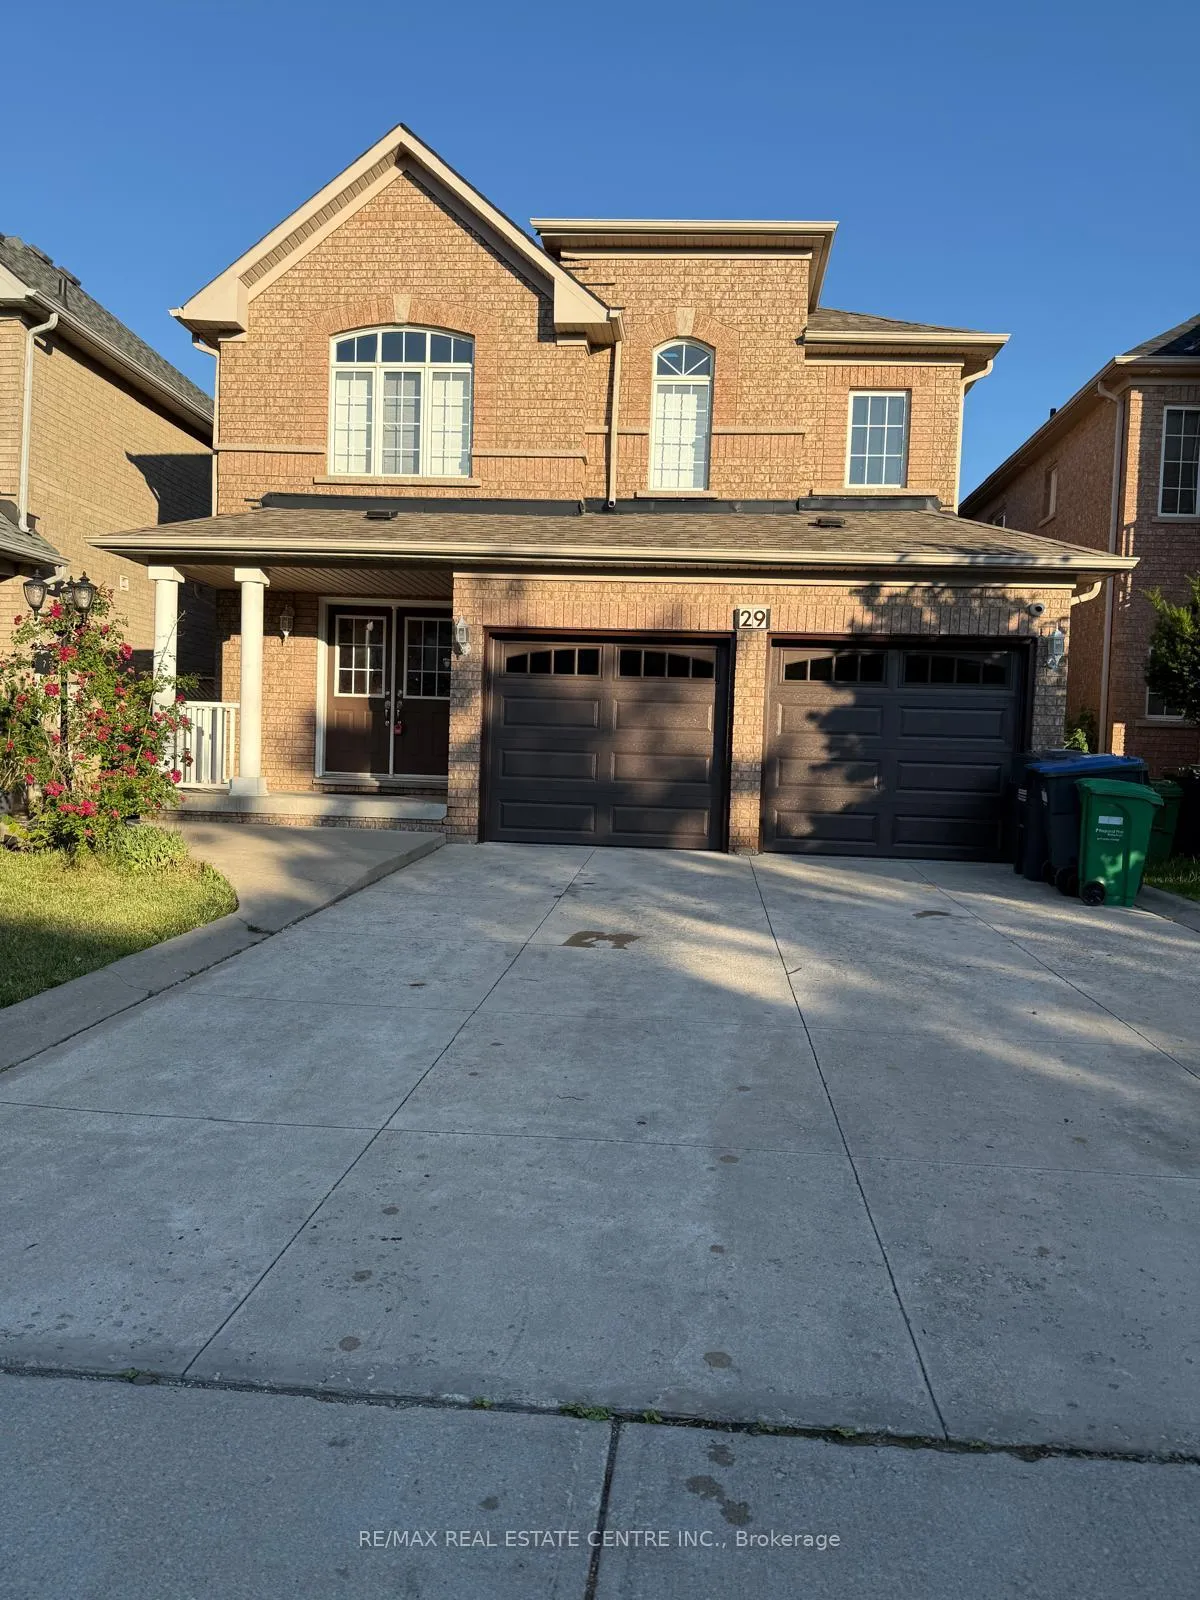
29 El Camino Way
Detached Rented
1/2129 El Camino Way
Detached Rented
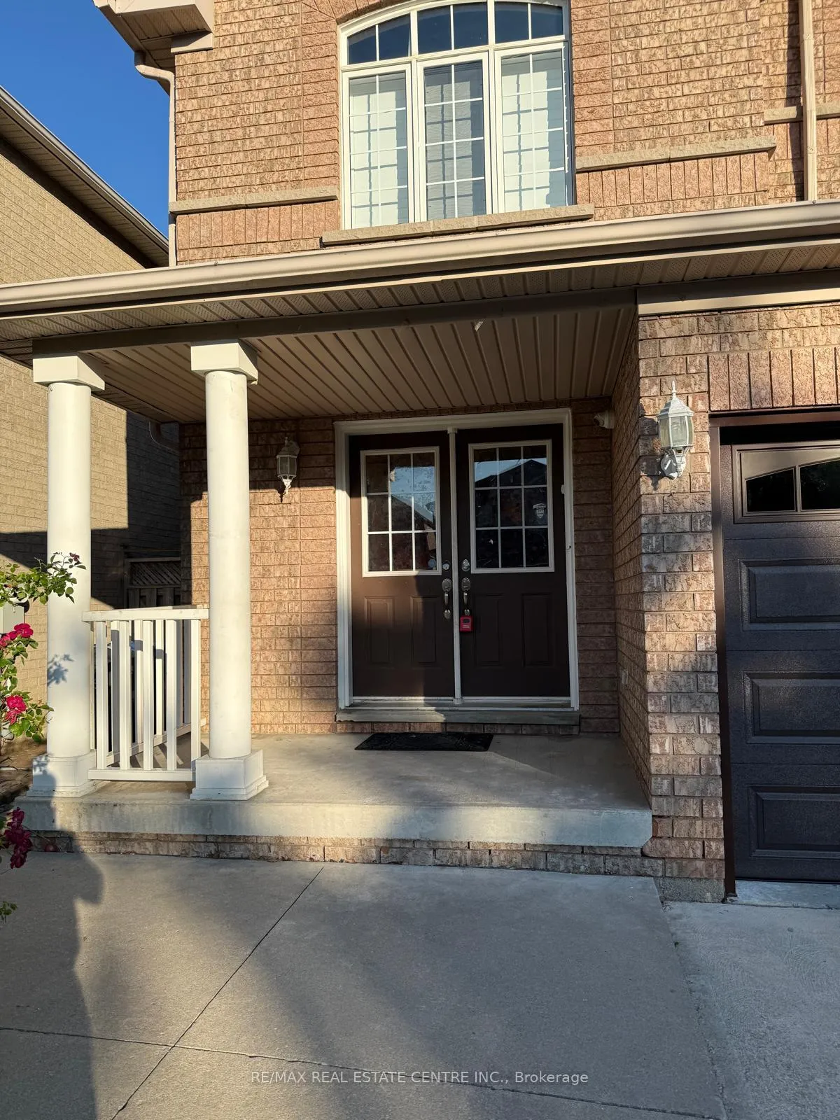
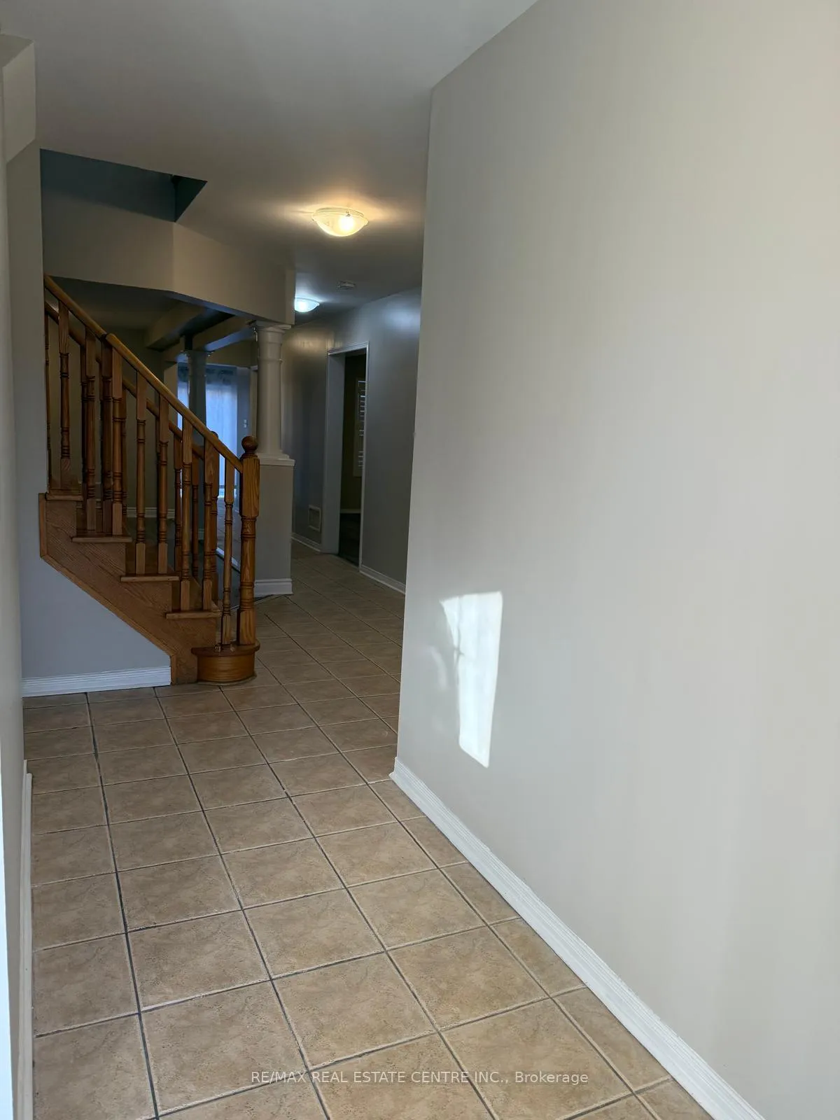
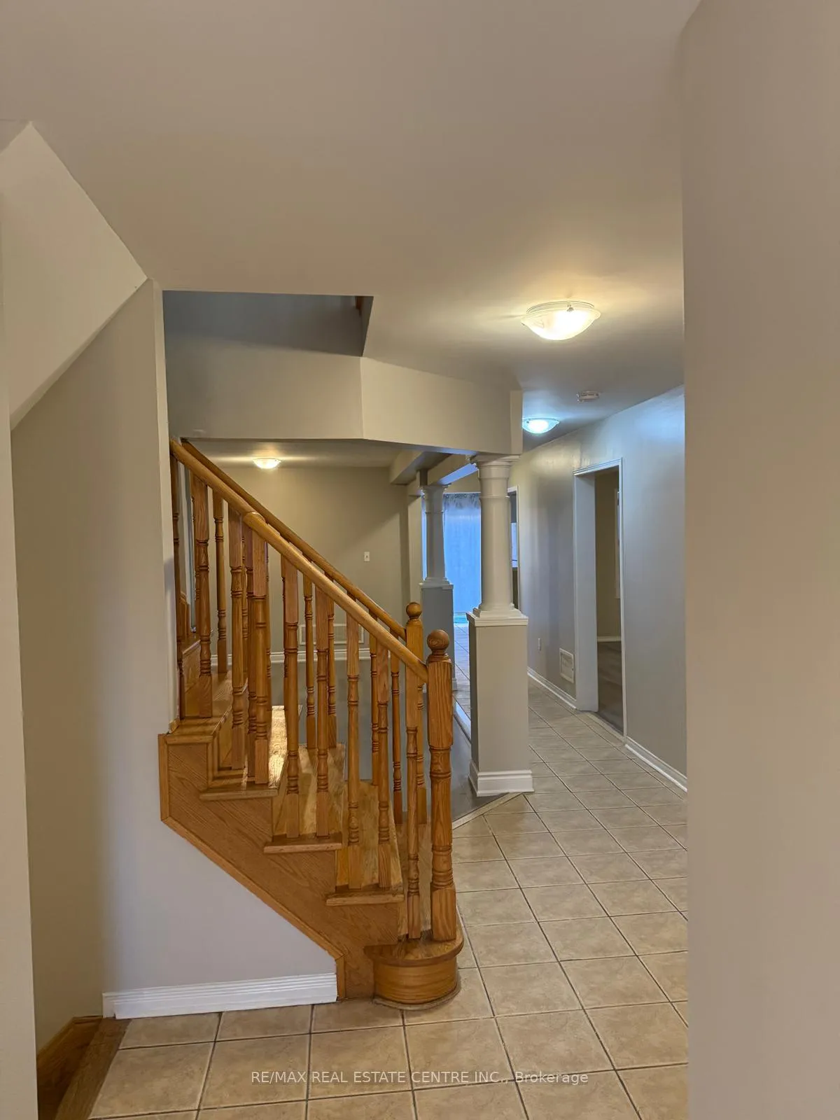
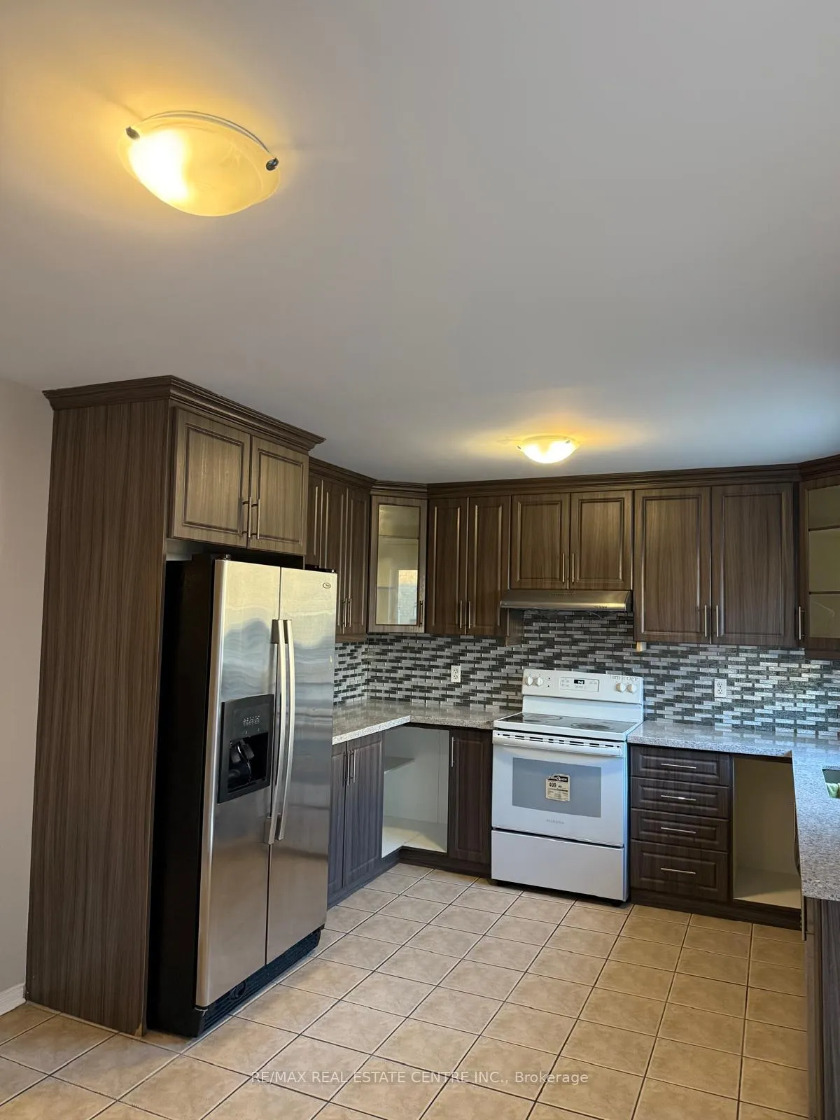 See all 21 photos
5 Bedrooms
3 Bathrooms
2 Garage
2K–2.5K sq.ft
Main, 2nd Fl…
— Unit
Property history
Facts and features
- BasementNone
- Lot size36 × 105 ft
- Lease term12 months
- FurnishedUnfurnished
What stands out
- Fireplace
- Central air
The homeDetached, 2-storey, 2,000–2,500 sq ft
- Type: Detached
- Style: 2-storey
- Living space: 2,000–2,500 sq ft
- Basement: None
InsideFireplace Yes, Ceramic, Broadloom, Laundry room, main level
- Fireplace: Yes
- Flooring: Ceramic, Broadloom
- Laundry: Laundry room, main level
- Features: Water heater
- Rooms above ground: 5
- Rooms in the basement: 3
- Bedrooms: 5
- Bathrooms: 3
- Kitchens: 1
- Family room: Yes
Outside and lotBrick, Asphalt shingle, Concrete
Outside
- Exterior: Brick
- Roof: Asphalt shingle
- Foundation: Concrete
- Other structures: Fence - full
- Size: 36.09 × 104.99 ft
Parking2 Garage, Built-in, Private
- Spaces: 2 Garage
- Garage: Built-in
- Driveway: Private
Heating, water and powerForced air, gas, Central air, Municipal water
- Heating: Forced air, gas
- Cooling: Central air
- Water: Municipal water
- Sewer: Municipal sewer
Rent and termsRent $3,150 a month, Main, 2nd floor, Unfurnished
- Rent: $3,150 a month
- Space for rent: Main, 2nd floor
- Furnished: Unfurnished
- Lease: 12 months
- Paid: Monthly
- Rent includes: Parking
- Deposit: Required
- Credit check: Required
- Employment letter: Required
- Rental application: Required
- References: Required
- Rental items: Hot water tank .
IncludedFridge, stove, washer & dryer .
- Included: Fridge, stove, washer & dryer .
NearbyLibrary, park, school, school bus route
- Close to: Library, park, school, school bus route
Listing detailsW12578426, Rented, Nov 26, 2025
- MLS® number: W12578426
- Status: Rented
- Listed on: Nov 26, 2025
- Days on market: 40
- Updated: Jan 5, 2026
- Possession: 2026-01-01 / Flexible
- Occupied by: Vacant
- Listing brokerage: RE/MAX REAL ESTATE CENTRE INC.
About this home
29 El Camino Way, Brampton (Fletcher's Meadow), ON L7A 3C4
Water HeaterLibraryParkSchoolSchool Bus Route
Prime Location, Well Maintained 2442 Sq Ft Detached House, Family Living Separate, 5 Bedrooms 2 Full Washrooms On 2nd Floor. Huge Master, Ensuite Has His & Her Vanities, Soaker Tub, Sep Shower,5th Br Ideal Nursery Or Computer Rm. Main Fl Laundry With Ent To Gar. Solid Oak Staircase. Nearby transit, Mount Pleasant Go Station and Cassie Campbell Community Centre ( 5 minutes )Tenant Pay 80% All Utility Bills and Rental Hot water tank.
Read more
Ask about this home
A HOMEH agent will answer your questions about this home.
Ask a question
Around this home
Sandalwood Pkwy w & Brisdale
Errands
Parks
Schools
Daily convenience, out of 100, from the distances below
ParkCrown Victoria Parkette · 9 within 1 km4 min walk240 m
GroceryMeat Bros7 min walk452 m
SchoolSt Edmund Campion Secondary School5 min walk280 m
PharmacyShoppers Drug Mart15 min walk935 m
Cafés & foodLittle Caesars · 2 within 1 km7 min walk454 m
Gym & rec centreCassie Campbell Community Centre13 min walk810 m
WalkDriveStraight-line distance, open map data
Grocery0.5 km
Park0.2 km
Coffee1.0 km
Dining1.2 km
Gym0.8 km
Schools nearby
School rating, out of 10.
St Edmund Campion Secondary Schoolsecondary · Private · 0.3 km
6.2/10Fair
DPCDSB - CAMPI Summer Schoolsecondary · Public · 0.3 km
—
St. Aidan Catholic Elementary Schoolelementary · Catholic · 0.4 km
4.1/10Low
Contact agent
Helpful calculators
Rent vs buy
Affordability
Mortgage
Down payment
Stress test
CMHC insurance
Your HOMEH agent

NimaHOMEH agent · Brampton
"I would see it this week."
Ask Nima