

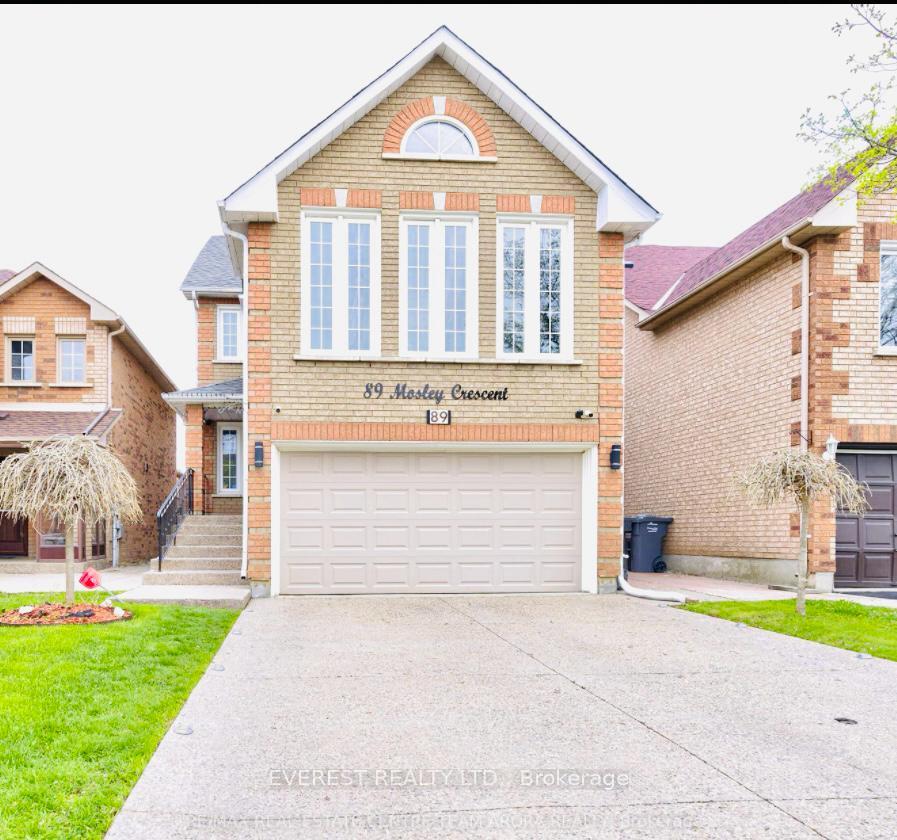
89 Mosley Crescent
89 Mosley Crescent
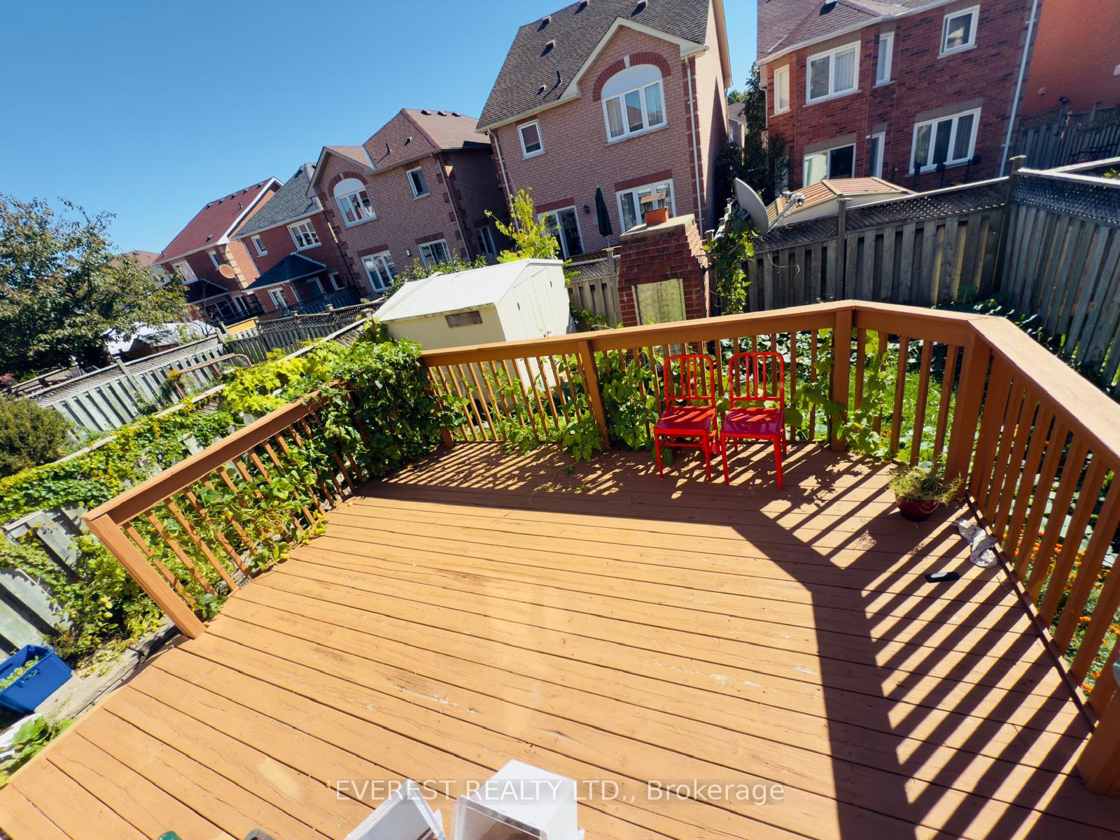
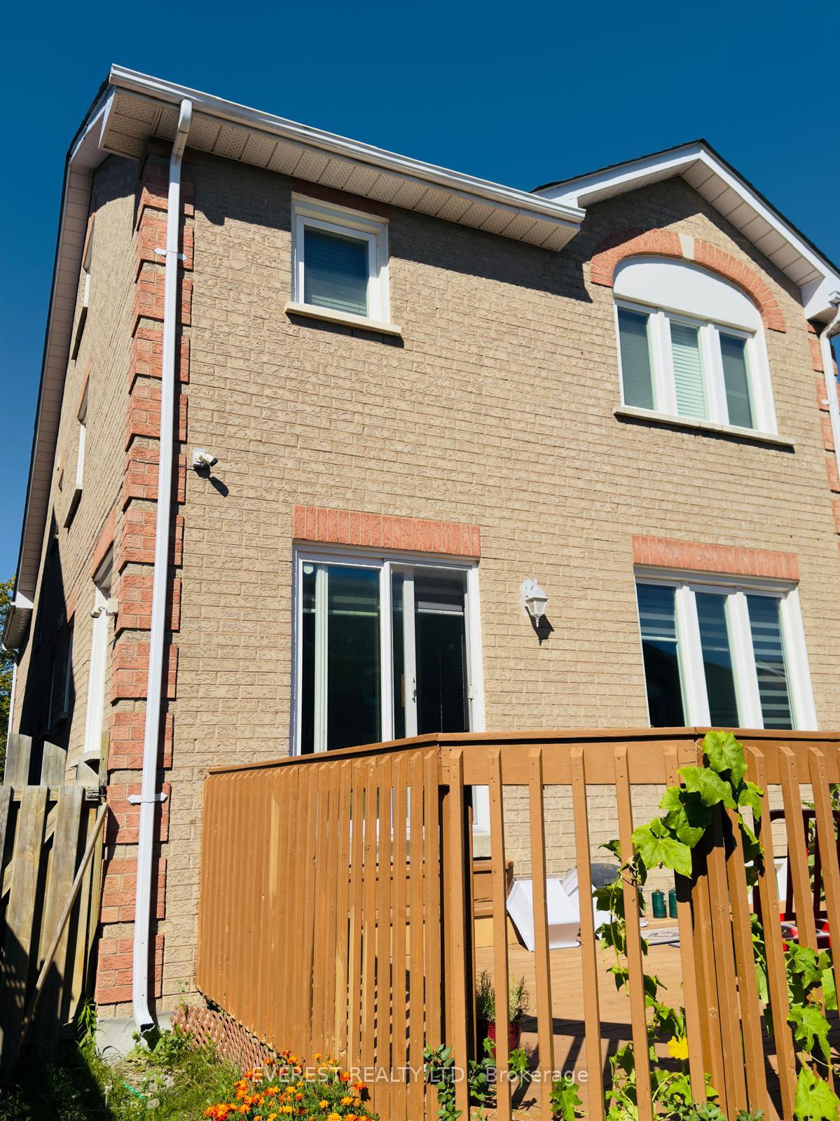
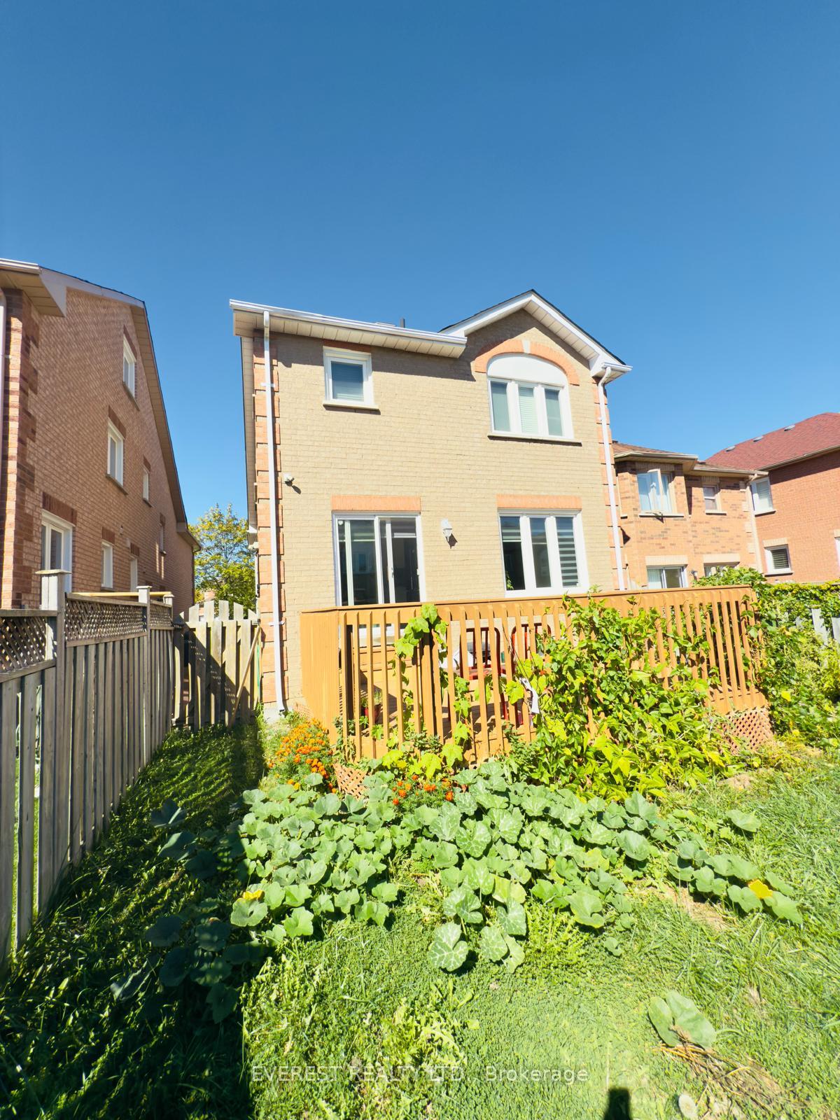
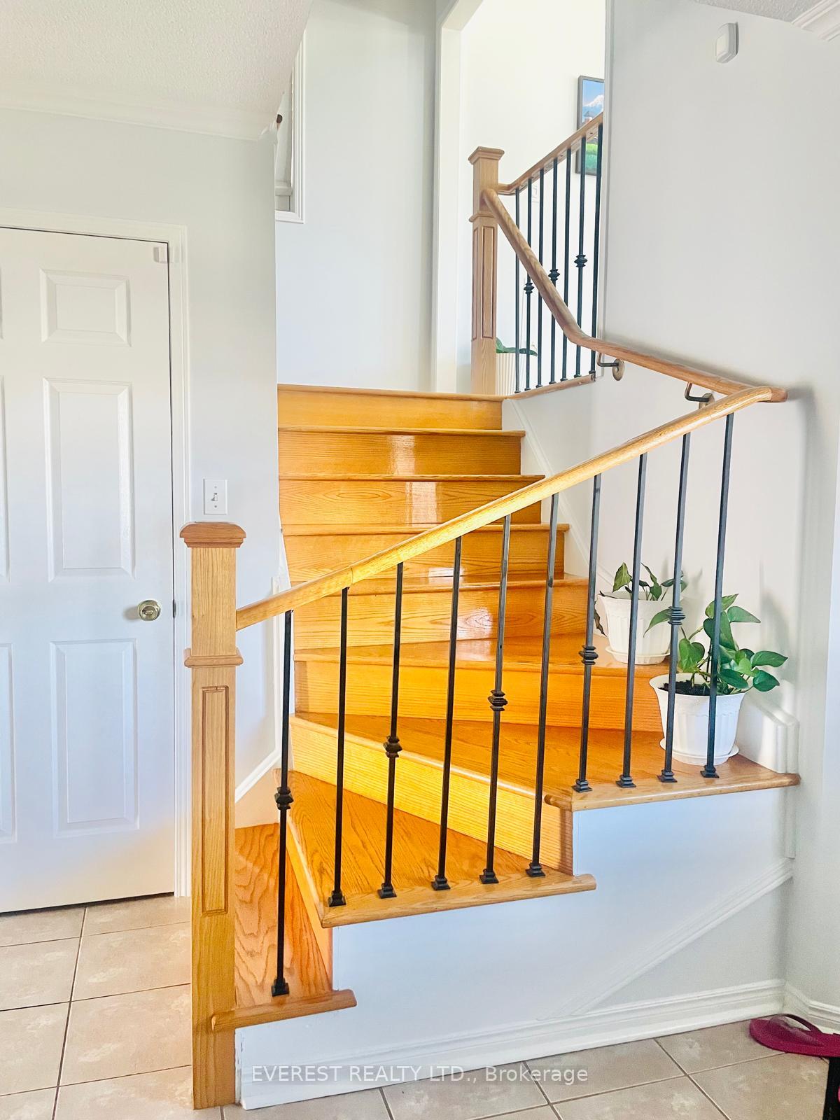 See all 8 photos
Property history
- $1,099,999SuspendedList: 2025-09-28|End: 2025-12-19|82 daysW12444701
Facts and features
- BasementFinished
- Price per sq ft~$489
- Water, sewerMunicipal
- HeatingForced air
- Second kitchen
- Separate entrance
- Fireplace
- Central air
The homeDetached, 2 1/2 storey, 2,000–2,500 sq ft
- Type: Detached
- Style: 2 1/2 storey
- Living space: 2,000–2,500 sq ft
- Basement: Finished, separate entrance
- Special designation: Other
InsideFireplace Yes, Rooms above ground 9, Rooms in the basement 3
- Fireplace: Yes
- Rooms above ground: 9
- Rooms in the basement: 3
- Bedrooms: 4 + 1 in the basement
- Bathrooms: 5
- Kitchens: 2
- Family room: Yes
Outside and lotBrick, Shingles, Concrete
- Exterior: Brick
- Roof: Shingles
- Foundation: Concrete
- Size: 29.53 × 103.35 ft
Parking2 Garage, Attached
- Spaces: 2 Garage
- Garage: Attached
Heating, water and powerForced air, gas, Central air, Municipal water
- Heating: Forced air, gas
- Cooling: Central air
- Water: Municipal water
- Sewer: Municipal sewer
Costs and taxesTaxes $6,459 a year, HST included in the price, Hot water tank
- Taxes, 2024: $6,459 a year
- HST: HST included in the price
- Rental items: Hot water tank
Included in the saleS/s appl: (2023 fridge), stove, dishwasher, microwave, washer & dryer, zebra blinds, 1 fridge in basement, 1 stove in basement., N/a
- Included: S/s appl: (2023 fridge), stove, dishwasher, microwave, washer & dryer, zebra blinds, 1 fridge in basement, 1 stove in basement.
- Not included: N/a
Listing detailsW12444701, Suspended, Sep 28, 2025
- MLS® number: W12444701
- Status: Suspended
- Listed on: Sep 28, 2025
- Days on market: 82
- Updated: Dec 19, 2025
- Possession: 2025-11-30 / 30-59 days
- Occupied by: Owner
- Listing brokerage: EVEREST REALTY LTD.
About this home
89 Mosley Crescent, Brampton (Fletcher's West), ON L6Y 5C7
This freshly painted, absolutely stunning and spacious 4+2 bedroom detached home with a double-car garage is located in the highly sought-after neighbourhood of Fletchers West. Featuring an all-brick exterior and a desirable north-facing orientation for optimal sunlight, this home is perfectly situated on a quiet, child-friendly street.The main floor boasts a bright and functional layout with a large living and dining area, smooth ceilings, crown moulding, and pot lights. The beautifully upgraded eat-in kitchen (2023) is equipped with stainless steel appliances, quartz countertops, quartz backsplash, and abundant cabinetry for storage. From the breakfast area, step out to a spacious deck overlooking a private backyard, complete with a shed.Upstairs, youll find three well-sized bedrooms, including a primary suite with a walk-in closet and a private ensuite. The large fourth bedroom is located in the loft with its own 2-piece ensuite.The finished basement, with a separate side entrance, offers a recreation room, two additional bedrooms, kitchen, and full bathroomperfect for generating rental income or providing extra living space for extended family.Additional features include a stamped concrete driveway with parking for four vehicles, interlocked front entrance, and a meticulously maintained interior and exterior. Ideally located close to schools, parks, public transit, shopping plazas, and major highways, this home offers both comfort and convenience. Meticulously cared for and move-in ready, this fantastic family home is waiting for you to enjoy all its comforts and amenities.
Ask about this home
A HOMEH agent will answer your questions about this home.
Around this home
Daily convenience, out of 100, from the distances below
Schools nearby
School rating, out of 10.
Helpful calculators
Your HOMEH agent

"I would see it this week."