

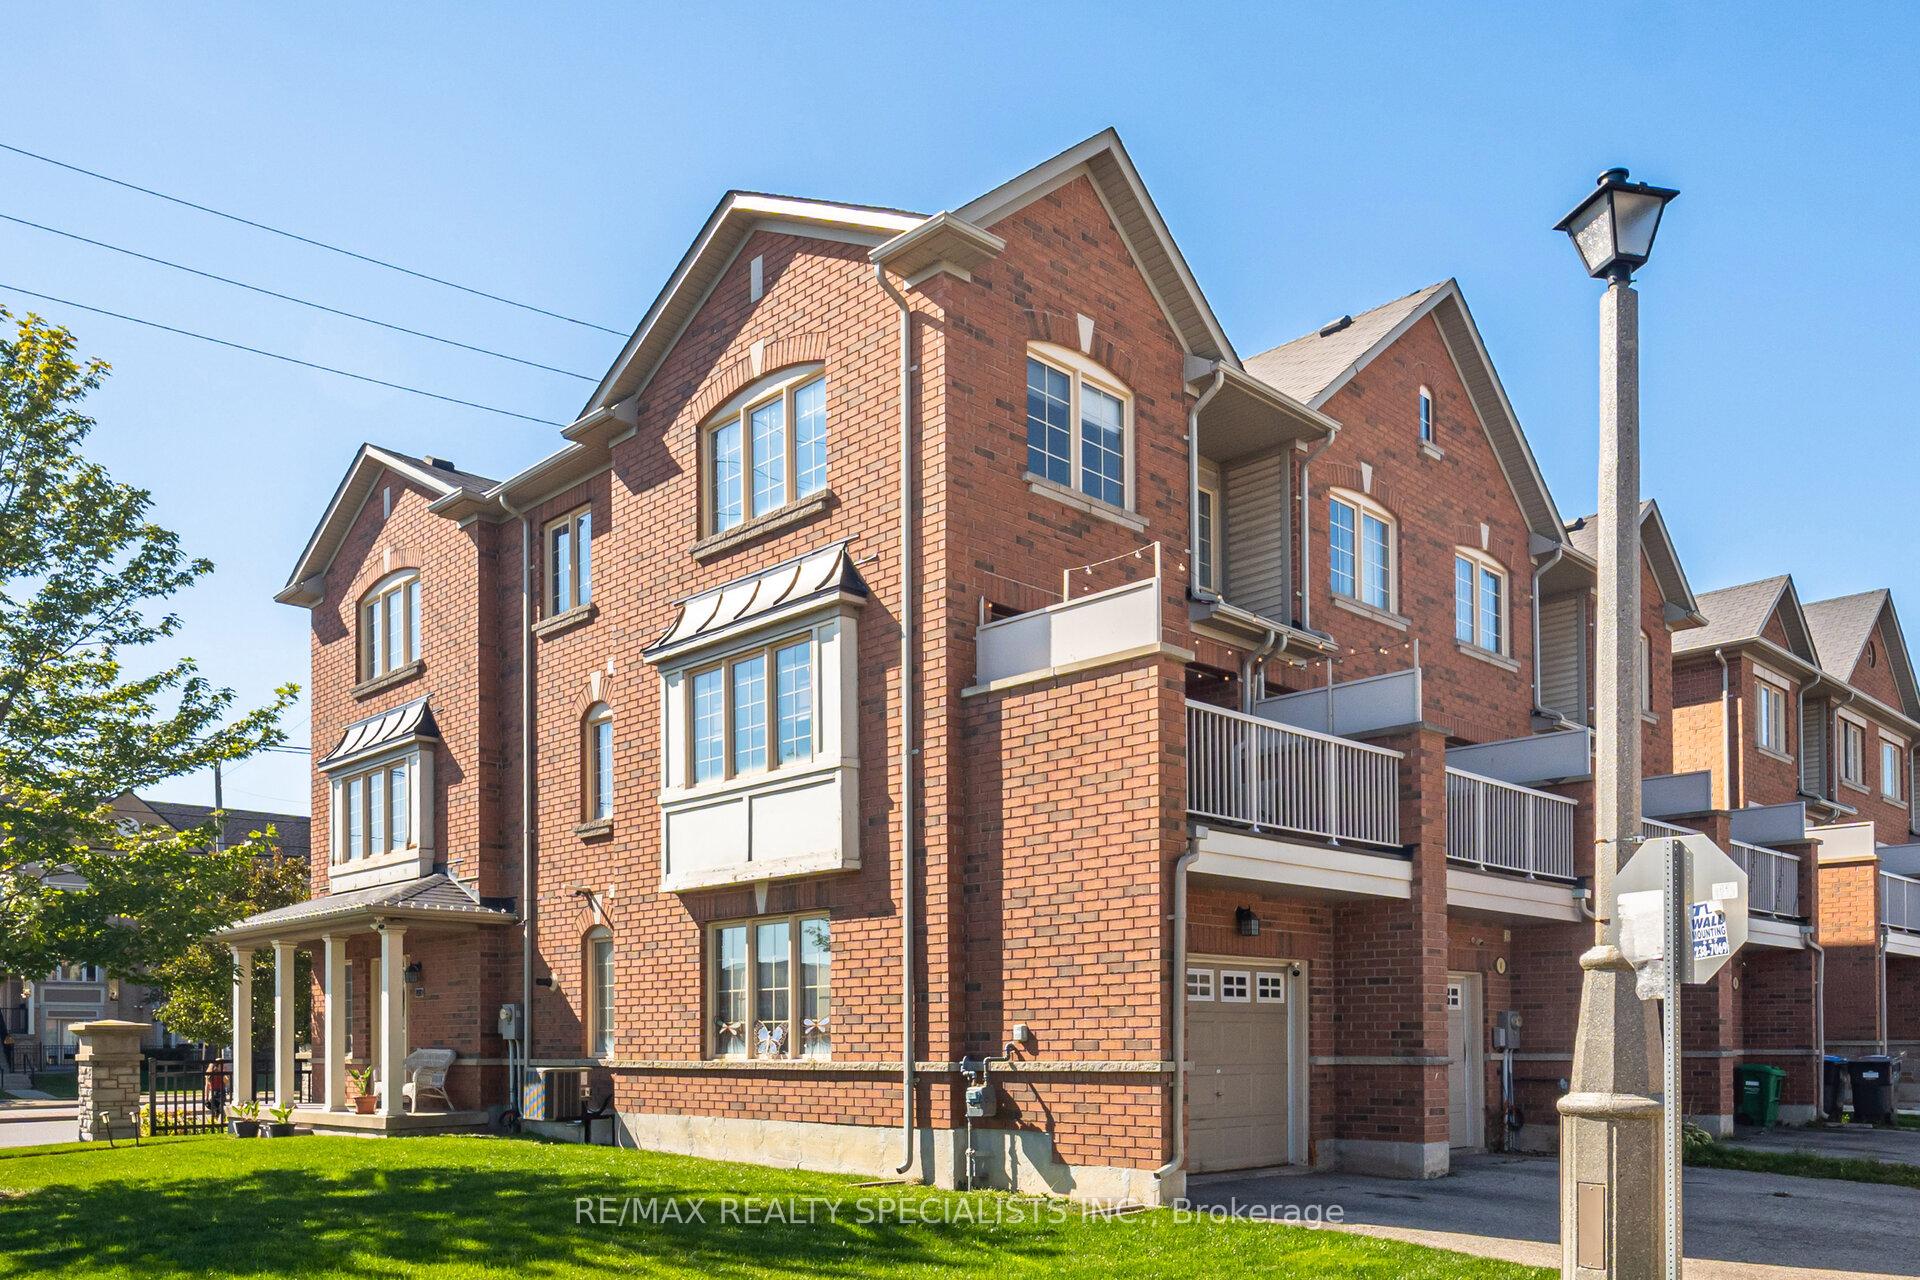
2 Shiraz Drive NE
Freehold Townhouse Expired
1/382 Shiraz Drive NE
Freehold Townhouse Expired
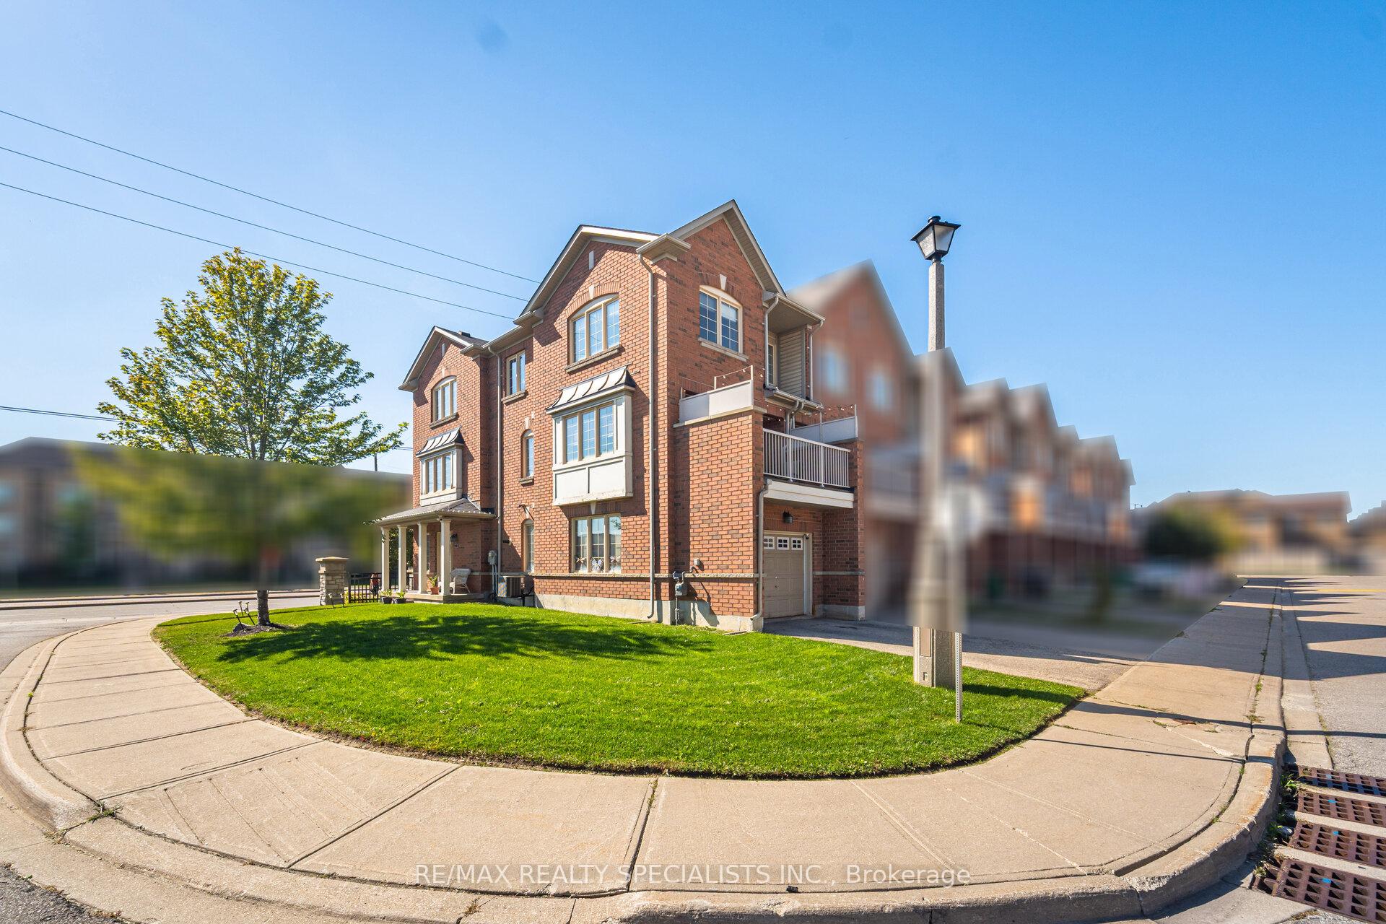
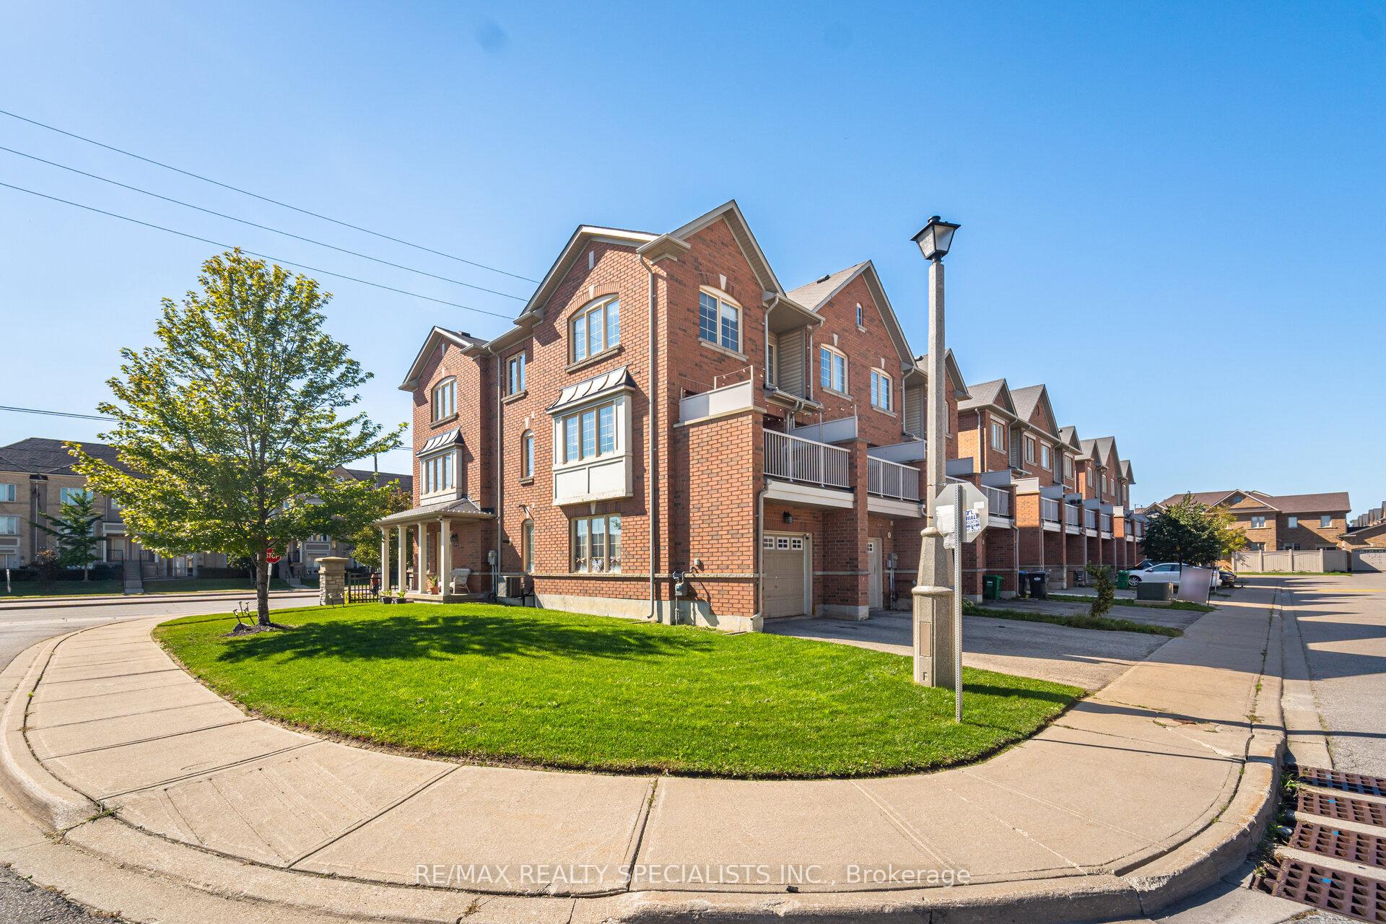
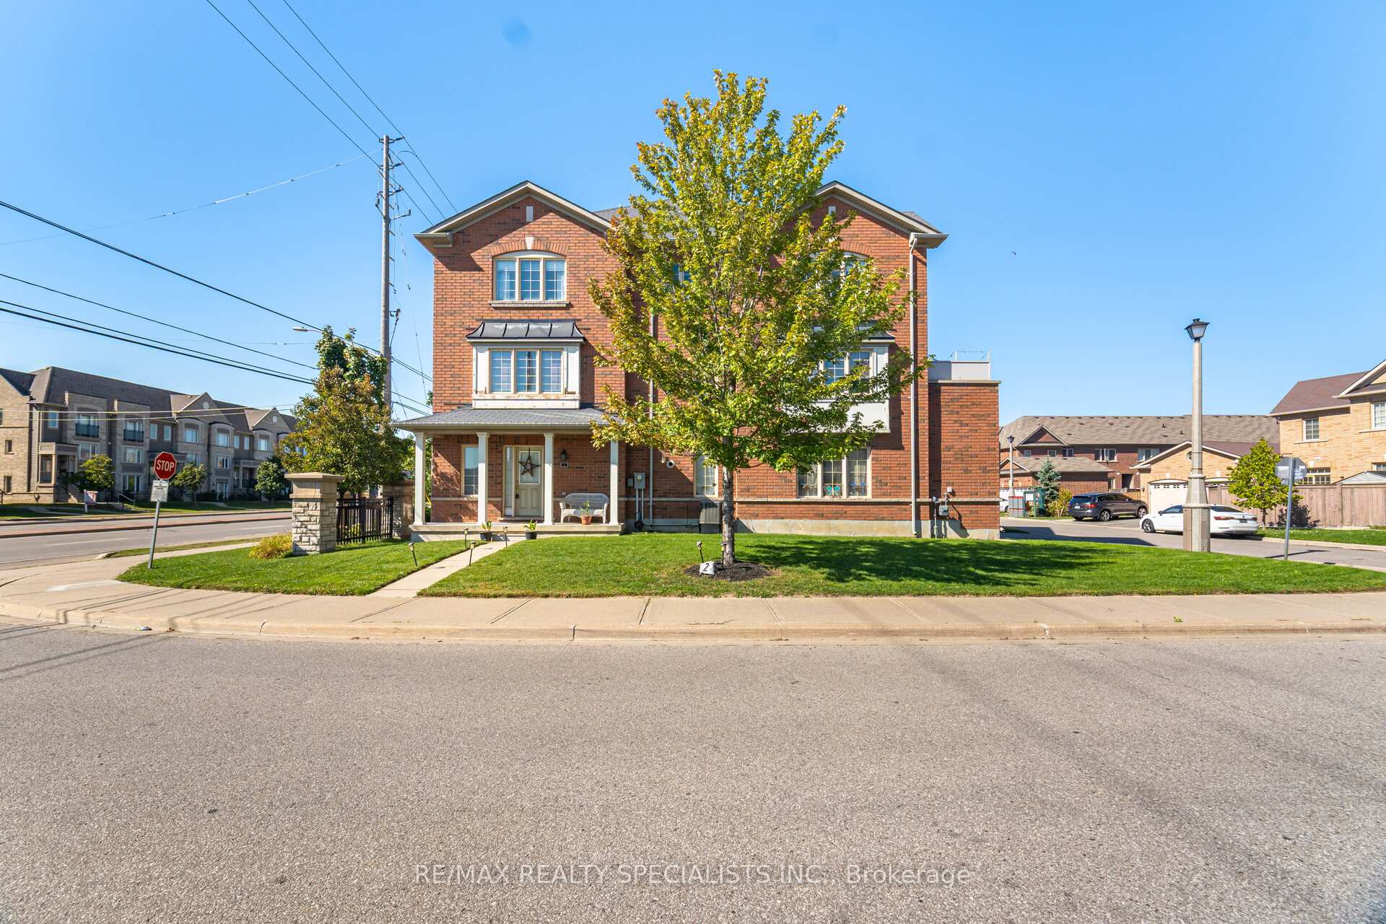
 See all 38 photos
3 Bedrooms
3 Bathrooms
1 Garage
1.5K–2K sq.ft
36.68×87.06 ft
$5,043/yr
Property history
- $799,900ExpiredList: 2025-10-01|End: 2026-03-31|181 daysW12438825
Facts and features
- BasementWalk-out
- Age of home6–15 years
- Price per sq ft~$457
- Water, sewerMunicipal
What stands out
- Hardwood floors
- Central air
The homeFreehold Townhouse, 3-storey, Age 6–15 years
- Type: Freehold Townhouse
- Style: 3-storey
- Age: 6–15 years
- Living space: 1,500–2,000 sq ft
- Basement: Finished with walk-out
InsideCeramic, Hardwood, Lower level, Auto garage door remote, central vacuum, water heater owned
- Flooring: Ceramic, Hardwood
- Laundry: Lower level
- Features: Auto garage door remote, central vacuum, water heater owned
- Rooms above ground: 7
- Bedrooms: 3
- Bathrooms: 3
- Kitchens: 1
Outside and lotBrick, Asphalt shingle, Concrete
Outside
- Exterior: Brick
- Roof: Asphalt shingle
- Foundation: Concrete
- Features: Deck
- Accessibility: Accessible public transit nearby
- Size: 36.68 × 87.06 ft
Parking1 Garage, Attached, Private
- Spaces: 1 Garage
- Garage: Attached
- Driveway: Private
Heating, water and powerForced air, gas, Central air, Municipal water
- Heating: Forced air, gas
- Cooling: Central air
- Water: Municipal water
- Sewer: Municipal sewer
Costs and taxesTaxes $5,043 a year, HST included in the price
- Taxes, 2025: $5,043 a year
- HST: HST included in the price
Included in the saleFridge, stove, dishwasher, washer & dryer. garage door opener & central vac.ac, furnace & water heater is owned.
- Included: Fridge, stove, dishwasher, washer & dryer. garage door opener & central vac.ac, furnace & water heater is owned.
NearbyLibrary, park, place of worship, public transit, school
- Close to: Library, park, place of worship, public transit, school
Listing detailsW12438825, Expired, Oct 1, 2025
- MLS® number: W12438825
- Status: Expired
- Listed on: Oct 1, 2025
- Days on market: 181
- Updated: Mar 31, 2026
- Possession: Flexible
- Occupied by: Owner
- Listing brokerage: RE/MAX REALTY SPECIALISTS INC.
About this home
2 Shiraz Drive NE, Brampton (Sandringham-Wellington), ON L6R 0W7
Auto Garage Door RemoteCentral VacuumWater Heater OwnedLibraryParkPlace Of Worship
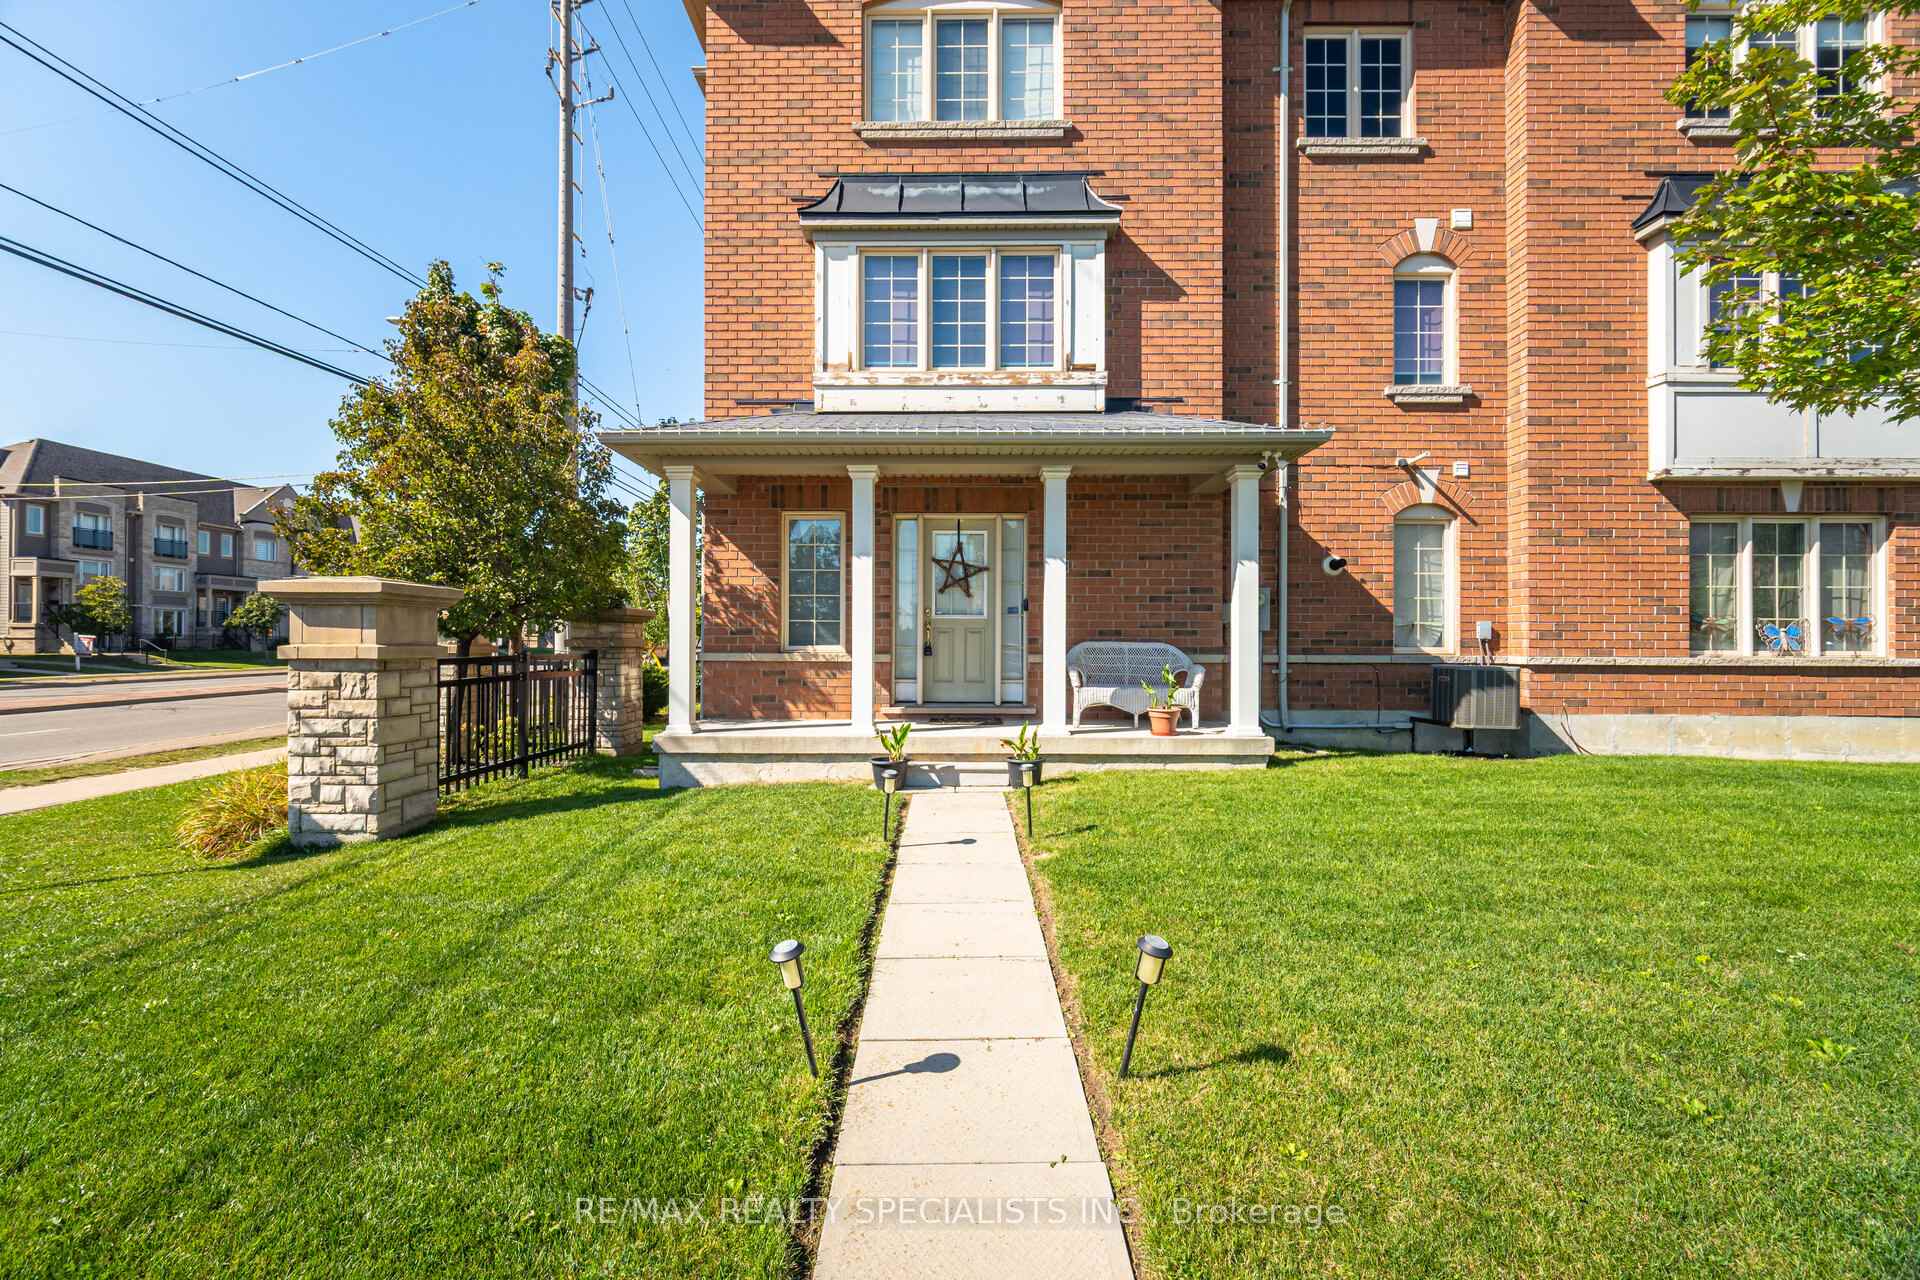
Gorgeous Corner Unit Bright & Spacious 3 Storey, 3 Bedroom, 3 Washroom Townhome Located in Family friendly Community. Freshly painted, hardwood floors, large windows, two master bedrooms with ensuite & walking closets. Furnace, AC & On Demand Water heater is all three owned. Sprinkler system. Great location, near Schools, Gym, Public Transit, Recreation Facilities, Base Ball, Cricket Ground, Splash pad, Big Shopping Area & Near Highway 410. Well maintained by Original Owner. Move in Ready.
Read more
Ask about this home
A HOMEH agent will answer your questions about this home.
Ask a question
Thinking of selling your home?See what your home is worth today.
Around this home
Bramlea & Sandalwood
Errands
Parks
Schools
Daily convenience, out of 100, from the distances below
ParkKomagata Maru Park · 8 within 1 km3 min walk183 m
GroceryHasty Market3 min walk158 m
SchoolLouise Arbour Secondary School6 min walk340 m
PharmacyShoppers Drug Mart4 min walk254 m
Cafés & foodPaanchayat · 9 within 1 km4 min walk238 m
Gym & rec centreSplash Pad6 min walk353 m
LibraryBrampton Library - Springdale Branch3 min walk191 m
HospitalBrampton Civic Hospital5 min drive2.1 km
WalkDriveStraight-line distance, open map data
Grocery0.2 km
Park0.2 km
Coffee0.5 km
Dining0.2 km
Gym1.8 km
Hospital2.1 km
Schools nearby
School rating, out of 10.
Louise Arbour Secondary Schoolsecondary · Public · 0.3 km
6.0/10Fair
Stanley Mills Public Schoolelementary · Public · 0.4 km
—
Sunny View Middle Schoolelementary · Public · 0.6 km
—
Contact agent
Helpful calculators
Mortgage
Affordability
Closing costs
Land transfer tax
Property tax
Down payment
CMHC insurance
Stress test
Cashback Rebate
Your HOMEH agent

KimHOMEH agent · Brampton
"I would see it this week."
Ask Kim