

Unit B, 18 Elrose Road W
Multiplex Expired
1/2Unit B, 18 Elrose Road W
Multiplex Expired
 See all 2 photos
2 Bedrooms
1 Bathroom
3 Parking
700–1.1K sq.ft
Main Floor
— Unit
Property history
- $1,900ExpiredList: 2025-11-24|End: 2026-06-24|212 daysW12572942
Facts and features
- BasementApartment
- Lease term12 months
- FurnishedFurnished
- Age of home51–99 years
What stands out
- Central air
The homeMultiplex, Bungalow, Age 51–99 years
- Type: Multiplex
- Style: Bungalow
- Age: 51–99 years
- Living space: 700–1,100 sq ft
- Basement: Apartment
- View: Garden
- Waterfront: None
InsideCoin operated, lower level, Carpet free, storage, Carbon monoxide detectors, smoke detector
- Laundry: Coin operated, lower level
- Features: Carpet free, storage
- Security: Carbon monoxide detectors, smoke detector
- Rooms above ground: 4
- Bedrooms: 2
- Bathrooms: 1
- Kitchens: 1
Outside and lotBrick, Shingles, Poured concrete
- Exterior: Brick
- Roof: Shingles
- Foundation: Poured concrete
- Features: Controlled entry, patio
- Other structures: Shed
- Accessibility: Level entrance, multiple entrances, parking
Parking3 Parking, Private double
- Spaces: 3 Parking
- Driveway: Private double
Heating, water and powerForced air, gas, Central air, Municipal water
- Heating: Forced air, gas
- Cooling: Central air
- Water: Municipal water
- Sewer: Municipal sewer
- Natural gas: Available
- Hydro: Available
- Cable: Available
- Telephone: Available
Rent and termsRent $1,900 a month, Main, Furnished
- Rent: $1,900 a month
- Space for rent: Main
- Furnished: Furnished
- Lease: 12 months
- Paid: Monthly
- Rent includes: Central air conditioning, parking
- Deposit: Required
- Credit check: Required
- Employment letter: Required
- Rental application: Required
- References: Required
Included2 parking spots, private driveway, shared coin laundry in basement. tenant responsible for lawn cutting and snow removal of own driveway/walkway. shared use of backyard/shed. central air conditioning., Not included No garage access.
- Included: 2 parking spots, private driveway, shared coin laundry in basement. tenant responsible for lawn cutting and snow removal of own driveway/walkway. shared use of backyard/shed. central air conditioning.
- Not included: No garage access.
NearbyFenced yard, park, place of worship, public transit, school bus route
- Close to: Fenced yard, park, place of worship, public transit, school bus route
Listing detailsW12572942, Expired, Nov 24, 2025
- MLS® number: W12572942
- Status: Expired
- Listed on: Nov 24, 2025
- Days on market: 212
- Updated: Jun 24, 2026
- Possession: 2025-12-01 / Flexible
- Occupied by: Vacant
- Listing brokerage: ENGEL & VOLKERS TORONTO CITY
About this home
Unit B, 18 Elrose Road W, Brampton (Southgate), ON L6T 2C2
Carpet FreeStorageGardenFenced YardParkPlace Of Worship
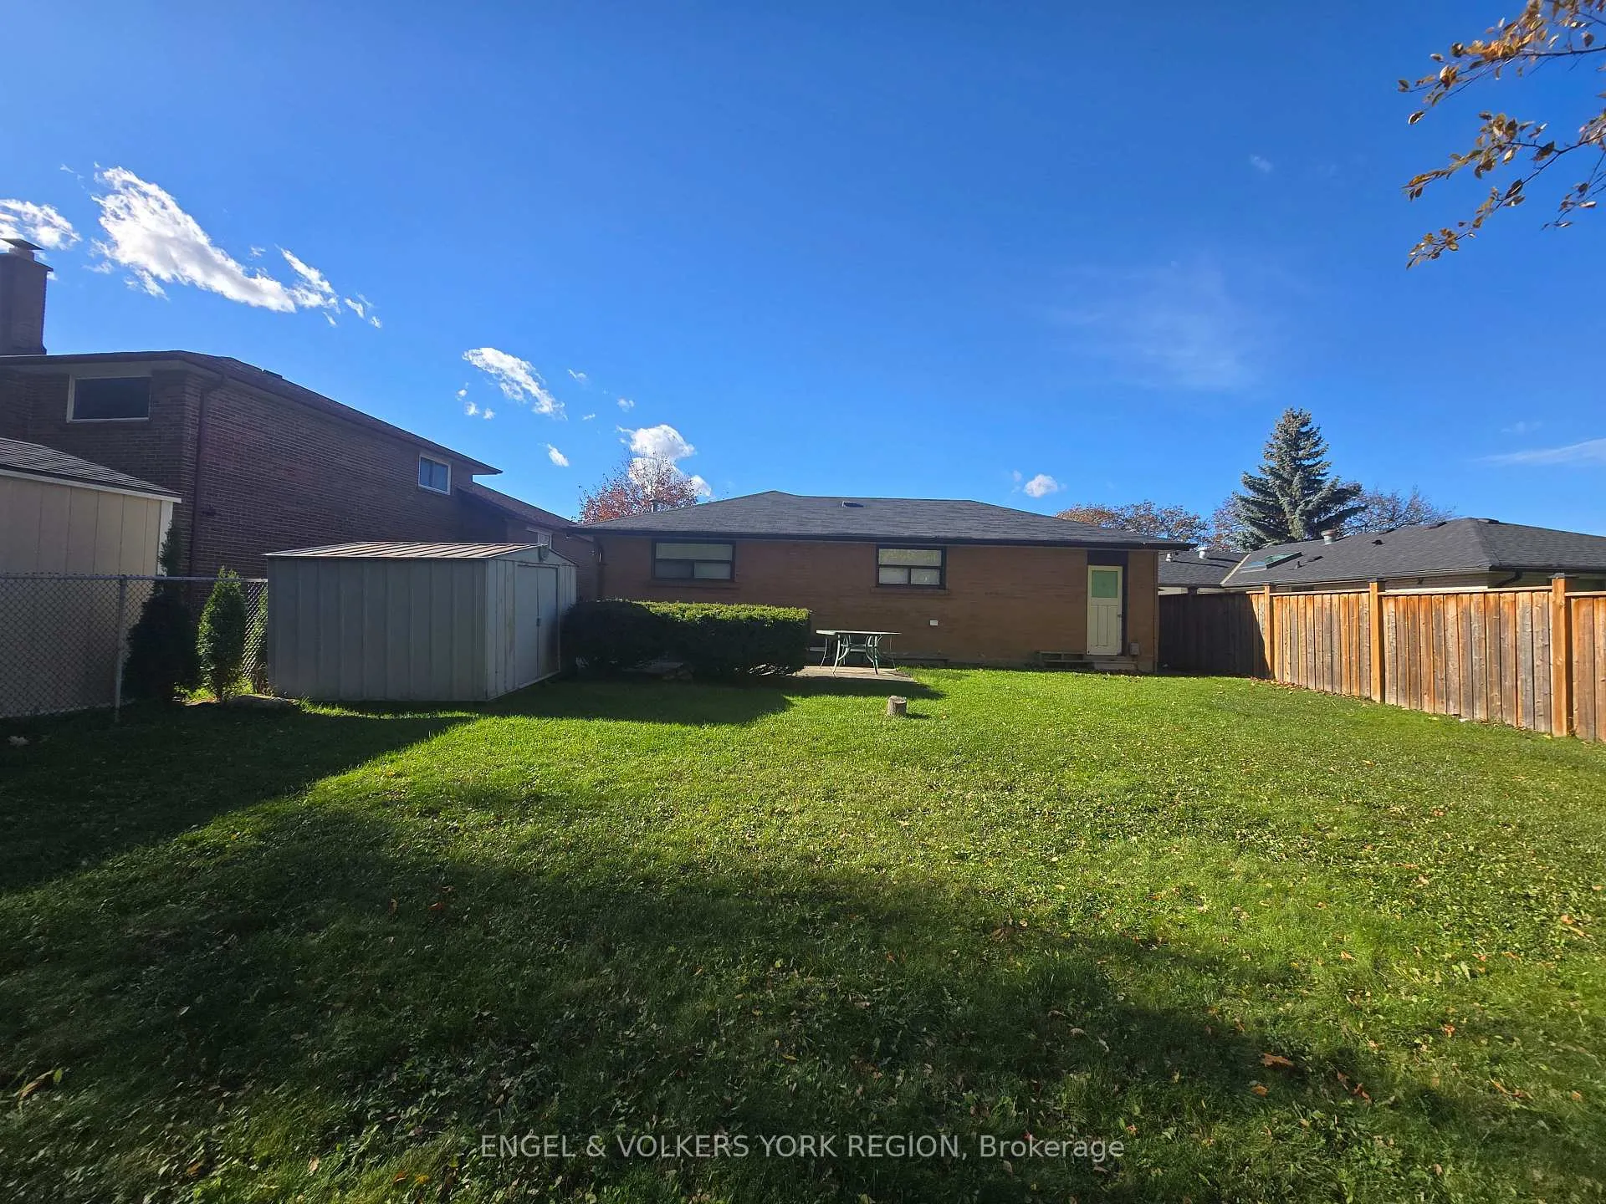
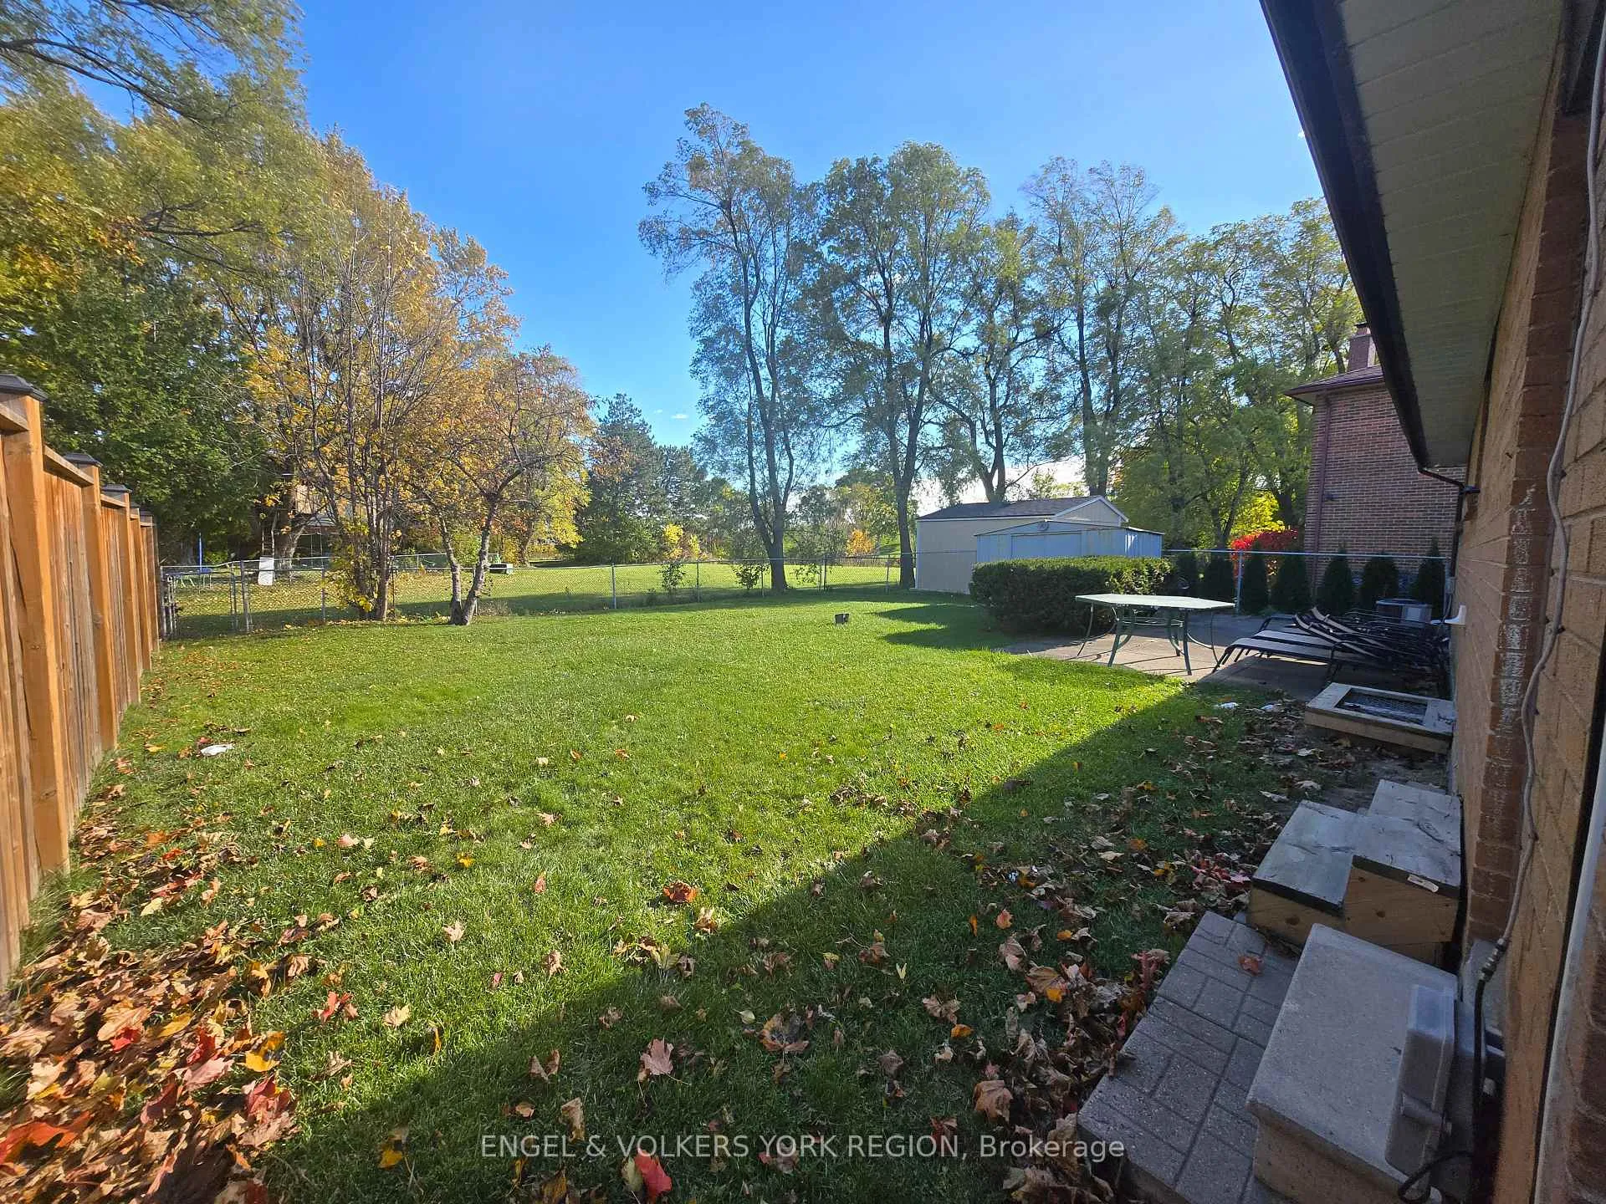
Super clean and spacious 2bdrm Bsmnt-Laminate/Tile throughout-Fresh Paint-Large rooms-Eat in Kitchen with Fridge/Stove-Living Rm-Open Concept space-1 Bthrm with Tub-2 queen sized bdrms-Shared coin laundry-Central AirLarge fenced backyard backs onto park-Shed includedTenant To Pay 25% Of Utilities - Basement Floor OnlyNOTE: Unit is currently furnished-Unfurnished price available upon request.
Read more
Ask about this home
A HOMEH agent will answer your questions about this home.
Ask a question
Around this home
Torbram/Clark
Errands
Parks
Schools
Daily convenience, out of 100, from the distances below
ParkEarnscliffe Park · 6 within 1 km6 min walk339 m
GroceryNo Frills10 min walk632 m
SchoolEarnscliffe Senior Public School4 min walk250 m
PharmacyGuardian11 min walk667 m
Cafés & foodBack-A-Yard Kitchen · 14 within 1 km11 min walk670 m
Gym & rec centreEarnscliffe Recreation Centre9 min walk537 m
LibraryBrampton Library - Chinguacousy Branch24 min walk1.5 km
WalkDriveStraight-line distance, open map data
Grocery0.6 km
Park0.3 km
Dining0.7 km
Gym0.5 km
Schools nearby
School rating, out of 10.
Earnscliffe Senior Public Schoolelementary · Public · 0.3 km
—
Fallingdale Public Schoolelementary · Public · 0.4 km
—
Georges Vanier Catholic Schoolelementary · Catholic · 0.5 km
6.9/10Good
Contact agent
Helpful calculators
Rent vs buy
Affordability
Mortgage
Down payment
Stress test
CMHC insurance
Your HOMEH agent

KimHOMEH agent · Brampton
"I would see it this week."
Ask Kim