

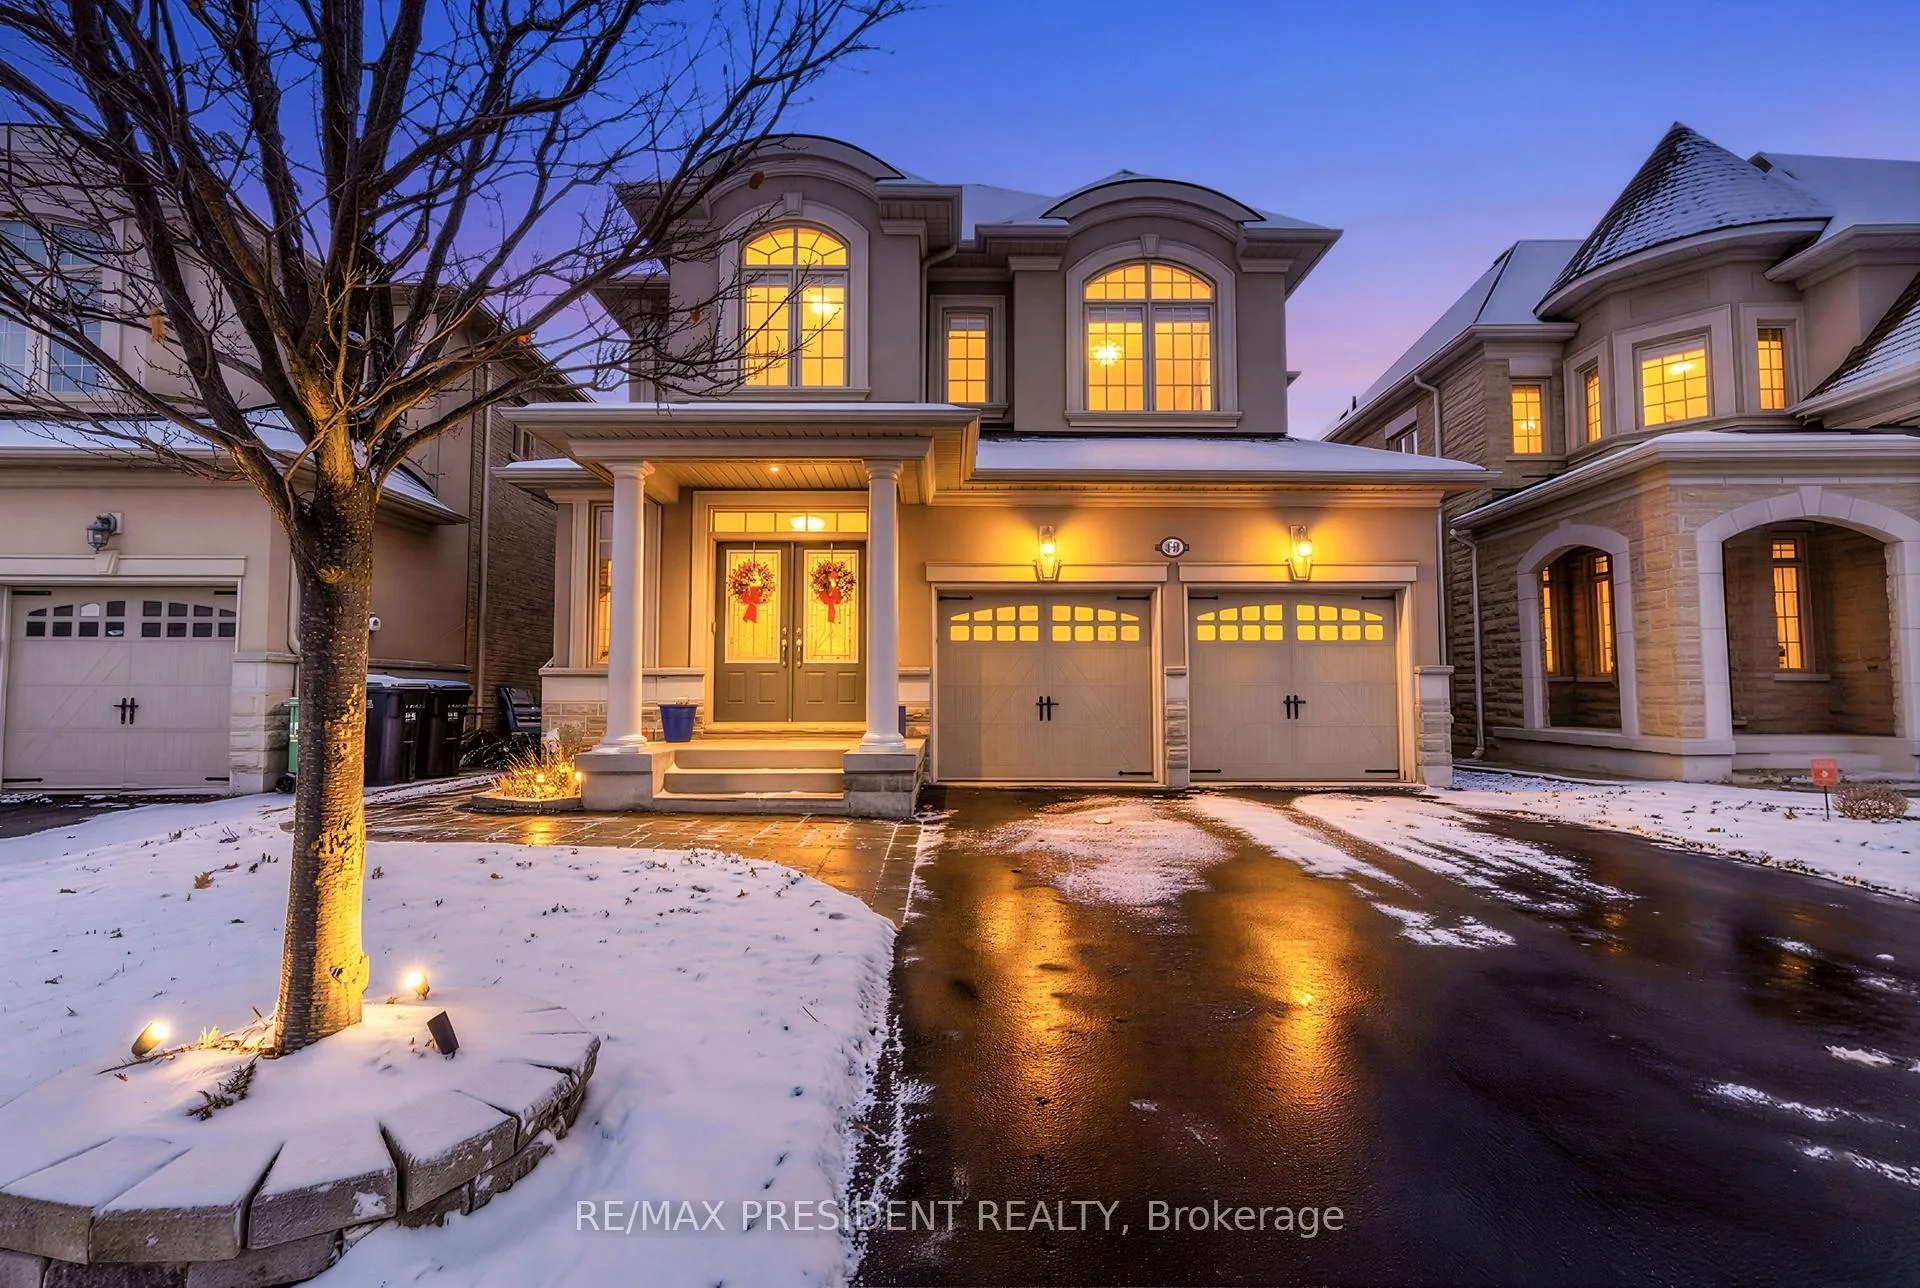
166 Elbern Markell Drive
166 Elbern Markell Drive
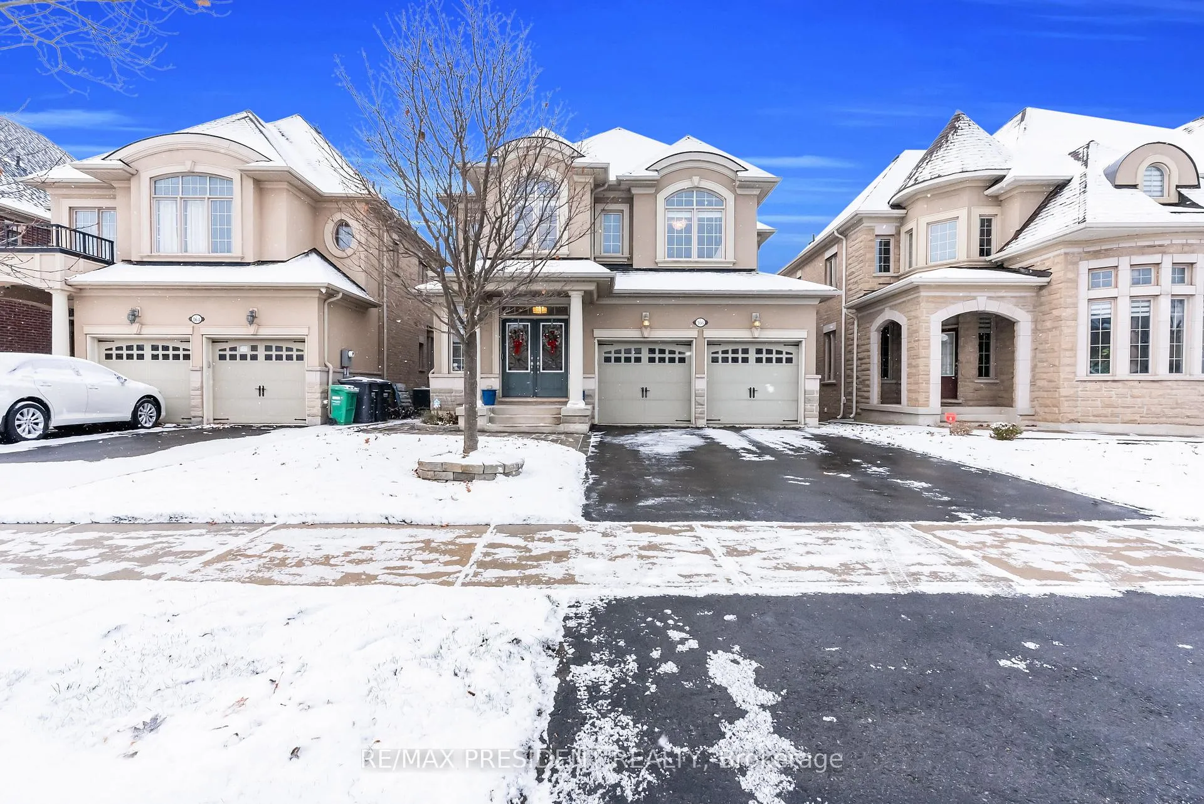
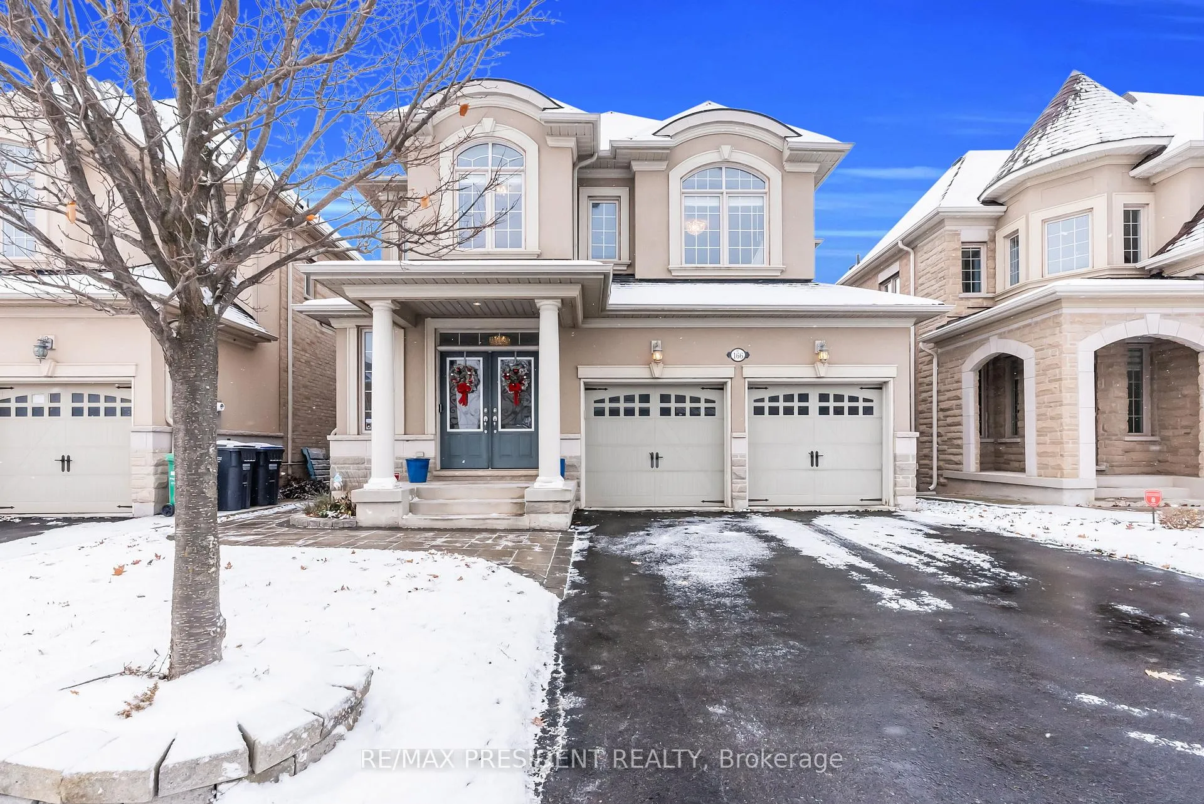
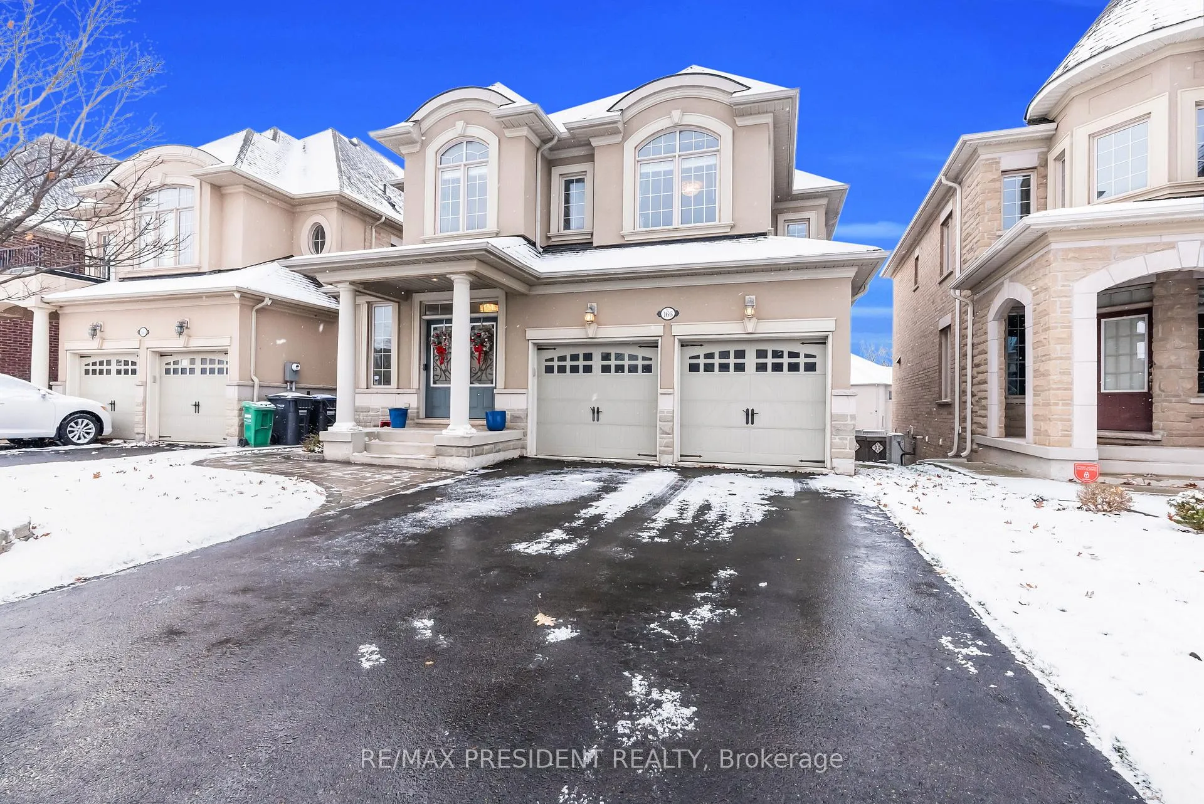
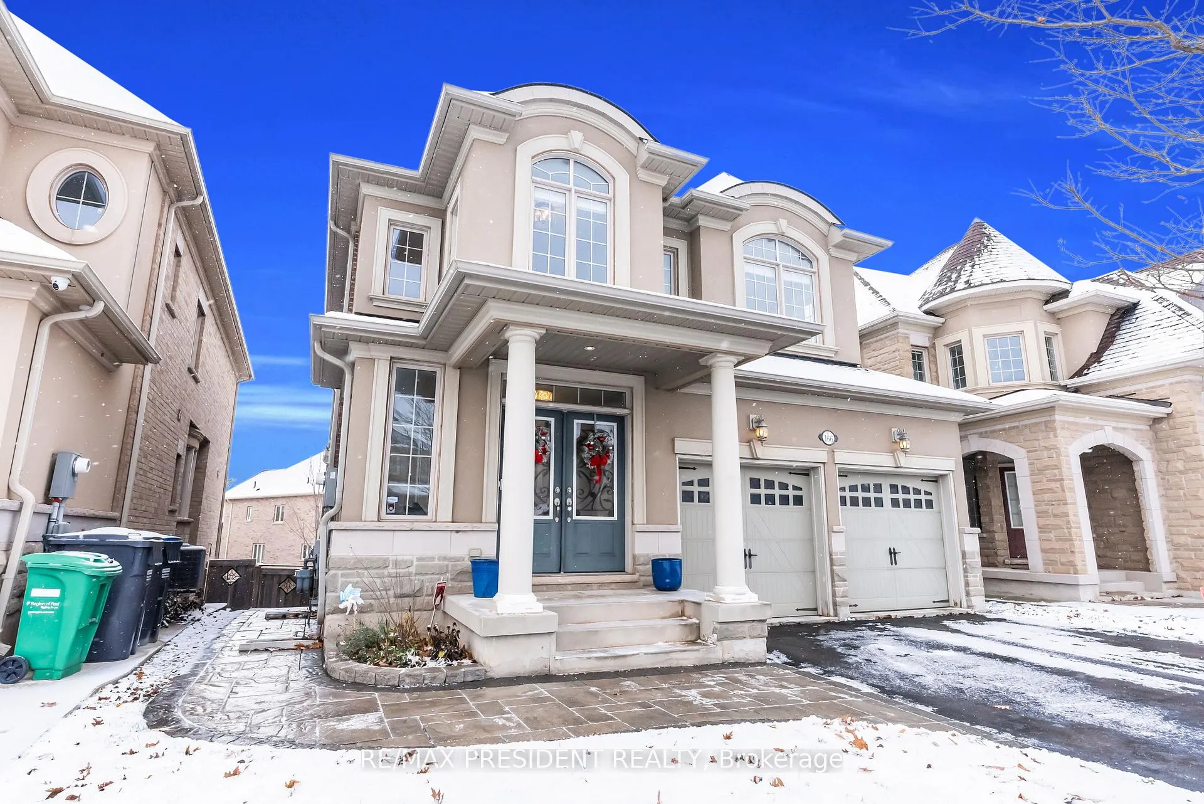 See all 50 photos
Property history
- $1,349,900ExpiredList: 2025-12-01|End: 2026-03-31|120 daysW12589096
Facts and features
- BasementWalk-out
- Age of home6–15 years
- Price per sq ft~$491
- Water, sewerMunicipal
- Hardwood floors
- Fireplace
- Central air
The homeDetached, 2-storey, Age 6–15 years
- Type: Detached
- Style: 2-storey
- Age: 6–15 years
- Living space: 2,500–3,000 sq ft
- Basement: Finished with walk-out
InsideFireplace Yes, natural gas, Hardwood, Broadloom, Main level
- Fireplace: Yes, natural gas
- Flooring: Hardwood, Broadloom
- Laundry: Main level
- Features: Auto garage door remote
- Rooms above ground: 8
- Bedrooms: 4
- Bathrooms: 5
- Kitchens: 1
- Family room: Yes
Outside and lotBrick, stucco (plaster), Asphalt shingle, Poured concrete
- Exterior: Brick, stucco (plaster)
- Roof: Asphalt shingle
- Foundation: Poured concrete
- Size: 40.17 × 105.5 ft
Parking2 Garage, Built-in
- Spaces: 2 Garage
- Garage: Built-in
Heating, water and powerForced air, gas, Central air, Municipal water
- Heating: Forced air, gas
- Cooling: Central air
- Water: Municipal water
- Sewer: Municipal sewer
Costs and taxesTaxes $9,473 a year, HST included in the price, Water heater
- Taxes, 2025: $9,473 a year
- HST: HST included in the price
- Rental items: Water heater
- Under contract: Hot water heater
Included in the saleStainless steel fridge, stove, dishwasher, microwave, washer and dryer. all light fixtures, window blinds, garage door openers, pergola, video doorbell, wi-fi thermostat, Wall mounted tv's and brackets, wine cooler and fridge in basement, chandelier at top of stairs
- Included: Stainless steel fridge, stove, dishwasher, microwave, washer and dryer. all light fixtures, window blinds, garage door openers, pergola, video doorbell, wi-fi thermostat
- Not included: Wall mounted tv's and brackets, wine cooler and fridge in basement, chandelier at top of stairs
Listing detailsW12589096, Expired, Dec 1, 2025
- MLS® number: W12589096
- Status: Expired
- Listed on: Dec 1, 2025
- Days on market: 120
- Updated: Mar 31, 2026
- Possession: 30-59 days
- Occupied by: Owner
- Listing brokerage: RE/MAX PRESIDENT REALTY
About this home
166 Elbern Markell Drive, Brampton (Credit Valley), ON L6X 2Z9
Welcome to this bright, sun-filled home radiating with warmth and positive energy! Lovingly maintained and located in a highly sought-after neighbourhood, this property offers an ideal blend of style, space, and comfort. The main floor features hardwood floors, 9-foot ceilings, and upgraded high-end light fixtures throughout. Enjoy a family-sized kitchen and a spacious family room complete with pot lights and a cozy two-way gas fireplace. Upstairs, you'll find 4 generous bedrooms, 3 full bathrooms, and a versatile loft area - perfect for a home office or study space. The primary suite is impressive with TWO walk-in closets and a luxurious 5-piece ensuite. Bedrooms 2 and 3 share a convenient Jack-and-Jill washroom. This incredibly bright home also features a WALKOUT finished basement, bringing the total living space to approximately 4,000 sq ft. The basement includes a kitchenette/bar, ample storage, and a walkout to a private interlocking patio - perfect for entertaining or relaxing. Interlocking continues along the front and side of the home for added curb appeal. Enjoy a beautiful backyard deck with ravine views, and walk to excellent nearby schools in just minutes.
Ask about this home
A HOMEH agent will answer your questions about this home.
Around this home
Daily convenience, out of 100, from the distances below
Schools nearby
School rating, out of 10.
Helpful calculators
Your HOMEH agent

"I would see it this week."