

47 Collingwood Avenue
47 Collingwood Avenue
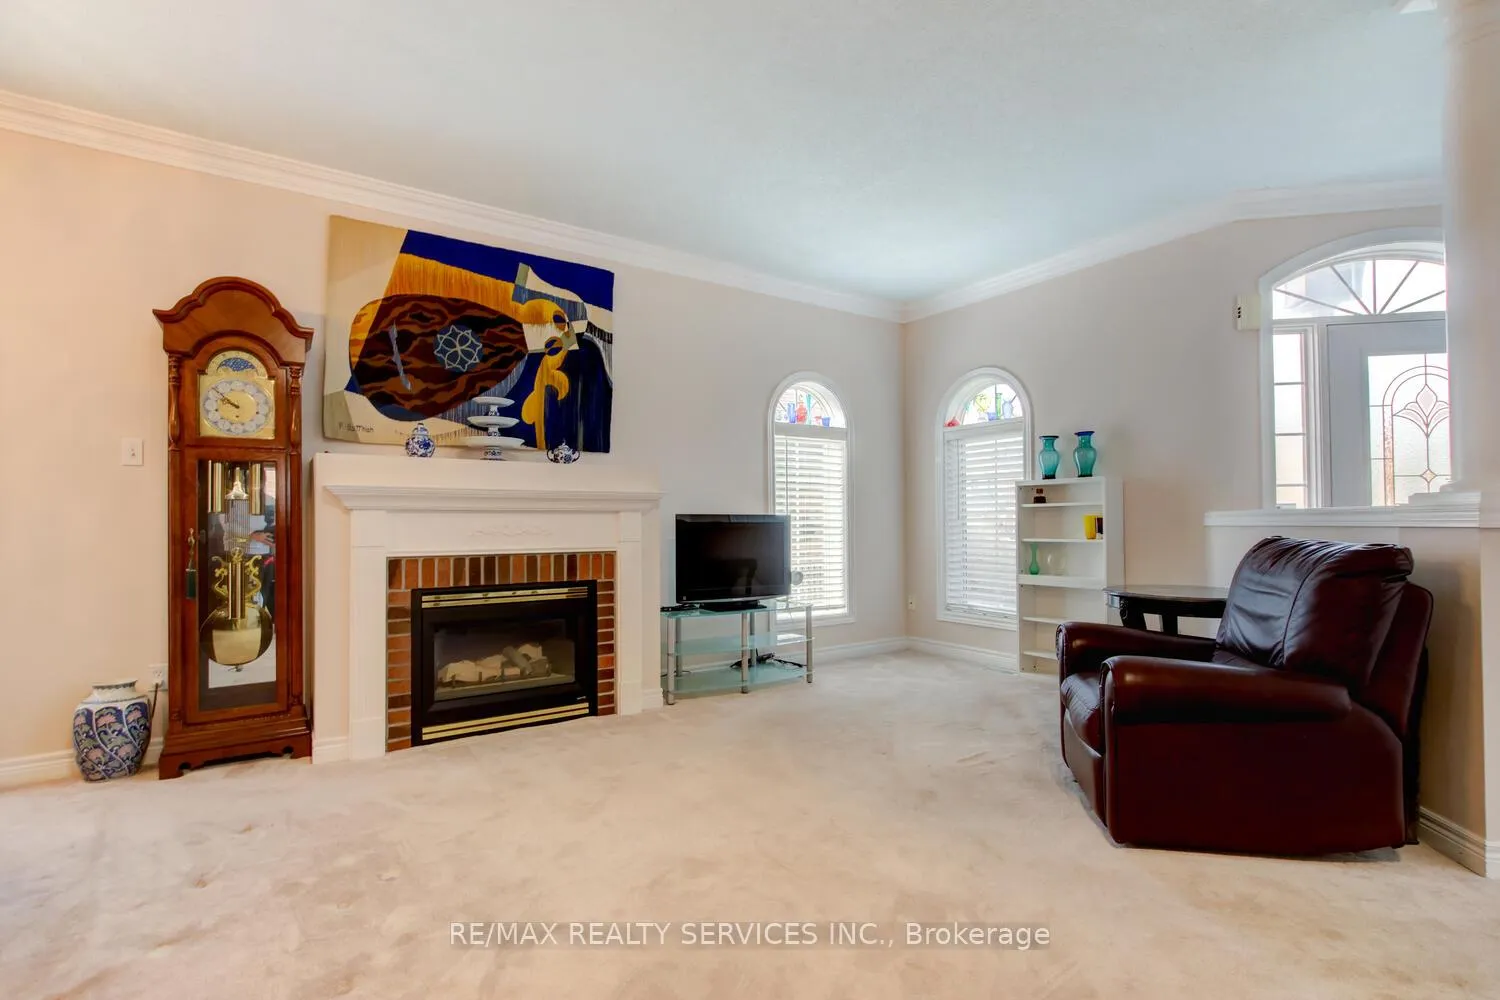 See all 50 photos
Property history
Facts and features
- BasementPart finished
- Water, sewerMunicipal
- HeatingForced air
- CoolingCentral air
- Separate entrance
- Fireplace
- Central air
The homeDetached, Bungalow, 1,100–1,500 sq ft
- Type: Detached
- Style: Bungalow
- Living space: 1,100–1,500 sq ft
- Basement: Separate entrance, partially finished
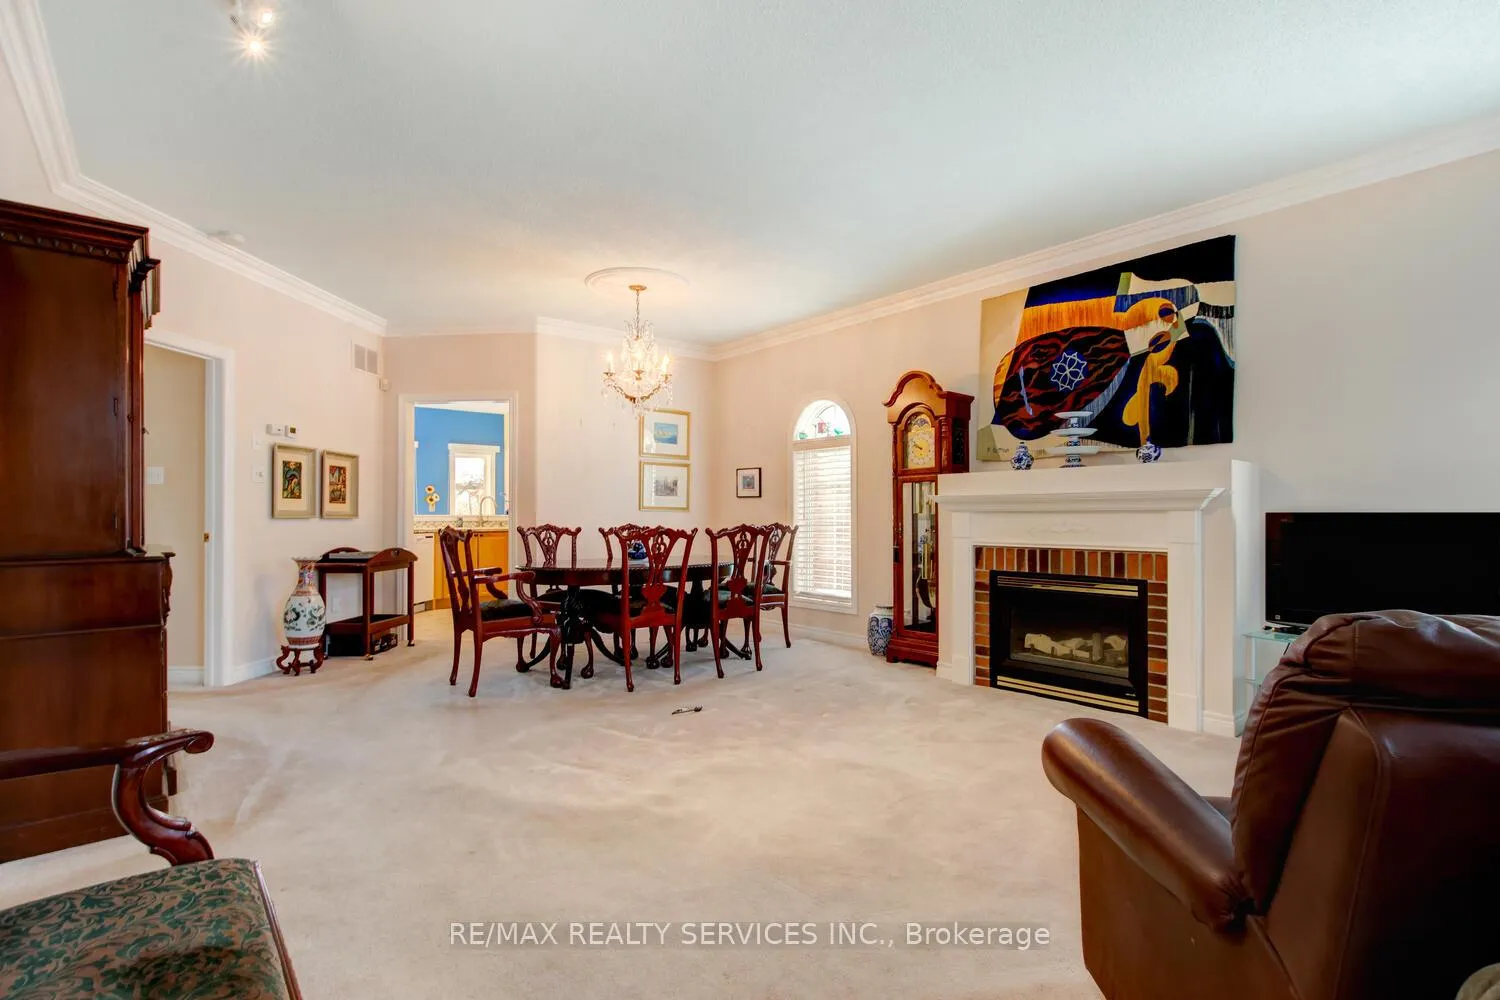
InsideFireplace Yes, Broadloom, Ceramic, Main level
- Fireplace: Yes
- Flooring: Broadloom, Ceramic
- Laundry: Main level
- Features: Auto garage door remote, primary bedroom - main floor
- Rooms above ground: 6
- Rooms in the basement: 2
- Bedrooms: 2 + 1 in the basement
- Bathrooms: 3
- Kitchens: 1
Outside and lotBrick, Asphalt shingle, Poured concrete
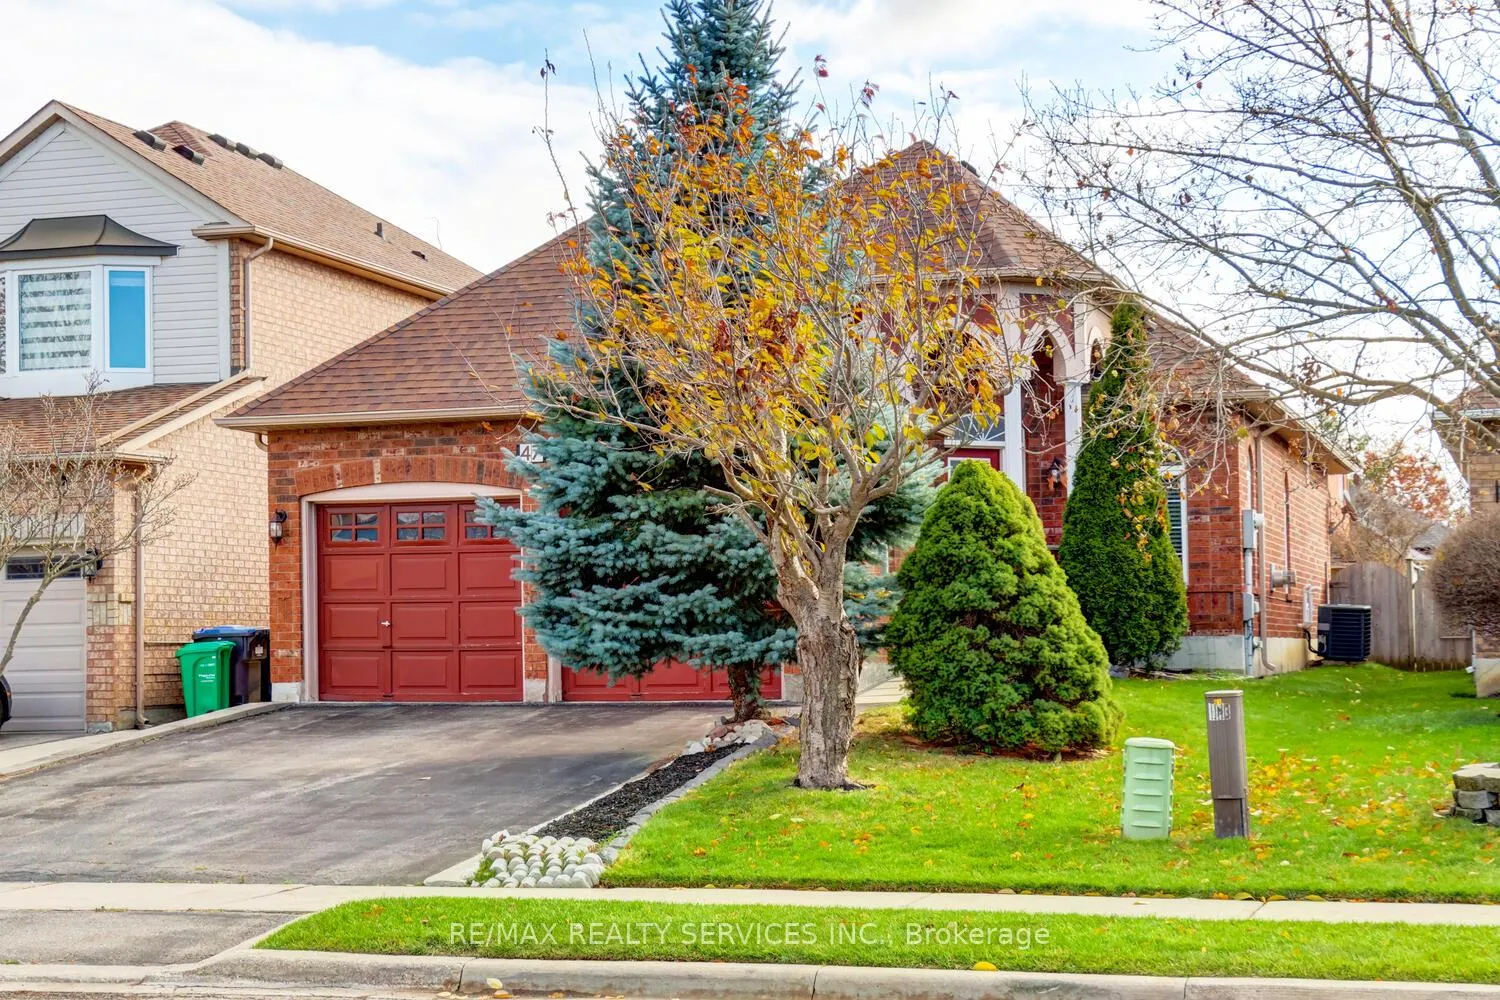
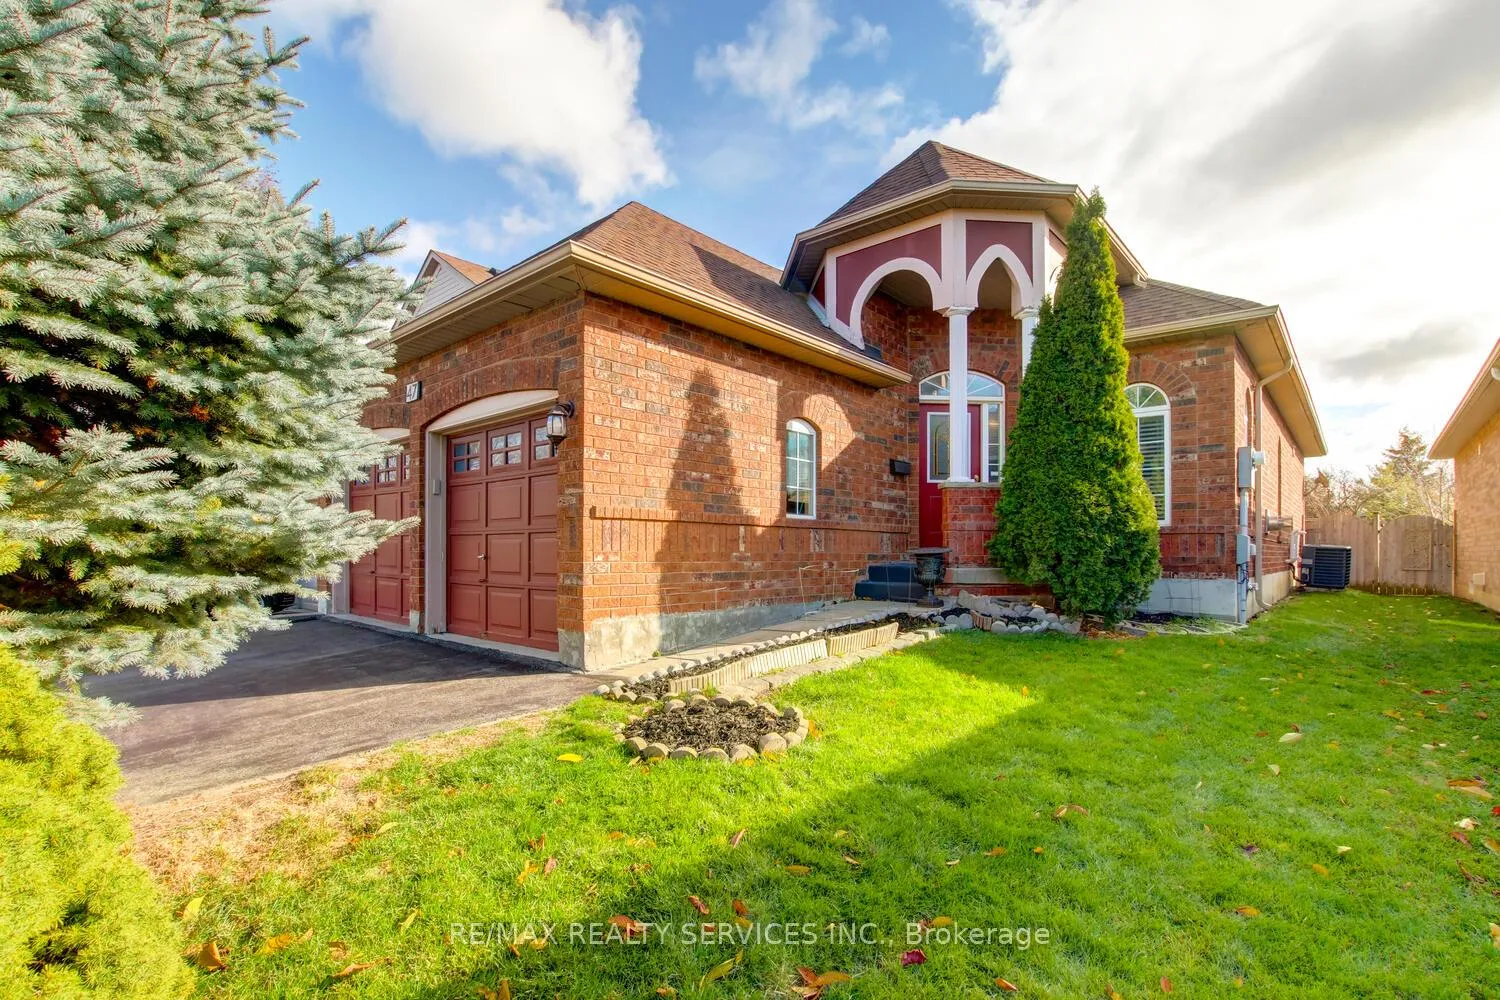
- Exterior: Brick
- Roof: Asphalt shingle
- Foundation: Poured concrete
- Other structures: Garden shed
- Size: 39.86 × 109.91 ft
Parking2 Garage, Attached, Private double
- Spaces: 2 Garage
- Garage: Attached
- Driveway: Private double
Heating, water and powerForced air, gas, Central air, Municipal water
- Heating: Forced air, gas
- Cooling: Central air
- Water: Municipal water
- Sewer: Municipal sewer
Costs and taxesTaxes $6,183 a year, HST included in the price, Hot water tank ( if rental )
- Taxes, 2025: $6,183 a year
- HST: HST included in the price
- Rental items: Hot water tank ( if rental )
Included in the saleAll electric light fixtures, all window coverings, fridge, stove, dishwasher, built-in microwave, clothes washer, clothes dryer, built-in murphy bed in second bedroom, work bench in basement, two garage door openers, garden shed, central air.
- Included: All electric light fixtures, all window coverings, fridge, stove, dishwasher, built-in microwave, clothes washer, clothes dryer, built-in murphy bed in second bedroom, work bench in basement, two garage door openers, garden shed, central air.
NearbyFenced yard, park, public transit, rec./commun.centre, school
- Close to: Fenced yard, park, public transit, rec./commun.centre, school
Listing detailsW12644472, Sold, Dec 20, 2025
- MLS® number: W12644472
- Status: Sold
- Listed on: Dec 20, 2025
- Days on market: 19
- Updated: Jan 8, 2026
- Possession: 1-29 days
- Occupied by: Vacant
- Listing brokerage: RE/MAX REALTY SERVICES INC.
About this home
47 Collingwood Avenue, Brampton (Snelgrove), ON L7A 1L7
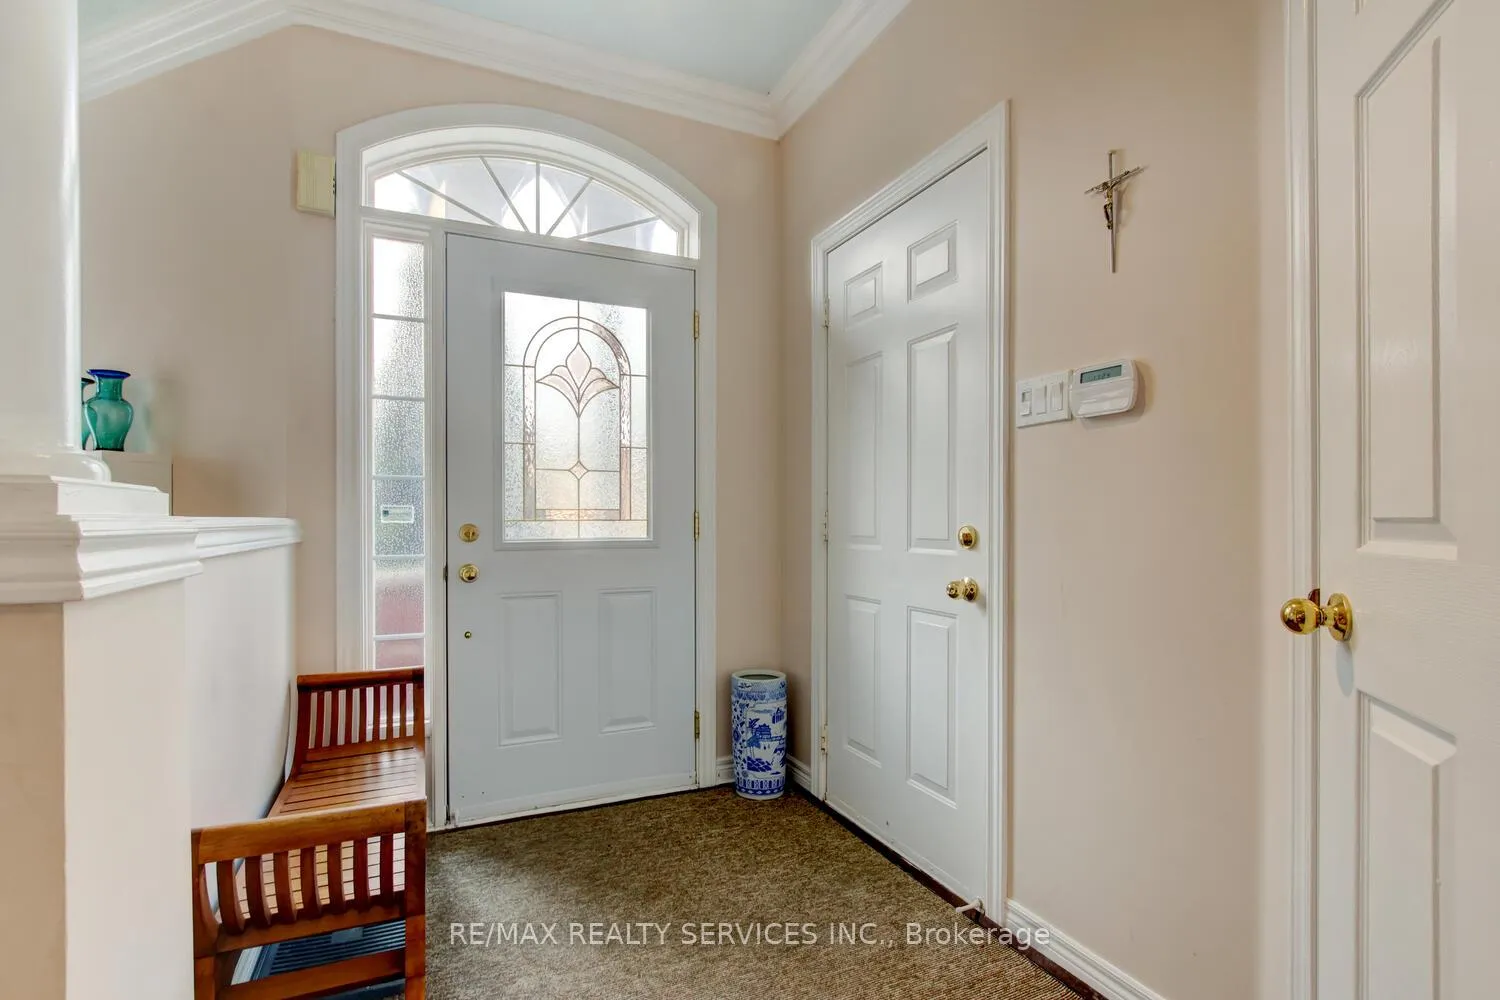
Gorgeous 2 + 1 bedroom, 3 bath all brick detached bungalow on a premium 40' X 110' lot in desirable Mayfield Park! Main level features an updated eat - in kitchen with granite countertops, mosaic backsplash, oak cupboards and pantry. Mainfloor master bedroom features a luxury 5 - pc ensuite bath, separate shower, oval soaker tun and walk - in closet. Soaring 9' ceilings with crown mouldings, gas fireplace, glass insert front door, convenient mainfloor laundry and garage entrance to house. Lower level is partially finished with a 3rd bedroom, 3 - pc bath and potential separate entrance. High efficiency furnace, central air, HEPA air filter and two garage door openers. Fully fenced yard with desirable South exposure, large deck, garden shed, fruit trees and quick access to HWY #410! Shows well and is priced to sell!
Ask about this home
A HOMEH agent will answer your questions about this home.
Around this home
Daily convenience, out of 100, from the distances below
Schools nearby
School rating, out of 10.
Helpful calculators
Your HOMEH agent

"Priced 1% over the Hestimate. I would see it this week."