

Uppers, 14 Germain Circle
Exclude BasementUppers, 14 Germain Circle
Exclude Basement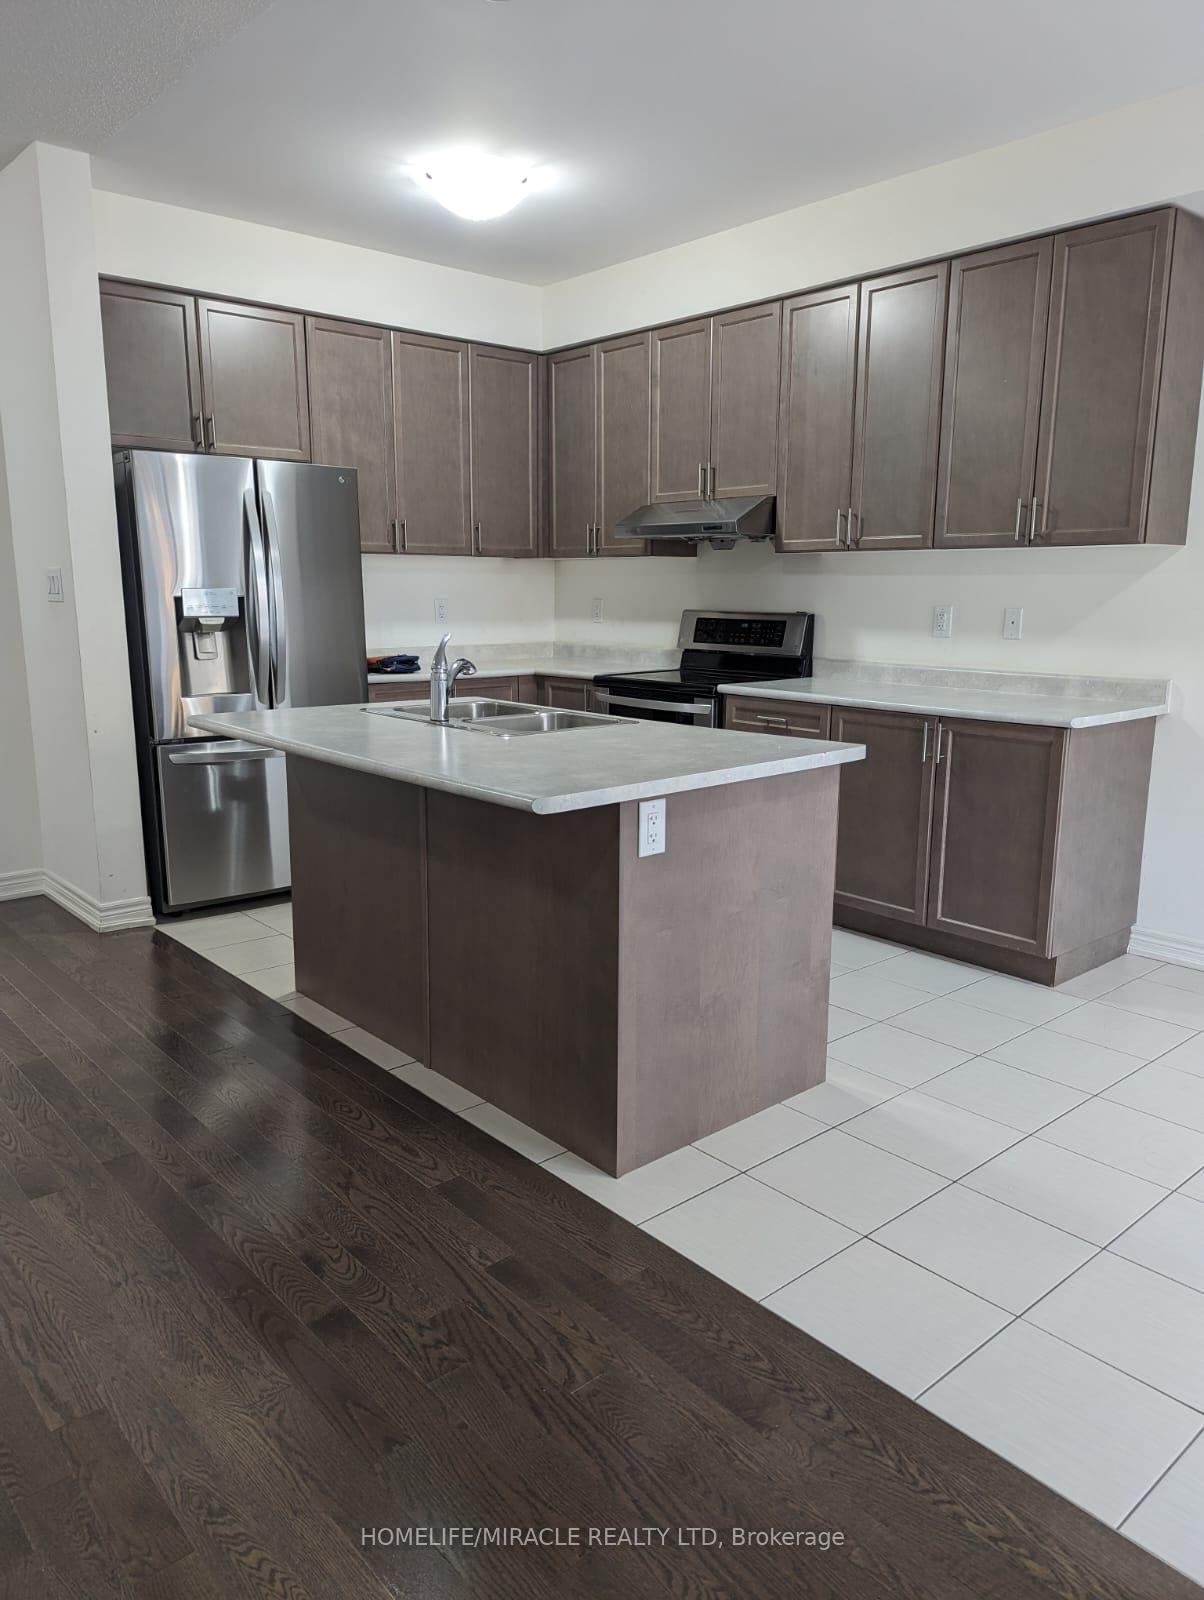
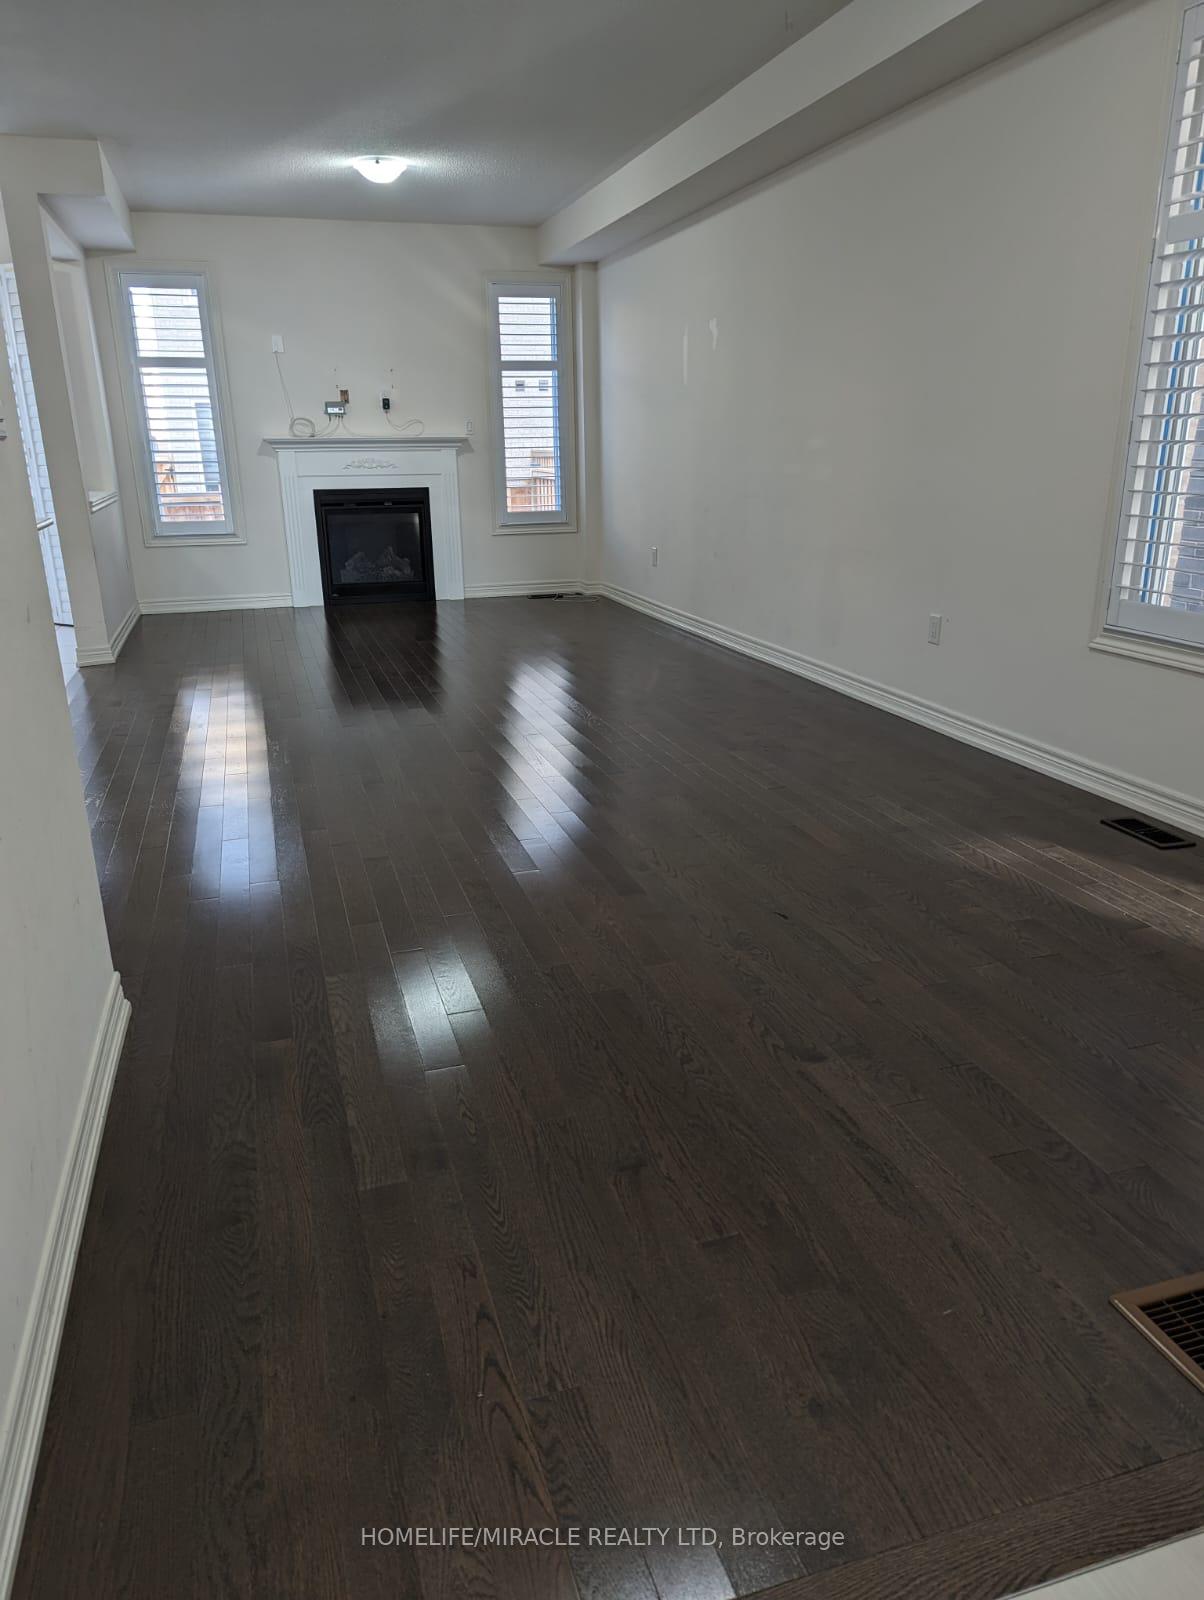 See all 33 photos
Property history
Facts and features
- BasementApartment
- Lot size26 × 89 ft
- Lease term12 months
- FurnishedUnfurnished
- Separate entrance
- Hardwood floors
- Fireplace
- Central air
The homeSemi-Detached, 2-storey, Age 0–5 years
- Type: Semi-Detached
- Style: 2-storey
- Age: 0–5 years
- Living space: 1,500–2,000 sq ft
- Basement: Separate entrance, apartment
InsideFireplace Yes, Hardwood, Tile, Broadloom, Laundry room, upper level
- Fireplace: Yes
- Flooring: Hardwood, Tile, Broadloom
- Laundry: Laundry room, upper level
- Features: Water heater
- Security: Carbon monoxide detectors, smoke detector
- Rooms above ground: 9
- Bedrooms: 4
- Bathrooms: 3
- Kitchens: 1
- Family room: Yes
Outside and lotBrick, Asphalt shingle, Concrete
- Exterior: Brick
- Roof: Asphalt shingle
- Foundation: Concrete
- Size: 26.25 × 88.58 ft
- Shape: Rectangular
Parking1 Garage, Built-in, Available, mutual
- Spaces: 1 Garage
- Garage: Built-in
- Driveway: Available, mutual
Heating, water and powerForced air, gas, Central air, Municipal water
- Heating: Forced air, gas
- Cooling: Central air
- Water: Municipal water
- Sewer: Municipal sewer
- Natural gas: Available
- Hydro: Available
- Cable: Available
- Telephone: Available
Rent and termsRent $3,000 a month, Main, 2nd floor, Unfurnished
- Rent: $3,000 a month
- Space for rent: Main, 2nd floor
- Furnished: Unfurnished
- Lease: 12 months
- Paid: Monthly
- Rent includes: Water heater, parking, central air conditioning
- Deposit: Required
- Credit check: Required
- Employment letter: Required
- Rental application: Required
- References: Required
- Rental items: Hot water tank is rental for $45/month (will be paid by landlord)
IncludedAll existing electrical light fixtures, window coverings, all 5 appliances (s/s fridge, s/s stove, s/s dishwasher, washer and dryer), garage door opener with 1 remote, central air conditioner., Note: legal basement apartment is rented out separately with 1 car parking allotment to basement apartment's tenants.
- Included: All existing electrical light fixtures, window coverings, all 5 appliances (s/s fridge, s/s stove, s/s dishwasher, washer and dryer), garage door opener with 1 remote, central air conditioner.
- Not included: Note: legal basement apartment is rented out separately with 1 car parking allotment to basement apartment's tenants.
NearbySchool, park, fenced yard, public transit
- Close to: School, park, fenced yard, public transit
Listing detailsW11956838, Rented, Feb 5, 2025
- MLS® number: W11956838
- Status: Rented
- Listed on: Feb 5, 2025
- Days on market: 47
- Updated: Mar 24, 2025
- Possession: 2025-03-01 / Immediate
- Occupied by: Vacant
- Listing brokerage: HOMELIFE/MIRACLE REALTY LTD
About this home
Uppers, 14 Germain Circle, Brampton (Credit Valley), ON L6X 5K4
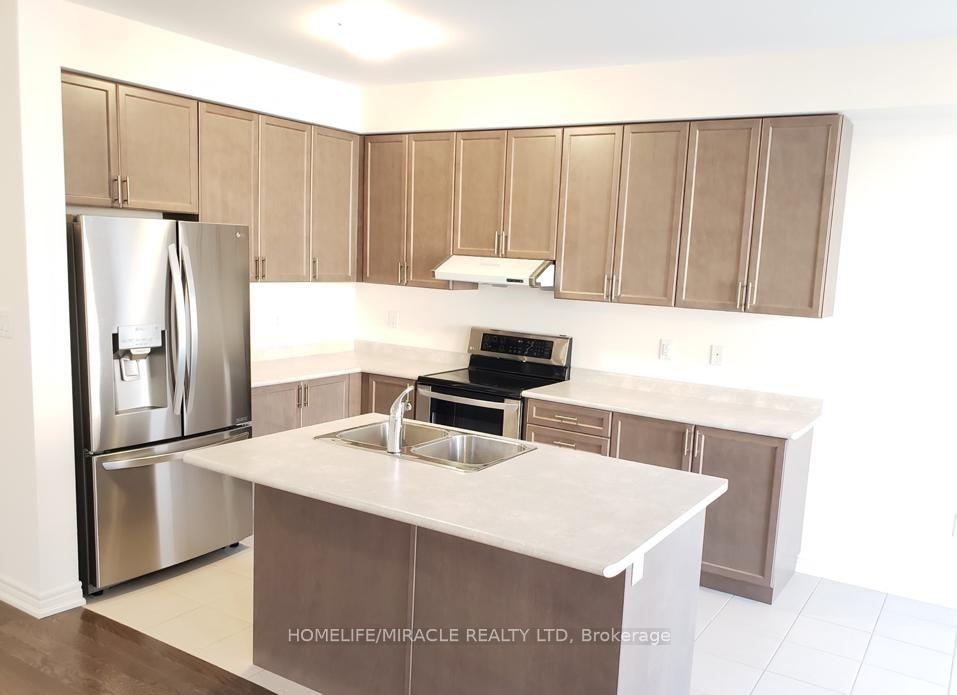
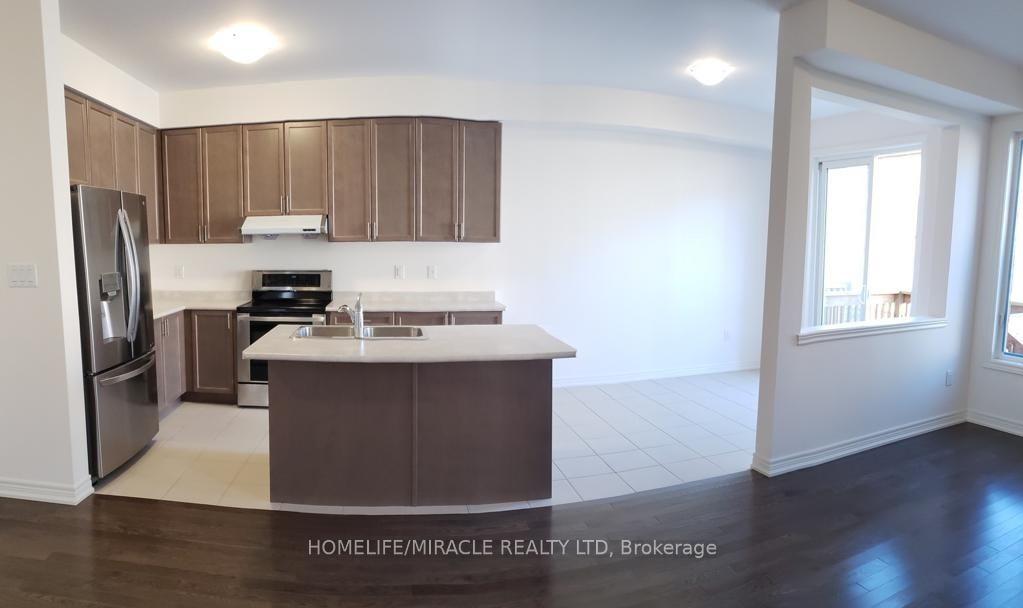
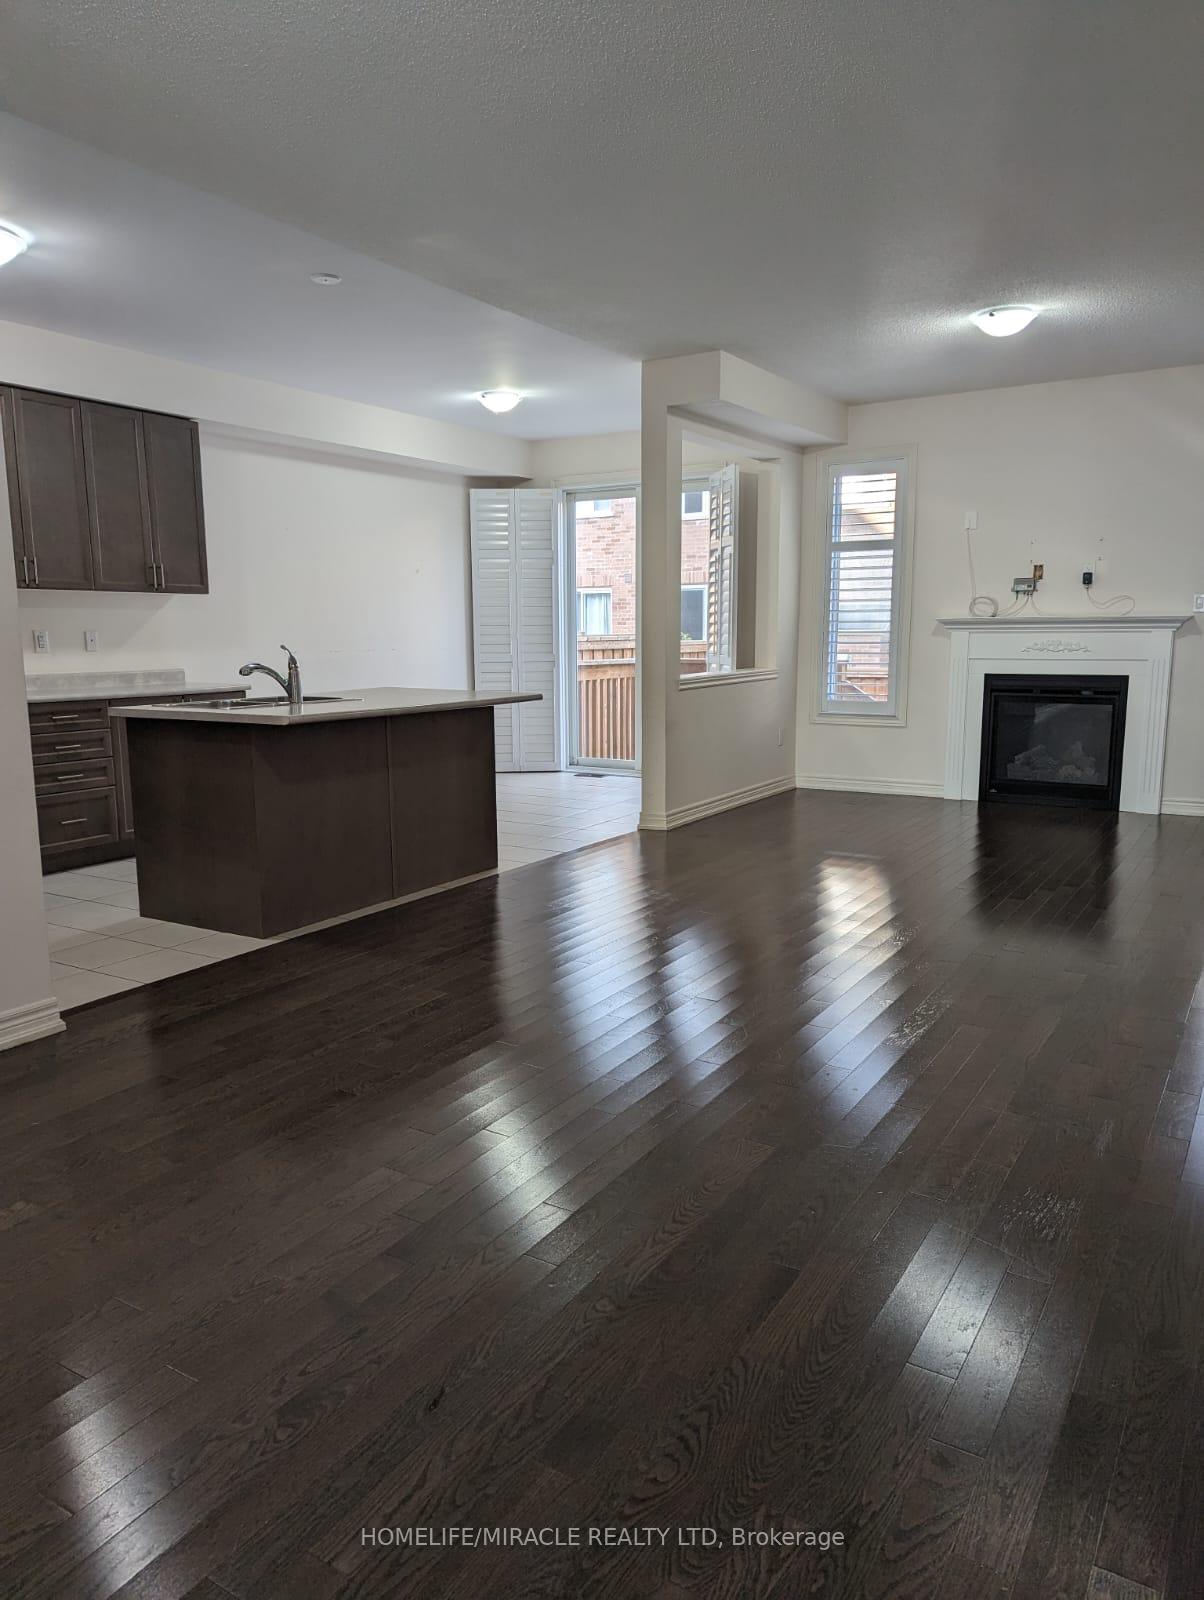
Gorgeous 4 Bedroom Semi Detached House (1876 SF as per Builder's Floor Plan) in Credit Valley Community of Brampton available FOR LEASE. All 4 Good size Bedrooms with Ample of Storage space, 2 Full Washrooms and 1 powder room, conveniently located Laundry Room on upper floor. Primary Bedroom has Walk in Closet and 5 Pc Ensuite. Main floor has Eat in Kitchen combined with Dinning area & big size Great & Family room combined. Walk out to Backyard, Throughout Concrete floor surrounding of house for least maintenance for any season. Family friendly neighborhood, Steps to Park and School, Mins drive to Mt. Pleasant Go Station, Mins away from Big Box Stores and other Shopping, Banks, other amenities. Just under 5 Years New Fantastic home with very well taken care of. Please provide your Rental Application First to get the quickest reply. 1 Car Parking in the Garage & 1 Car on Driveway. Tenants are responsible for Snow Cleaning & Yard maintenance. Looking for AAA Tenants only.
Ask about this home
A HOMEH agent will answer your questions about this home.
Around this home
Daily convenience, out of 100, from the distances below
Schools nearby
School rating, out of 10.
Helpful calculators
Your HOMEH agent

"I would see it this week."