

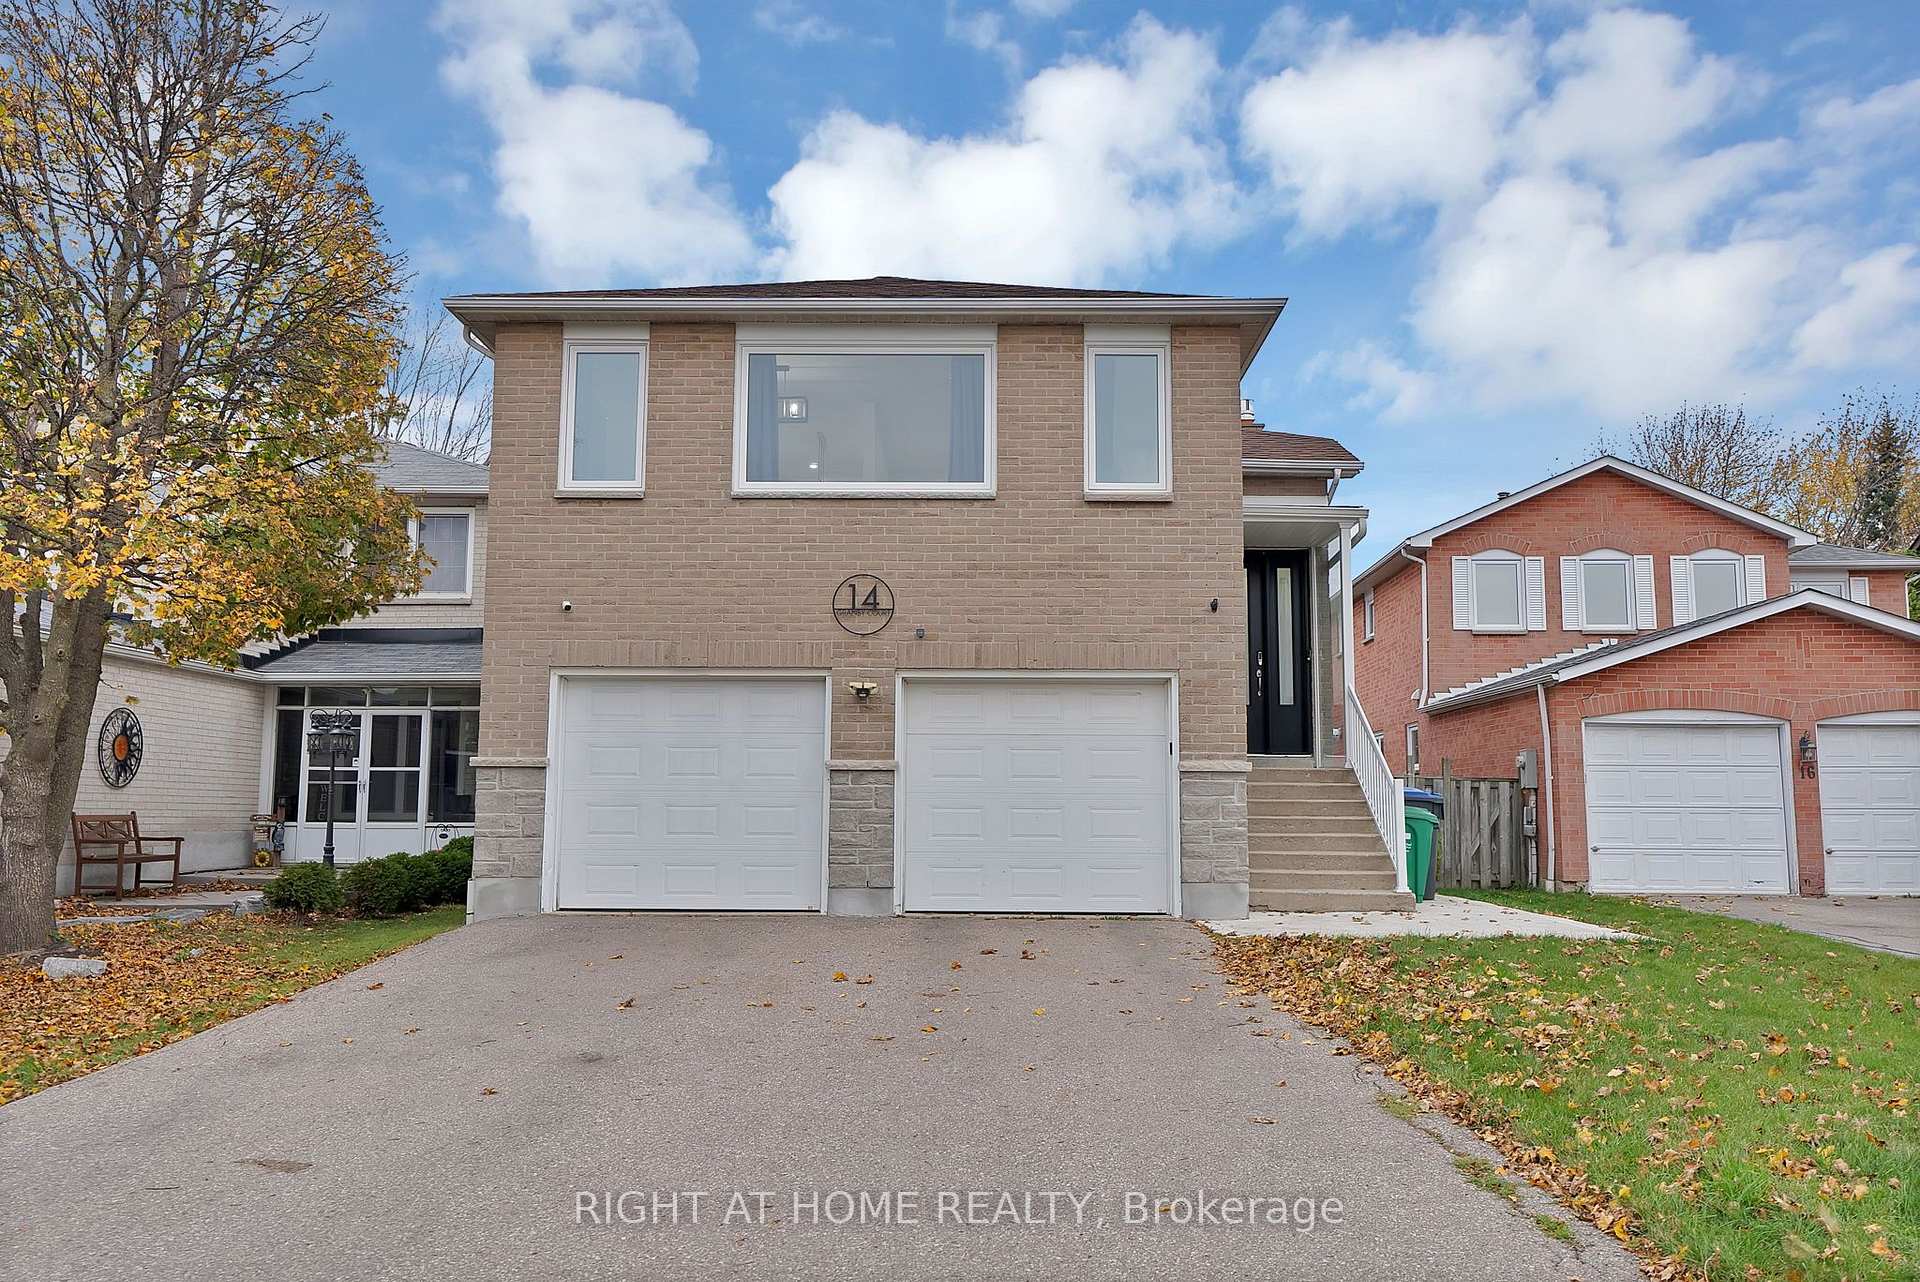
14 Granby Court
14 Granby Court
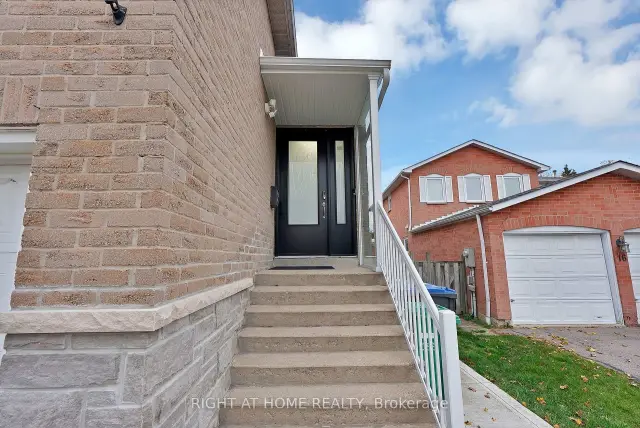 See all 50 photos
Facts and features
- BasementWalk-out
- Price per sq ft~$707
- Water, sewerMunicipal
- Lot shapeIrregular
- Separate entrance
- Fireplace
- Central air
The homeDetached, Bungalow-raised, 1,100–1,500 sq ft
- Type: Detached
- Style: Bungalow-raised
- Living space: 1,100–1,500 sq ft
- Basement: Finished with walk-out, separate entrance, walk-out
- View: Park/greenbelt
- Waterfront: None
InsideFireplace Yes, natural gas, Vinyl, Lower level
- Fireplace: Yes, natural gas
- Flooring: Vinyl
- Laundry: Lower level
- Features: Auto garage door remote, in-law capability, storage
- Rooms above ground: 6
- Rooms in the basement: 2
- Bedrooms: 3 + 1 in the basement
- Bathrooms: 2
- Kitchens: 1
Outside and lotBrick, concrete, Shingles, Unknown
- Exterior: Brick, concrete
- Roof: Shingles
- Foundation: Unknown
- Other structures: Gazebo, shed, fence - full
- Size: 35.13 × 161.62 ft
- Shape: Irregular
Parking2 Garage, Attached, Private
- Spaces: 2 Garage
- Garage: Attached
- Driveway: Private
Heating, water and powerForced air, gas, Central air, Municipal water
- Heating: Forced air, gas
- Cooling: Central air
- Water: Municipal water
- Sewer: Municipal sewer
Costs and taxesTaxes $5,841 a year, HST included in the price, Hwt rental
- Taxes, 2026: $5,841 a year
- HST: HST included in the price
- Rental items: Hwt rental
- Under contract: Hot water heater
Included in the saleFridge, induction cooktop, stove, dishwasher, b/i rangehood, all elf, washer and dryer, backyard hose reel, gazebo, shed, b/i vertical blinds/shutter in basement, All curtains & rods; garage wall shelving; patio set and bbq grill; shed contents; dart board; garage freezer; microwave, water softener (basement closet & under-sink unit); garage hose reel; tvs & mounts in main room & bedrooms.
- Included: Fridge, induction cooktop, stove, dishwasher, b/i rangehood, all elf, washer and dryer, backyard hose reel, gazebo, shed, b/i vertical blinds/shutter in basement
- Not included: All curtains & rods; garage wall shelving; patio set and bbq grill; shed contents; dart board; garage freezer; microwave, water softener (basement closet & under-sink unit); garage hose reel; tvs & mounts in main room & bedrooms.
NearbyFenced yard, park, public transit, rec./commun.centre, school bus route, greenbelt/conservation
- Close to: Fenced yard, park, public transit, rec./commun.centre, school bus route, greenbelt/conservation
Listing detailsW14169578, For Sale, Nov 11, 2026
- MLS® number: W14169578
- Status: For Sale
- Listed on: Nov 11, 2026
- Days on market: 10
- Updated: Nov 11, 2026
- Possession: 30-59 days
- Occupied by: Owner
- Listing brokerage: RIGHT AT HOME REALTY
About this home
14 Granby Court, Brampton (Northgate), ON L6S 5K1
Stunning fully renovated 3+1 bed, 2 bath home on a rare 161-ft deep lot with zero rear neighbors! Tons of upgrades: newer (2022) roof, windows, doors, electrical panel, porch; & 2026 furnace. Bright open-concept main floor features smooth ceilings, pot lights, custom floors, and a sleek kitchen with built-in appliances and induction cooktop. Enjoy a custom deck and gazebo overlooking a private, fenced yard with room for a pool. The finished walkout basement features a bedroom & full bath-ideal for an in-law suite. Complete with a double garage and ample parking. Walking distance to schools and minutes to Chinguacousy Park, Professor's Lake, Bramalea City Centre, transit, & highways (401, 407, 410). Move-in ready! **Please see feature sheet to see list of upgrades
Book a viewing
Around this home
Daily convenience, out of 100, from the distances below
Schools nearby
School rating, out of 10.
Helpful calculators

Your HOMEH agent
"Priced 2% over the Hestimate. I would see it this week."