

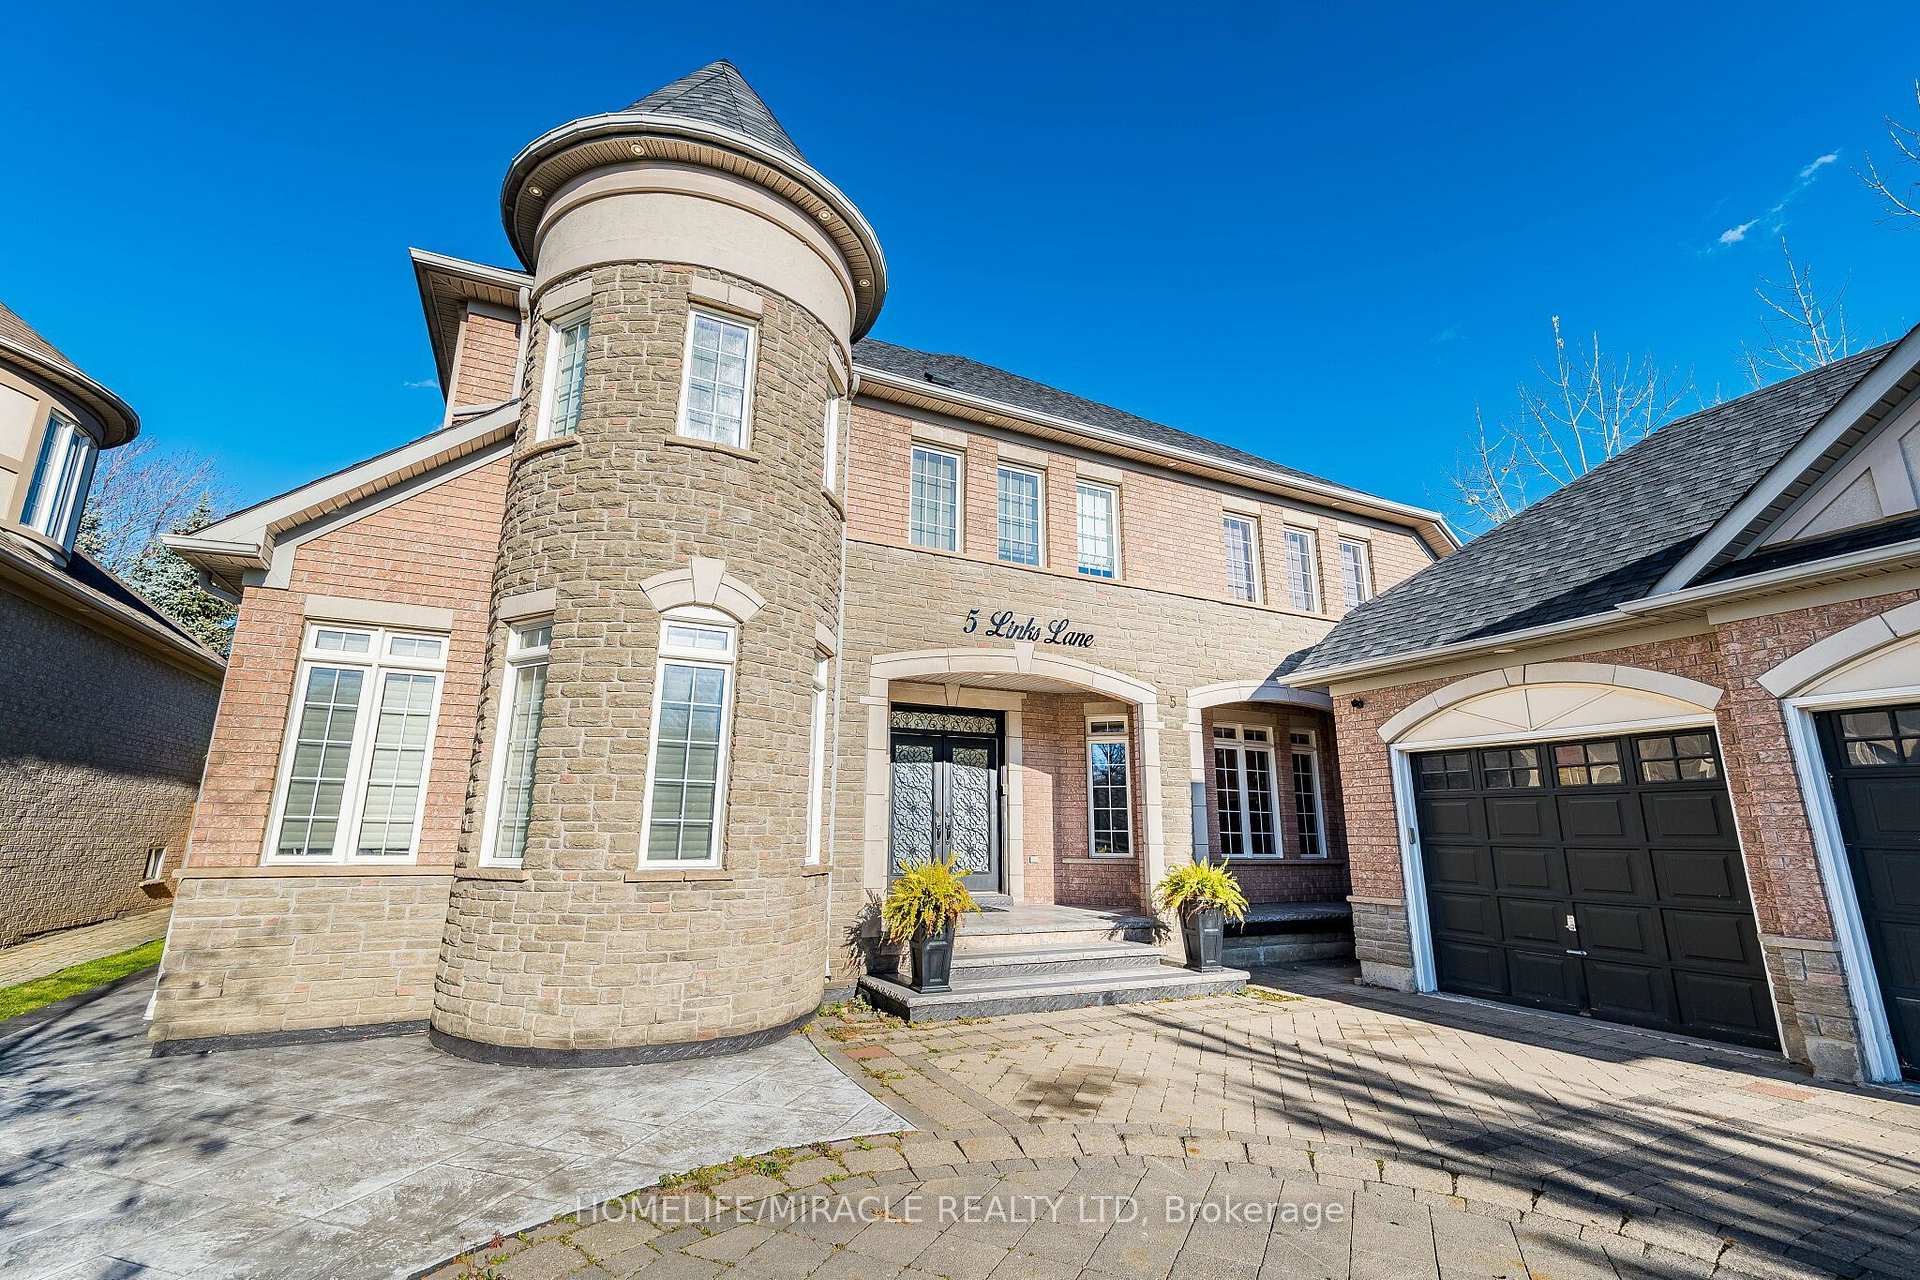
5 Links Lane
5 Links Lane
 See all 50 photos
Facts and features
- BasementFinished
- Price per sq ft~$470
- Water, sewerMunicipal
- HeatingForced air
- Second kitchen
- Separate entrance
- Hardwood floors
- Fireplace
- Central air
The homeDetached, 2-storey, 3,500–5,000 sq ft
- TypeDetached
- Style2-storey
- Living space3,500–5,000 sq ft
- BasementFinished, separate entrance
InsideFireplace Yes, Hardwood, Window floor to ceiling, Other
- FireplaceYes
- FlooringHardwood, Window floor to ceiling
- FeaturesOther
- Rooms above ground10
- Rooms in the basement7
- Bedrooms4 + 5 in the basement
- Bathrooms8
- Kitchens2
- Family roomYes
Outside and lotBrick, Asphalt shingle, Concrete
- ExteriorBrick
- RoofAsphalt shingle
- FoundationConcrete
- Size69.91 × 145.01 ft
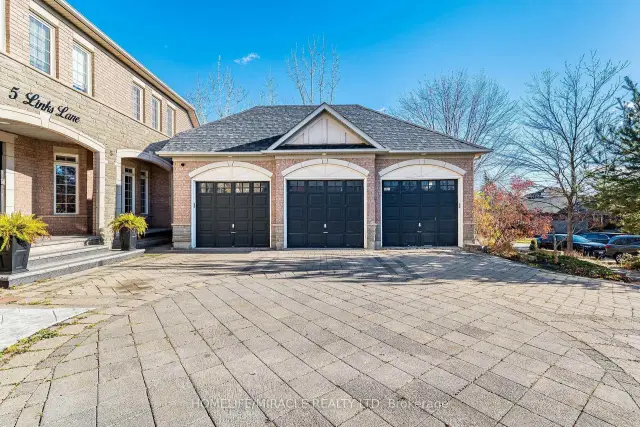
Parking3 Garage, Attached
- Spaces3 Garage
- GarageAttached
Heating, water and powerForced air, gas, Central air, Municipal water
- HeatingForced air, gas
- CoolingCentral air
- WaterMunicipal water
- SewerMunicipal sewer
Costs and taxesTaxes $14,953 a year, HST included in the price, Hot water tank rented.
- Taxes, 2026$14,953 a year
- HSTHST included in the price
- Rental itemsHot water tank rented.
Included in the saleExtensively landscaped exterior: step outside to an extraordinary backyard oasis at 5 links lane featuring brand-new stamped concrete and inviting covered porches-truly a "seeing is believing" outdoor space. the curb appeal is equally impressive with an oversized driveway showcasing a seamless blend of interlocking stone and stamped concrete, wrapping cleanly along the side walkways for a cohesive, custom-finished look.all existing window coverings & all existing light fixtures now attached to the property.
- IncludedExtensively landscaped exterior: step outside to an extraordinary backyard oasis at 5 links lane featuring brand-new stamped concrete and inviting covered porches-truly a "seeing is believing" outdoor space. the curb appeal is equally impressive with an oversized driveway showcasing a seamless blend of interlocking stone and stamped concrete, wrapping cleanly along the side walkways for a cohesive, custom-finished look.all existing window coverings & all existing light fixtures now attached to the property.
Listing detailsW14169838, For Sale, Nov 11, 2026
- MLS® numberW14169838
- StatusFor Sale
- Listed onNov 11, 2026
- Days on market9
- UpdatedNov 20, 2026
- PossessionImmediate
- Occupied byOwner+tenant
- Listing brokerageHOMELIFE/MIRACLE REALTY LTD
About this home
5 Links Lane, Brampton (Credit Valley), ON L6Y 5G9
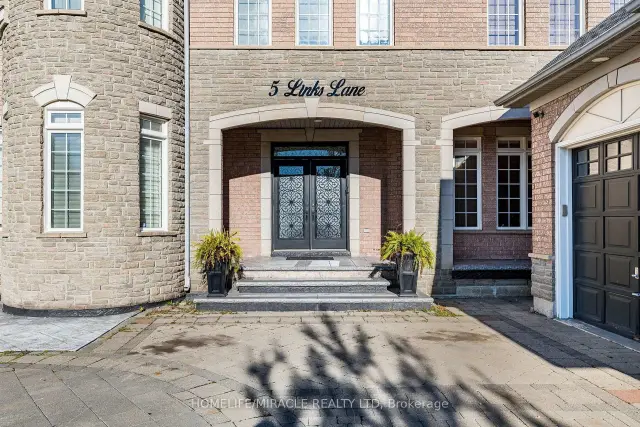
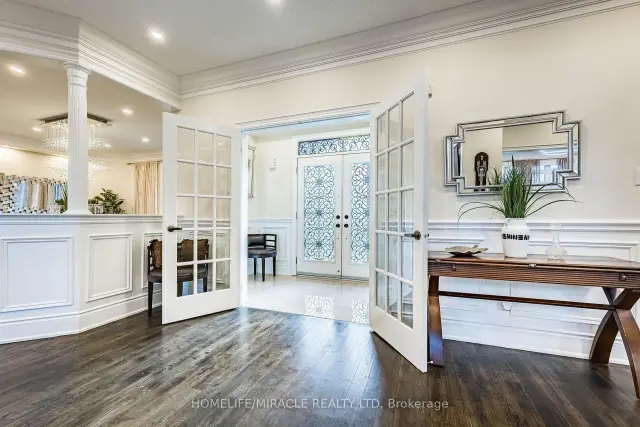
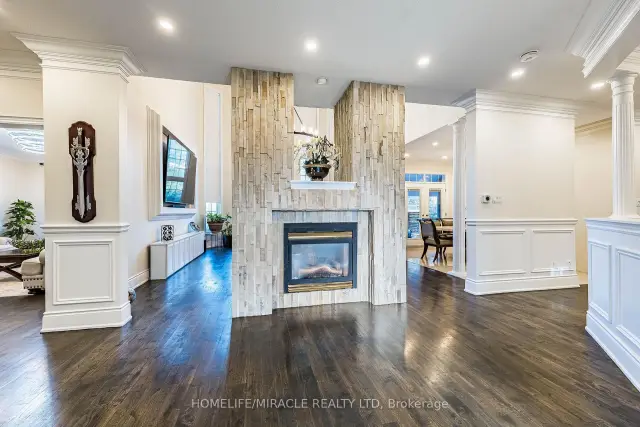
Luxurious Showstopper in an Enclave of Distinguished Homes! Welcome to 5 Links Lane, a custom-built masterpiece featuring a rare triple-car garage, located on one of Credit Valley's most prestigious streets. From the moment you step inside, the exceptional craftsmanship and luxurious finishes are evident. The grand main floor features 18 ft ceiling family room, an executive den with built-in cabinets and quartz counters, and a breathtaking open circular staircase. The magnificent open-to-above family room creates an airy, sun-filled ambiance, highlighted by a dramatic floor-to-ceiling, two-storey natural stone, two-way gas fireplace. Designed for sophisticated modern living, the gourmet chef's kitchen boasts custom cabinetry, granite countertops, and premium S/S appliances. The entire home is carpet-free, featuring premium hardwood and porcelain tile, beautifully accented by custom crown mouldings, oversized baseboards, elegant wainscoting, and designer chandeliers. Outside, the extensively landscaped grounds enhance the home's impressive curb appeal, creating a beautiful outdoor oasis in a prime location near top-rated schools and parks. The upper level features a spacious 4-bedroom layout, complete with 3 full washrooms. This rare property offers an unparalleled opportunity for multi-generational living or investment. The legal 5-bedroom basement apartment is a phenomenal mortgage helper, generating an incredible $5,500 in monthly rental income. The lower level also features a private den, a dedicated exercise room, generous storage space, and 3.5 washrooms. Beautifully designed and thoughtfully finished, this custom home truly checks every box for large or extended families!5 Links Lane is far more than a standard residential property-it is a true statement of luxury, design, and financial opportunity!
Book a viewing
Around this home
Daily convenience, out of 100, from the distances below
Schools nearby
School rating, out of 10.
Helpful calculators
Your HOMEH agent

"Priced 2% over the Hestimate. I would see it this week."