

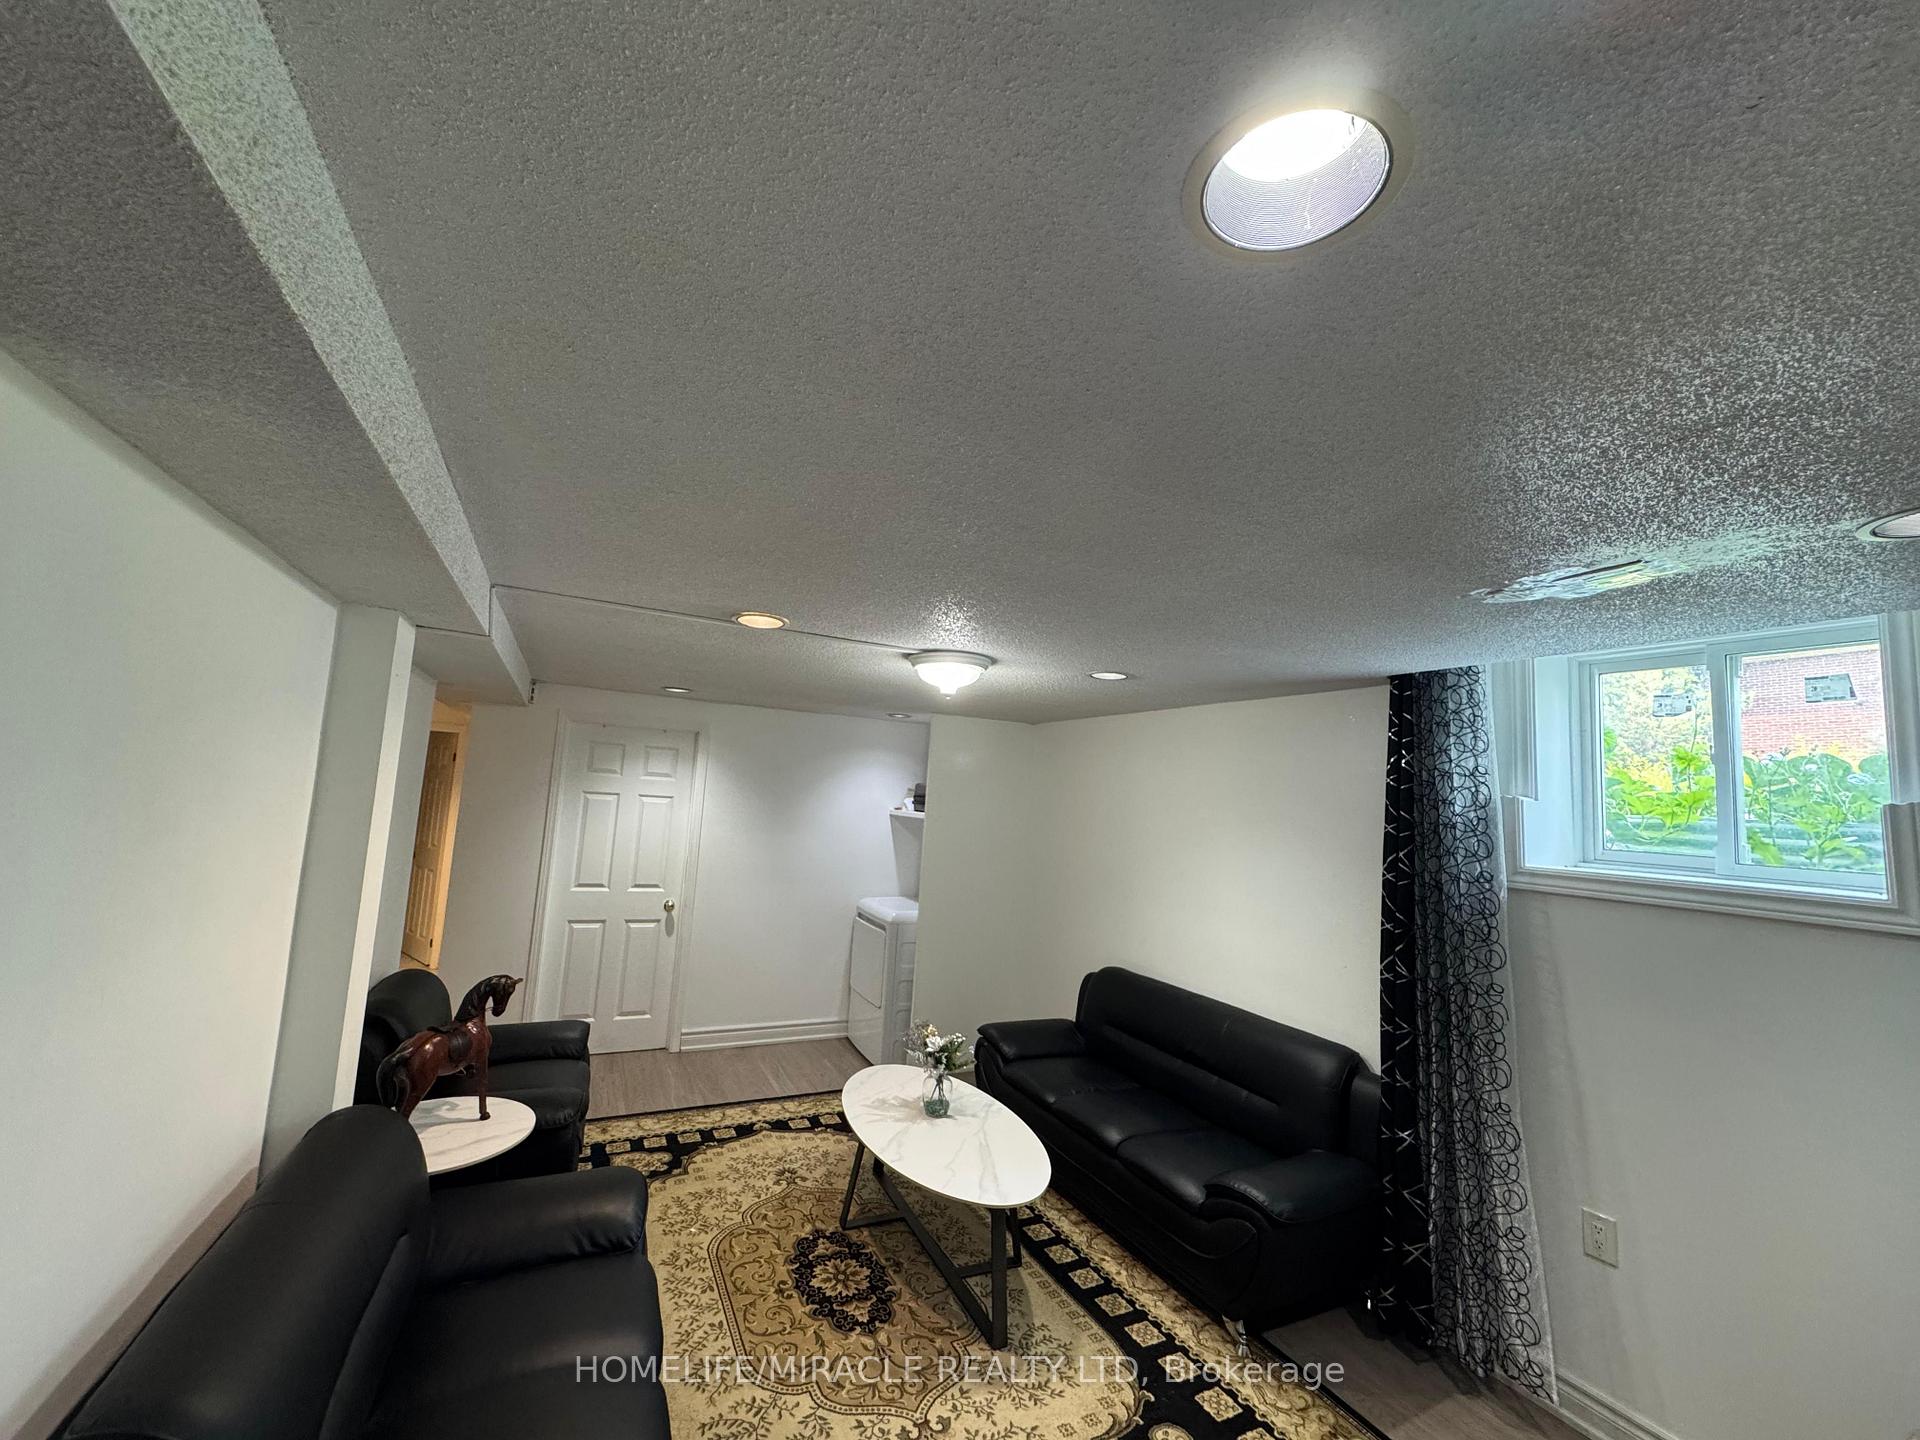
53 Parkside Drive
Detached For Rent
1/853 Parkside Drive
Detached For Rent
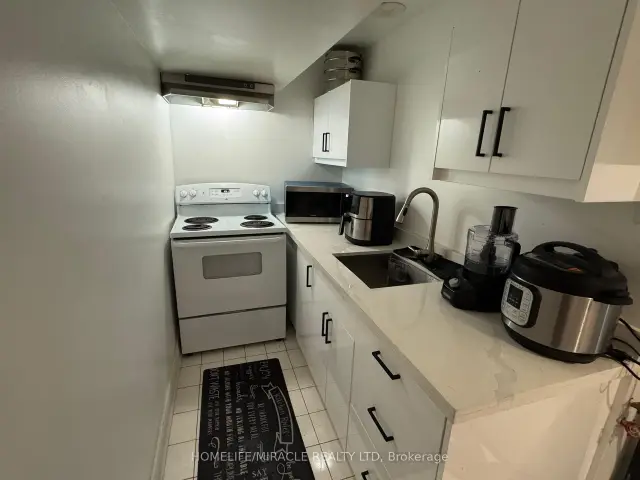
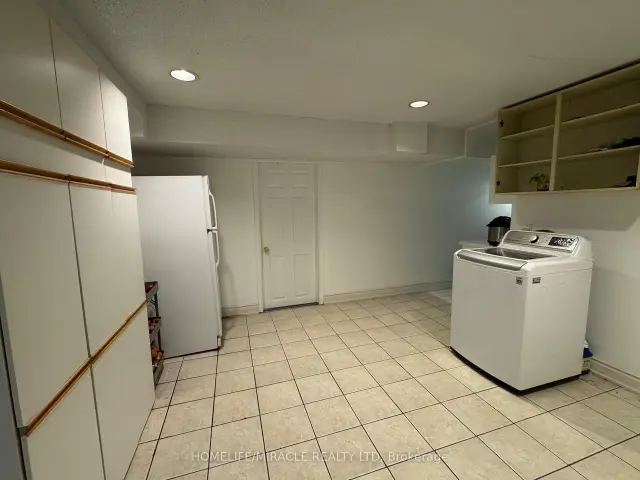
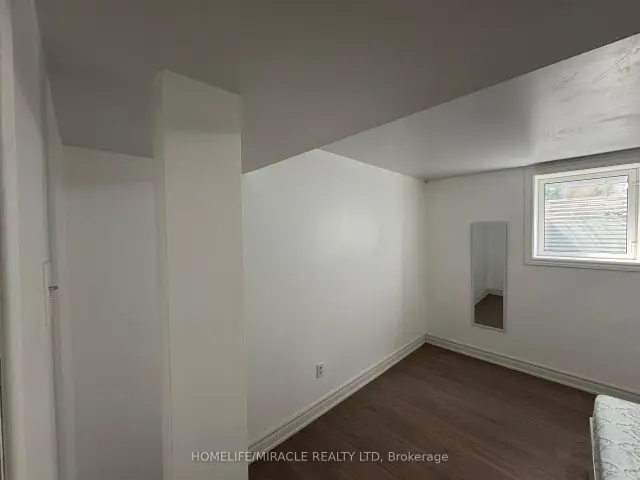
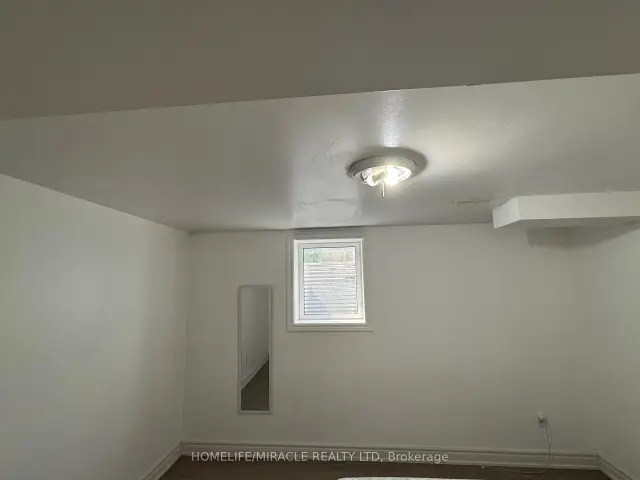 See all 8 photos
2 Bedrooms
1 Bathroom
0 Garage
700–1.1K sq.ft
Basement
Available Now
Facts and features
- BasementSeparate entrance
- Lease term12 months
- FurnishedUnfurnished
- LaundryEnsuite
What stands out
- Separate entrance
- Central air
The homeDetached, 2-storey, 700–1,100 sq ft
- TypeDetached
- Style2-storey
- Living space700–1,100 sq ft
- BasementSeparate entrance
InsideEnsuite, Rooms above ground 5, Bedrooms 2
- LaundryEnsuite
- Rooms above ground5
- Bedrooms2
- Bathrooms1
- Kitchens1
Outside and lotBrick, Asphalt shingle, Concrete
- ExteriorBrick
- RoofAsphalt shingle
- FoundationConcrete
Parking2 Parking, Attached, Private
- Spaces2 Parking
- GarageAttached
- DrivewayPrivate
Heating, water and powerForced air, gas, Central air, Municipal water
- HeatingForced air, gas
- CoolingCentral air
- WaterMunicipal water
- SewerMunicipal sewer
Rent and termsRent $1,700 a month, Basement, Unfurnished
- Rent$1,700 a month
- Space for rentBasement
- FurnishedUnfurnished
- Lease12 months
- PaidMonthly
- Rent includesParking
- DepositRequired
- Credit checkRequired
- Employment letterRequired
- Rental applicationRequired
- ReferencesRequired
NearbyPark, public transit, school
- Close toPark, public transit, school
Listing detailsW14169856, For Rent, Nov 11, 2026
- MLS® numberW14169856
- StatusFor Rent
- Listed onNov 11, 2026
- Days on market9
- UpdatedNov 11, 2026
- PossessionImmediate
- Occupied byVacant
- Listing brokerageHOMELIFE/MIRACLE REALTY LTD
About this home
53 Parkside Drive, Brampton (Brampton South), ON L6Y 3A1
ParkPublic TransitSchool
Spacious 2-bedroom unit featuring a large open-concept living and dining room, kitchen, and breakfast area, with a separate entrance for added privacy and convenience (Hydro, Gas, Water, and hot water tank). The unit includes 2-car parking, and the tenant is responsible for 30% of the utilities. No pets or smoking permitted. An excellent opportunity for a small family looking for a comfortable and spacious home.
Read more
Book a viewing
Fri20Nov
Sat21Nov
Sun22Nov
Mon23Nov
Tue24Nov
Wed25Nov
Thu26Nov
Pick A Time
Around this home
Steels and McMurchy
Errands
Parks
Schools
Daily convenience, out of 100, from the distances below
ParkPeelton Park · 11 within 1 km1 min walk82 m
GroceryDoaba Street Eats and Bakery6 min walk353 m
SchoolMorton Way Public School10 min walk600 m
PharmacyI.D.A.7 min walk408 m
Cafés & foodPizzaville · 15 within 1 km6 min walk368 m
Gym & rec centreKiwanas Youth Centre for Sports Excellence14 min walk885 m
LibraryBrampton Public Library14 min walk849 m
WalkDriveStraight-line distance, open map data
Grocery0.4 km
Park0.1 km
Coffee0.5 km
Dining0.4 km
Gym0.9 km
Schools nearby
School rating, out of 10.
Morton Way Public Schoolelementary · Public · 0.6 km
—
Bishop Francis Allen Catholic Schoolelementary · Catholic · 0.7 km
4.7/10Low
AYSP/Brampton Centennial S.S.secondary · Public · 0.8 km
—
Contact agent
Helpful calculators
Rent vs buy
Affordability
Mortgage
Down payment
Stress test
CMHC insurance

Your HOMEH agent
KimHOMEH agent · Brampton
"I would see it this week."
Ask Kim