
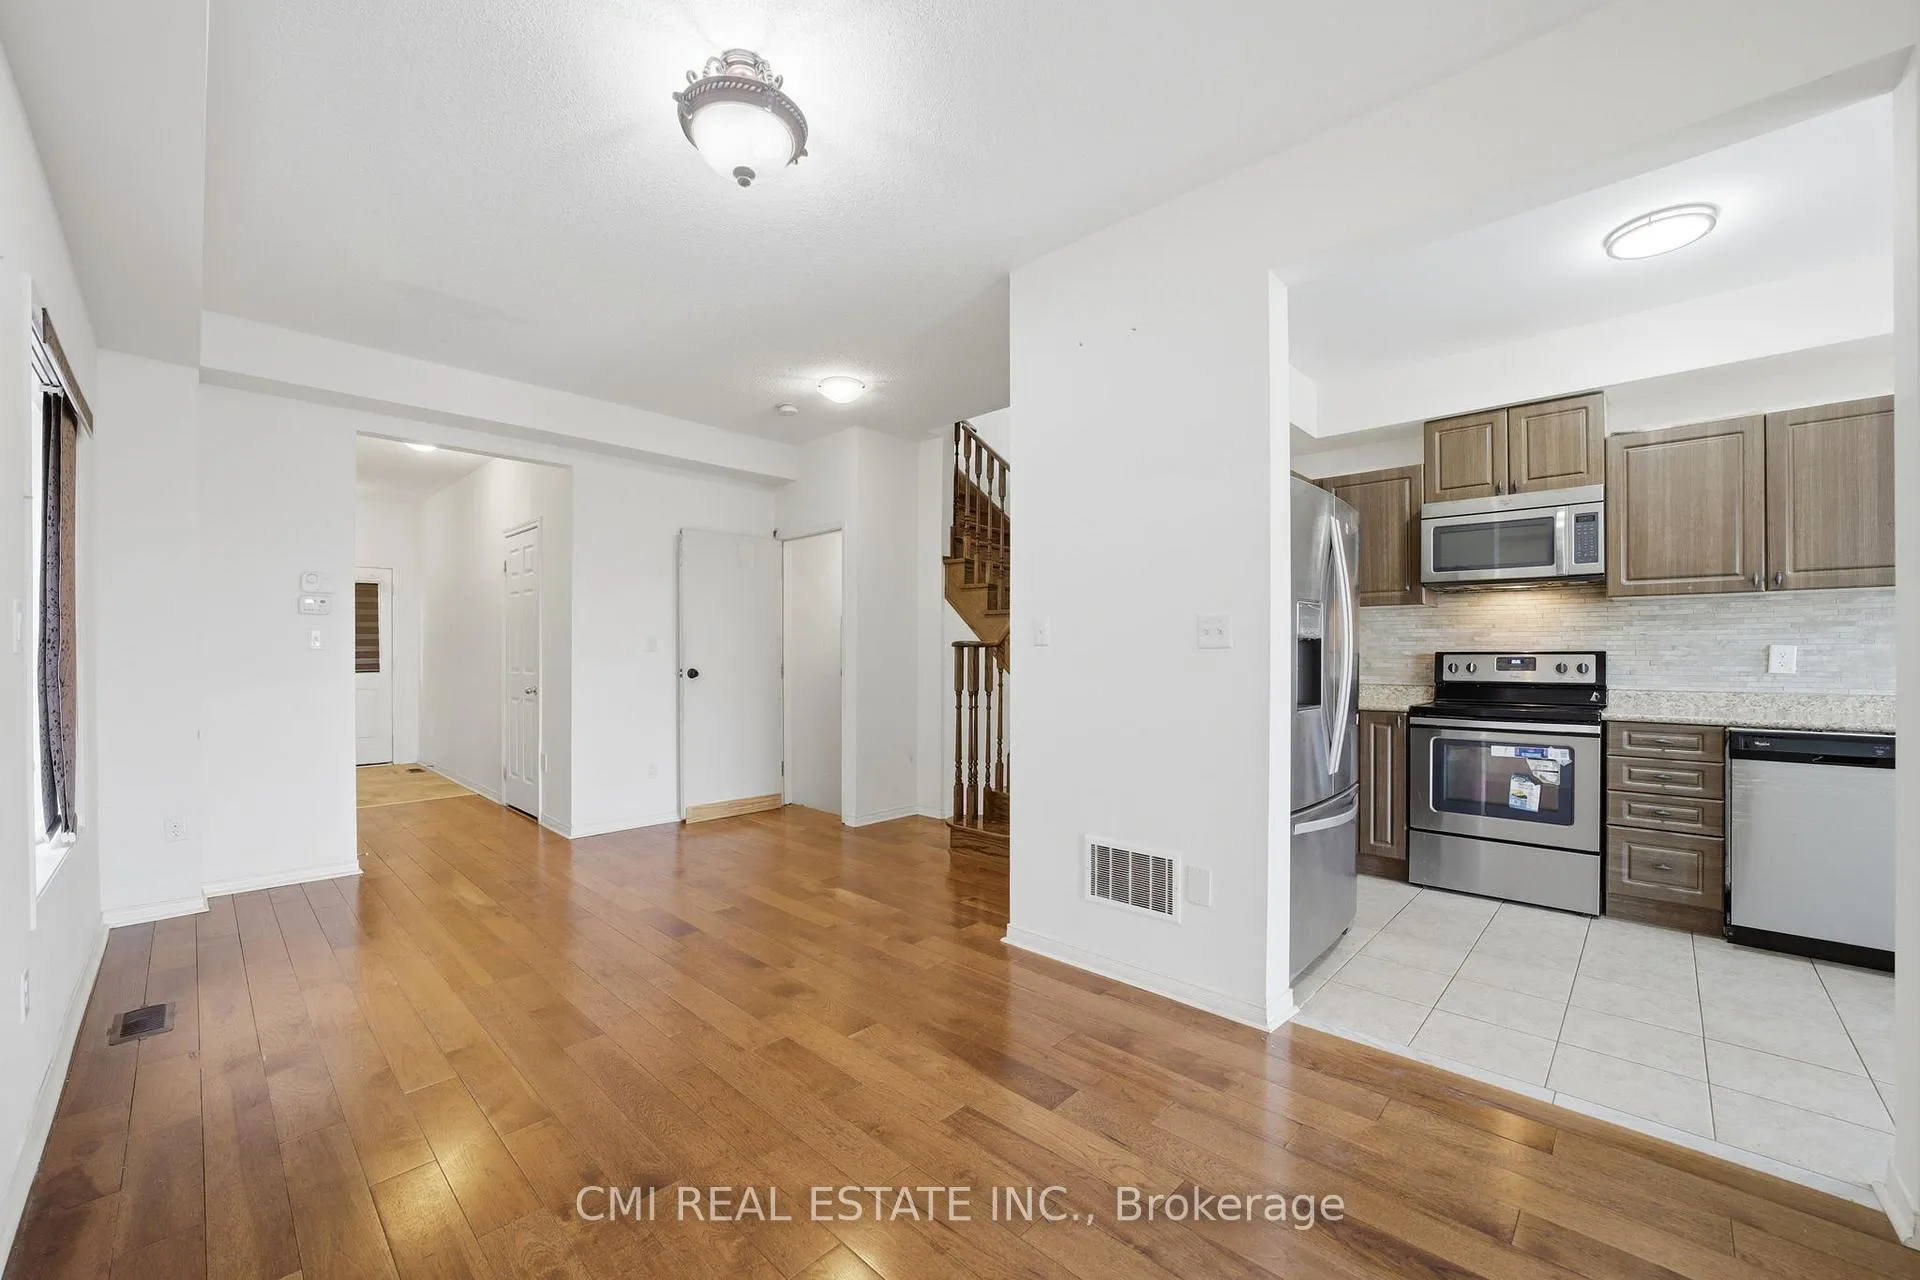
 See all 42 photos
Property history

This listing has ended. It is no longer available.
Property not available for sale or for rent.
Ask about this home
A HOMEH agent will answer your questions about this home.Ask HOMEH
About this home
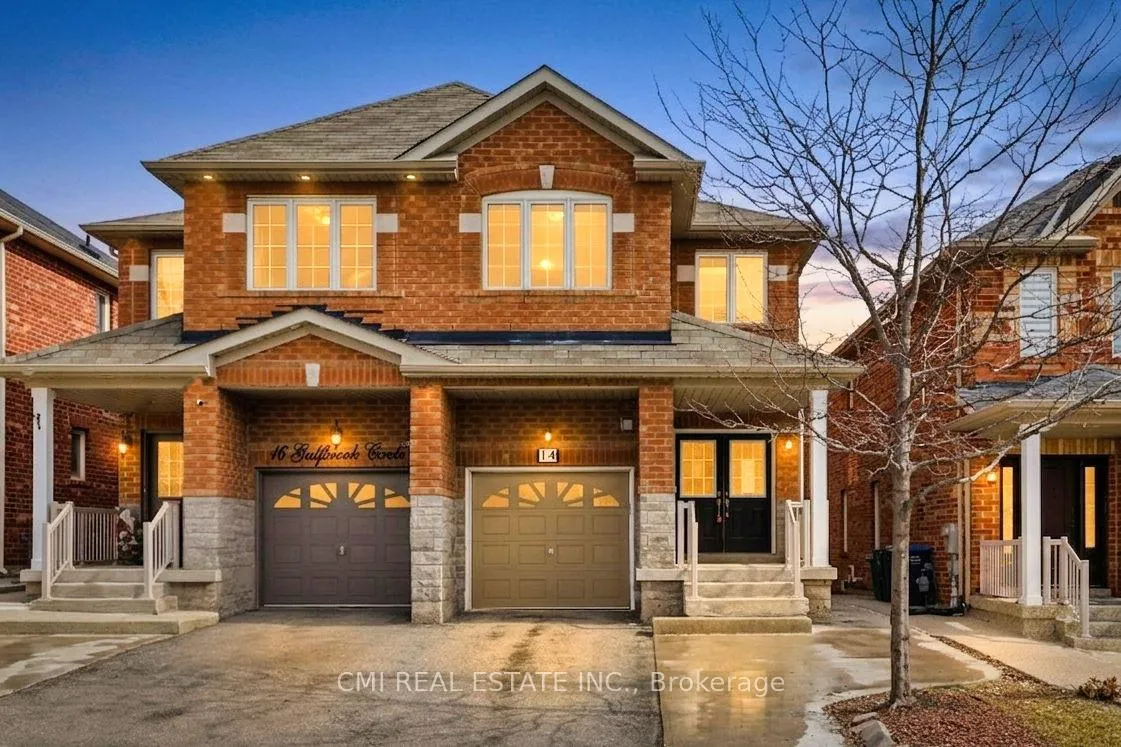
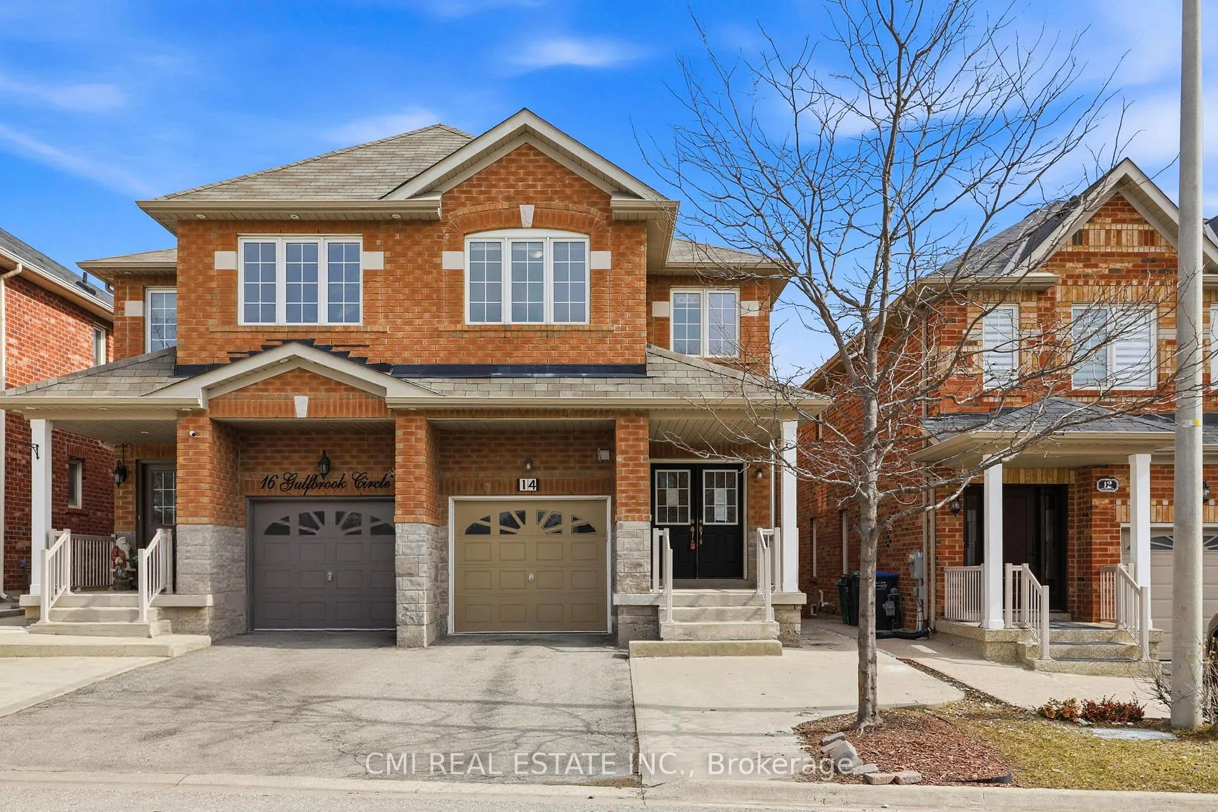
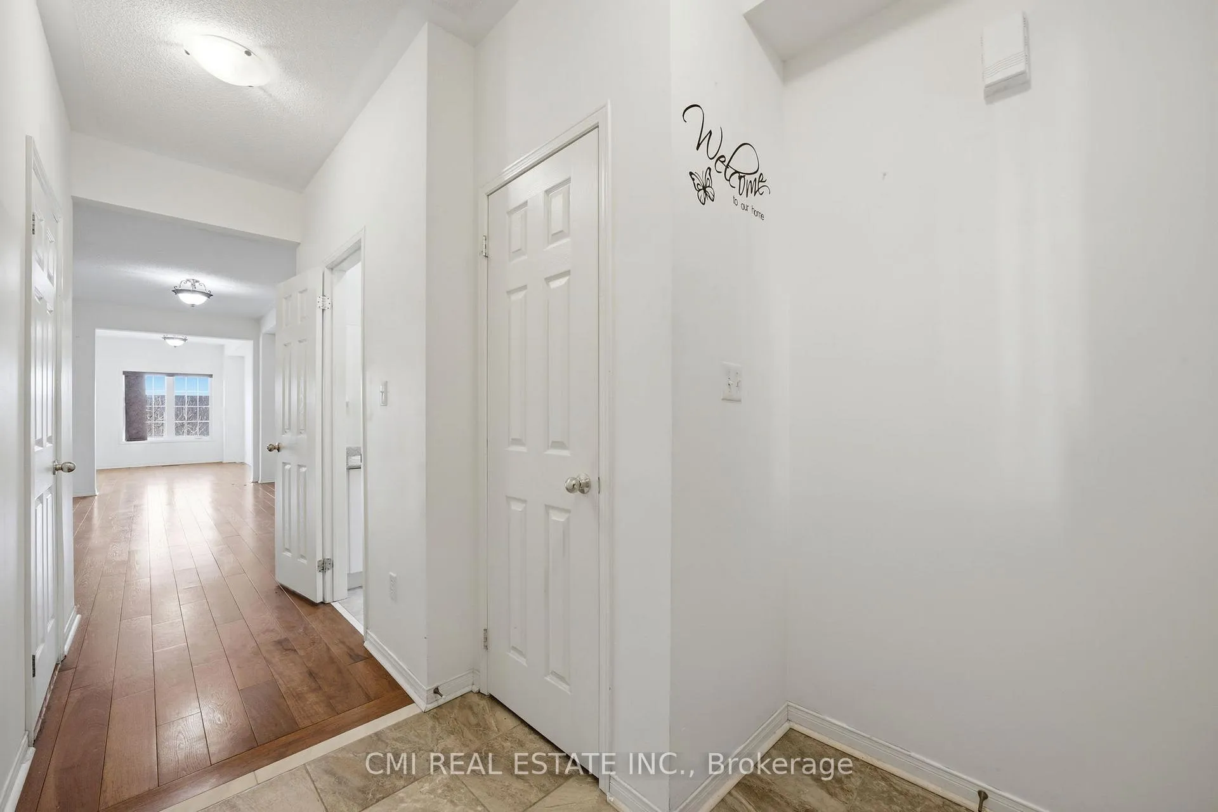
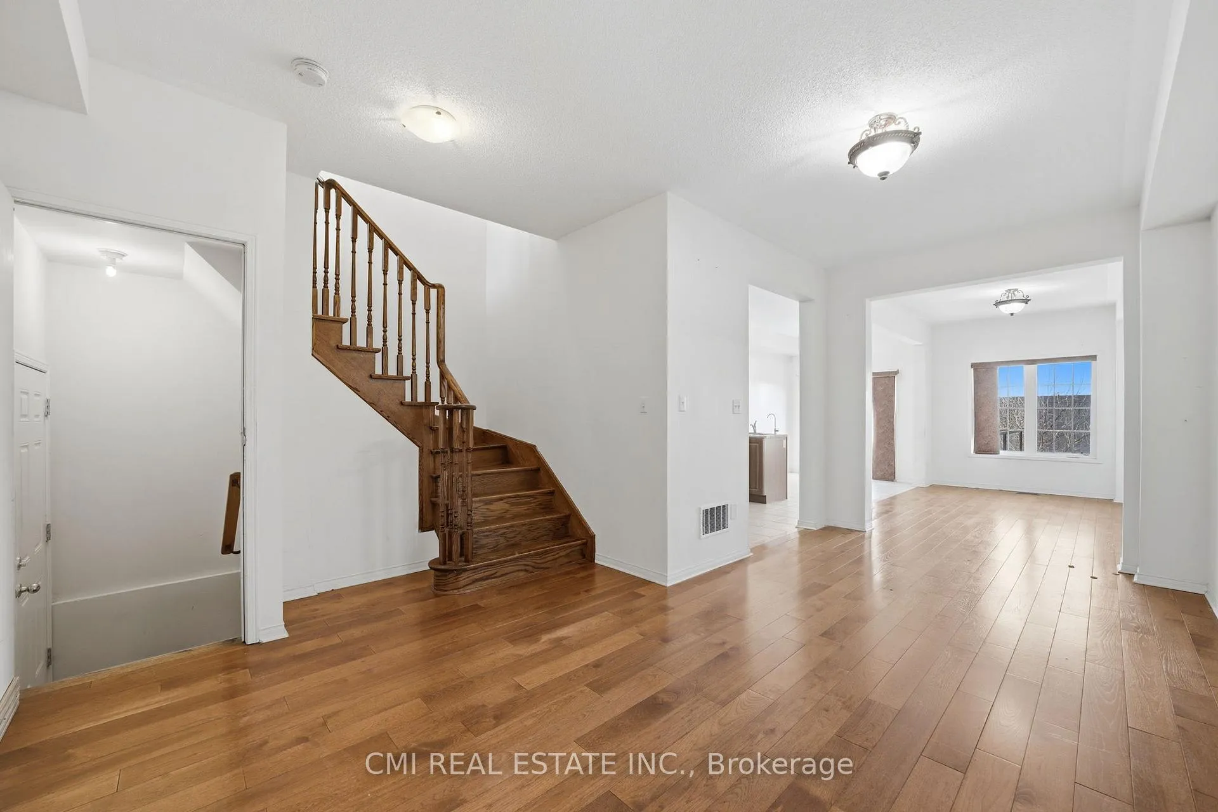
Spacious Family Living in Northwest Brampton Welcome to this impressive two-story semi-detached home located in the desirable Northwest Brampton community. The main floor offers a functional and expansive layout, featuring a bright living room, a formal dining area, a cozy family room, and a spacious eat-in kitchen. Enjoy the convenience of direct garage access from the home. Upstairs, you'll find four generously sized, sun-filled bedrooms and two full bathrooms. The fully finished basement adds significant living space, complete with a recreation room, an additional bedroom, a kitchen, and a full washroom-perfect for an in-law suite or extended family. Step outside to a private backyard designed for personal entertainment. Minutes away from Heart Lake
Facts & features
Ask about this home
A HOMEH agent will answer your questions about this home.
Rooms
18 rooms · 4 bathrooms
- Foyer6′6″ × 14′10″96 sq.ft.
- Living room13′3″ × 18′11″250 sq.ft.
- Family room8′5″ × 14′2″120 sq.ft.
- Kitchen7′10″ × 12′11″102 sq.ft.
- Dining room7′10″ × 9′11″78 sq.ft.
- Bathroom2′5″ × 6′4″15 sq.ft.
- Laundry5′5″ × 5′7″30 sq.ft.
- Primary bedroom11′3″ × 22′10″257 sq.ft.
- Bathroom5′ × 11′7″58 sq.ft.
- Bedroom 28′5″ × 10′9″91 sq.ft.
- Bedroom 38′5″ × 13′110 sq.ft.
- Bedroom 49′8″ × 11′9″114 sq.ft.
- Bathroom8′5″ × 4′10″41 sq.ft.
- Recreation16′7″ × 11′7″192 sq.ft.
- Bedroom8′5″ × 11′10″100 sq.ft.
- Kitchen6′6″ × 9′4″60 sq.ft.
- Bathroom4′10″ × 8′7″41 sq.ft.
- Laundry6′6″ × 8′6″55 sq.ft.
Around this home
Listing details
Helpful tools
Your HOMEH agent
"Priced 10% over our estimate. I would see it this week."
Ask HOMEH about this home
Price, neighbourhood, monthly cost. Ask anything.
HOMEH Intelligent Agent is an AI, not a licensed representative. Check anything important with your agent.