

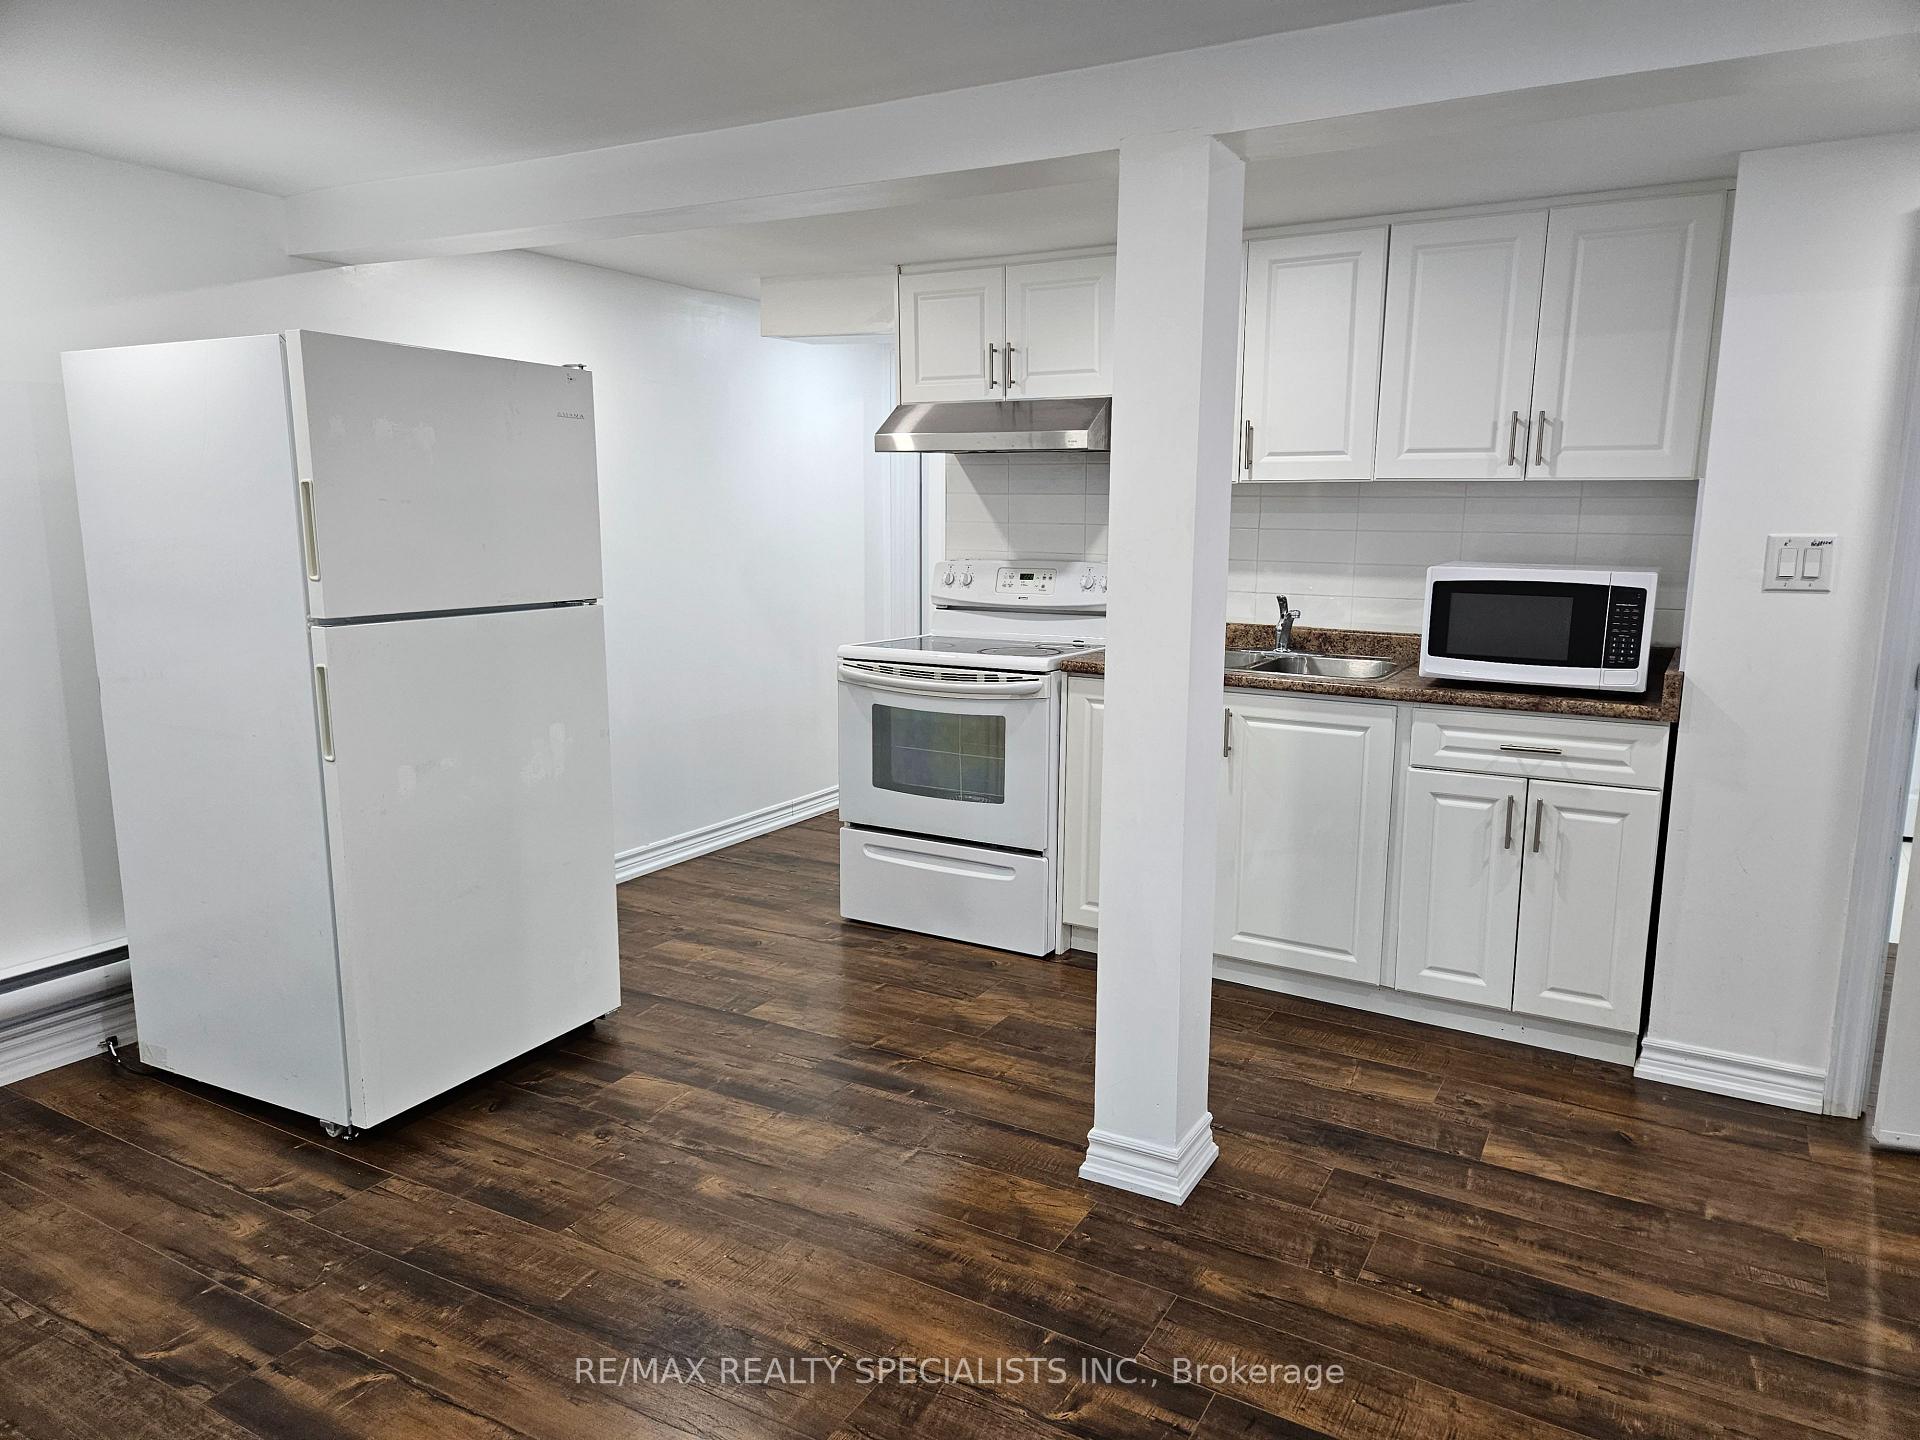
14 Hindquarter Court
BsmtDetached Terminated
1/714 Hindquarter Court
BsmtDetached Terminated
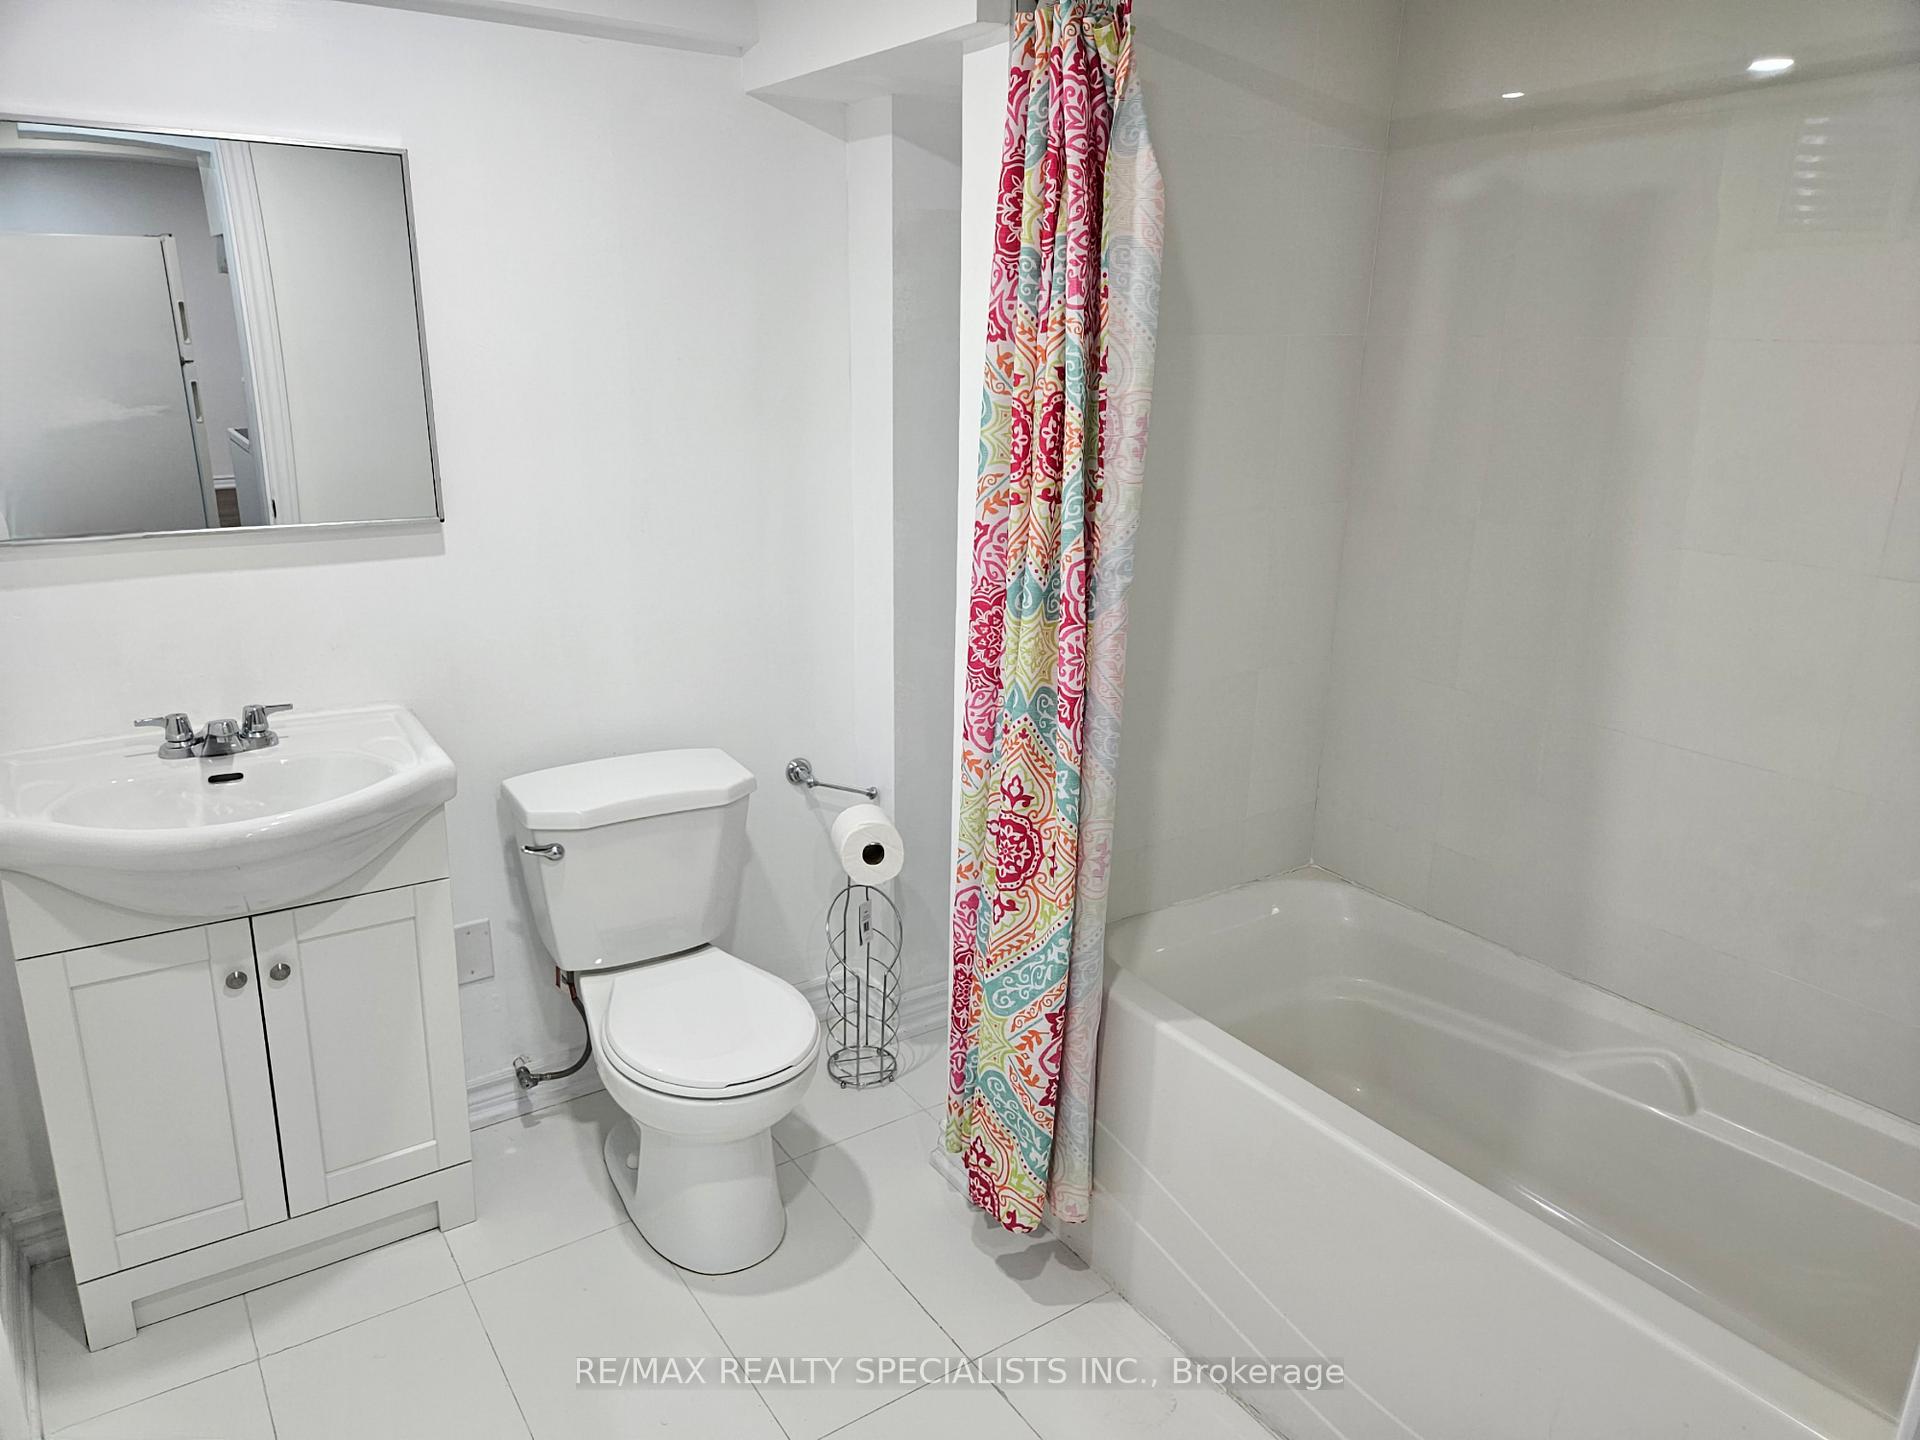 See all 7 photos
0 Bedrooms
1 Bathroom
0 Garage
1.1K–1.5K sq.ft
Basement
— Unit
Property history
- $1,300TerminatedList: 2025-03-30|End: 2025-06-26|88 daysW12050766
Facts and features
- BasementApartment
- Lease term12 months
- FurnishedUnfurnished
- LaundryRoom, shared
What stands out
- Separate entrance
The homeDetached, 2-storey, 1,100–1,500 sq ft
- Type: Detached
- Style: 2-storey
- Living space: 1,100–1,500 sq ft
- Basement: Separate entrance, apartment
InsideLaundry room, shared, Carpet free, Rooms above ground 2
- Laundry: Laundry room, shared
- Features: Carpet free
- Rooms above ground: 2
- Bathrooms: 1
- Kitchens: 1
Outside and lotVinyl siding, Asphalt shingle, Poured concrete
- Exterior: Vinyl siding
- Roof: Asphalt shingle
- Foundation: Poured concrete
Parking1 Parking, Private
- Spaces: 1 Parking
- Driveway: Private
Heating, water and powerBaseboard, electric, Municipal water, Municipal sewer
- Heating: Baseboard, electric
- Water: Municipal water
- Sewer: Municipal sewer
Rent and termsRent $1,300 a month, Basement, Unfurnished
- Rent: $1,300 a month
- Space for rent: Basement
- Furnished: Unfurnished
- Lease: 12 months
- Rent includes: Parking, building maintenance
- Deposit: Required
- Credit check: Required
- Employment letter: Required
- Rental application: Required
- References: Required
IncludedParking
- Included: Parking
NearbyPlace of worship, park, public transit, skiing, library, rec./commun.centre
- Close to: Place of worship, park, public transit, skiing, library, rec./commun.centre
Listing detailsW12050766, Terminated, Mar 30, 2025
- MLS® number: W12050766
- Status: Terminated
- Listed on: Mar 30, 2025
- Days on market: 88
- Updated: Jun 26, 2025
- Possession: 2025-04-01 / Immediate
- Occupied by: Vacant
- Listing brokerage: RE/MAX REALTY SPECIALISTS INC.
About this home
14 Hindquarter Court, Brampton (Central Park), ON L6S 2C3
Carpet FreePlace Of WorshipParkPublic TransitSkiingLibrary
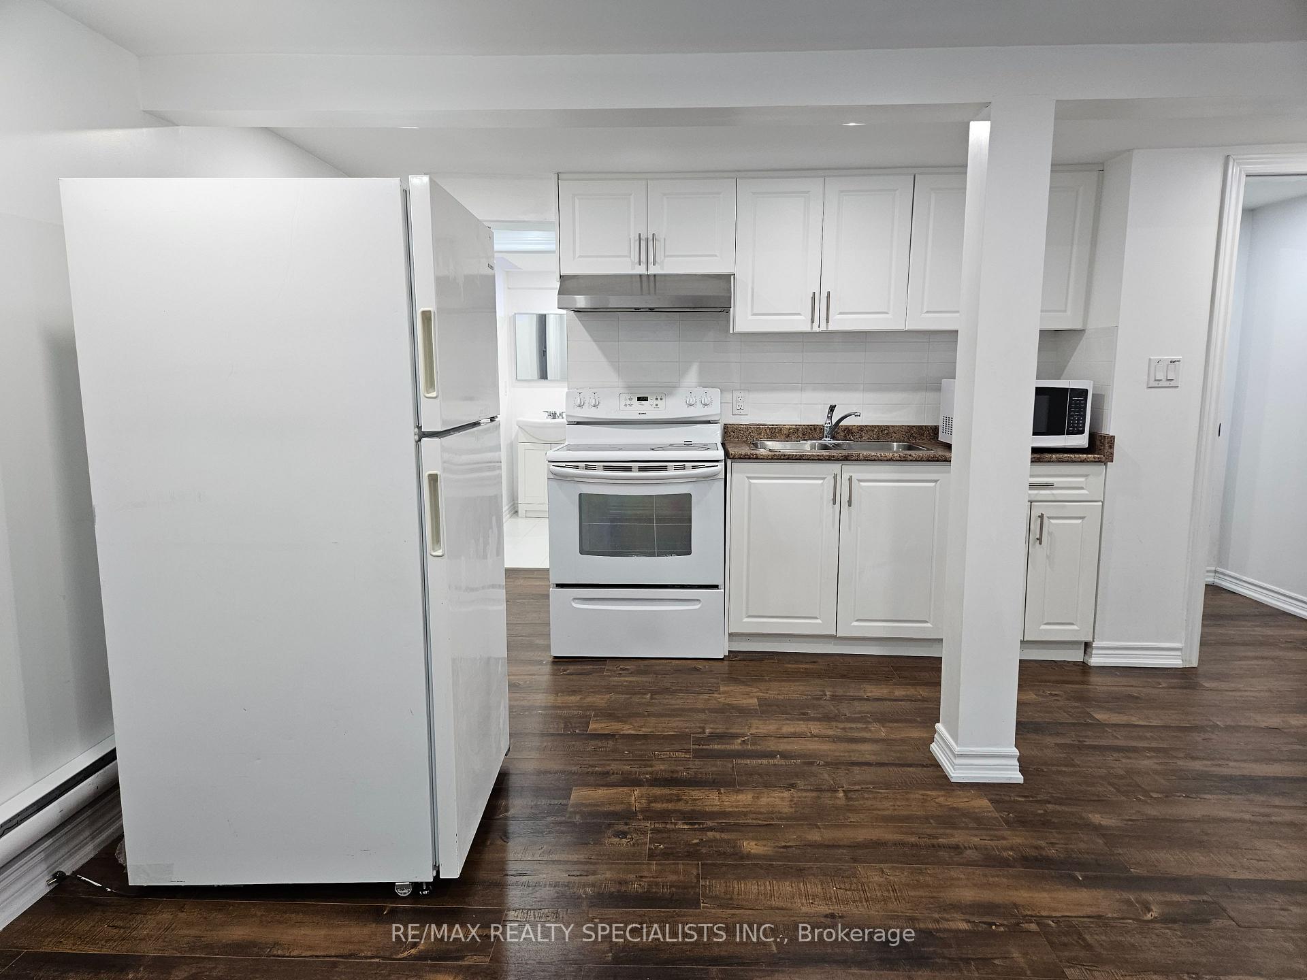
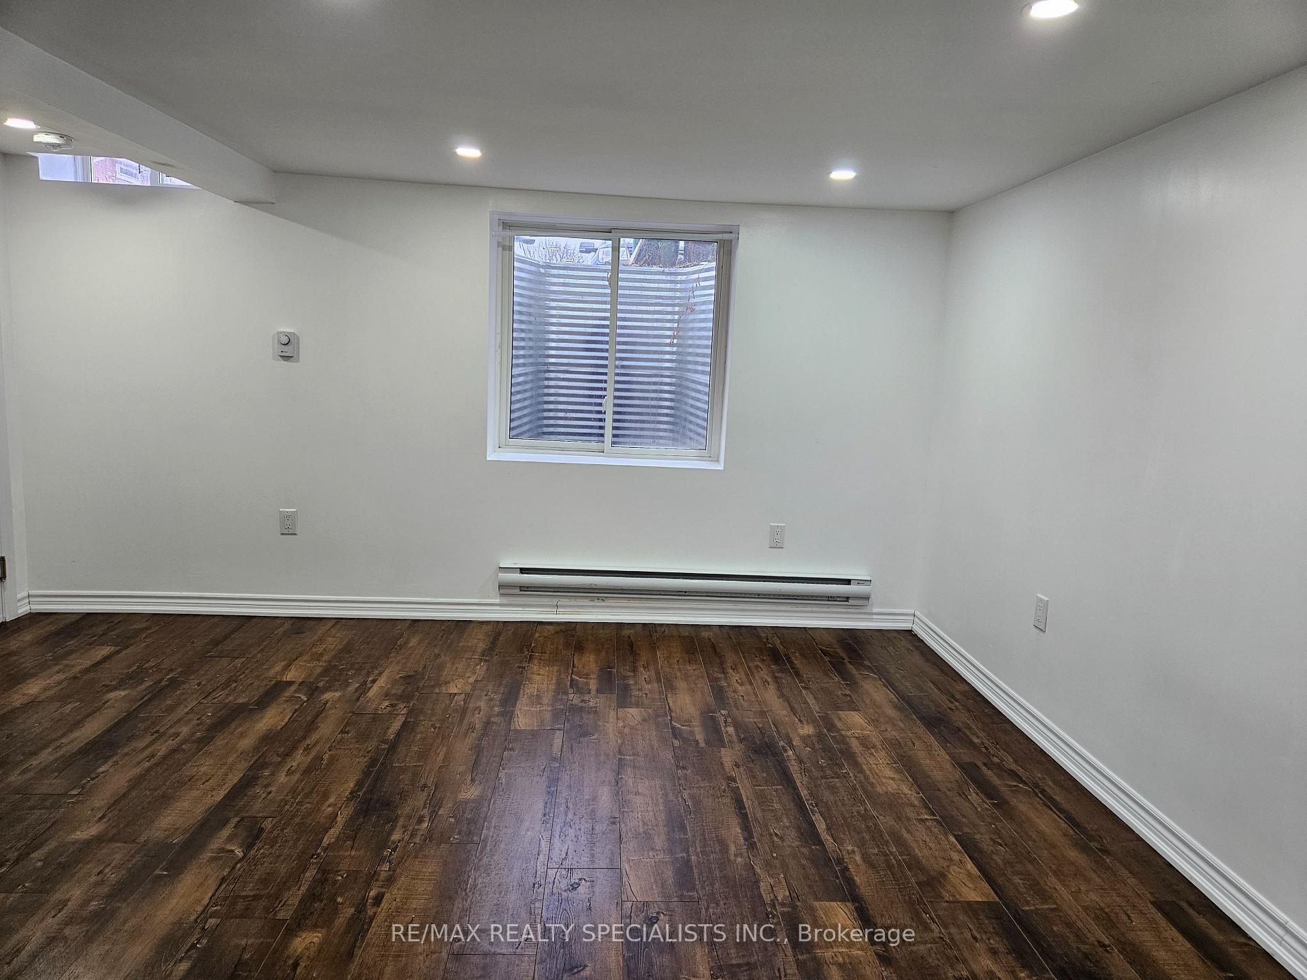
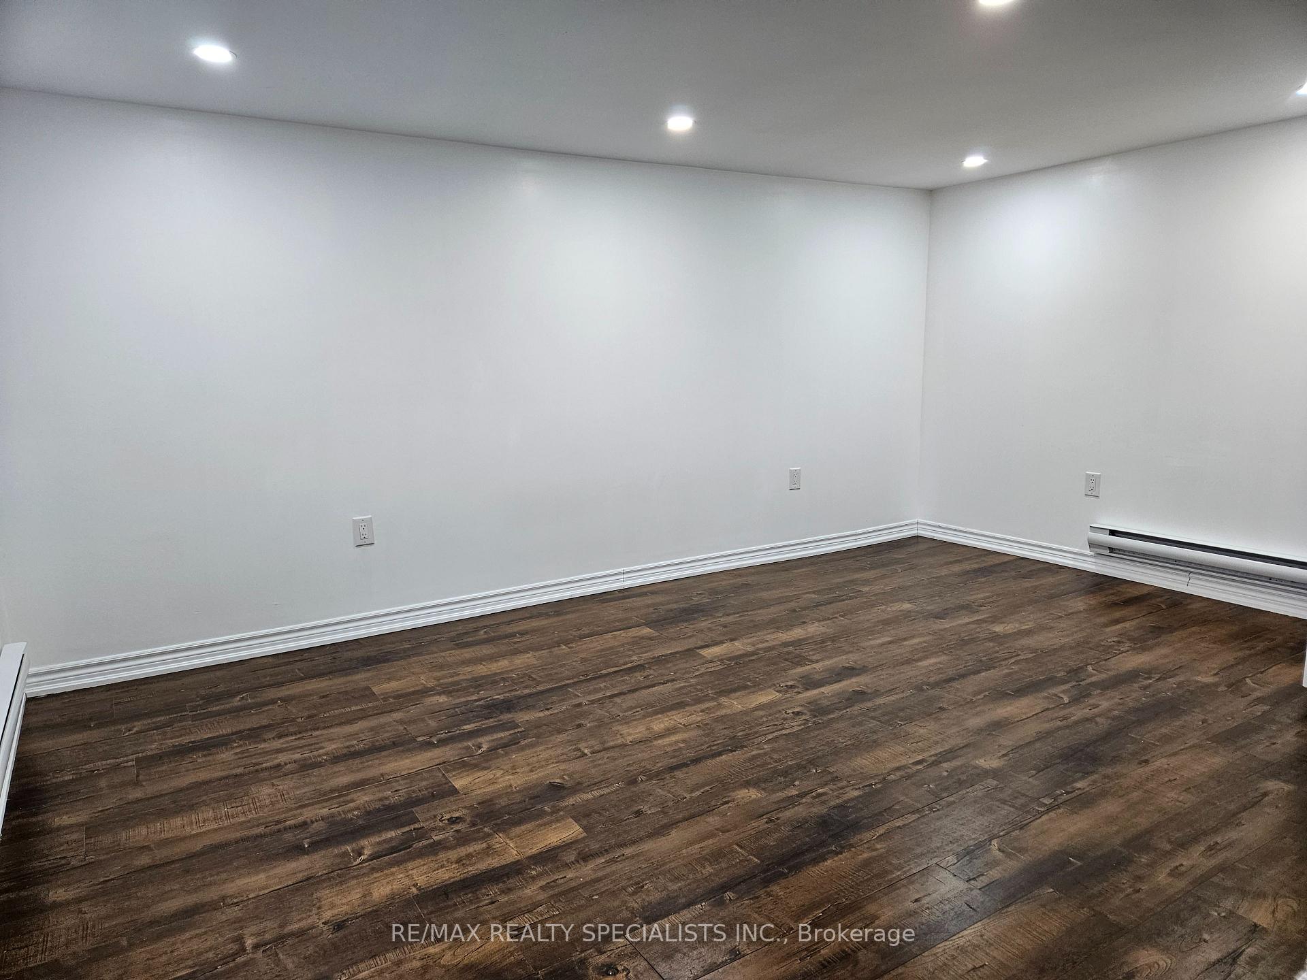
LEGAL studio, basement apartment, in the perfect location. This suite is walking distance to local and Go Transit, Bramalea City Centre, groceries, recreation centres, Chinguacousy Park, library and more. Suite includes private, ensuite laundry and use of one parking space, on the driveway. Small nook can fit a desk for use as a workspace. Tenant to pay 30% of utilities.
Read more
Ask about this home
A HOMEH agent will answer your questions about this home.
Ask a question
Around this home
Central Park Dr & Bramalea Rd
Errands
Parks
Schools
Daily convenience, out of 100, from the distances below
ParkHilldale Park South · 10 within 1 km7 min walk409 m
GroceryNila’s Supermarket20 min walk1.3 km
SchoolJudith Nyman Secondary School3 min walk210 m
PharmacyShoppers Drug Mart11 min walk705 m
Cafés & foodSubway20 min walk1.2 km
Gym & rec centreTerry Miller Recreation Centre3 min walk174 m
LibraryBrampton Library - Chinguacousy Branch10 min walk591 m
WalkDriveStraight-line distance, open map data
Grocery1.3 km
Park0.4 km
Coffee1.4 km
Dining1.2 km
Gym0.2 km
Schools nearby
School rating, out of 10.
Judith Nyman Secondary Schoolsecondary · Public · 0.2 km
0.7/10Low
Hilldale Public Schoolelementary · Public · 0.2 km
—
Williams Parkway Senior Public Schoolelementary · Public · 0.3 km
—
Contact agent
Helpful calculators
Rent vs buy
Affordability
Mortgage
Down payment
Stress test
CMHC insurance
Your HOMEH agent

KimHOMEH agent · Brampton
"I would see it this week."
Ask Kim