

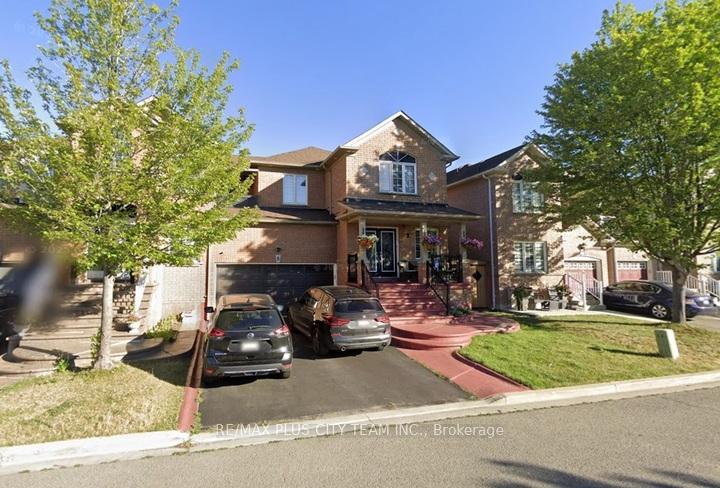
8 Nostalgia Court
8 Nostalgia Court
Property history
- $3,350SuspendedList: 2025-05-14|End: 2025-06-22|39 daysW12148144
Facts and features
- BasementFull
- Lot size36 × 80 ft
- Lease term12 months
- FurnishedUnfurnished
- Central air
The homeSemi-Detached, 2-storey, 2,000–2,500 sq ft
- Type: Semi-Detached
- Style: 2-storey
- Living space: 2,000–2,500 sq ft
- Basement: Full
InsideEnsuite, Rooms above ground 10, Bedrooms 4
- Laundry: Ensuite
- Rooms above ground: 10
- Bedrooms: 4
- Bathrooms: 3
- Kitchens: 1
Outside and lotBrick, Shingles, Concrete
- Exterior: Brick
- Roof: Shingles
- Foundation: Concrete
- Size: 36.09 × 80.38 ft
Parking1 Garage, Attached, Private double
- Spaces: 1 Garage
- Garage: Attached
- Driveway: Private double
Heating, water and powerForced air, gas, Central air, Municipal water
- Heating: Forced air, gas
- Cooling: Central air
- Water: Municipal water
- Sewer: Municipal sewer
Rent and termsRent $3,350 a month, Entire property, Unfurnished
- Rent: $3,350 a month
- Space for rent: Entire property
- Furnished: Unfurnished
- Lease: 12 months
- Rent includes: Parking
- Deposit: Required
- Credit check: Required
- Employment letter: Required
- Rental application: Required
- References: Required
IncludedAll existing appliances, all electric light fixtures, all broadloom and window coverings.
- Included: All existing appliances, all electric light fixtures, all broadloom and window coverings.
Listing detailsW12148144, Suspended, May 14, 2025
- MLS® number: W12148144
- Status: Suspended
- Listed on: May 14, 2025
- Days on market: 39
- Updated: Jun 22, 2025
- Possession: Immediate
- Occupied by: Tenant
- Listing brokerage: RE/MAX PLUS CITY TEAM INC.
About this home
8 Nostalgia Court, Brampton (Fletcher's Creek Village), ON L6X 5C6
Step into this beautifully maintained semi-detached home that offers the space and presence of a detached property, boasting an impressive 2,185 sq. ft. of living space. Perfectly situated on a quiet, child-safe court, this home features a thoughtful and functional layout ideal for families. The double-door front entry opens to a spacious foyer, leading to a grand living and dining area ideal for entertaining. The open-concept kitchen is both stylish and practical, featuring elegant cabinetry and a bright breakfast area that walks out to a large, patterned concrete patioperfect for outdoor gatherings. Upstairs, you'll find four generously sized bedrooms and the convenience of a second-floor laundry room. The primary suite offers ample space and comfort, creating the perfect retreat. Additional highlights include a double car garage with a separate entrance through the garage, exterior pot lights, patterned concrete front steps and walkway, and no sidewalk to shovel. Located in close proximity to the GO Station, shopping, and all other essential amenities, this home delivers unmatched convenience for commuters and families alike. A must-see for those seeking space, comfort, and an ideal location in a quiet, friendly neighbourhood.
Ask about this home
A HOMEH agent will answer your questions about this home.
Around this home
Daily convenience, out of 100, from the distances below
Schools nearby
School rating, out of 10.
Helpful calculators
Your HOMEH agent

"I would see it this week."