

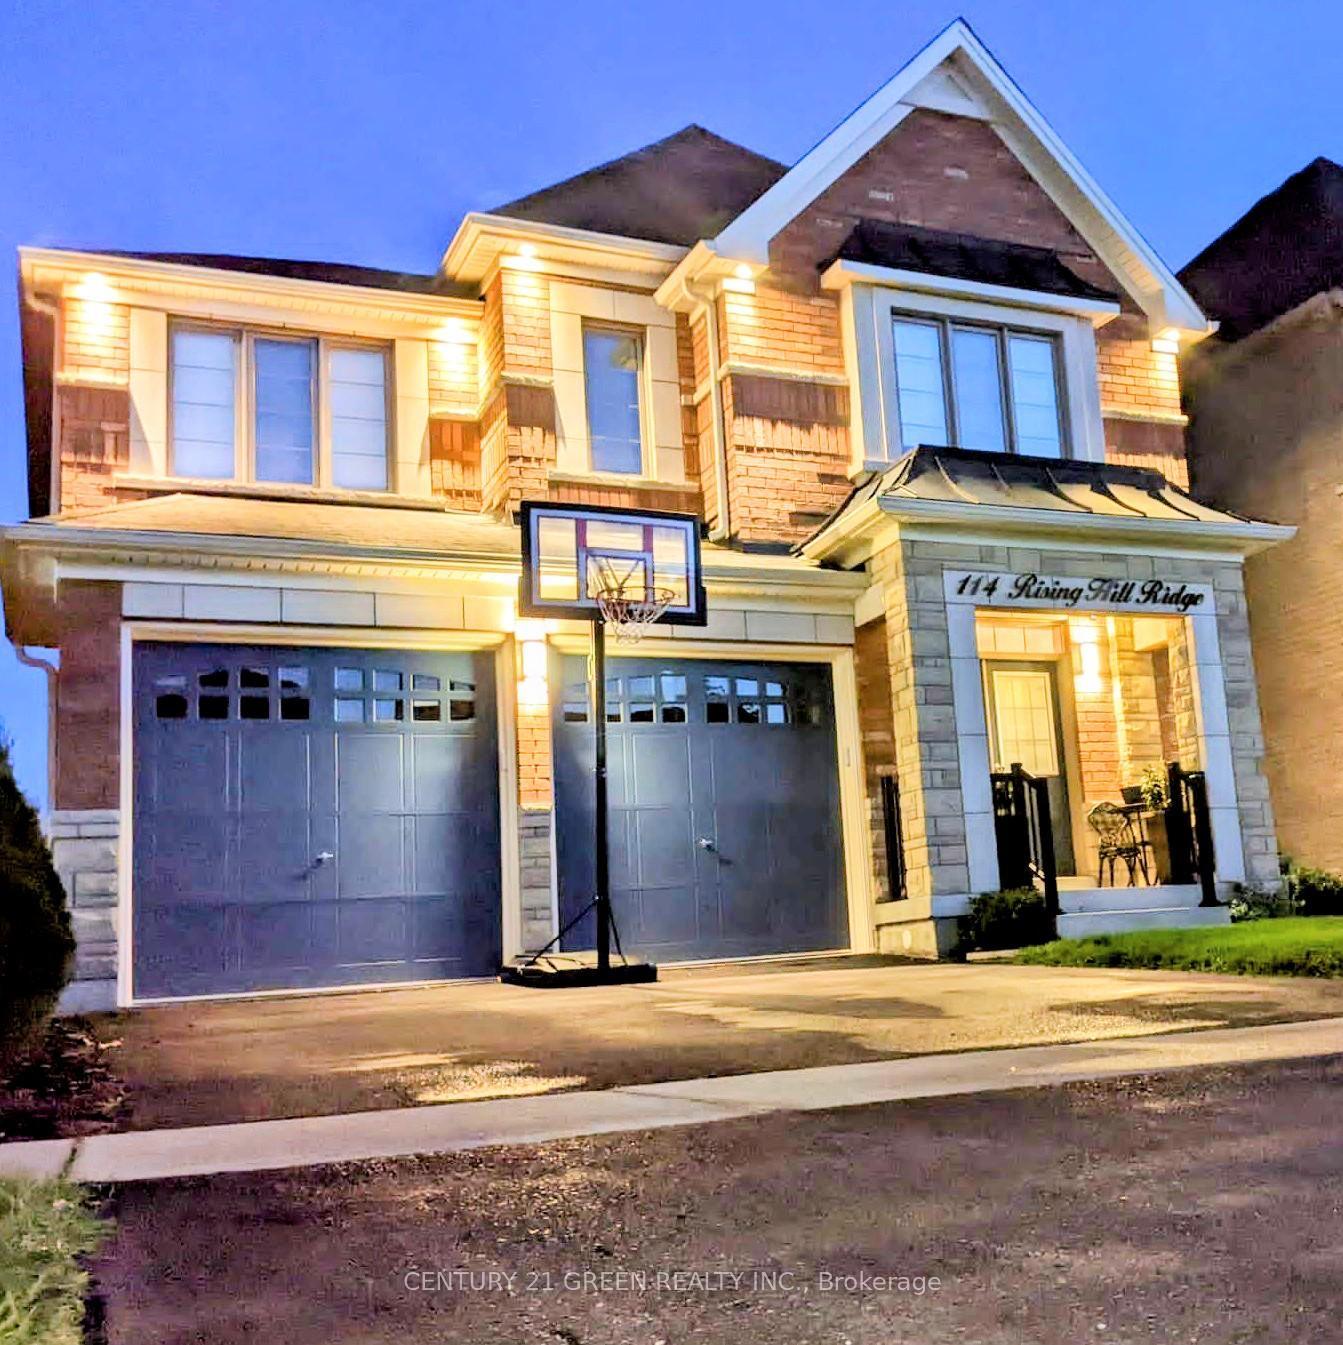
Main & 2nd Floor, 114 Rising Hill Ridge
Detached Rented
1/11Main & 2nd Floor, 114 Rising Hill Ridge
Detached Rented
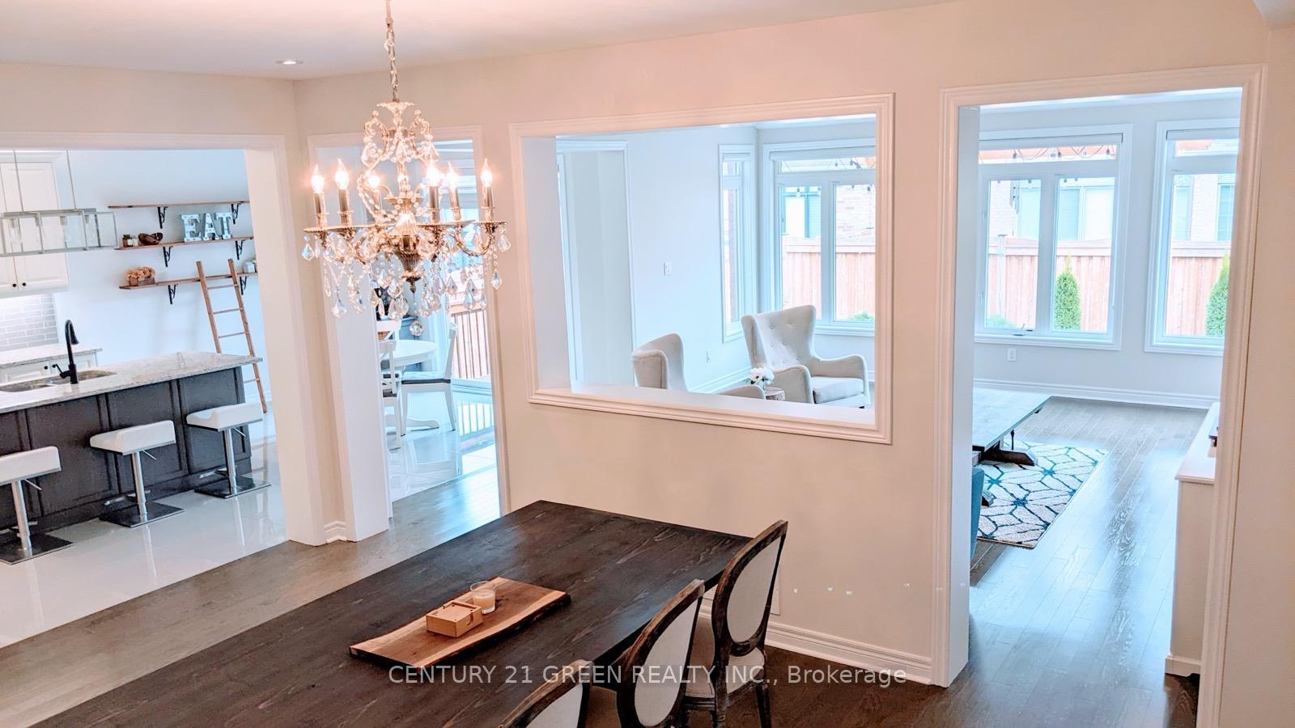
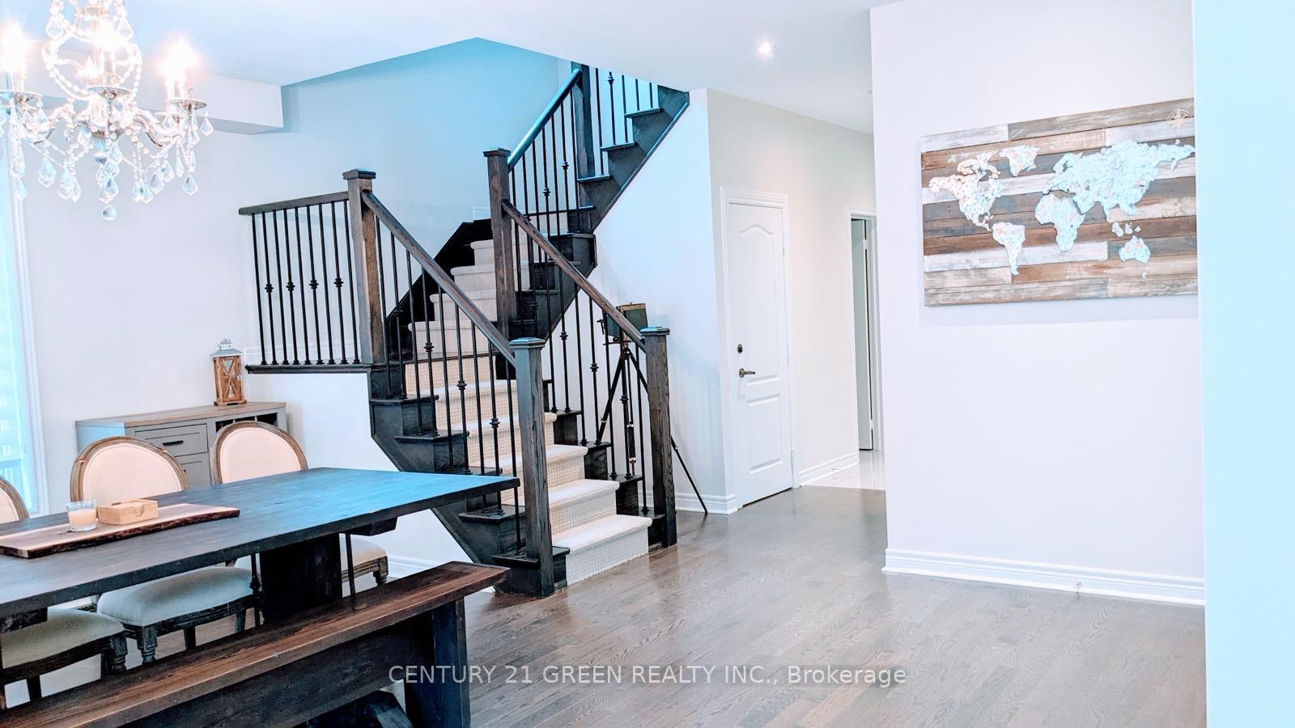
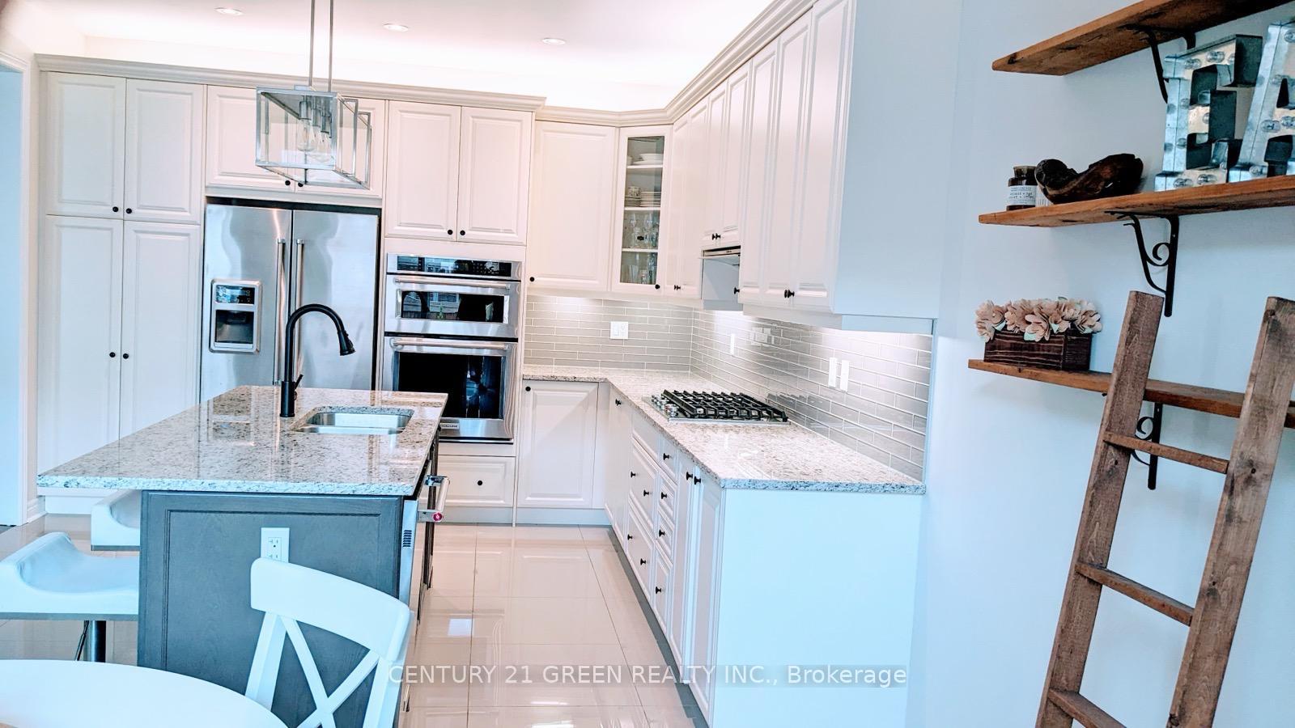
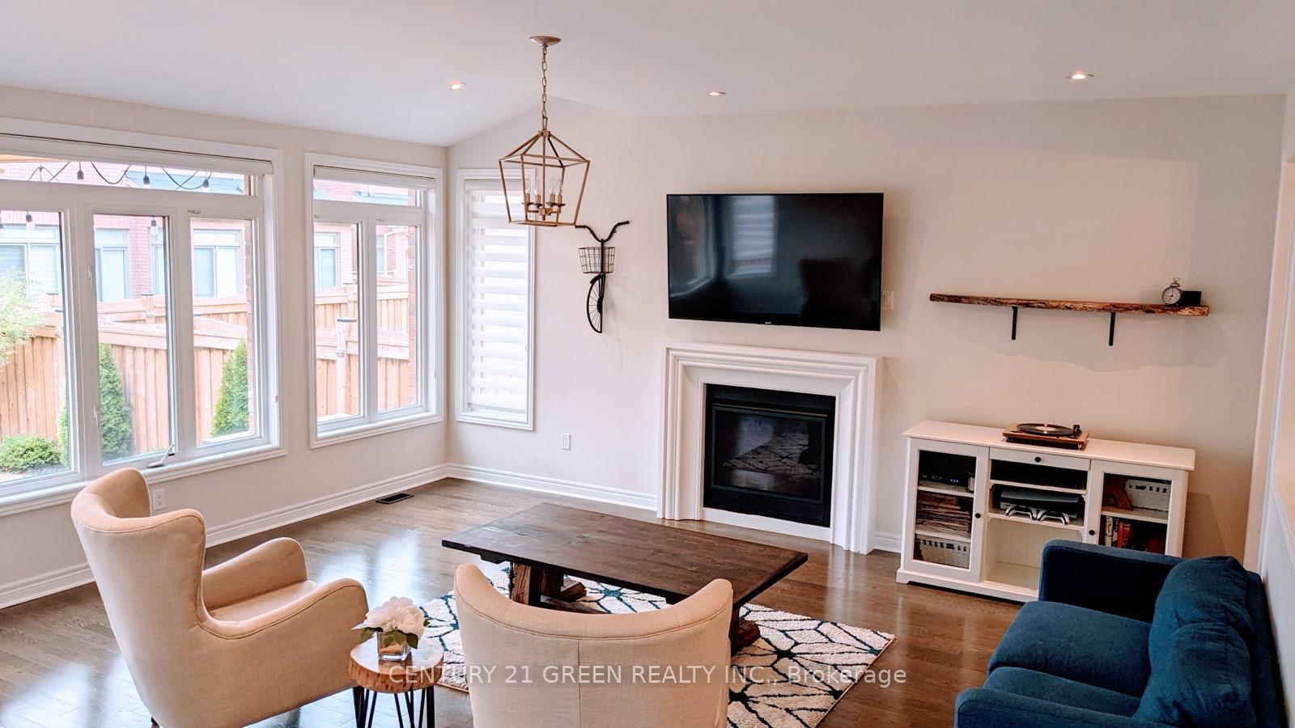 See all 11 photos
4 Bedrooms
4 Bathrooms
2 Garage
2.5K–3K sq.ft
Main, 2nd Fl…
— Unit
Property history
Facts and features
- BasementNone
- Lot size38 × 109 ft
- Lease term12 months
- FurnishedUnfurnished
What stands out
- Hardwood floors
- Fireplace
- Central air
The homeDetached, 2-storey, Age 6–15 years
- Type: Detached
- Style: 2-storey
- Age: 6–15 years
- Living space: 2,500–3,000 sq ft
- Basement: None
- Waterfront: None
InsideFireplace Yes, electric, Ceramic, Hardwood, Broadloom, Laundry room, upper level
- Fireplace: Yes, electric
- Flooring: Ceramic, Hardwood, Broadloom
- Laundry: Laundry room, upper level
- Features: Auto garage door remote
- Rooms above ground: 9
- Bedrooms: 4
- Bathrooms: 4
- Kitchens: 1
- Family room: Yes
Outside and lotBrick, Asphalt shingle, Concrete
Outside
- Exterior: Brick
- Roof: Asphalt shingle
- Foundation: Concrete
- Features: Deck
- Size: 38 × 109 ft
Parking2 Garage, Attached, Private
- Spaces: 2 Garage
- Garage: Attached
- Driveway: Private
Heating, water and powerForced air, gas, Central air, Municipal water
- Heating: Forced air, gas
- Cooling: Central air
- Water: Municipal water
- Sewer: Municipal sewer
- Natural gas: Available
- Hydro: Available
- Cable: Available
- Telephone: No
Rent and termsRent $3,900 a month, Main, 2nd floor, Unfurnished
- Rent: $3,900 a month
- Space for rent: Main, 2nd floor
- Furnished: Unfurnished
- Lease: 12 months
- Paid: Monthly
- Rent includes: Central air conditioning, parking
- Deposit: Required
- Credit check: Required
- Employment letter: Required
- Rental application: Required
- References: Required
- Rental items: Hot water tank
IncludedStainless steel appliances: fridge, stove, b/i microwave & oven, b/i dishwasher. washer, dryer, all elf's.
- Included: Stainless steel appliances: fridge, stove, b/i microwave & oven, b/i dishwasher. washer, dryer, all elf's.
NearbyPark, school
- Close to: Park, school
Listing detailsW12246414, Rented, Jun 25, 2025
- MLS® number: W12246414
- Status: Rented
- Listed on: Jun 25, 2025
- Days on market: 4
- Updated: Jun 29, 2025
- Possession: 2025-07-01 / Immediate
- Occupied by: Vacant
- Listing brokerage: CENTURY 21 GREEN REALTY INC.
About this home
Main & 2nd Floor, 114 Rising Hill Ridge, Brampton (Bram West), ON L6Y 6B2
Auto Garage Door RemoteParkSchoolDeck
Stunning Upper Level For Rent, 2856 Sqft Open Layout Concept, Spacious 4 Bedroom + 4 Bathroom! Dark Hardwood Floors On Main Floor And Loft, Double Garage Parking For 2 Cars, And 2 Extra Cars On Driveway. Very Bright Large Windows In Every Room. 9Ft Ceiling, Modern Kitchen, S/S Built-In Appliances, Breakfast Area, Iron Picket Oak Staircase, Inside Access To Garage, Laundry On Main Floor. Minutes From Schools, Parks, Golf, Public Transit. Go Station And Highways.
Read more
Ask about this home
A HOMEH agent will answer your questions about this home.
Ask a question
Around this home
Steeles Ave & Mississauga Road
Errands
Parks
Schools
Daily convenience, out of 100, from the distances below
ParkOrnstock Pond · 3 within 1 km9 min walk584 m
GroceryFreshCo16 min walk982 m
SchoolWhaley's Corners Public School7 min walk440 m
PharmacyPharmasave15 min walk894 m
Cafés & foodPizza Pizza · 15 within 1 km10 min walk631 m
Gym & rec centreOrangetheory Fitness14 min walk846 m
LibraryBrampton Library - South West Branch14 min walk841 m
WalkDriveStraight-line distance, open map data
Grocery1.0 km
Park0.6 km
Coffee0.8 km
Dining0.8 km
Gym0.8 km
Schools nearby
School rating, out of 10.
Whaley's Corners Public Schoolelementary · Public · 0.4 km
6.2/10Fair
Quark West Schoolelementary · Private · 0.6 km
—
Eldorado P.S. (Elementary)elementary · Public · 0.9 km
6.4/10Fair
Contact agent
Helpful calculators
Rent vs buy
Affordability
Mortgage
Down payment
Stress test
CMHC insurance
Your HOMEH agent

NimaHOMEH agent · Brampton
"I would see it this week."
Ask Nima