

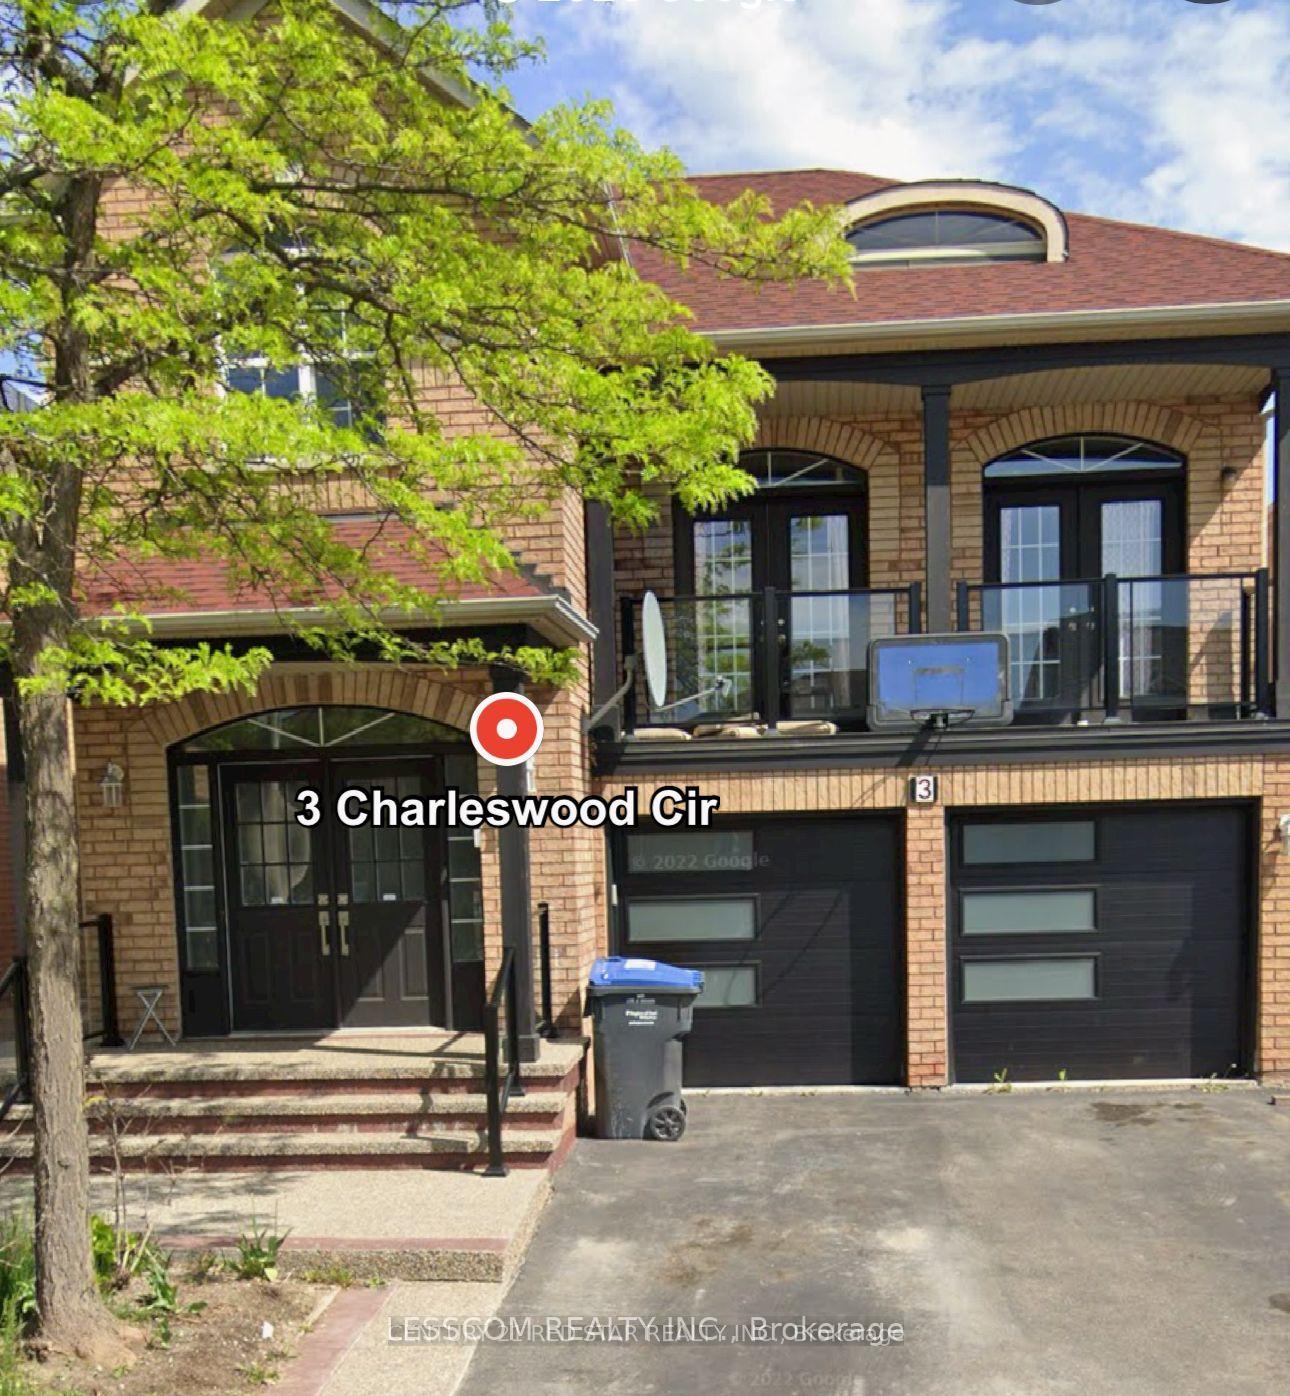
3 Charleswood Circle
Detached Rented
1/163 Charleswood Circle
Detached Rented
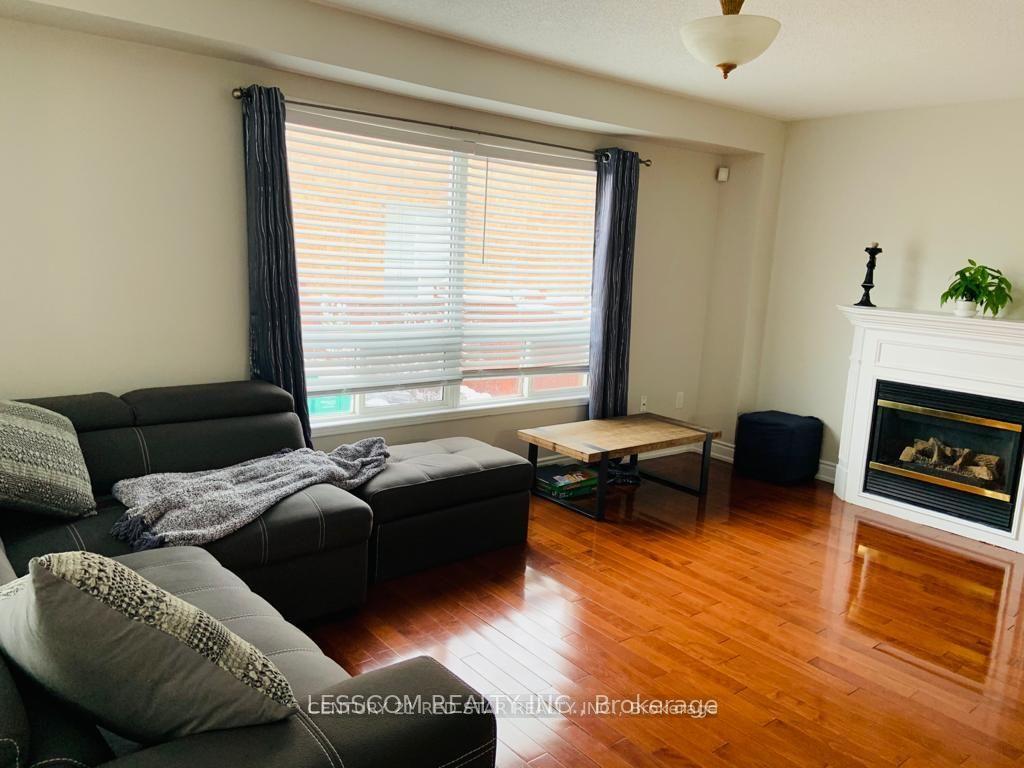
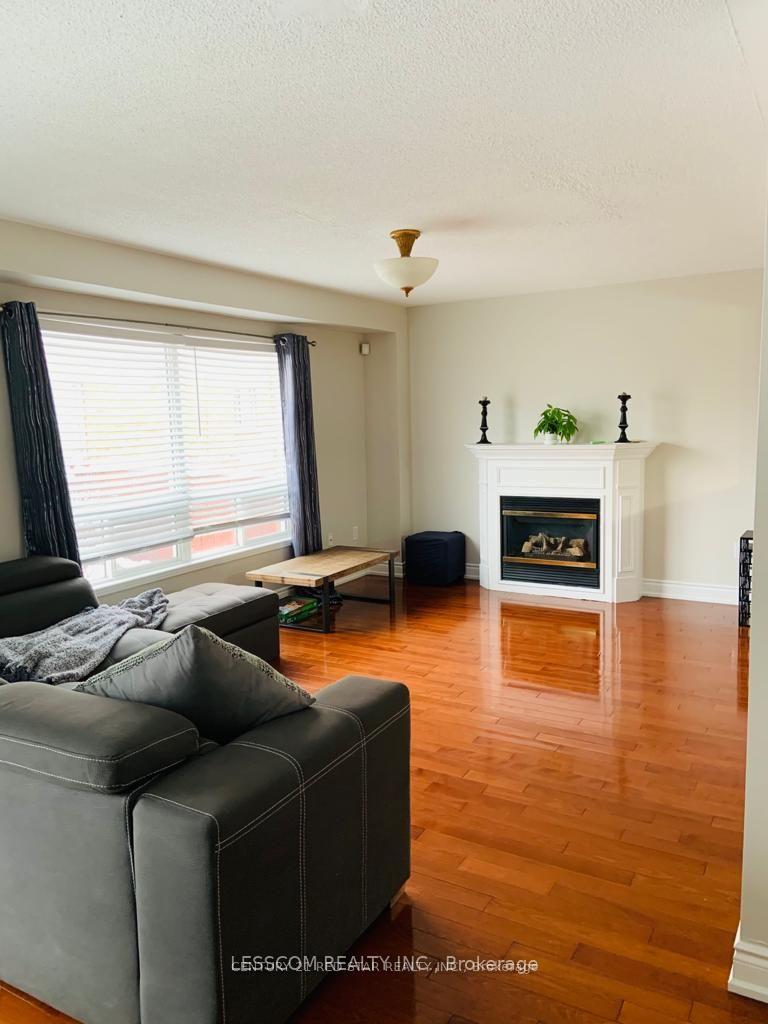
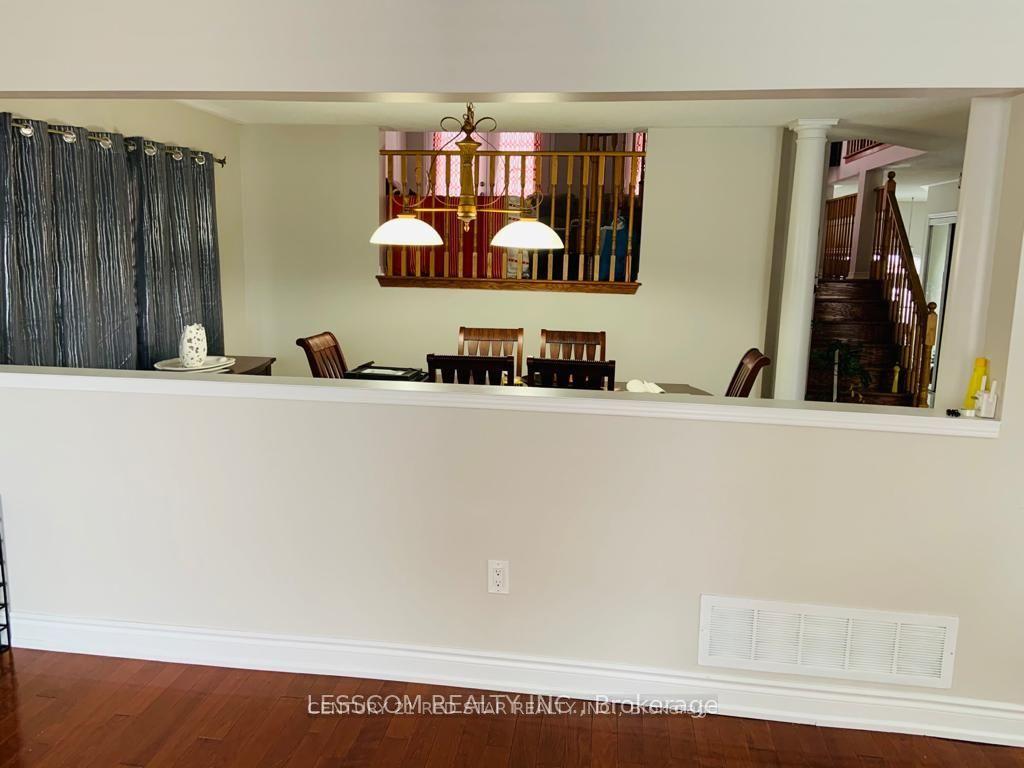
 See all 16 photos
4 Bedrooms
3 Bathrooms
2 Garage
2.5K–3K sq.ft
Main, 2nd Fl…
— Unit
Property history
Facts and features
- BasementNone
- Lot size39 × 86 ft
- Lease term12 months
- FurnishedUnfurnished
What stands out
- Fireplace
- Central air
The homeDetached, 2-storey, 2,500–3,000 sq ft
- Type: Detached
- Style: 2-storey
- Living space: 2,500–3,000 sq ft
- Basement: None
InsideFireplace Yes, Shared, common area, Central vacuum
- Fireplace: Yes
- Laundry: Shared, common area
- Features: Central vacuum
- Rooms above ground: 7
- Bedrooms: 4
- Bathrooms: 3
- Kitchens: 1
- Family room: Yes
Outside and lotBrick, Asphalt shingle, Concrete
Outside
- Exterior: Brick
- Roof: Asphalt shingle
- Foundation: Concrete
- Size: 39.37 × 85.98 ft
Parking2 Garage, Built-in
- Spaces: 2 Garage
- Garage: Built-in
Heating, water and powerForced air, gas, Central air, Municipal water
- Heating: Forced air, gas
- Cooling: Central air
- Water: Municipal water
- Sewer: Municipal sewer
Rent and termsRent $3,500 a month, Main, 2nd floor, Unfurnished
- Rent: $3,500 a month
- Space for rent: Main, 2nd floor
- Furnished: Unfurnished
- Lease: 12 months
- Paid: Monthly
- Rent includes: Parking
- Deposit: Required
- Credit check: Required
- Employment letter: Required
- Rental application: Required
- References: Required
- Rental items: Hot water tank
IncludedFridge, stove, microwave with built-in exhaust fan, dishwasher, clothes washer & dryer are owned by landlord will provided for tenant's usage.
- Included: Fridge, stove, microwave with built-in exhaust fan, dishwasher, clothes washer & dryer are owned by landlord will provided for tenant's usage.
Listing detailsW12151898, Rented, May 15, 2025
- MLS® number: W12151898
- Status: Rented
- Listed on: May 15, 2025
- Days on market: 44
- Updated: Jun 28, 2025
- Possession: 2025-06-01 / Immediate
- Occupied by: Vacant
- Listing brokerage: LESSCOM REALTY INC.
About this home
3 Charleswood Circle, Brampton (Fletcher's Meadow), ON L7A 1Y9
Central Vacuum
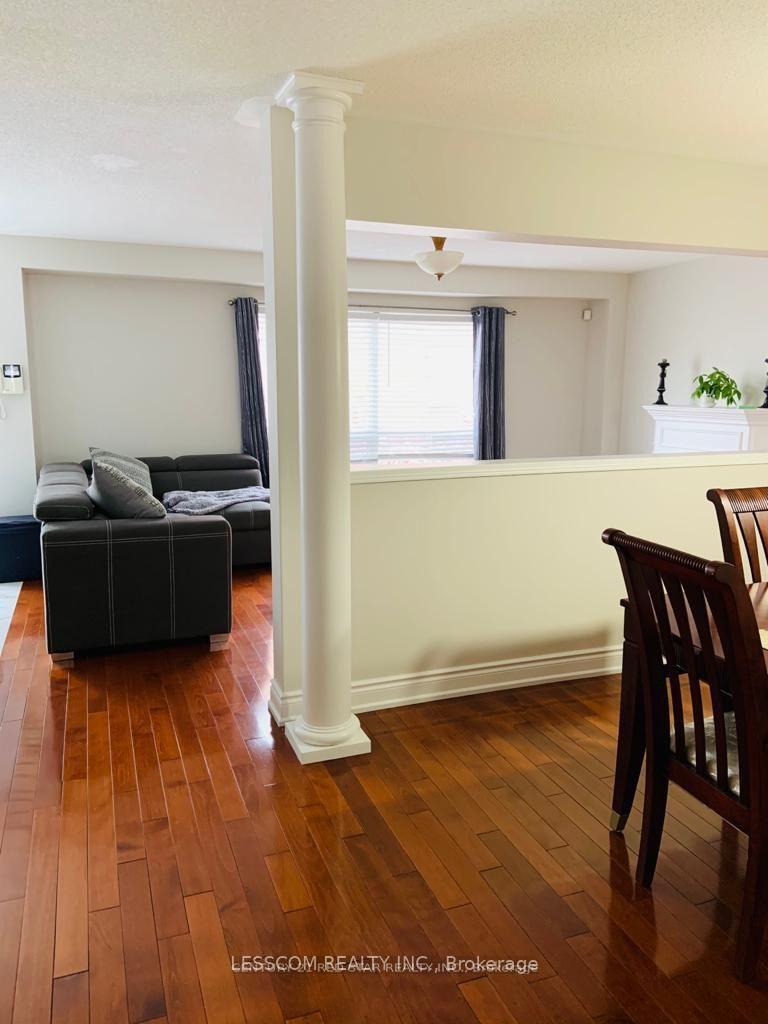
Spacious Detached House, Double CAR Garage, Double Door Entrance, With Maple Hardwood Flooring and Oak Staircase, Upgraded Eat - In Kitchen With Bar Stools, W/O To Backyard, Huge Great Room With Double Door W/O To Balcony, Main Floor Laundry, No Carpet At All. Steps To Elementary And Middle School, Parks, Religious Place, Community Center, and All Other Amenities. Tenant can use Garage and Half side of driveway. Tenant to pay 70% of the utility bills including hot water tank rent.
Read more
Ask about this home
A HOMEH agent will answer your questions about this home.
Ask a question
Around this home
Sandalwood Pkwy W/McLaughlin Rd
Errands
Parks
Schools
Daily convenience, out of 100, from the distances below
ParkGold Parkette · 8 within 1 km6 min walk375 m
GroceryHasty Market10 min walk595 m
SchoolCheyne Middle School3 min walk160 m
PharmacyPharmacy11 min walk700 m
Cafés & foodDhaba Express · 15 within 1 km10 min walk618 m
Gym & rec centreCassie Campbell Community Centre18 min walk1.1 km
WalkDriveStraight-line distance, open map data
Grocery0.6 km
Park0.4 km
Coffee0.7 km
Dining0.7 km
Gym1.1 km
Schools nearby
School rating, out of 10.
Cheyne Middle Schoolelementary · Public · 0.2 km
—
Rowntree Public Schoolelementary · Public · 0.3 km
—
St. Lucy Catholic Elementary Schoolelementary · Catholic · 0.5 km
5.3/10Fair
Contact agent
Helpful calculators
Rent vs buy
Affordability
Mortgage
Down payment
Stress test
CMHC insurance
Your HOMEH agent

KimHOMEH agent · Brampton
"I would see it this week."
Ask Kim