

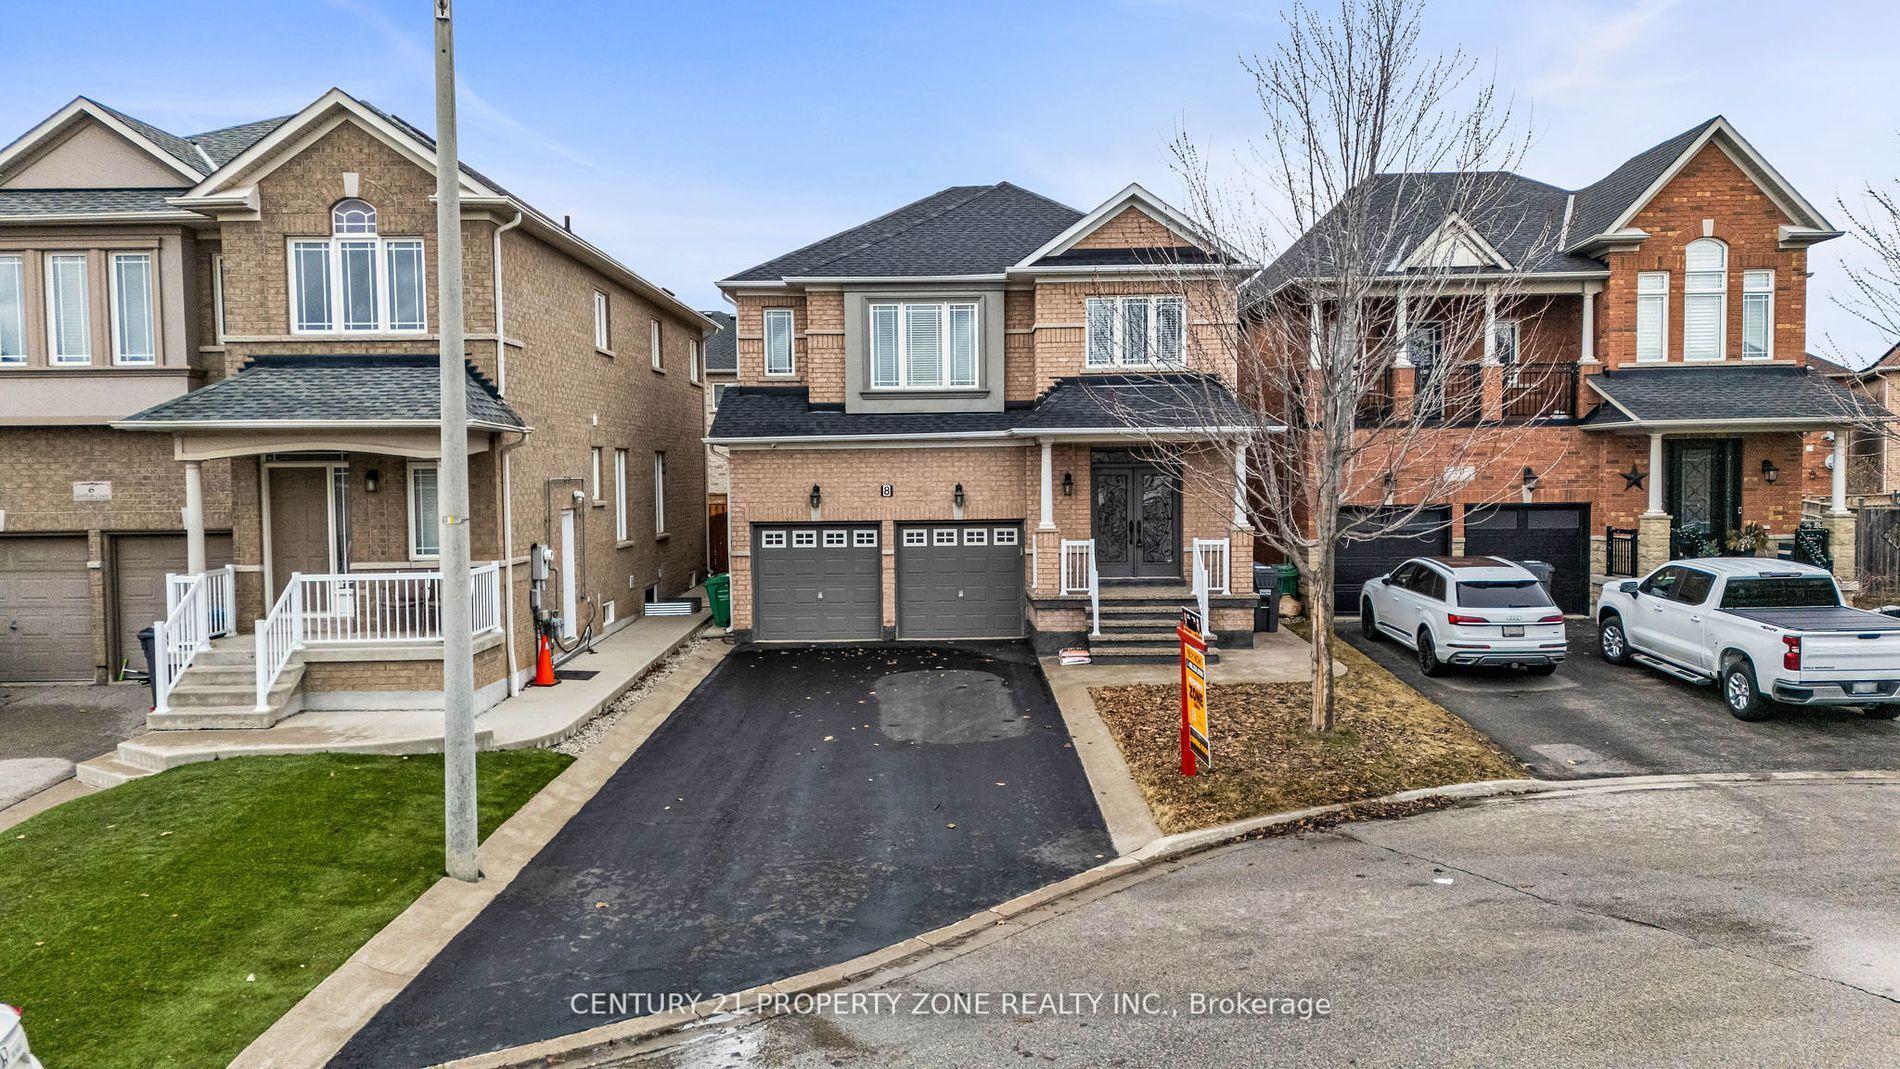
Upper, 8 Griffith Court
Upper, 8 Griffith Court
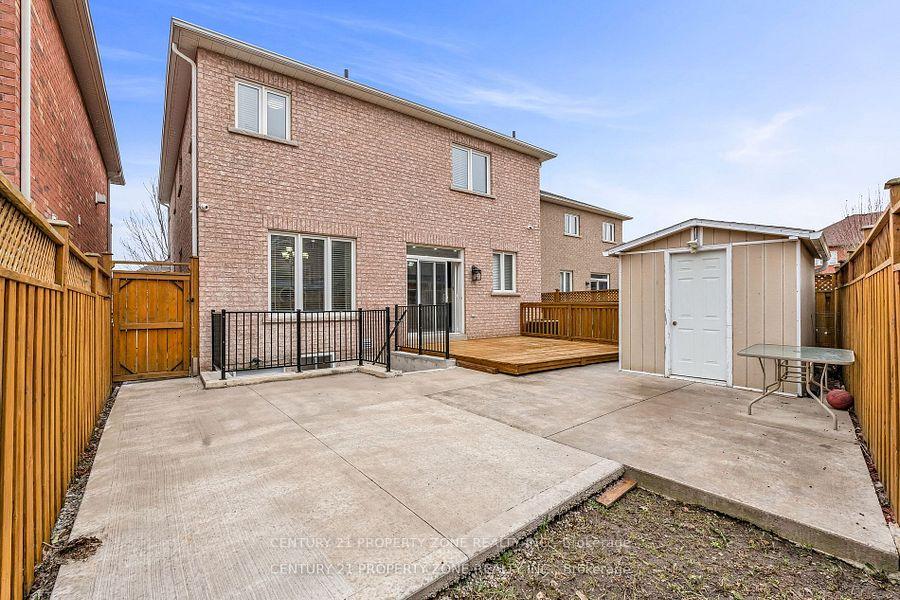 See all 20 photos
Property history
Facts and features
- BasementSeparate entrance
- Lot size45 × 104 ft
- Lease term12 months
- FurnishedUnfurnished
- Separate entrance
- Hardwood floors
- Fireplace
- Central air
The homeDetached, 2-storey, 2,000–2,500 sq ft
- Type: Detached
- Style: 2-storey
- Living space: 2,000–2,500 sq ft
- Basement: Separate entrance
- Waterfront: None
InsideFireplace Yes, Porcelain, Hardwood, Tile, Ensuite, main level
- Fireplace: Yes
- Flooring: Porcelain, Hardwood, Tile
- Laundry: Ensuite, main level
- Features: Other
- Rooms above ground: 8
- Bedrooms: 4
- Bathrooms: 3
- Kitchens: 1
- Family room: Yes
Outside and lotBrick, stucco (plaster), Other, Other
- Exterior: Brick, stucco (plaster)
- Roof: Other
- Foundation: Other
- Size: 45.21 × 104.21 ft
Parking2 Garage, Built-in, Private double
- Spaces: 2 Garage
- Garage: Built-in
- Driveway: Private double
Heating, water and powerForced air, gas, Central air, Municipal water
- Heating: Forced air, gas
- Cooling: Central air
- Water: Municipal water
- Sewer: Municipal sewer
Rent and termsRent $3,399 a month, Main, 2nd floor, Unfurnished
- Rent: $3,399 a month
- Space for rent: Main, 2nd floor
- Furnished: Unfurnished
- Lease: 12 months
- Deposit: Required
- Credit check: Required
- Employment letter: Required
- Rental application: Required
- References: Required
- Rental items: Hot water tank
IncludedS/s stove, s/s dishwasher, s/s fridge, all window coverings, all elfs, washer, dryer
- Included: S/s stove, s/s dishwasher, s/s fridge, all window coverings, all elfs, washer, dryer
NearbyCul de sac/dead end
- Close to: Cul de sac/dead end
Listing detailsW12186351, Rented, May 31, 2025
- MLS® number: W12186351
- Status: Rented
- Listed on: May 31, 2025
- Days on market: 27
- Updated: Jun 27, 2025
- Possession: Immediate
- Occupied by: Vacant
- Listing brokerage: CENTURY 21 PROPERTY ZONE REALTY INC.
About this home
Upper, 8 Griffith Court, Brampton (Fletcher's Meadow), ON L7A 3T6
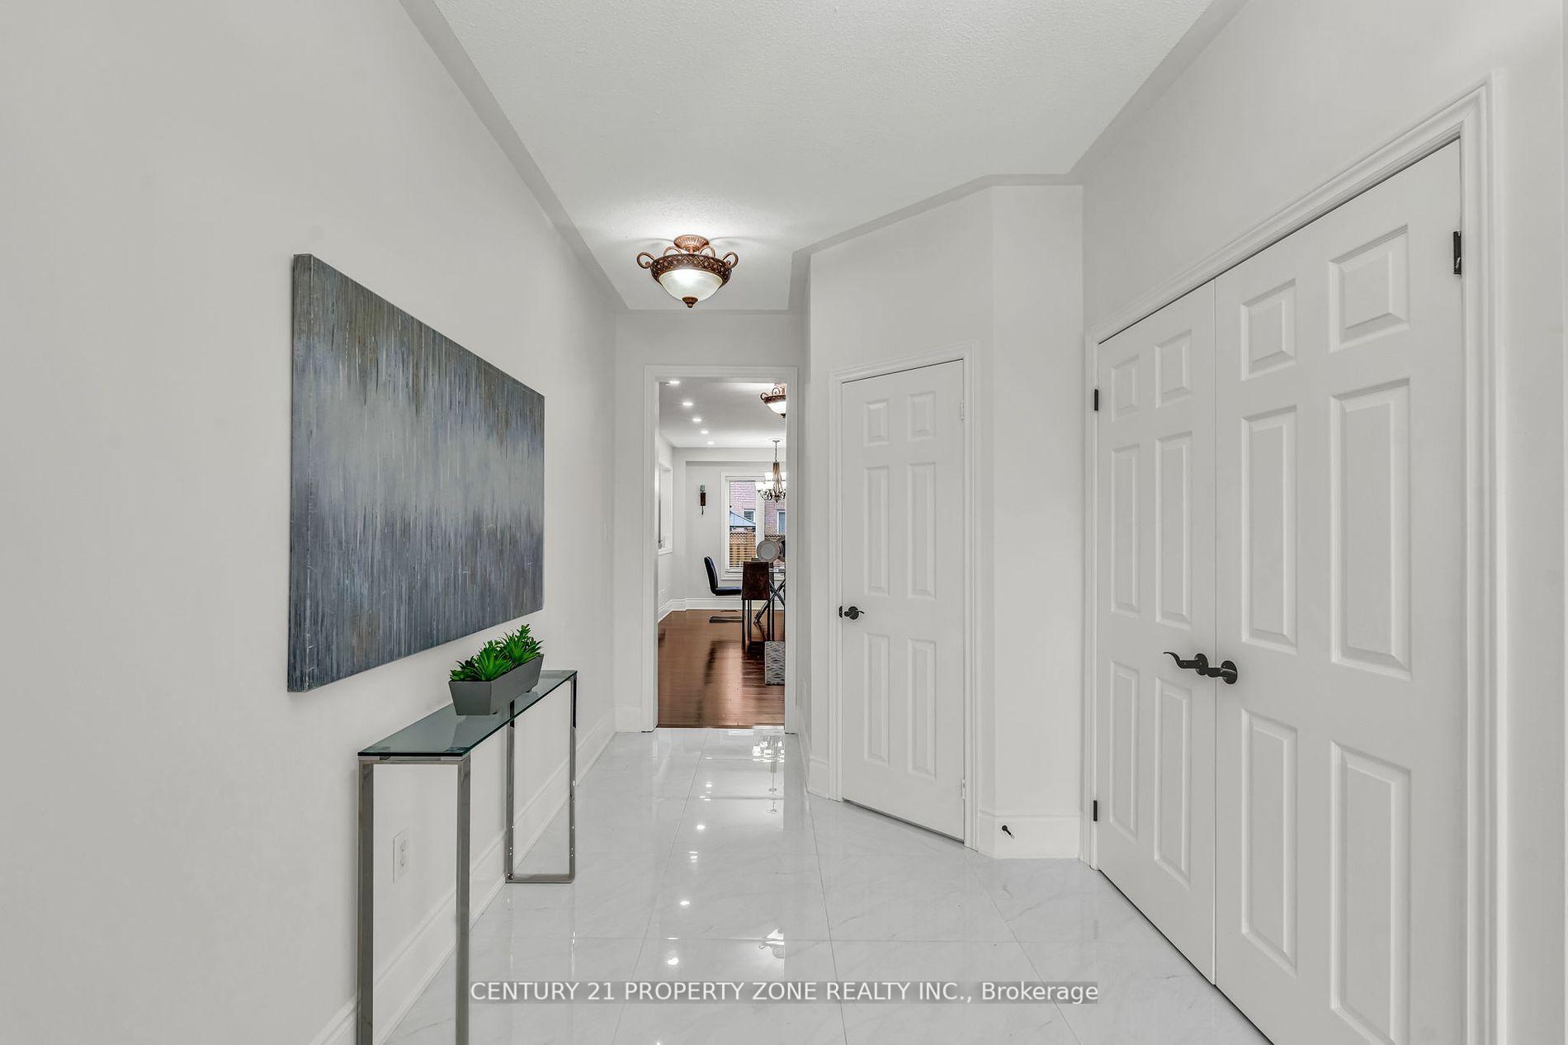
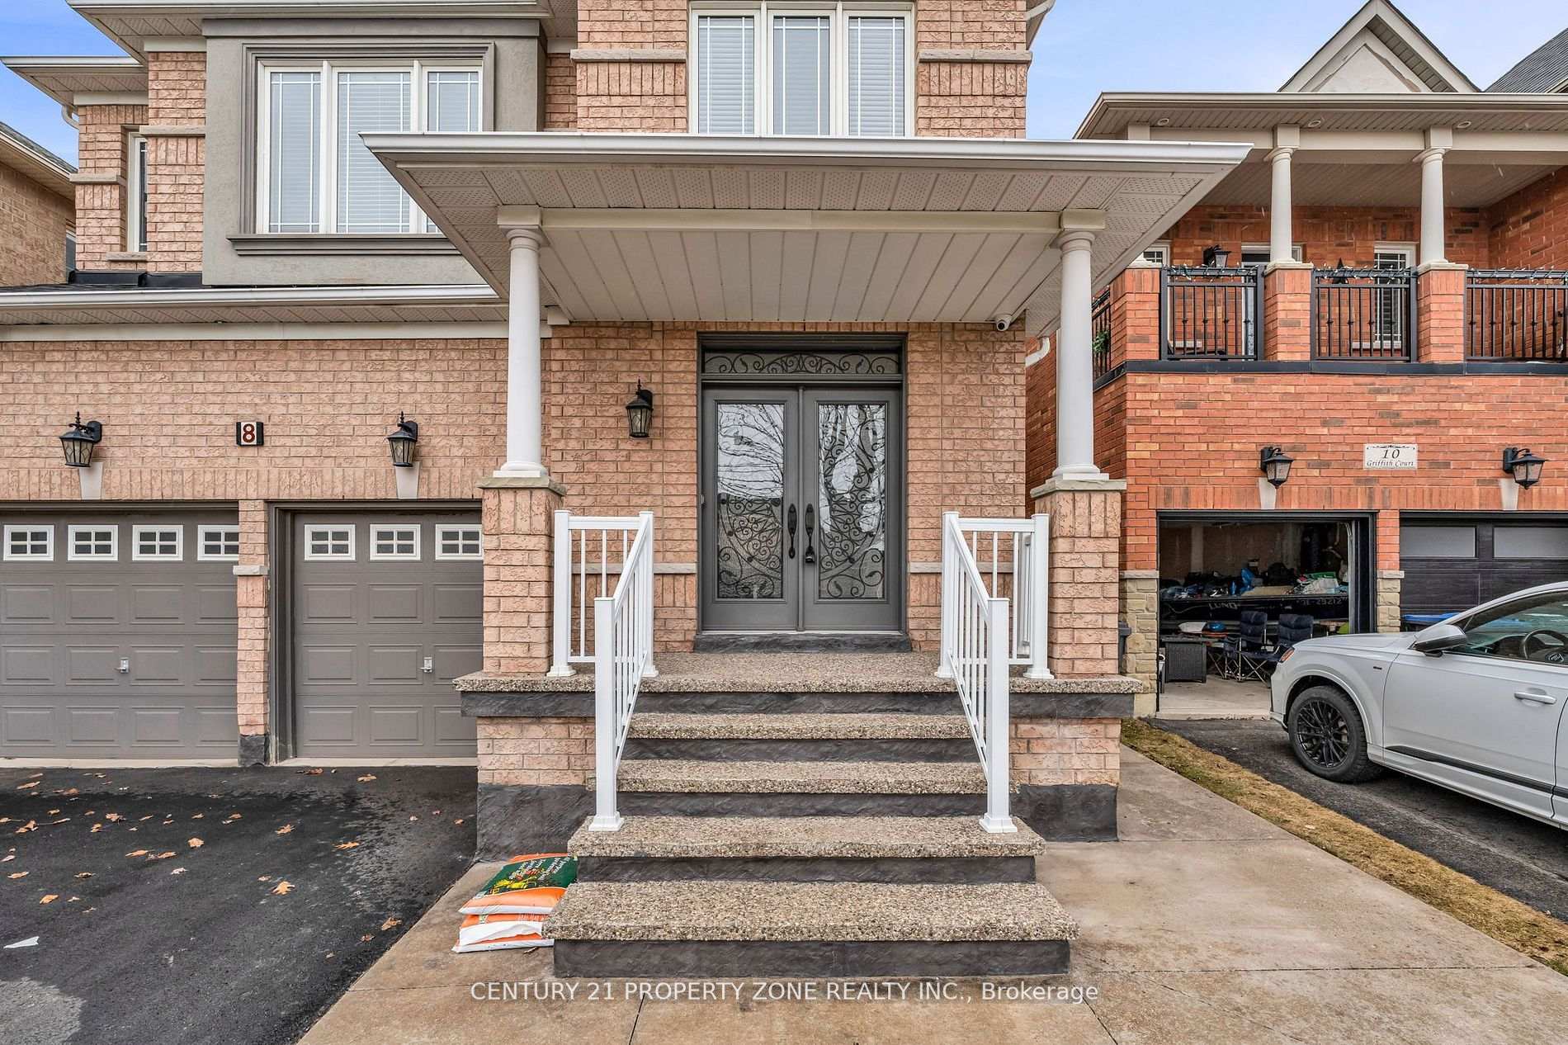
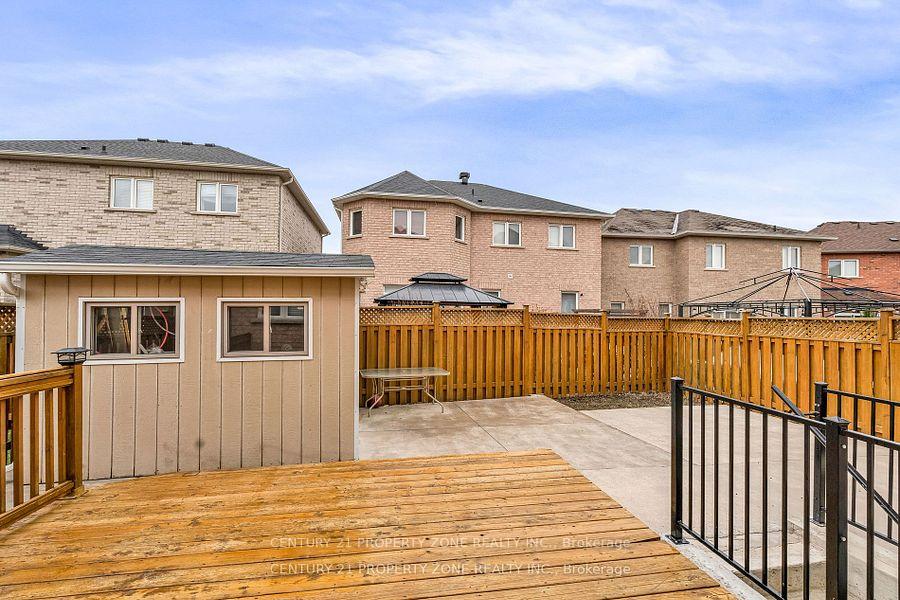
Welcome to this stunning detached home in Brampton's prestigious Fletchers Meadow, offering the perfect blend of style, space, and comfort. Inside, you'll find four generously sized bedrooms, each featuring large windows that flood the rooms with natural light and ample closet space for effortless organization. The open-concept main floor boasts gleaming hardwood floors, a gourmet kitchen with stainless steel appliances, and elegant quartz countertops. Step outside to a spacious deck overlooking a peaceful backyard, ideal for both relaxation and entertaining. With a double car garage and 4 total parking spots, this is a rare opportunity to lease on one of the areas most desirable streets. Located close to top-rated schools, parks, and Mount Pleasant GO Station, this home offers exceptional convenience.
Ask about this home
A HOMEH agent will answer your questions about this home.
Around this home
Daily convenience, out of 100, from the distances below
Schools nearby
School rating, out of 10.
Helpful calculators
Your HOMEH agent

"I would see it this week."