
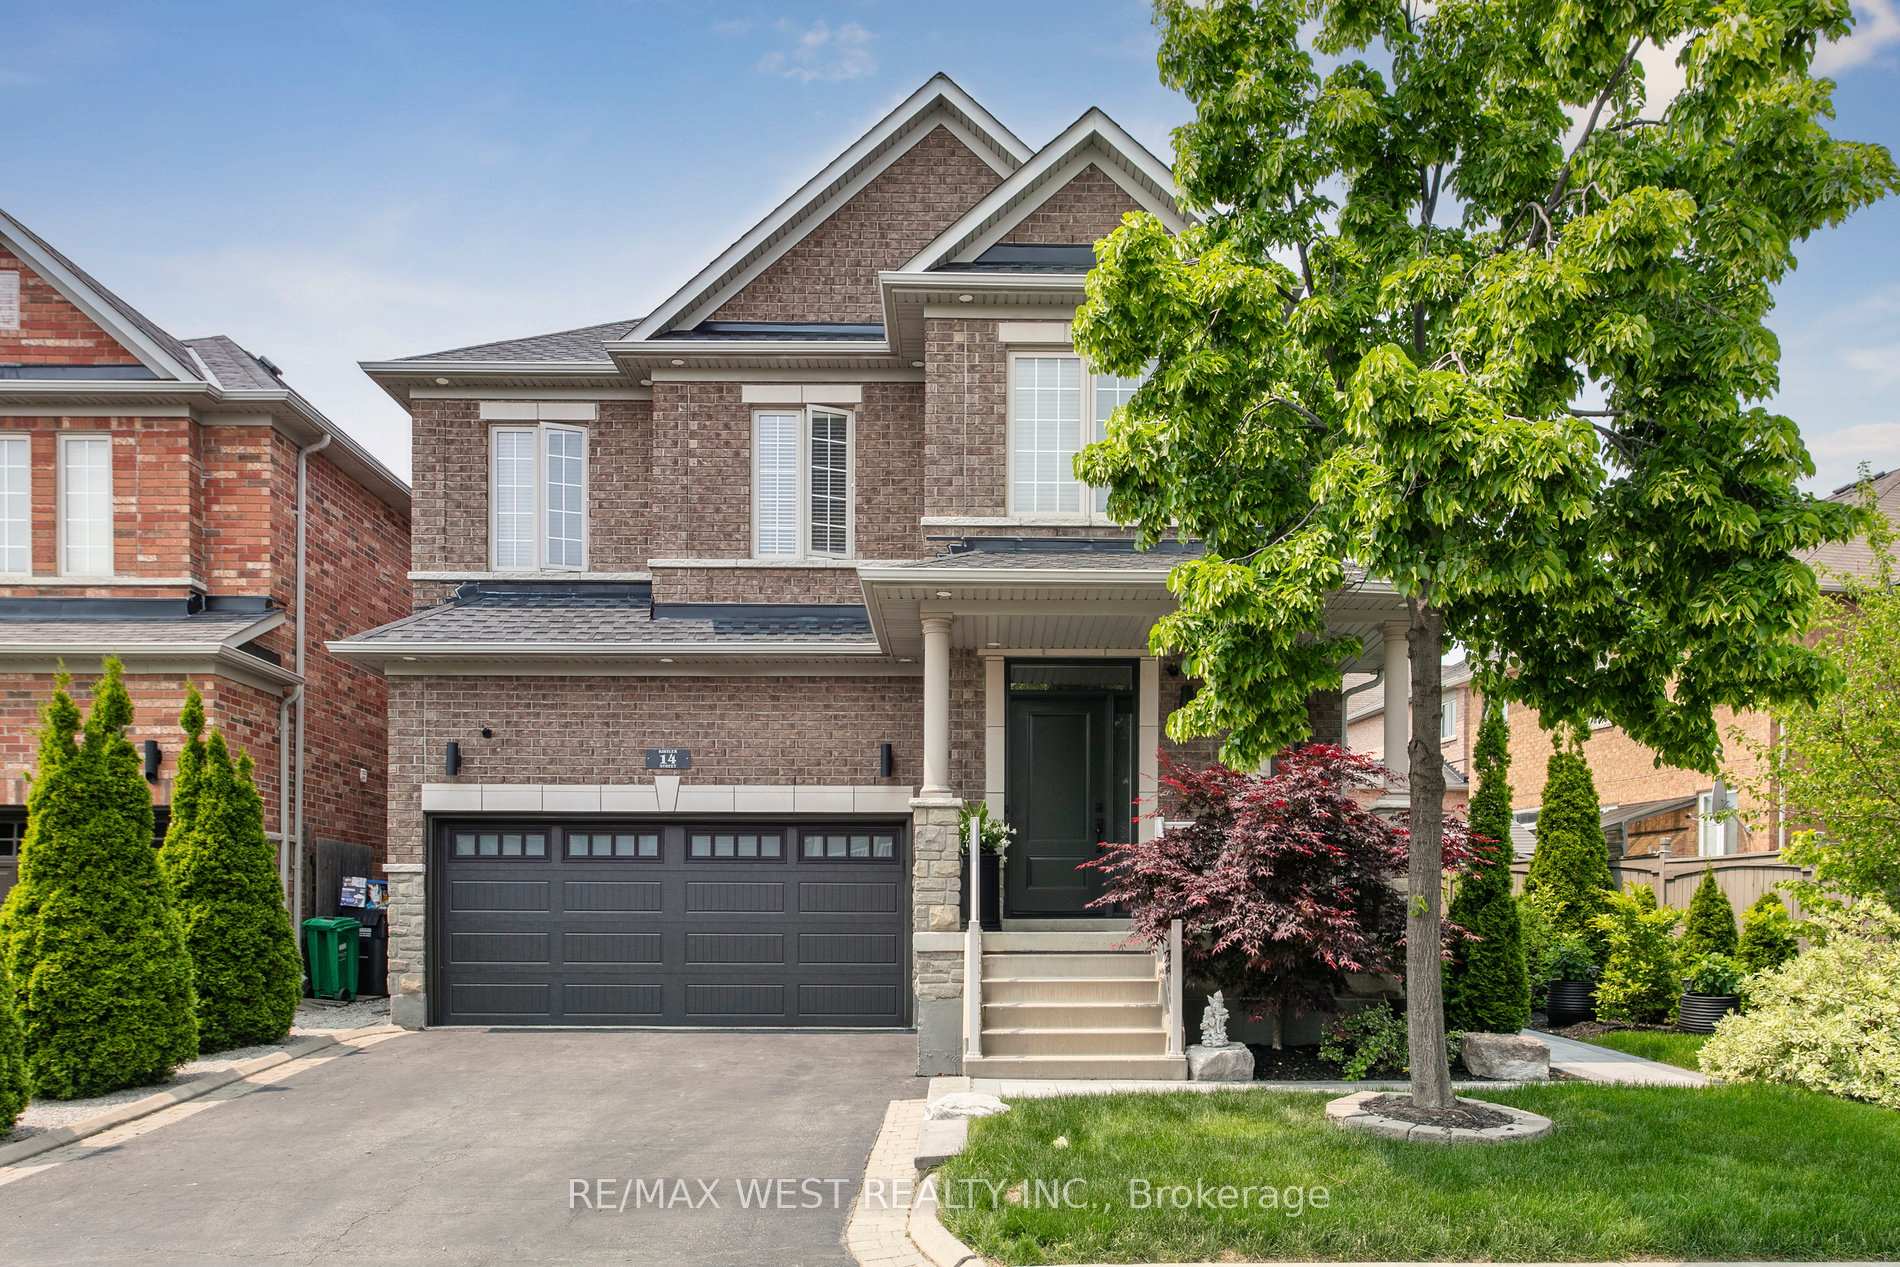
14 Kistler Street
Brampton (Sandringham-Wellington), ON L6R 0P714 Kistler Street
Brampton (Sandringham-Wellington), ON L6R 0P7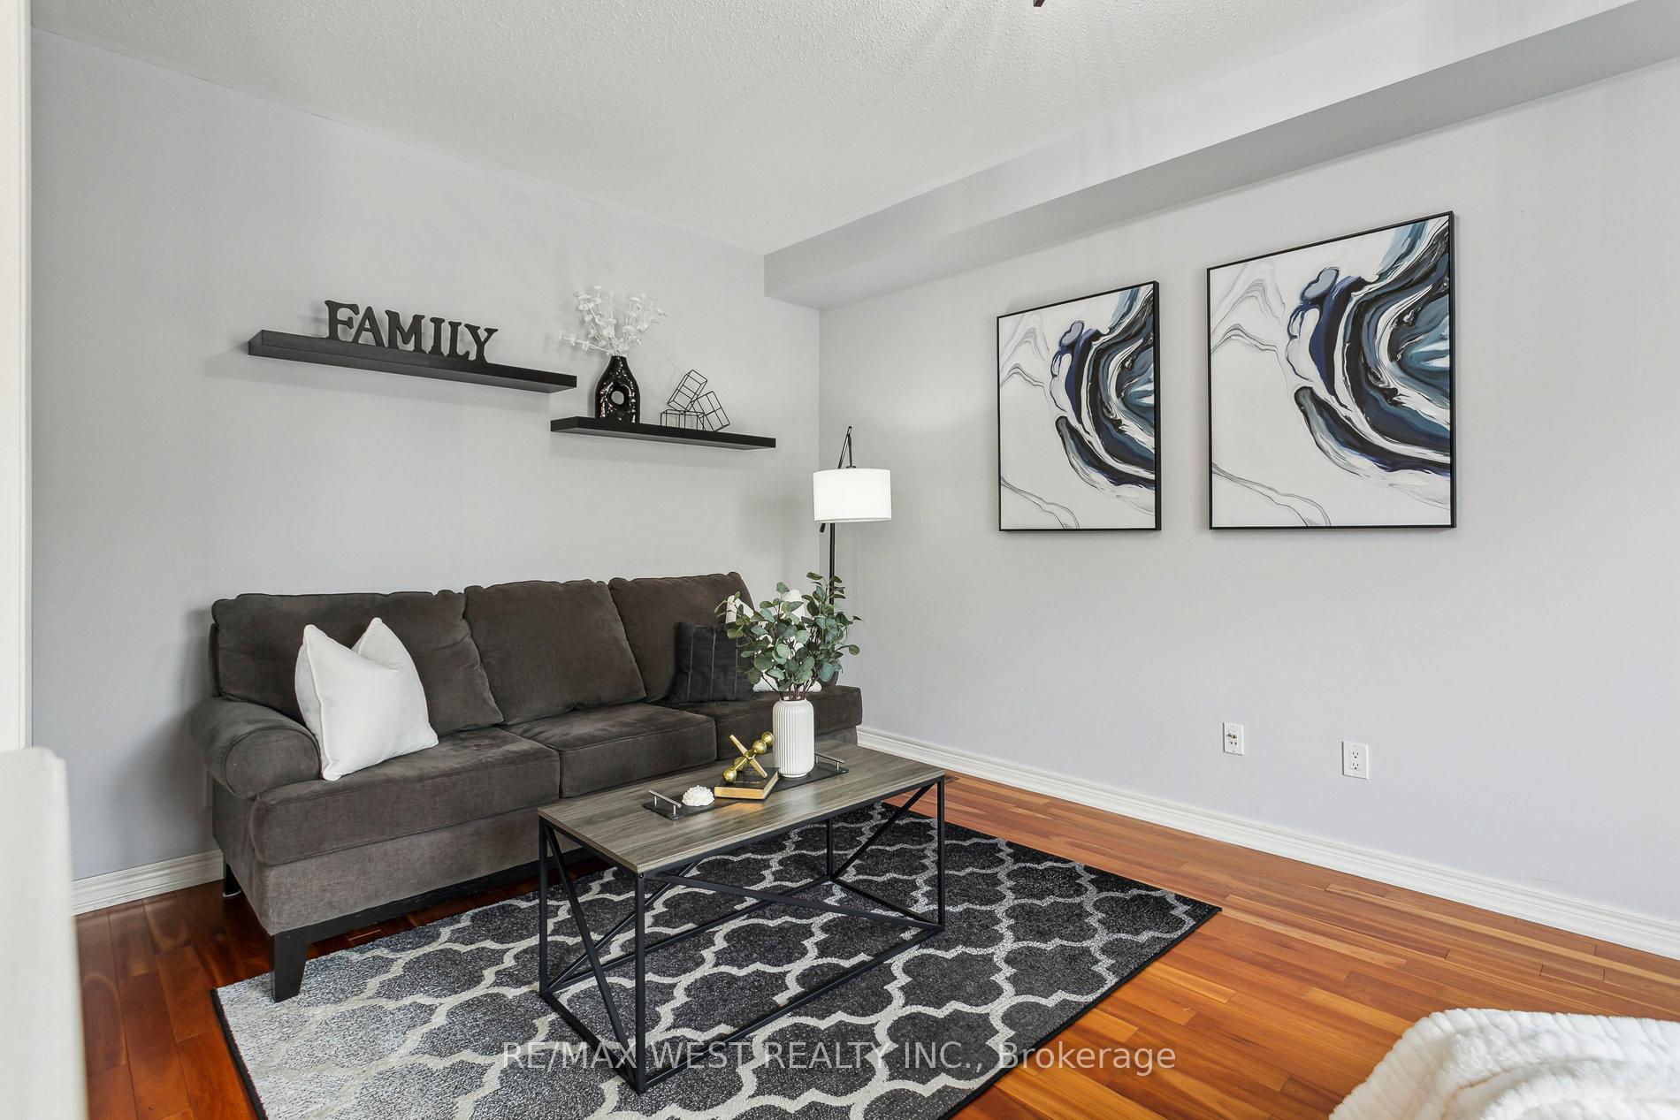
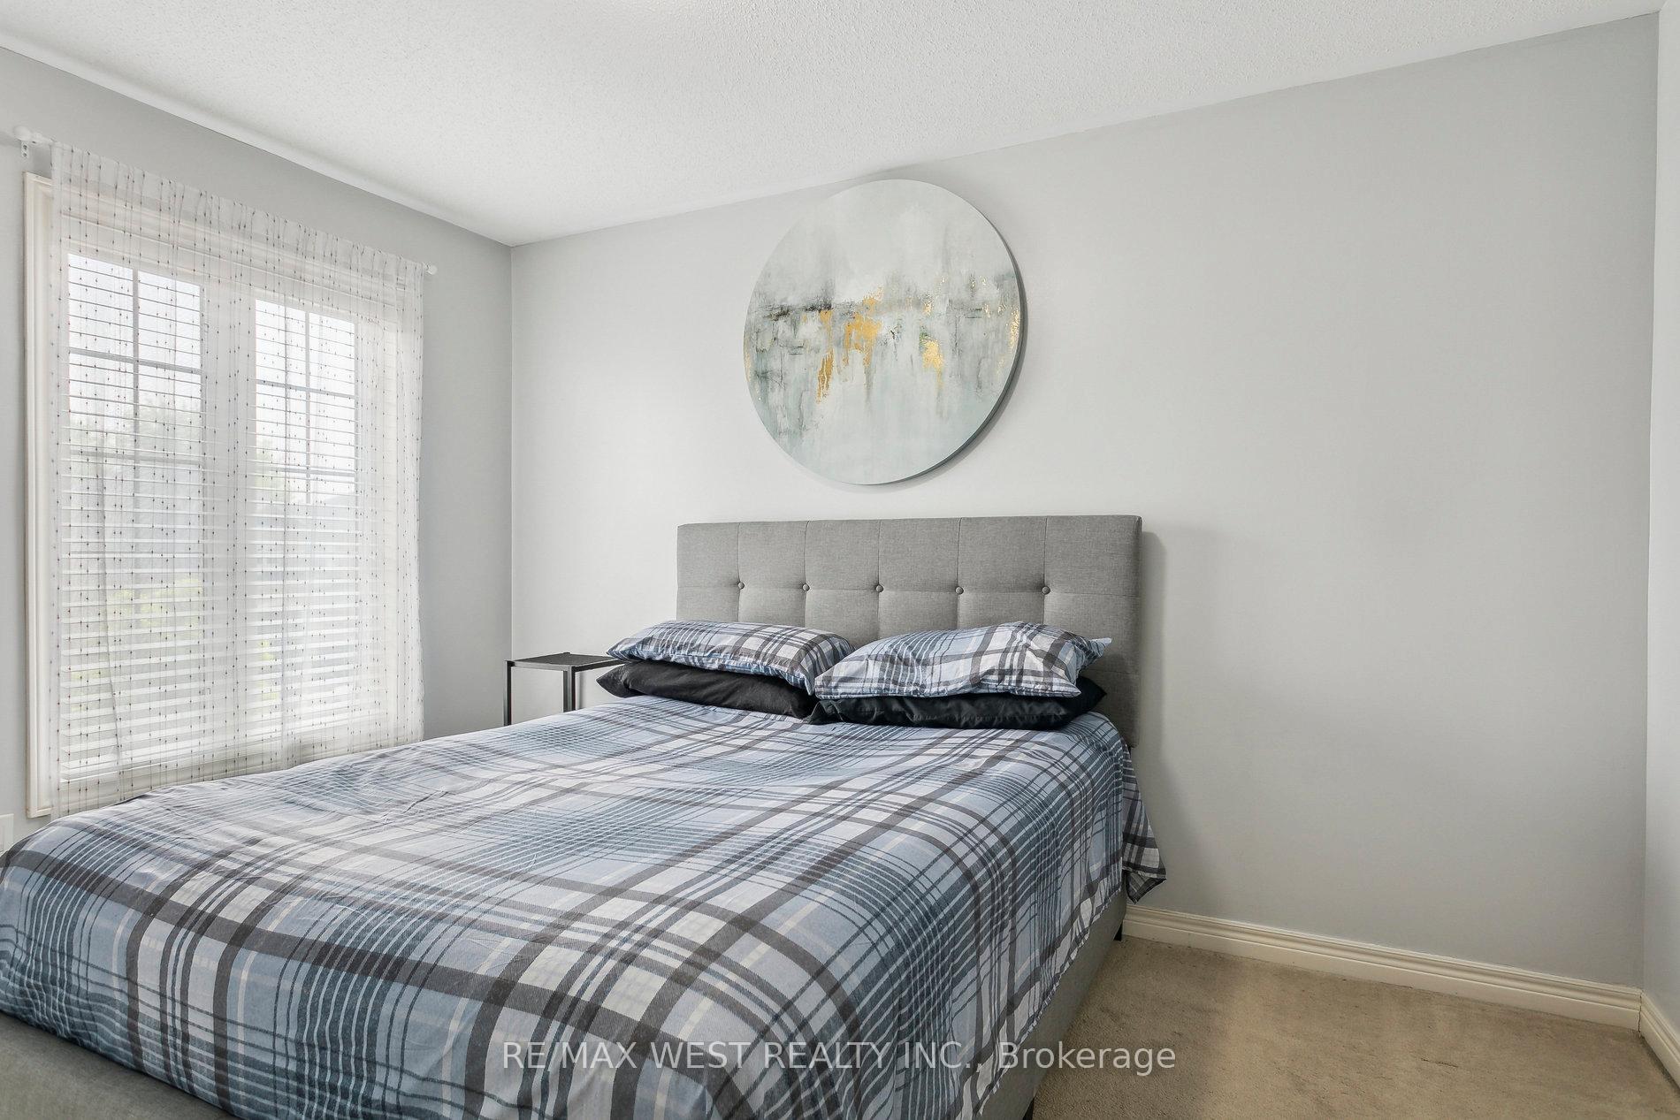 See all 35 photos
Property history
About this home
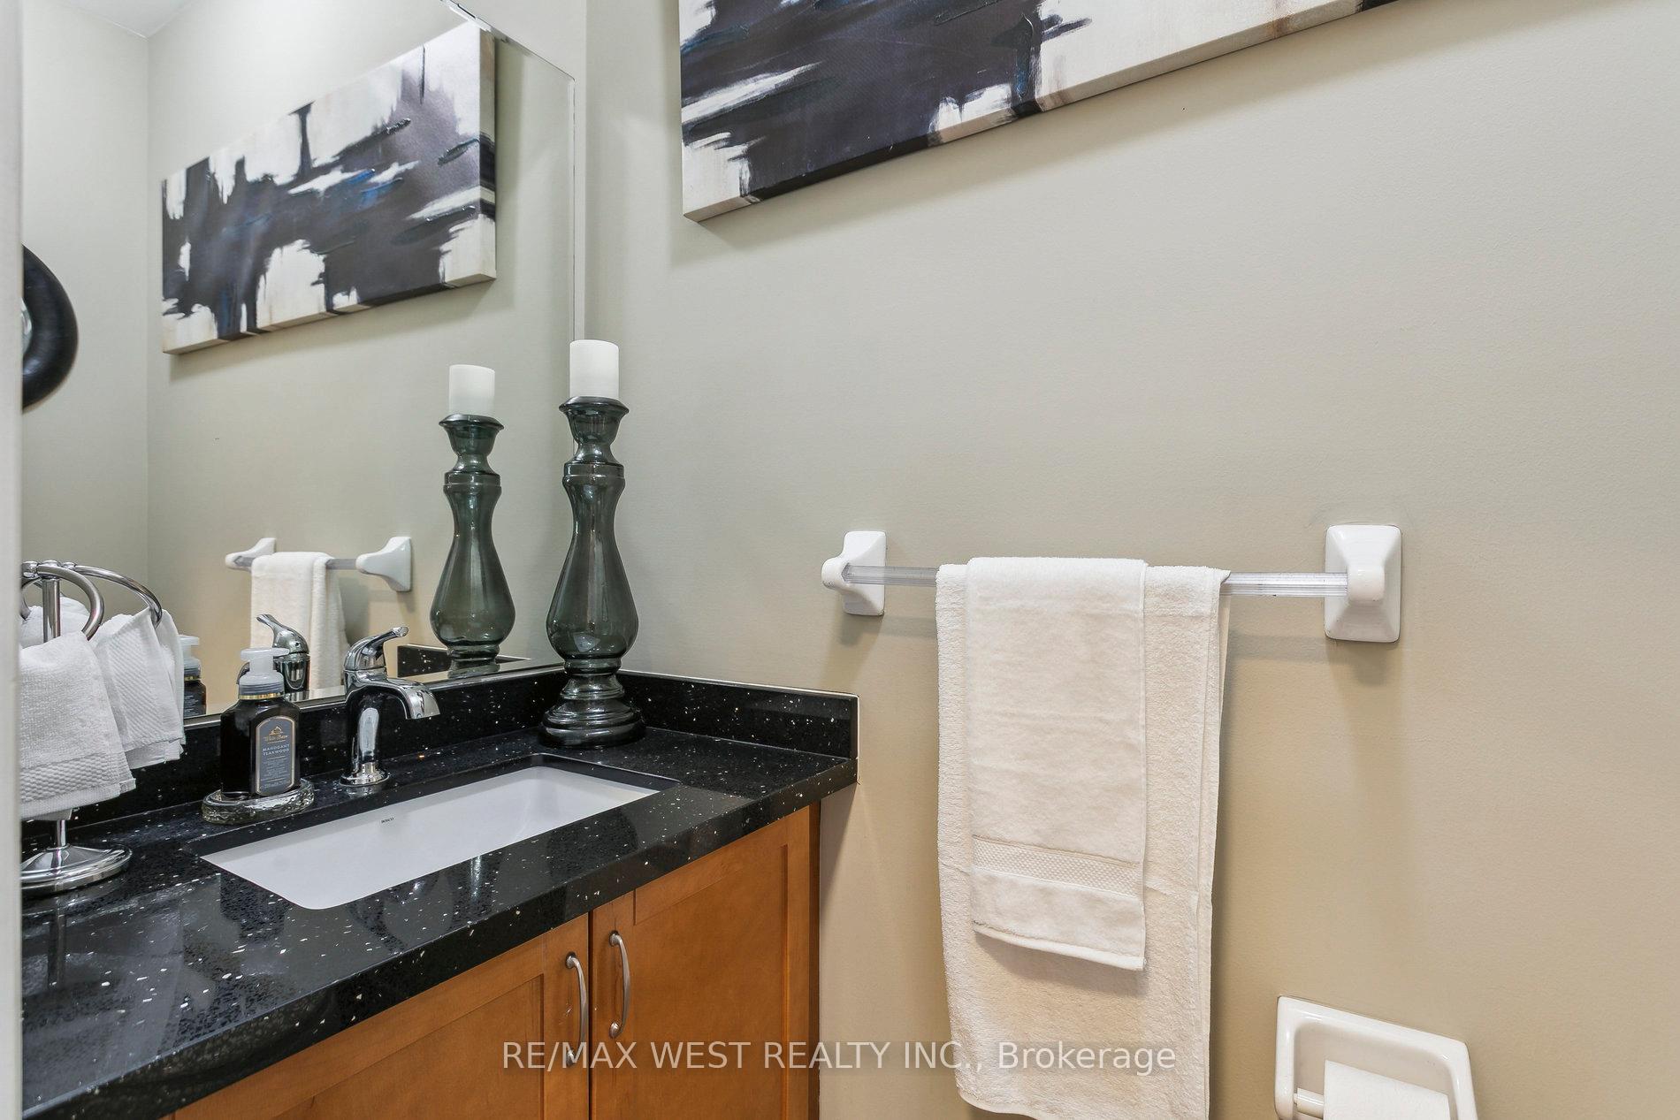
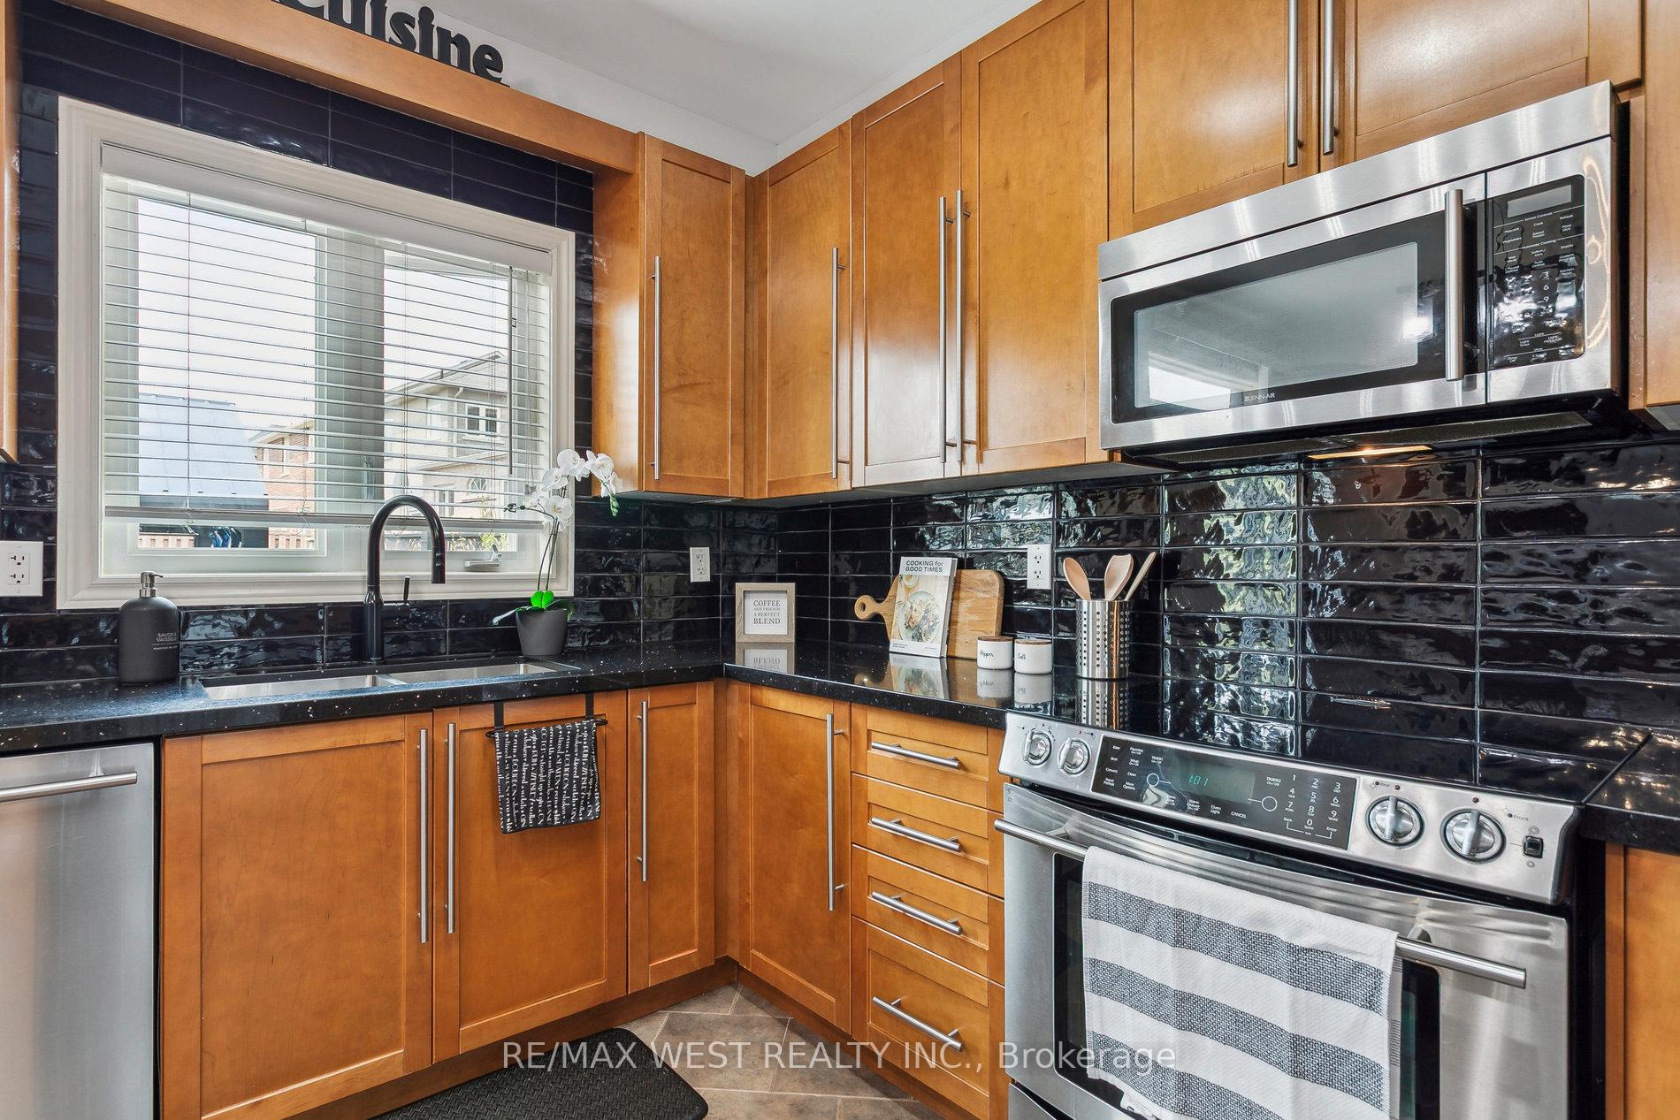
Welcome to this immaculate 4+1 bedroom, 3.5 bathroom detached home, nestled on a beautifully landscaped reverse pie-shaped lot. From the stone walkway to the spacious backyard patio, every inch of the exterior is designed for curb appeal and outdoor enjoyment. Inside, enjoy 9ft ceilings on the main floor, rich hardwood flooring in the living and dining areas, and a chef-inspired kitchen with Jenn-Air stainless steel appliances, updated quartz countertops & backsplash, and a deep under-mount sink. The spacious primary bedroom boasts an extra-large walk-in closet and a luxurious 5-piece ensuite bathroom. Enjoy the convenience of upper-level laundry. The finished basement features a kitchenette, extra bedroom, and full bath ideal for guests or extended family. Recent upgrades include garage door with opener and roof (2024). Located near the hospital, top-rated schools, major shopping, and public transit. Don't miss this opportunity to make this exceptional home yours!
Facts & features
Ask about this home
A HOMEH agent will answer your questions about this home.
Rooms
12 rooms · 4 bathrooms
- Dining room12′3″ × 10′1″123 sq.ft.
- Kitchen12′10″ × 19′244 sq.ft.
- Family room10′9″ × 16′9″180 sq.ft.
- Living room12′3″ × 10′122 sq.ft.
- Primary bedroom19′1″ × 13′248 sq.ft.
- Bedroom 212′3″ × 9′1″111 sq.ft.
- Bedroom 315′4″ × 14′215 sq.ft.
- Bedroom 410′5″ × 10′104 sq.ft.
- Laundry10′ × 6′60 sq.ft.
- Bedroom 515′ × 9′4″140 sq.ft.
- Kitchen11′2″ × 11′11″133 sq.ft.
- Recreation19′9″ × 12′237 sq.ft.
Around this home
Schools nearby
School rating, out of 10.
Listing details
Helpful tools
Your HOMEH agent

"Priced 49% over our estimate. I would see it this week."
Ask HOMEH about this home
Price, neighbourhood, monthly cost. Ask anything.
HOMEH Intelligent Agent is an AI, not a licensed representative. Check anything important with your agent.