
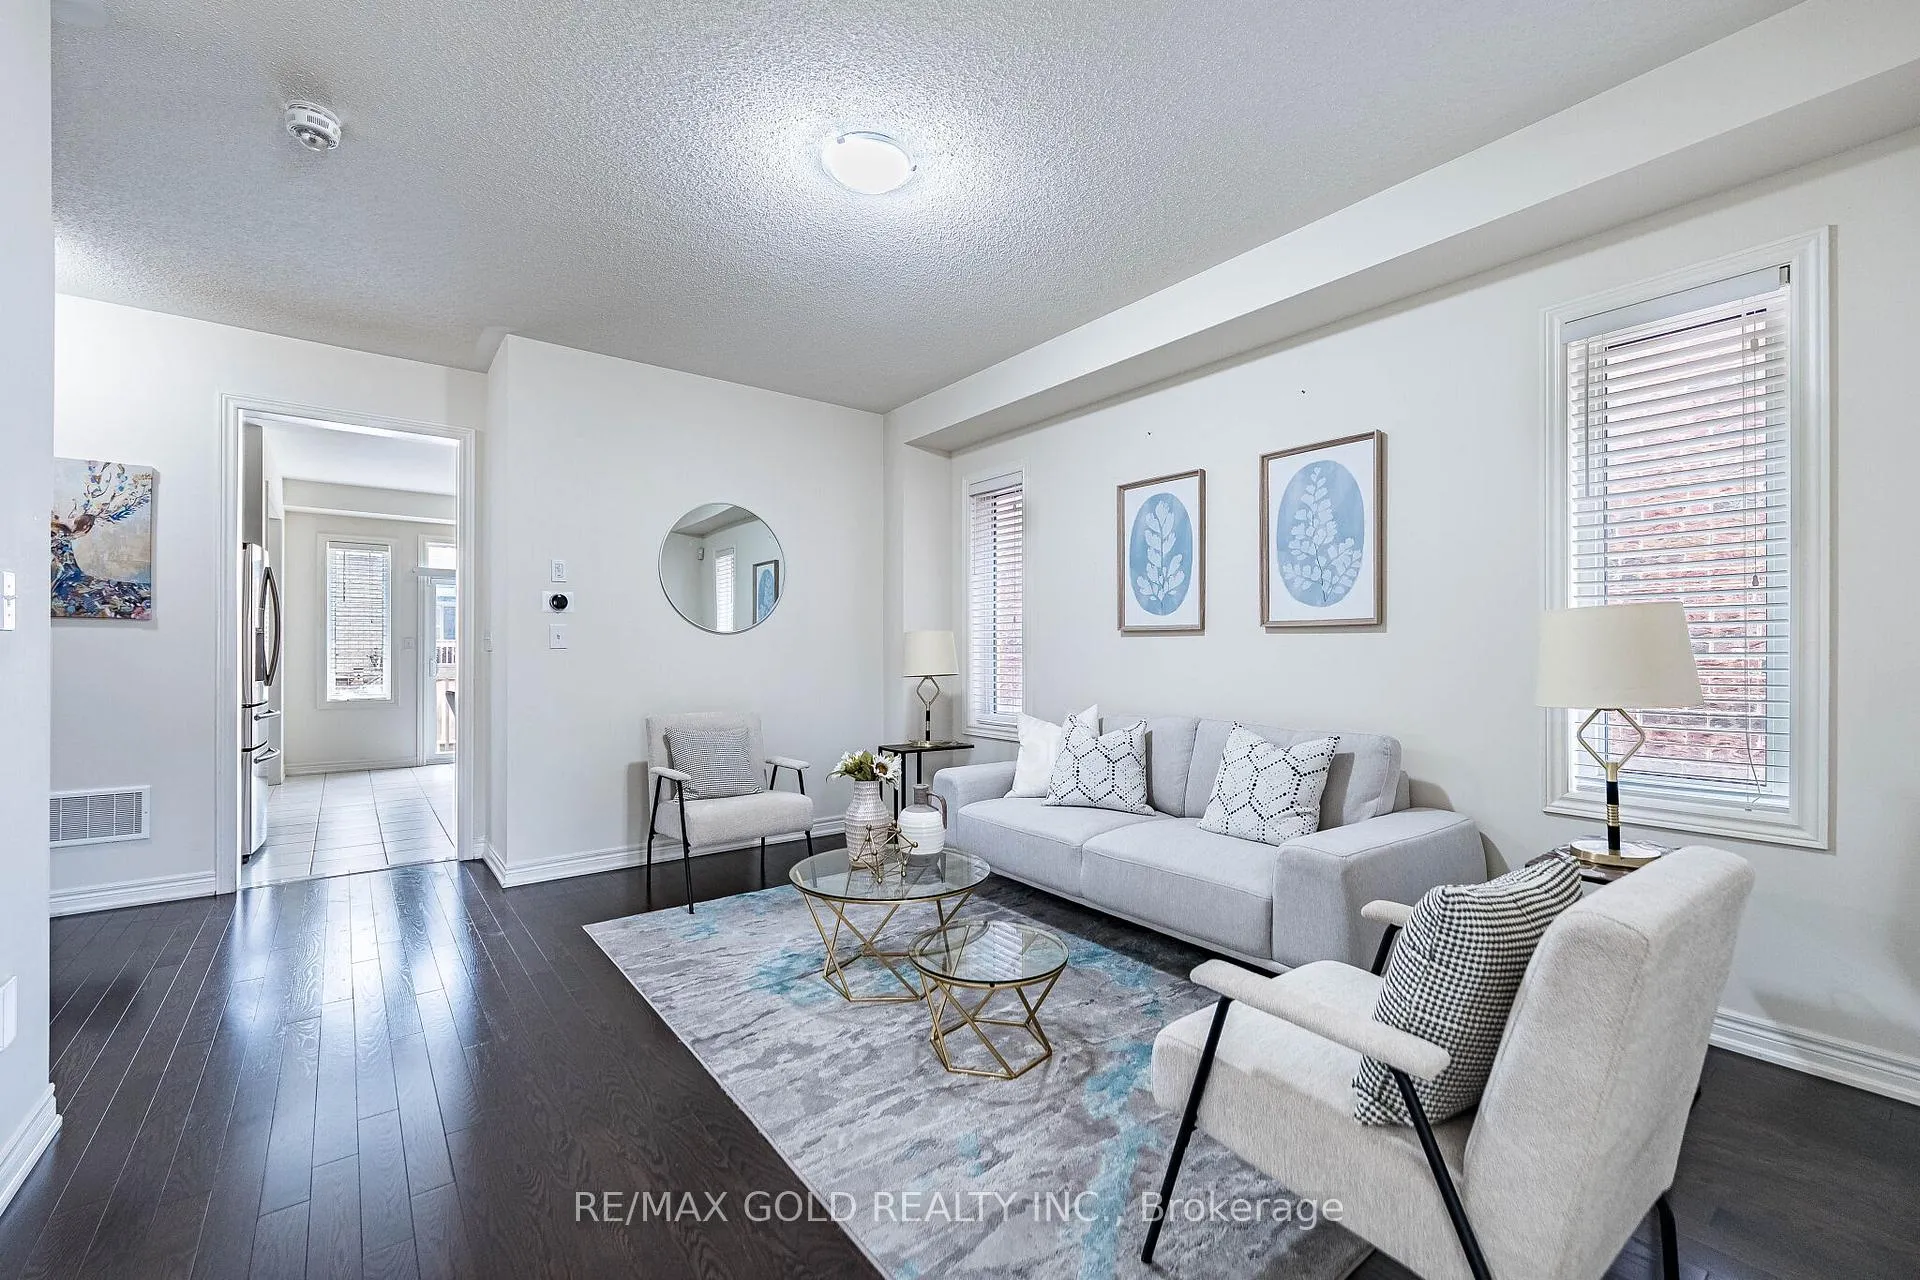
 See all 43 photos
Property history

This listing has ended. It is no longer available.
Property not available for sale or for rent.
Ask about this home
A HOMEH agent will answer your questions about this home.Ask HOMEH
About this home
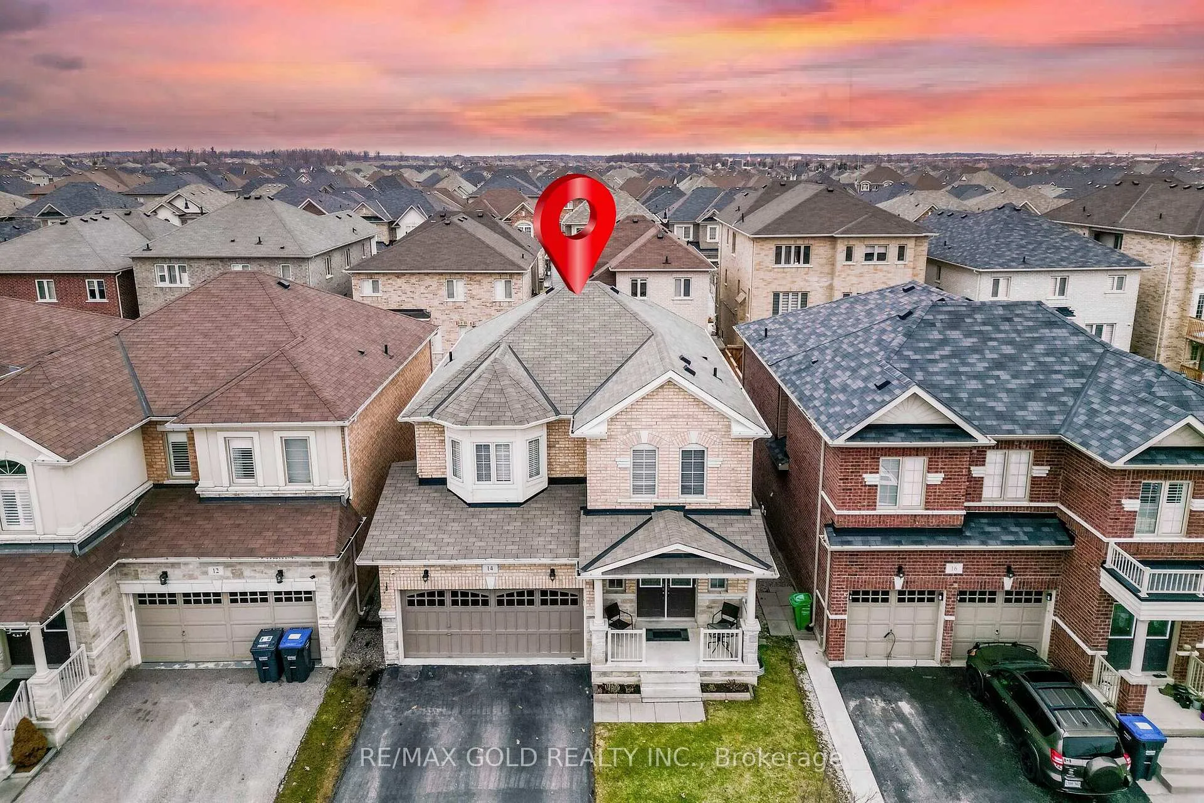
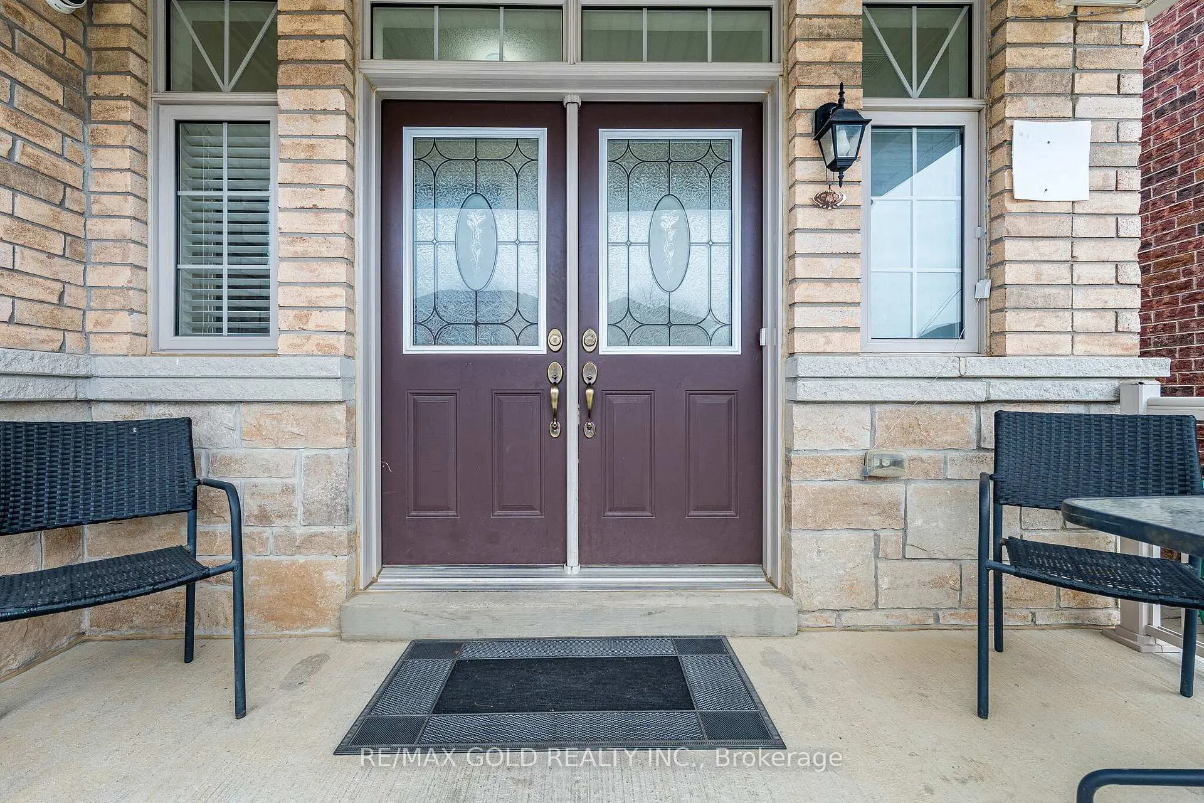
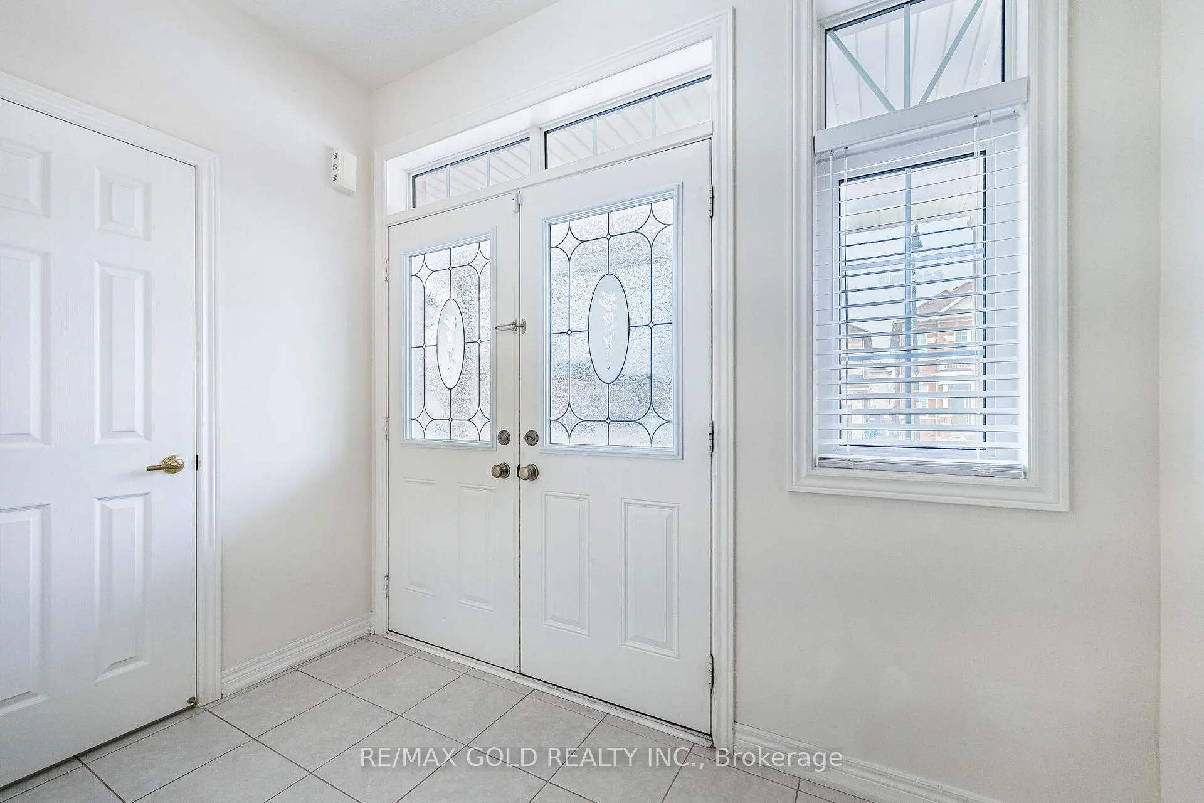
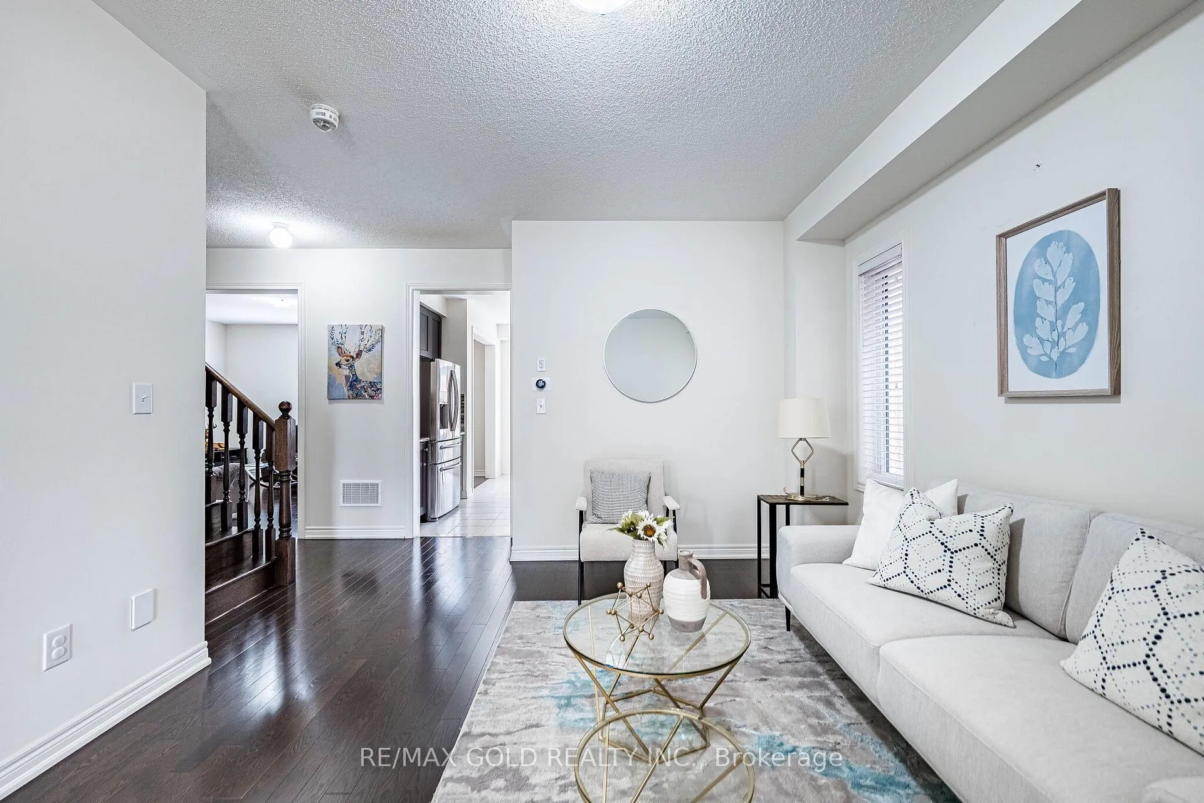
Yes, Its Priced Right! Wow, This Is An Absolute Must-See Showstopper, Priced To Sell Immediately! This Beautiful Fully Detached 4+2 Bedroom, 4 Washrooms Home Sits On A Premium Lot With A Legal 2-Bedroom Basement Apartment **Second Dwelling** (Premium Elevation Model Approx 2800 Sqft Of Living Space). Step Inside And Be Greeted By An Elegant Foyer That Creates A Grand, Welcoming Atmosphere, Complemented By 9 High Ceilings On The Main Floor That Add Space And Natural Light. The Living Room Features A Separate Room With Window, Ideal For Both Family Relaxation And Entertaining Guests. Gleaming Hardwood Floors On The Main Level Elevate The Style, While The Designer Chefs Kitchen Boasts Quartz Countertops, A Center Island, Sleek Backsplash, And Stainless Steel Appliances A Perfect Blend Of Functionality And Sophistication! The Master Bedroom Is A True Sanctuary With Walk-In Closet And A Spa-Like 5-Piece Ensuite. All Four Bedrooms Are Generously Sized, Offering Comfort And Ample Storage Connected to Washrooms. The Home Also Provides Legal Separate Side Entrance To The 2-Bedroom Legal Second Dwelling Basement Apartment, Potential Rental Income From Day One! Outside, Enjoy A Beautifully Landscaped Backyard For Summer BBQs, Outdoor Dining, And Gatherings. Additional Features Include Central Air Conditioning And Rough-In For Central Vacuum, Delivering Everyday Comfort And Convenience. With Premium Finishes, Thoughtful Layout, And A Legal Income-Generating Basement, This Home Combines Luxury And Practicality On A Prime Lot. Don't Miss This Rare Opportunity Book Your Private Showing Today Before It's Gone!
Facts & features
Ask about this home
A HOMEH agent will answer your questions about this home.
Rooms
14 rooms · 4 bathrooms
- Foyer10′ × 10′100 sq.ft.
- Living room14′11″ × 12′4″184 sq.ft.
- Kitchen14′3″ × 7′10″111 sq.ft.
- Breakfast12′ × 7′11″95 sq.ft.
- Family room13′5″ × 13′5″180 sq.ft.
- Laundry6′2″ × 6′2″38 sq.ft.
- Primary bedroom14′11″ × 13′7″203 sq.ft.
- Bedroom 210′11″ × 9′11″108 sq.ft.
- Bedroom 312′4″ × 10′11″134 sq.ft.
- Bedroom 412′2″ × 10′7″129 sq.ft.
- Living room17′2″ × 9′3″158 sq.ft.
- Kitchen13′1″ × 7′11″104 sq.ft.
- Bedroom11′6″ × 11′127 sq.ft.
- Bedroom 211′ × 10′110 sq.ft.
Around this home
Listing details
Helpful tools
Your HOMEH agent
"I would see it this week."
Ask HOMEH about this home
Price, neighbourhood, monthly cost. Ask anything.
HOMEH Intelligent Agent is an AI, not a licensed representative. Check anything important with your agent.