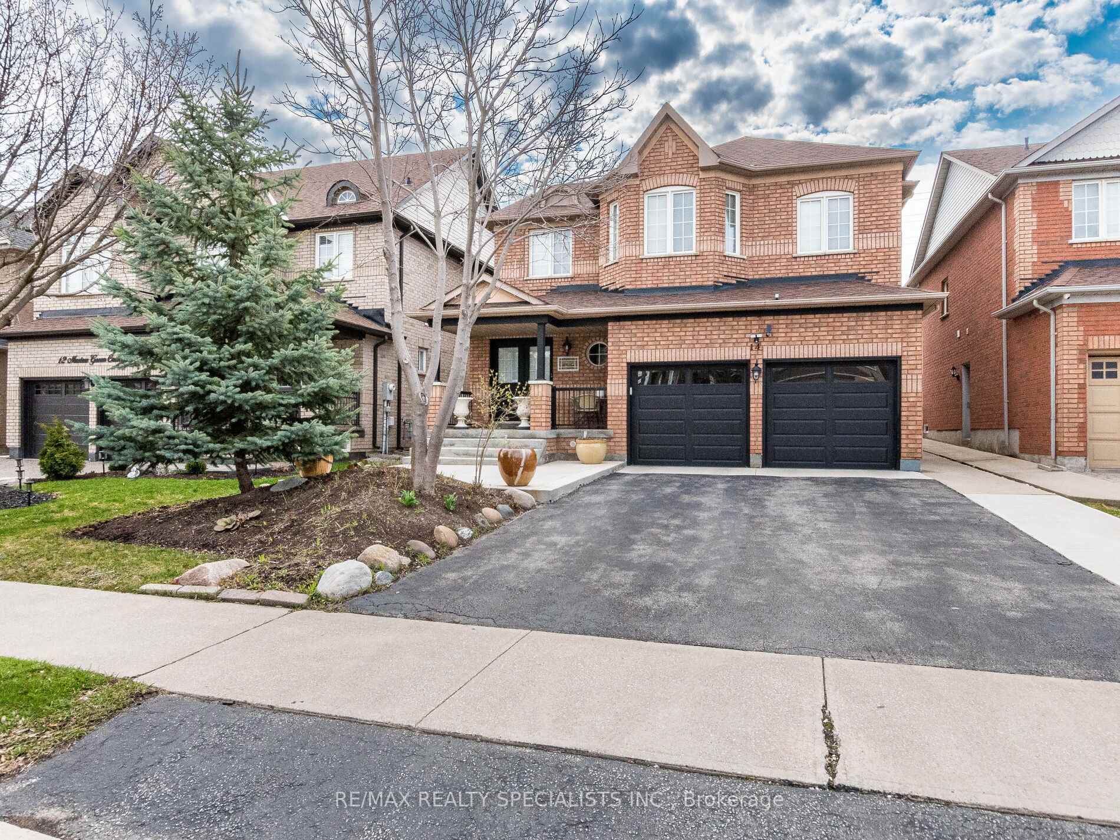
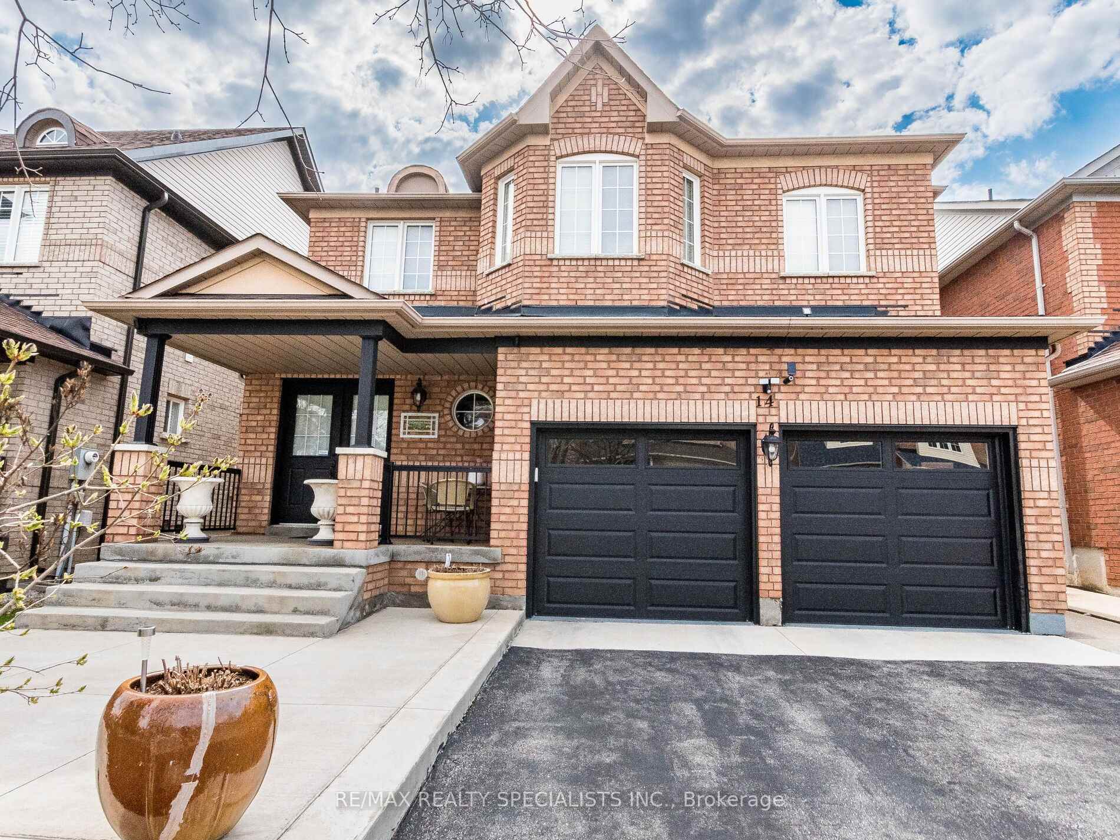
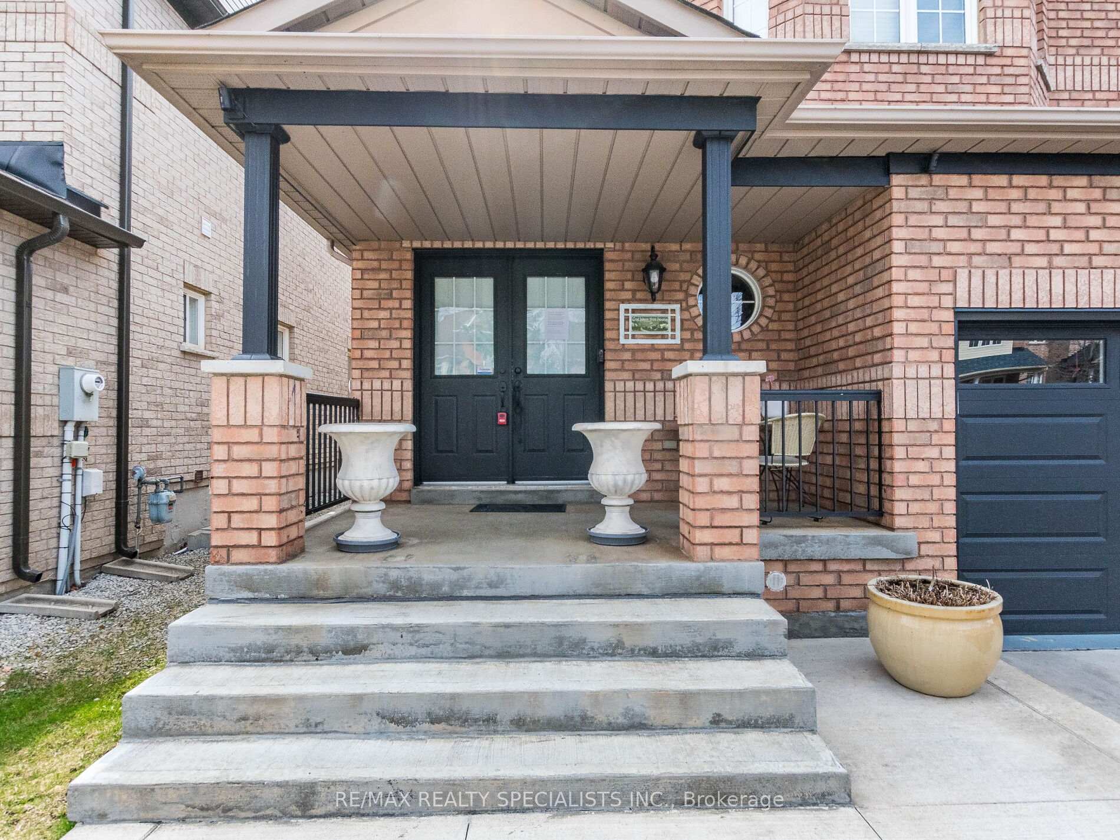
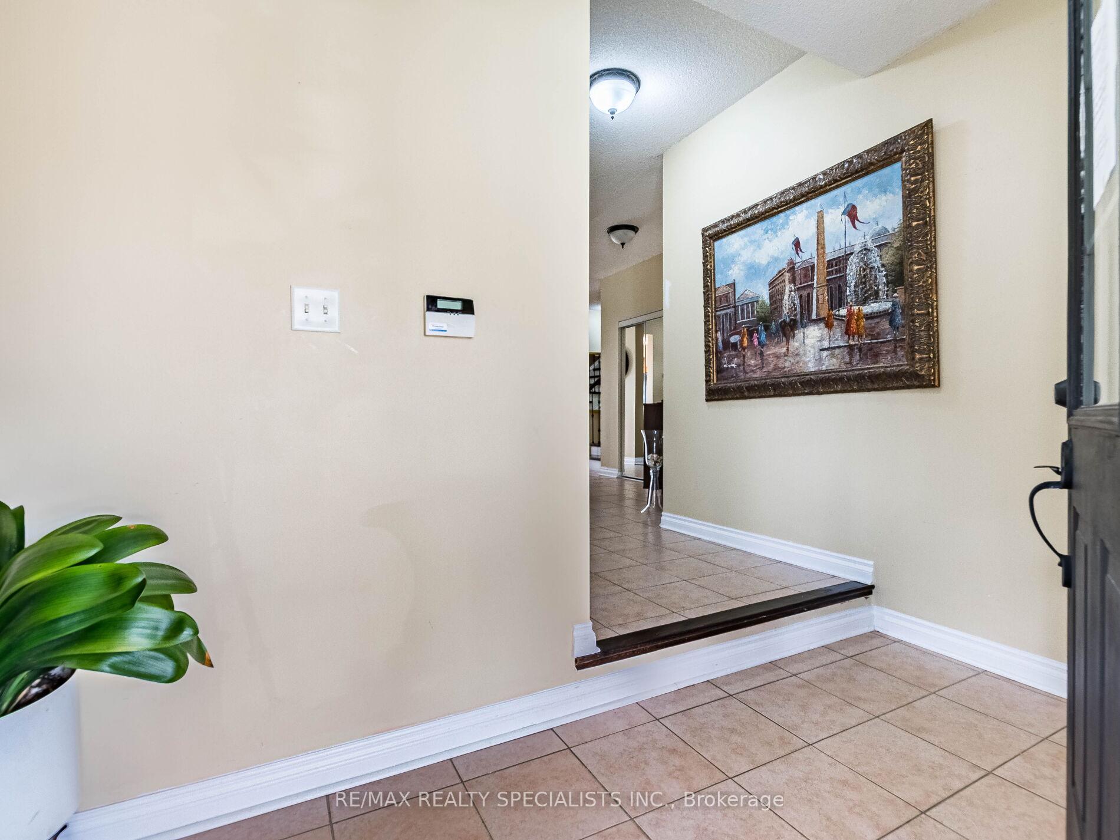
Welcome to 14 Master Green Crescent - a beautifully maintained detached home with a finished basement, nestled in a quiet, family-friendly neighbourhood of West Brampton. This spacious and sun-filled home features an open-concept layout with hardwood floors, large principal rooms, and a modern kitchen with stainless steel appliances and ample storage. The upper level offers generously sized bedrooms, including a serene primary suite with a walk-in closet and private ensuite. The professionally finished basement provides additional living space - perfect for a home office, recreation area, or extended family use. Step outside to a private, fully fenced backyard ideal for summer BBQs, kids, and pets. Located close to top-rated schools, including Whaley's Corners Public School, St. Bonaventure Catholic School, and David Suzuki Secondary, with access to French Immersion and IB programs. Just minutes from Mount Pleasant GO Station, Lionhead Golf Club, parks, trails, shopping, restaurants, and major highways (401, 407, 410). A true turn-key home in a sought-after community - perfect for growing families!
Read more
Facts & features
TypeDetached
Style2-storey
Size2K~2.5K Sq.Ft.
Lot41.01 x 112.2 ft
Tax$6,674 (2024)
HeatingForced air, gas
CoolingCentral air
BasementFull, finished
Parking4 drive
WaterMunicipal
FireplaceYes
Book a viewing
Wed28Oct
Thu29Oct
Fri30Oct
Sat31Oct
Sun1Nov
Pick a time
Rooms
11 rooms · 3 bathrooms
Main floor6 rooms
Kitchen12′2″ × 9′1″110 sq.ft.
Breakfast12′2″ × 8′5″102 sq.ft.
Family room13′3″ × 12′2″161 sq.ft.
Dining room17′6″ × 12′8″221 sq.ft.
Living room17′6″ × 12′8″221 sq.ft.
Laundry—
Second floor3 rooms
Primary bedroom25′1″ × 10′1″253 sq.ft.
Bedroom 217′4″ × 10′5″181 sq.ft.
Bedroom 316′4″ × 10′1″165 sq.ft.
Basement2 rooms
Recreation30′7″ × 12′8″387 sq.ft.
Great room21′6″ × 12′8″271 sq.ft.
Bathrooms3
5-pcSecond4-pcSecond2-pcMain
Thinking of selling your home?See what your home is worth today.

 See all 49 photos
