

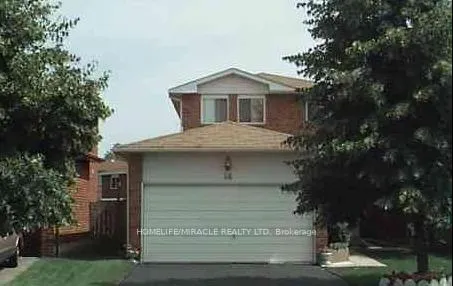
Bsmt, 14 McGraw Avenue
Detached Expired
1/1Bsmt, 14 McGraw Avenue
Detached Expired
1 Bedroom
1 Bathroom
0 Garage
1.1K–1.5K sq.ft
Basement
— Unit
Property history
- $2,599TerminatedList: 2025-10-11|End: 2025-10-29|18 daysW12458086
- $2,850TerminatedList: 2025-07-18|End: 2025-10-09|83 daysW12296066
- $1,499ExpiredList: 2025-05-21|End: 2025-08-31|102 daysW12167456
Facts and features
- BasementNone
- Lease term12 months
- FurnishedUnfurnished
- LaundryIn basement
What stands out
- Central air
The homeDetached, 2-storey, 1,100–1,500 sq ft
- Type: Detached
- Style: 2-storey
- Living space: 1,100–1,500 sq ft
- Basement: None
InsideIn basement, Rooms above ground 3, Bedrooms 1
- Laundry: In basement
- Rooms above ground: 3
- Bedrooms: 1
- Bathrooms: 1
- Kitchens: 1
Outside and lotBrick, Asphalt shingle, Concrete
- Exterior: Brick
- Roof: Asphalt shingle
- Foundation: Concrete
Parking1 Parking, Attached
- Spaces: 1 Parking
- Garage: Attached
Heating, water and powerForced air, gas, Central air, Municipal water
- Heating: Forced air, gas
- Cooling: Central air
- Water: Municipal water
- Sewer: Municipal sewer
Rent and termsRent $1,499 a month, Basement, Unfurnished
- Rent: $1,499 a month
- Space for rent: Basement
- Furnished: Unfurnished
- Lease: 12 months
- Paid: Monthly
- Rent includes: Parking
- Deposit: Required
- Credit check: Required
- Employment letter: Required
- Rental application: Required
- References: Required
Listing detailsW12167456, Expired, May 21, 2025
- MLS® number: W12167456
- Status: Expired
- Listed on: May 21, 2025
- Days on market: 102
- Updated: Aug 31, 2025
- Possession: 2025-06-01 / Flexible
- Occupied by: Vacant
- Listing brokerage: HOMELIFE/MIRACLE REALTY LTD
About this home
Bsmt, 14 McGraw Avenue, Brampton (Brampton West), ON L6X 3L9
OPEN CONCEPT ONE BEDROOM BASEMENT APARTMENT IN GREAT NEIGHBOURHOOD. 30% OF UTILITIES. NO PETS PLEASE. ONE PARKING IS INCLUDED IN THE RENT. TENANT IS RESPONSIBLE FOR WALING DISTANCE TO SCHOOL, SHOPPING, PARK AND PUBLIC TRANSIT.
Read more
Ask about this home
A HOMEH agent will answer your questions about this home.
Ask a question
Around this home
Bovaird & Hwy 10
Errands
Parks
Schools
Daily convenience, out of 100, from the distances below
ParkMurray Street Park · 13 within 1 km3 min walk176 m
GroceryBest Halal Meat Shop8 min walk483 m
SchoolSt Maria Goretti Elementary School7 min walk440 m
PharmacyGillingham Pharmacy9 min walk542 m
Cafés & foodFan 'D' Flame · 15 within 1 km8 min walk478 m
Gym & rec centreGoodLife Fitness17 min walk1.0 km
WalkDriveStraight-line distance, open map data
Grocery0.5 km
Park0.2 km
Dining0.5 km
Gym1.0 km
Schools nearby
School rating, out of 10.
St Maria Goretti Elementary Schoolelementary · Private · 0.4 km
5.0/10Fair
Royal Orchard Middle Schoolelementary · Public · 0.5 km
—
Westervelts Corners Public Schoolelementary · Public · 0.7 km
—
Contact agent
Helpful calculators
Rent vs buy
Affordability
Mortgage
Down payment
Stress test
CMHC insurance
Your HOMEH agent

KimHOMEH agent · Brampton
"I would see it this week."
Ask Kim