

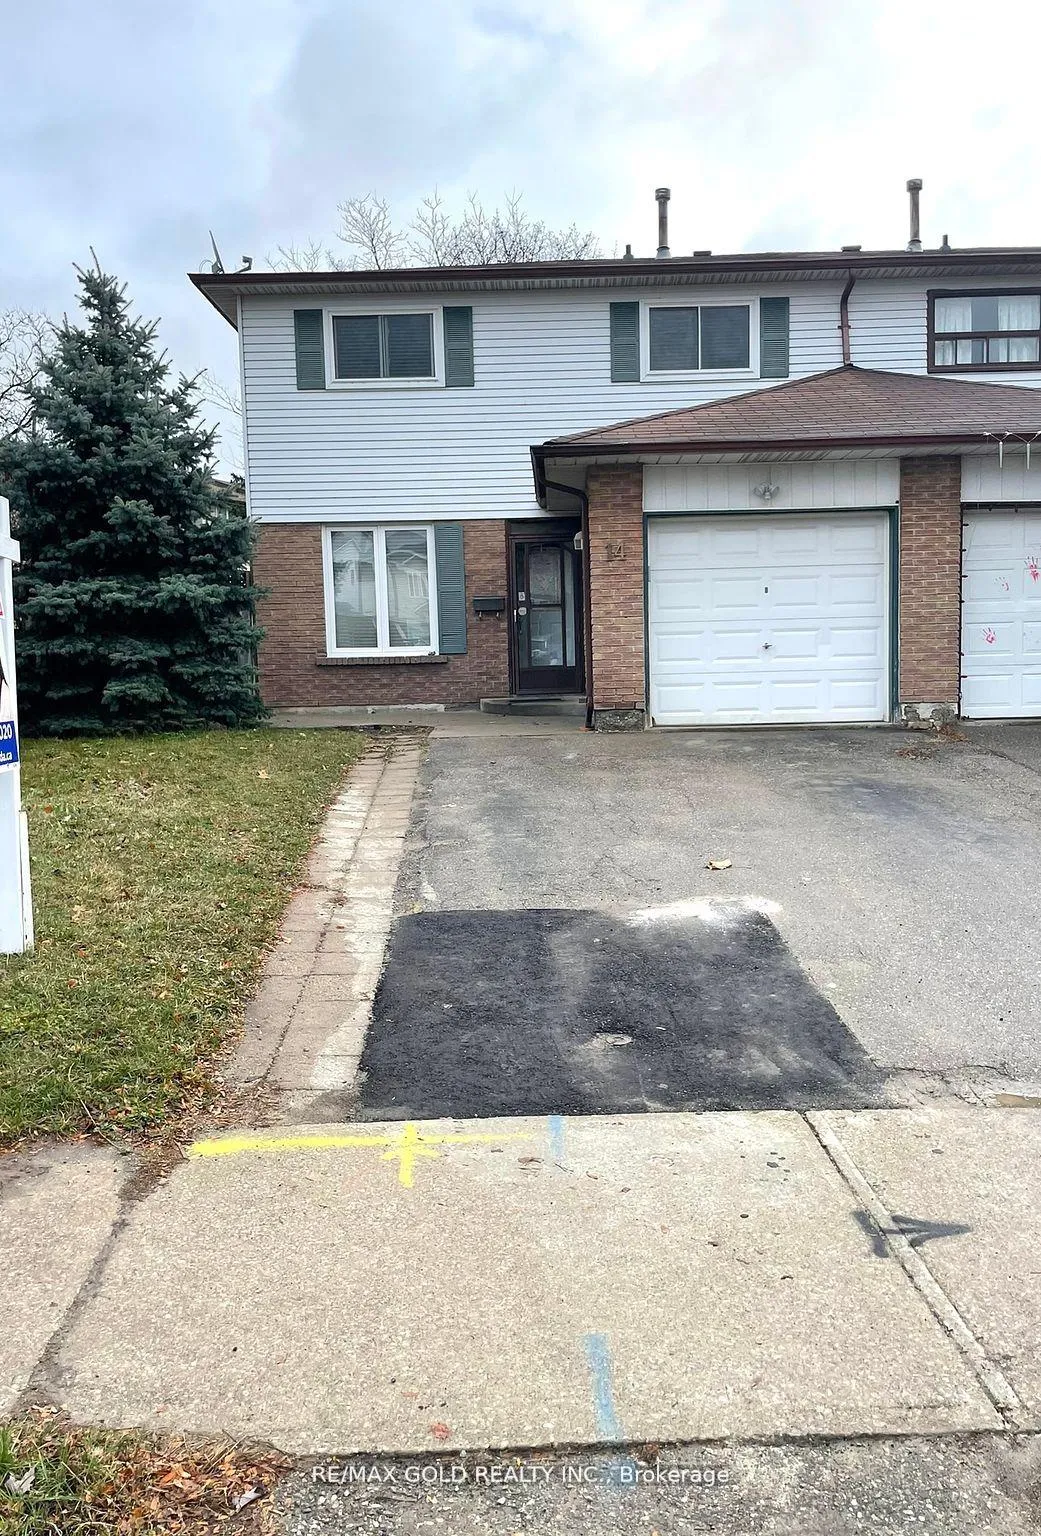
14 Parkside Drive
Semi-Detached Rented
1/1614 Parkside Drive
Semi-Detached Rented
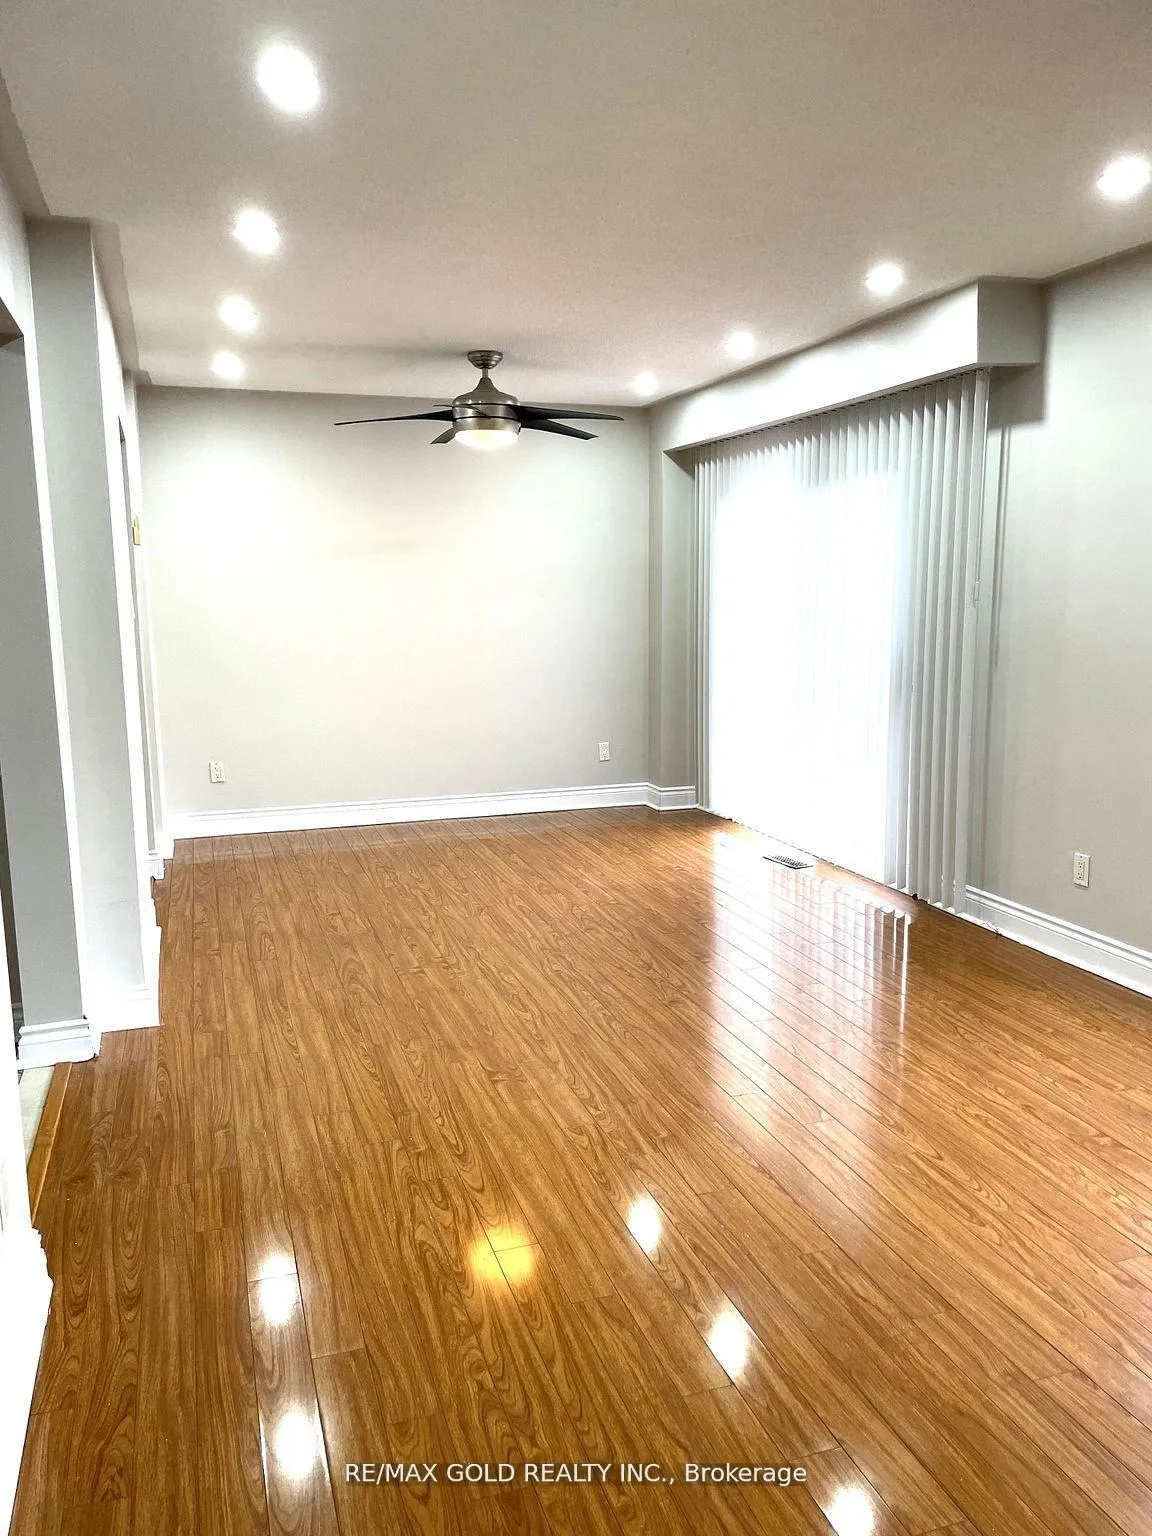 See all 16 photos
4 Bedrooms
2 Bathrooms
1 Garage
— sq.ft
Main, 2nd Fl…
— Unit
Property history
Facts and features
- BasementNone
- Lease term12 months
- FurnishedUnfurnished
- LaundryEnsuite
What stands out
- Fireplace
- Central air
The homeSemi-Detached, 2-storey, Basement None
- Type: Semi-Detached
- Style: 2-storey
- Basement: None
InsideFireplace Yes, Ensuite, Other
- Fireplace: Yes
- Laundry: Ensuite
- Features: Other
- Rooms above ground: 6
- Bedrooms: 4
- Bathrooms: 2
- Kitchens: 1
Outside and lotAluminum siding, brick, Other, Other
- Exterior: Aluminum siding, brick
- Roof: Other
- Foundation: Other
Parking1 Garage, Attached, Available
- Spaces: 1 Garage
- Garage: Attached
- Driveway: Available
Heating, water and powerForced air, gas, Central air, Municipal water
- Heating: Forced air, gas
- Cooling: Central air
- Water: Municipal water
- Sewer: Municipal sewer
Rent and termsRent $2,699 a month, Main, 2nd floor, Unfurnished
- Rent: $2,699 a month
- Space for rent: Main, 2nd floor
- Furnished: Unfurnished
- Lease: 12 months
- Rent includes: Central air conditioning, parking
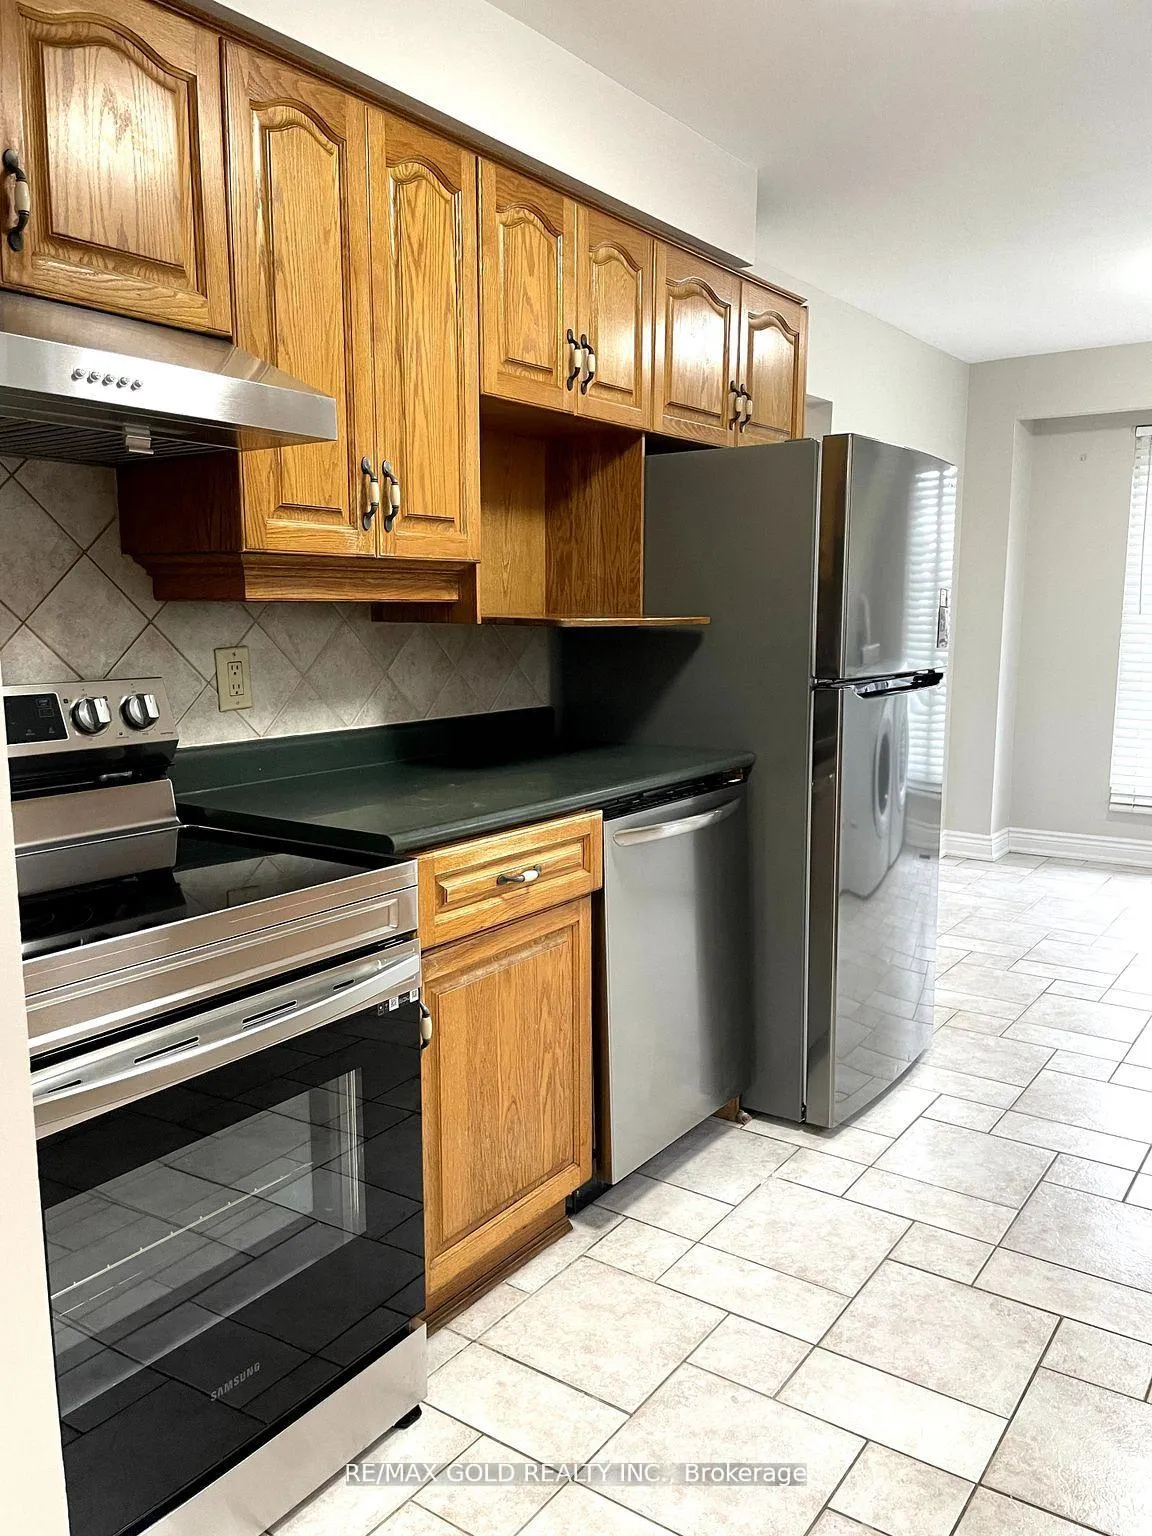
IncludedS/s fridge, stove, dishwasher, washer & dryer. tenant to pay 60% utility.
- Included: S/s fridge, stove, dishwasher, washer & dryer. tenant to pay 60% utility.
NearbyPark, public transit, school
- Close to: Park, public transit, school
Listing detailsW12014972, Rented, Mar 12, 2025
- MLS® number: W12014972
- Status: Rented
- Listed on: Mar 12, 2025
- Days on market: 23
- Updated: Apr 4, 2025
- Possession: Immediate
- Occupied by: Vacant
- Listing brokerage: RE/MAX GOLD REALTY INC.
About this home
14 Parkside Drive, Brampton (Brampton South), ON L6Y 2G9
OtherParkPublic TransitSchool
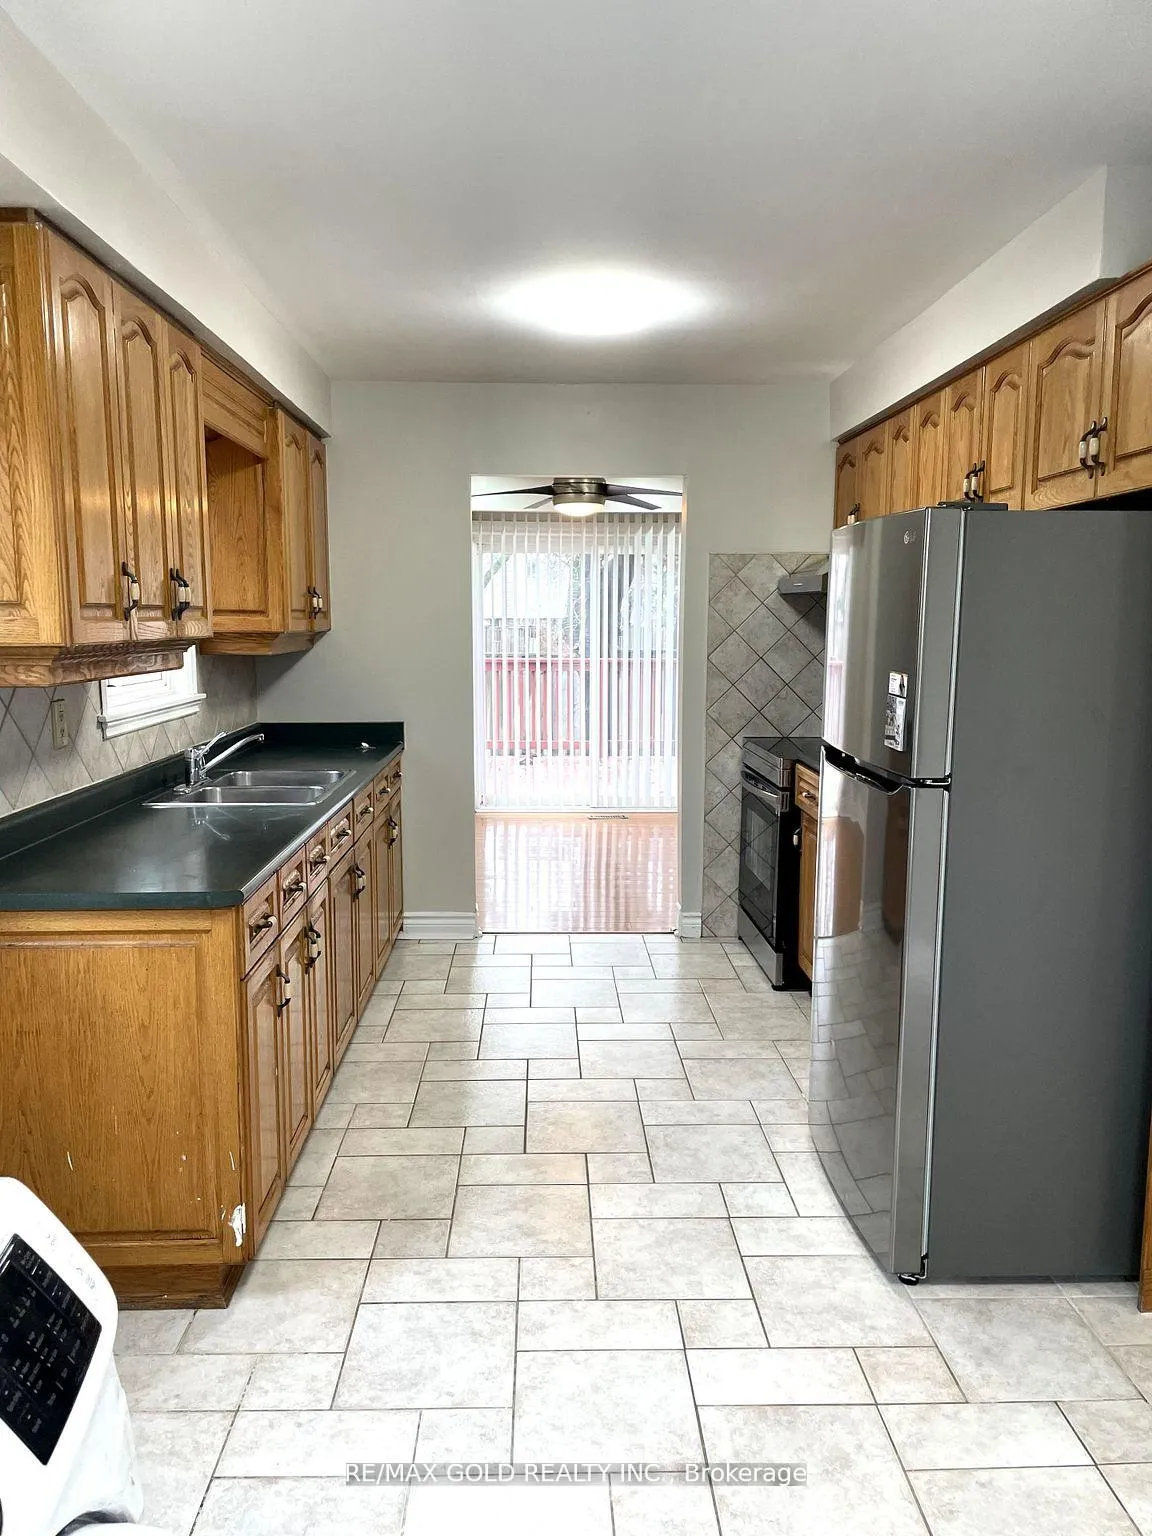
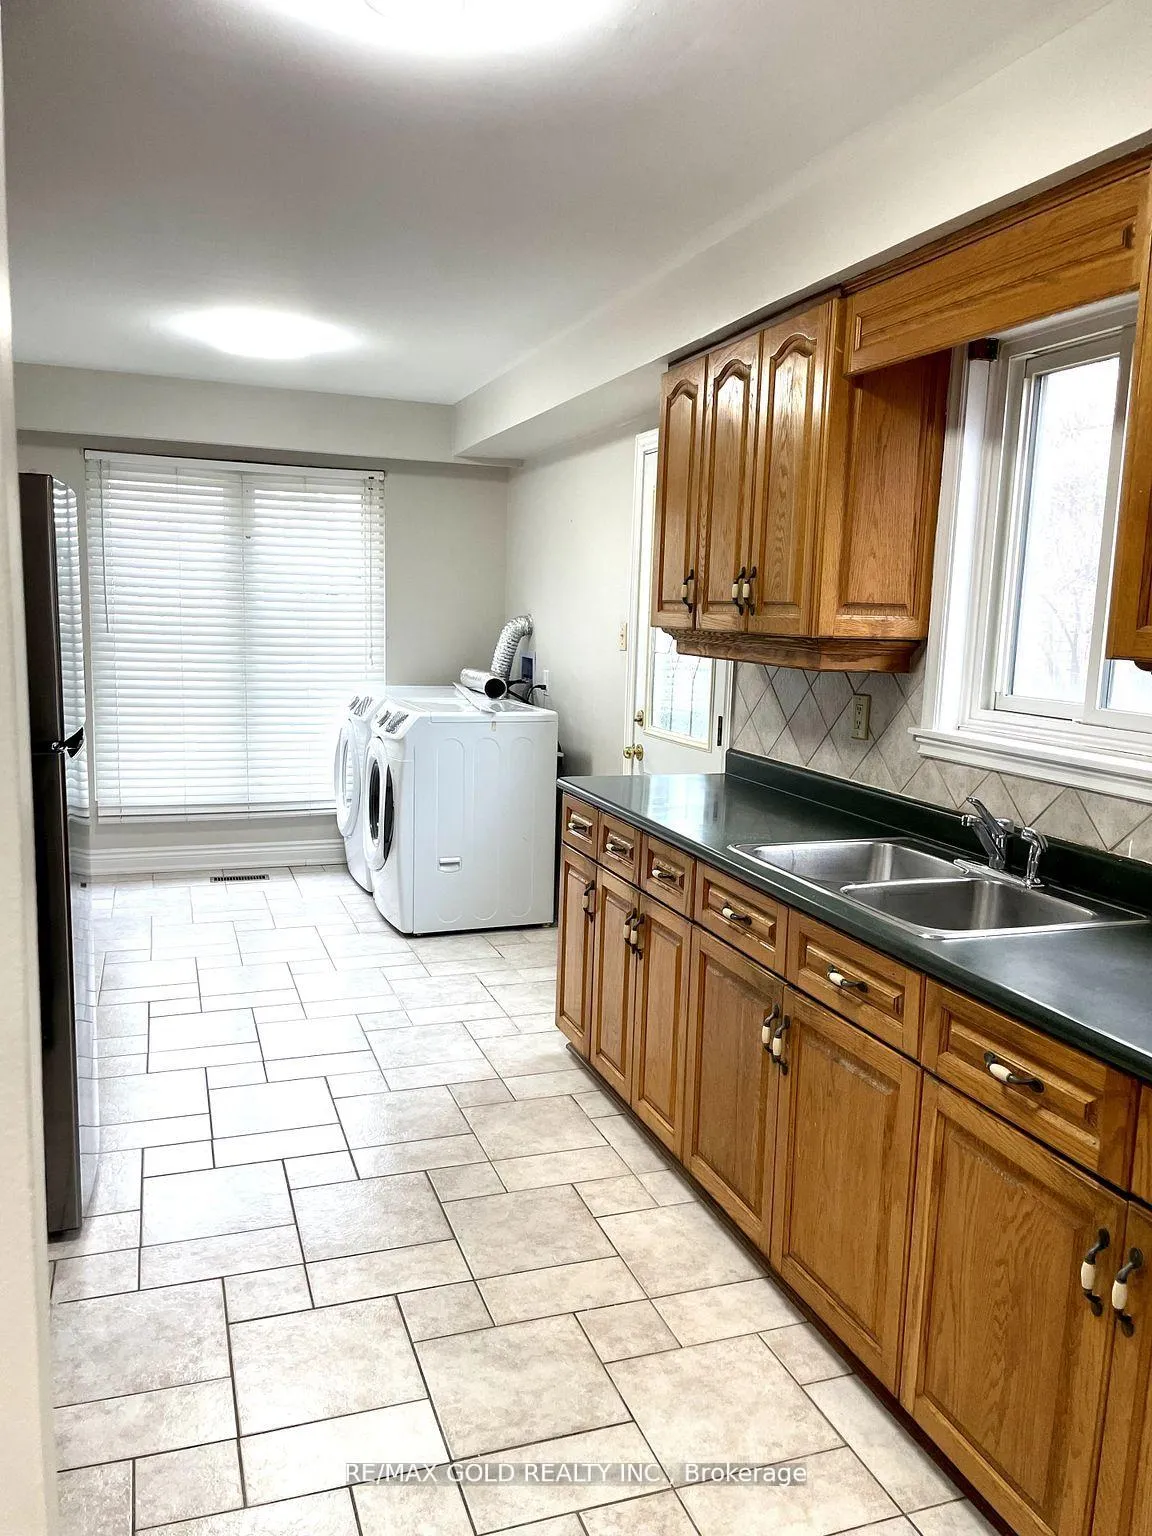
Bright & Spacious 4 Bed/1.5 Bath Semi Detach Home available In Brampton. Dining and Living area with Big Windows for lots of Natural Light and Pot Lights! Large Kitchen Featuring Stainless Steel Kitchen Appliances. Sheridan College, Shoppers World, Schools, Parks, Trails are within Walking Distance! Perfect location @THE BORDER OF MISSISSAUGA & BRAMPTON! Short Drive to 410, 407, Go Stations & Major Routes, and more! Basement is rented separately.*Pictures are prior to tenant occupancy*
Read more
Ask about this home
A HOMEH agent will answer your questions about this home.
Ask a question
Around this home
Steeles Ave/Mcmurchy Ave
Errands
Parks
Schools
Daily convenience, out of 100, from the distances below
ParkRoehampton Park · 9 within 1 km3 min walk192 m
GroceryHasty Market4 min walk244 m
SchoolBishop Francis Allen Catholic School13 min walk790 m
PharmacyGuardian4 min walk236 m
Cafés & foodMumma's Burritos · 15 within 1 km4 min walk216 m
Gym & rec centreFit4Less12 min walk708 m
LibraryBrampton Public Library12 min walk754 m
WalkDriveStraight-line distance, open map data
Grocery0.2 km
Park0.2 km
Coffee0.3 km
Dining0.3 km
Gym0.7 km
Schools nearby
School rating, out of 10.
Bishop Francis Allen Catholic Schoolelementary · Catholic · 0.8 km
4.7/10Low
St Kevin Schoolelementary · Private · 0.8 km
2.2/10Low
Morton Way Public Schoolelementary · Public · 0.8 km
—
Contact agent
Helpful calculators
Rent vs buy
Affordability
Mortgage
Down payment
Stress test
CMHC insurance
Your HOMEH agent

NimaHOMEH agent · Brampton
"I would see it this week."
Ask Nima