

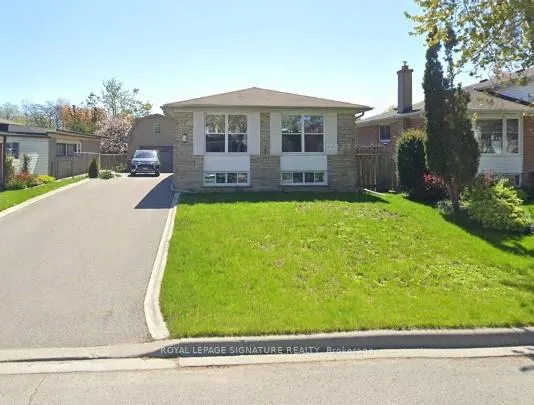
11 Ferndale Crescent
11 Ferndale Crescent
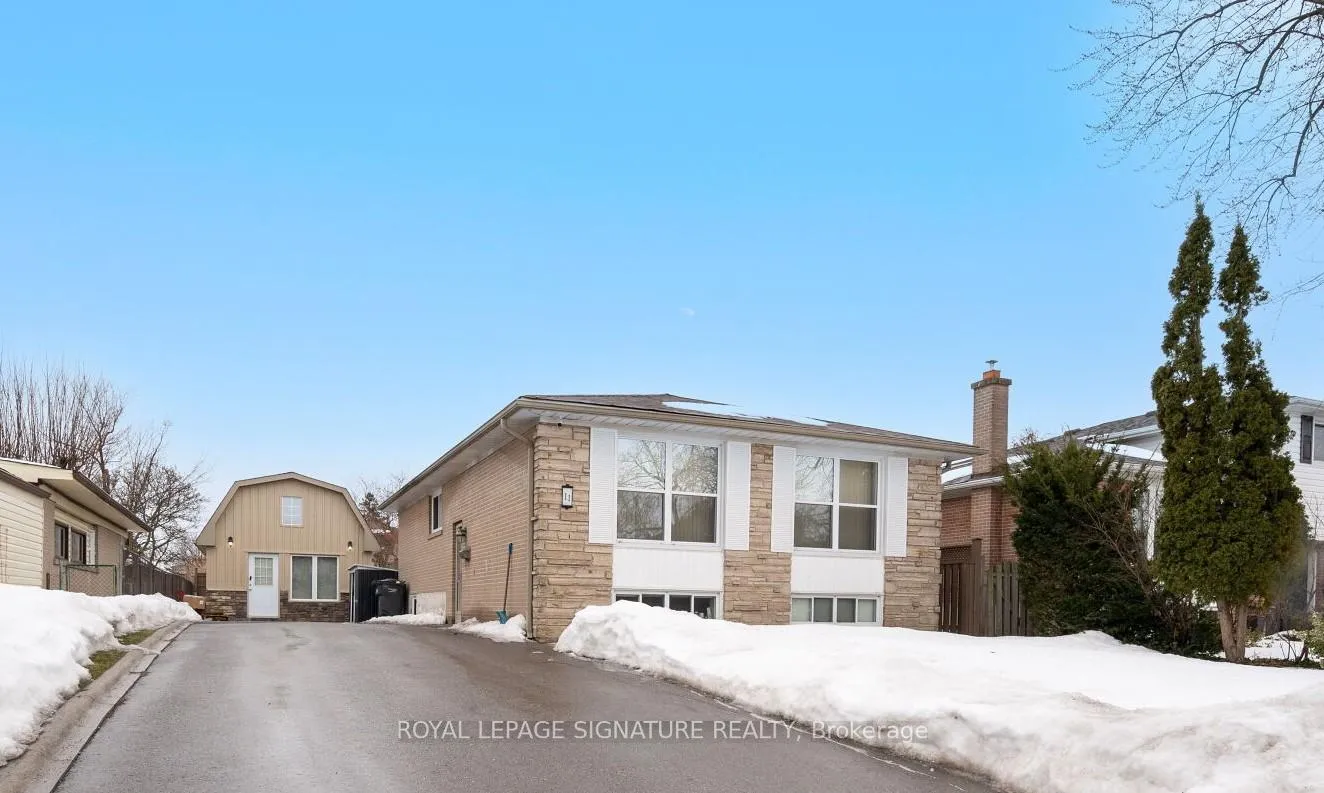
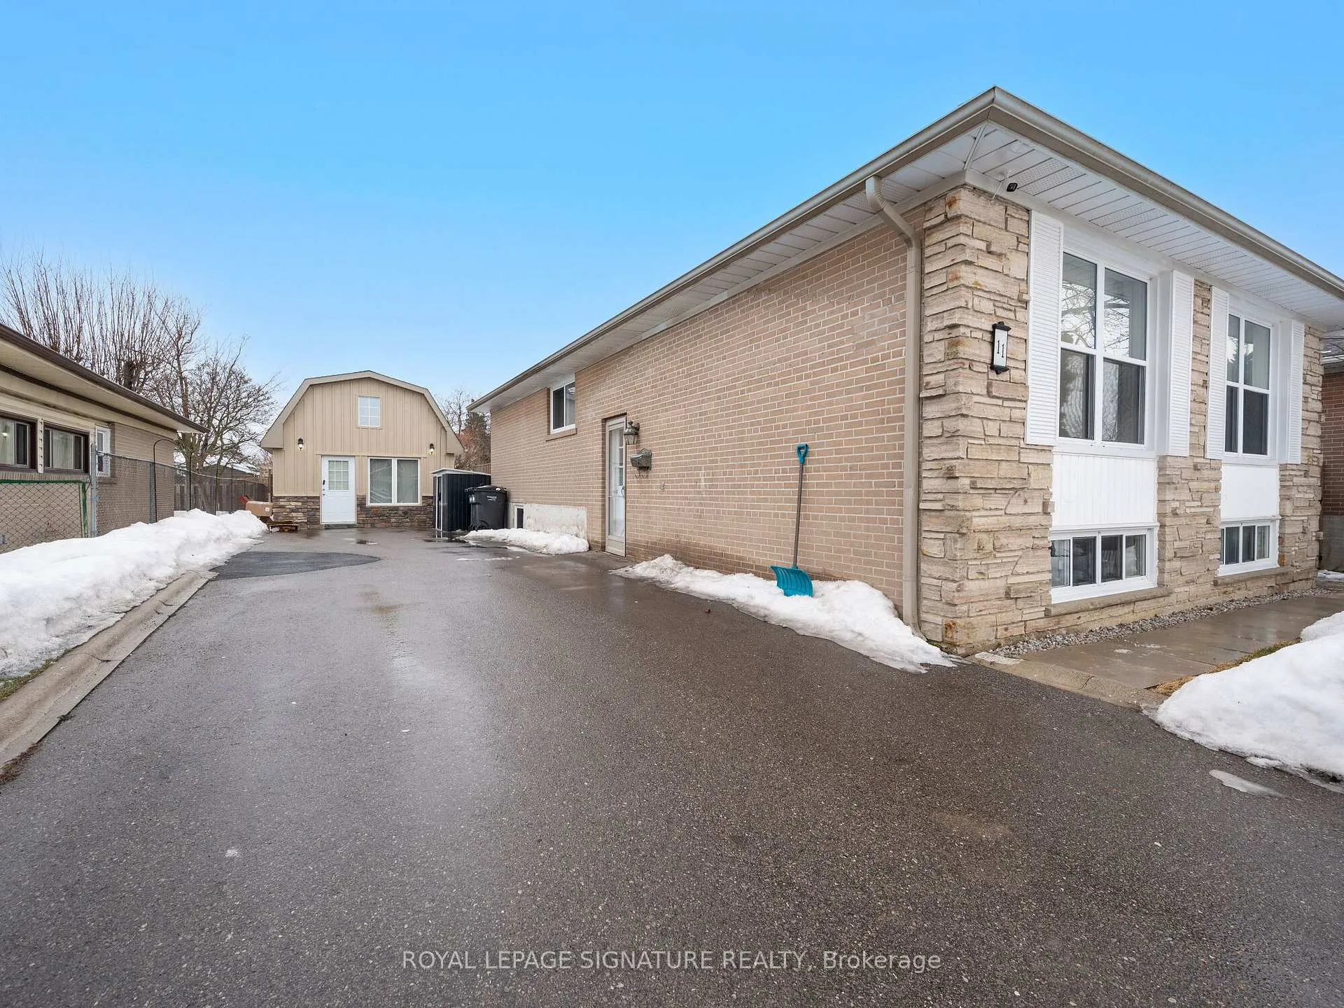
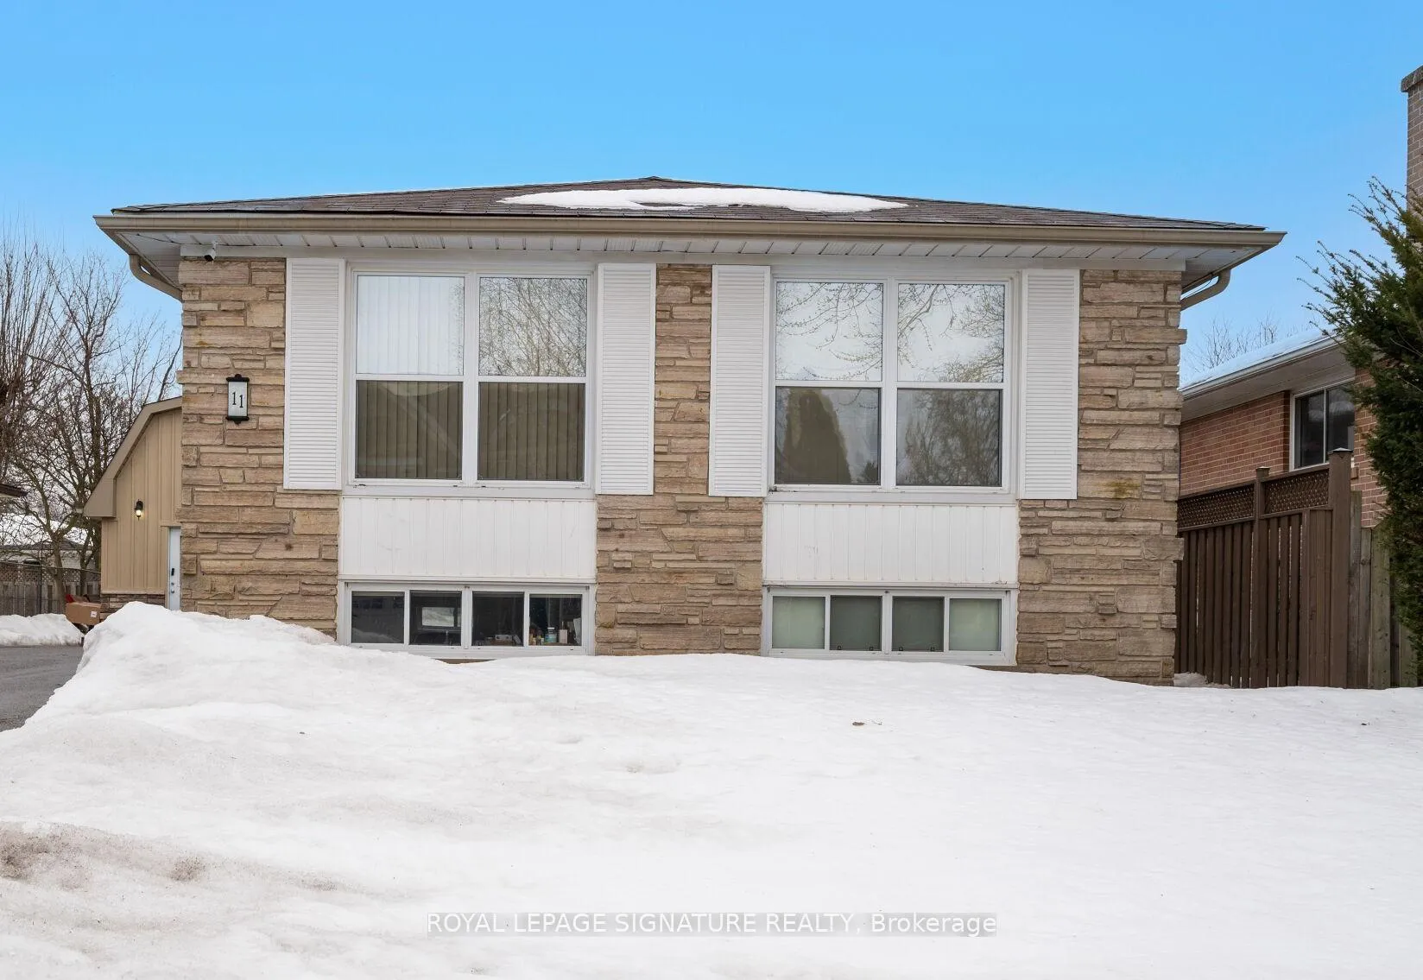
 See all 28 photos
Property history
Facts and features
- BasementNone
- Lease term12 months
- FurnishedUnfurnished
- LaundryIn kitchen
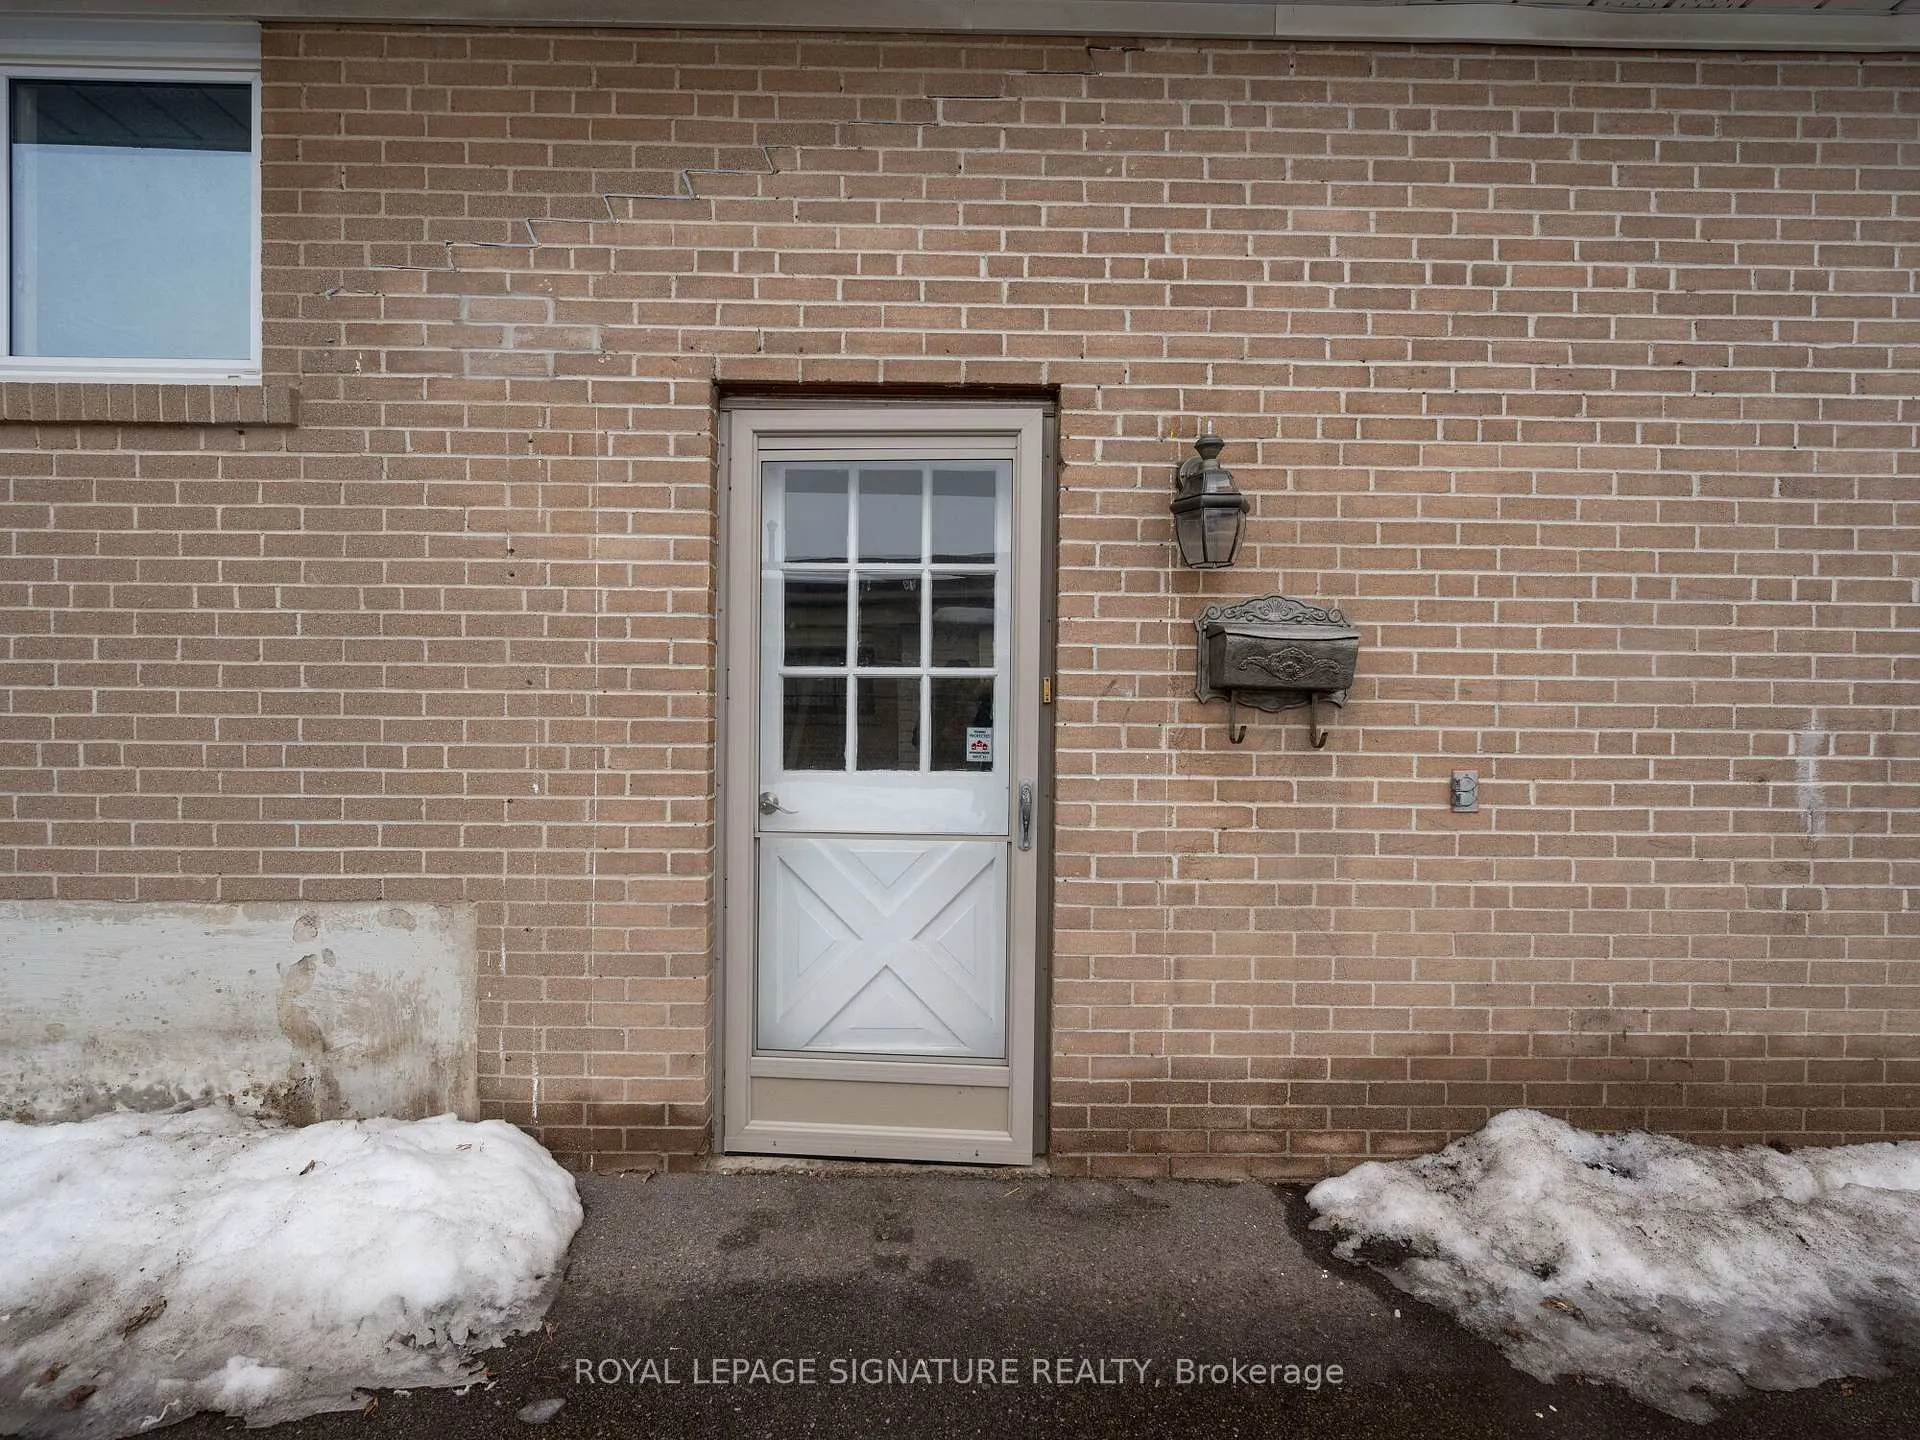
- Separate entrance
- Central air
The homeDetached, Bungalow, Basement None, separate entrance
- Type: Detached
- Style: Bungalow
- Basement: None, separate entrance
InsideVinyl, In kitchen, main level, Carpet free
- Flooring: Vinyl
- Laundry: In kitchen, main level
- Features: Carpet free
- Rooms above ground: 6
- Bedrooms: 3
- Bathrooms: 2
- Kitchens: 1
Outside and lotBrick, Asphalt shingle, Concrete
- Exterior: Brick
- Roof: Asphalt shingle
- Foundation: Concrete
Parking2 Parking, Private
- Spaces: 2 Parking
- Driveway: Private
Heating, water and powerForced air, gas, Central air, Municipal water
- Heating: Forced air, gas
- Cooling: Central air
- Water: Municipal water
- Sewer: Municipal sewer
Rent and termsRent $2,700 a month, Main, Unfurnished
- Rent: $2,700 a month
- Space for rent: Main
- Furnished: Unfurnished
- Lease: 12 months
- Paid: Monthly
- Rent includes: Parking
- Deposit: Required
- Credit check: Required
- Employment letter: Required
- Rental application: Required
- References: Required
IncludedFridge, stove, built-in dishwasher, clothes washer & dryer, window coverings.
- Included: Fridge, stove, built-in dishwasher, clothes washer & dryer, window coverings.
NearbyFenced yard, public transit, rec./commun.centre, school
- Close to: Fenced yard, public transit, rec./commun.centre, school
Listing detailsW12003317, Rented, Mar 5, 2025
- MLS® number: W12003317
- Status: Rented
- Listed on: Mar 5, 2025
- Days on market: 30
- Updated: Apr 4, 2025
- Possession: 2025-03-15 / Immediate
- Occupied by: Vacant
- Listing brokerage: ROYAL LEPAGE SIGNATURE REALTY
About this home
11 Ferndale Crescent, Brampton (Brampton East), ON L6W 1G1
Peel Village Main Floor Unit with Modern finishes! 3 Good sized Bedrooms, 2 Baths - Primary Bedroom with 4 Pc Ensuite bath. New Kitchen with Stainless Steel Appliances & Quartz Countertop, Built-in Laundry. Open Concept Layout with a Large L-Shaped Living & Dining Room &Oversized Windows. New Luxury Vinyl flooring throughout, New Modern 3 pc bath, Walk-out to Private Deck & Shared Community Kitchen Garden, 2 Assigned Parking spaces for Tenant's use.Walking Distance to Elementary & Middle Schools, Shoppers World Transit Hub, Shopping! Minutes to Brampton GO & Downtown District, Gage Park, Sheridan College, HWYS 410 & 407.
Ask about this home
A HOMEH agent will answer your questions about this home.
Around this home
Daily convenience, out of 100, from the distances below
Schools nearby
School rating, out of 10.
Helpful calculators
Your HOMEH agent

"I would see it this week."