

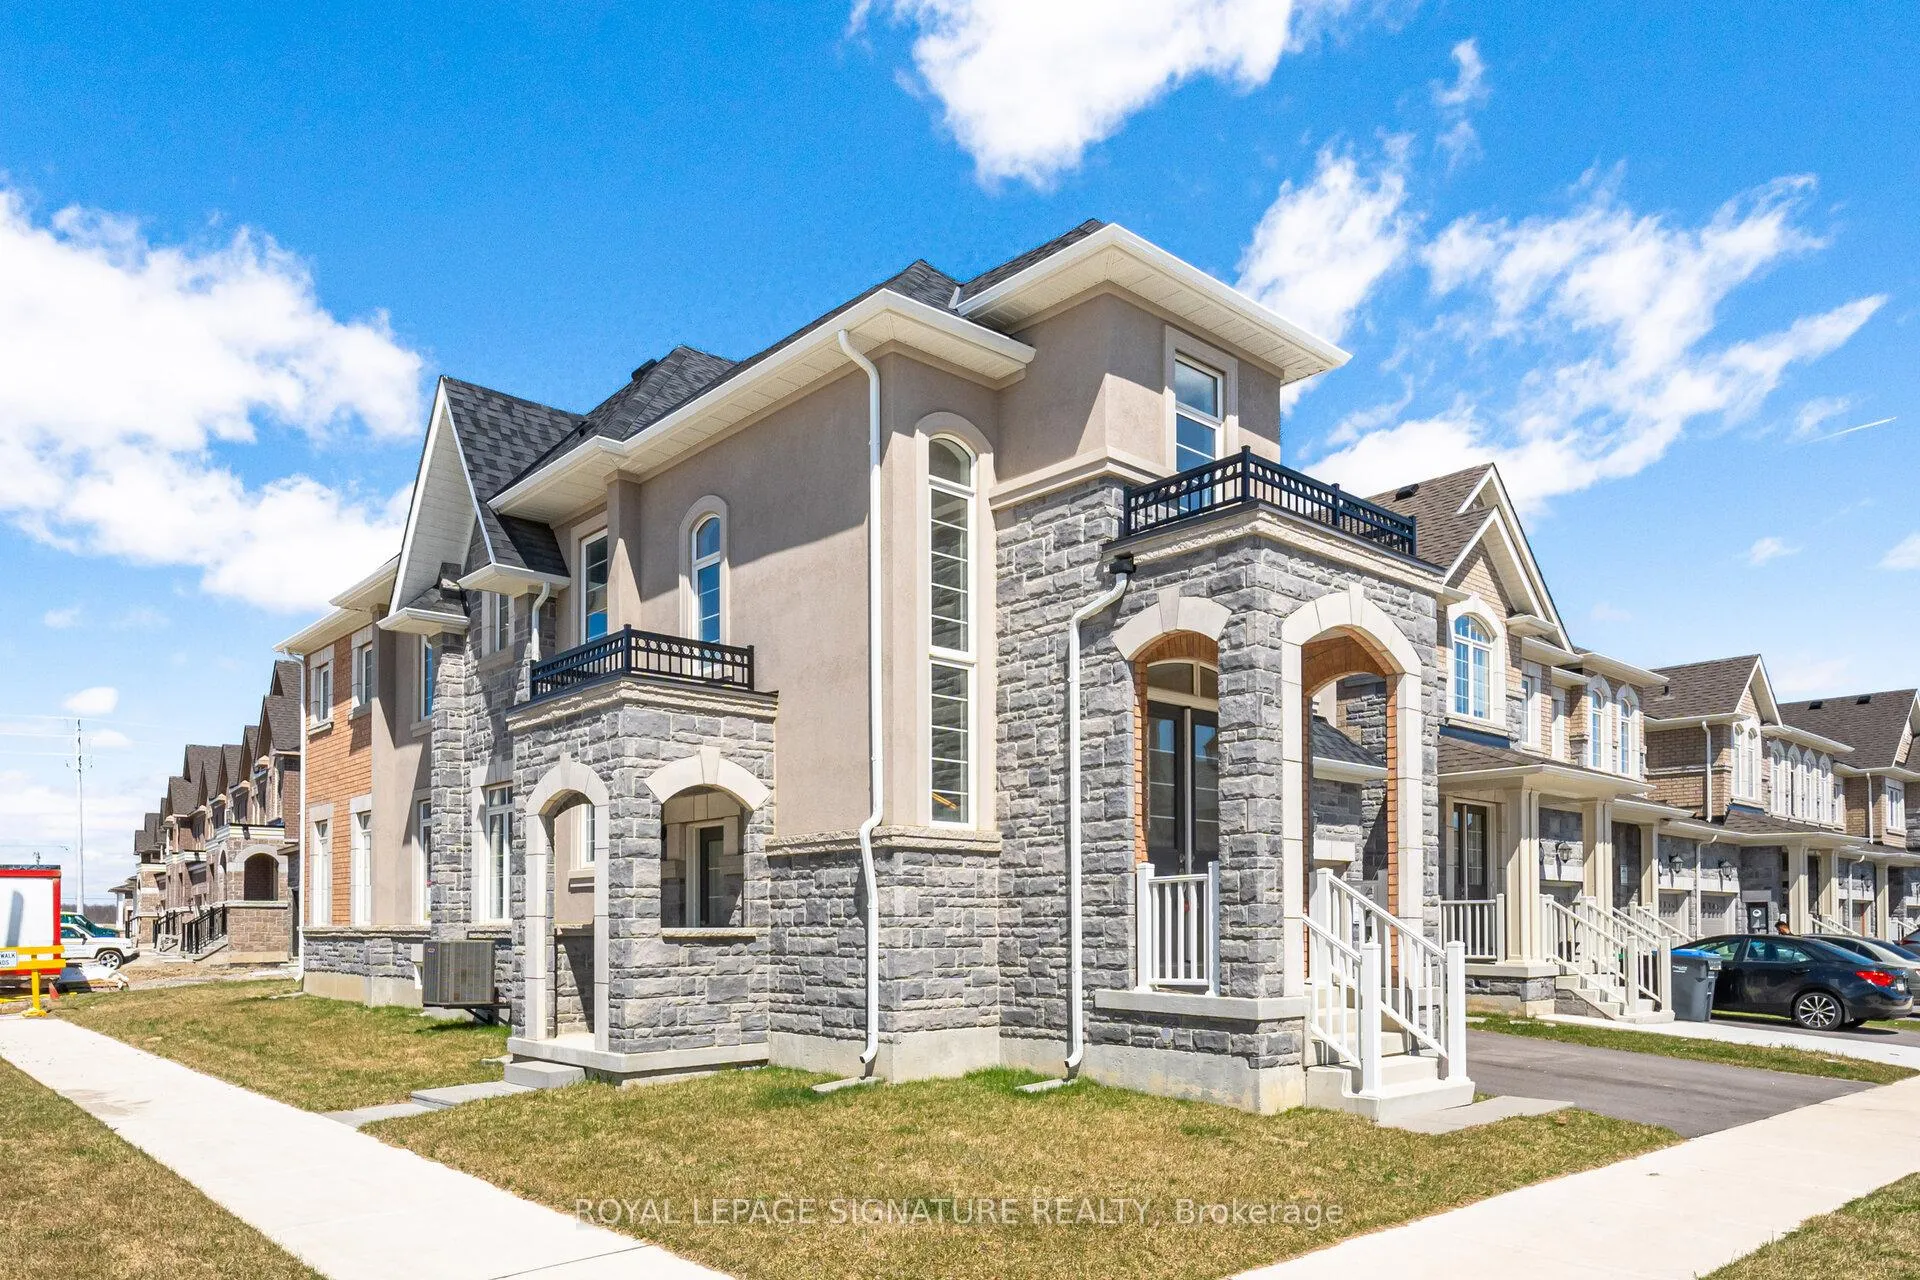
14 Donald Stewart Road
Detached Rented
1/4814 Donald Stewart Road
Detached Rented
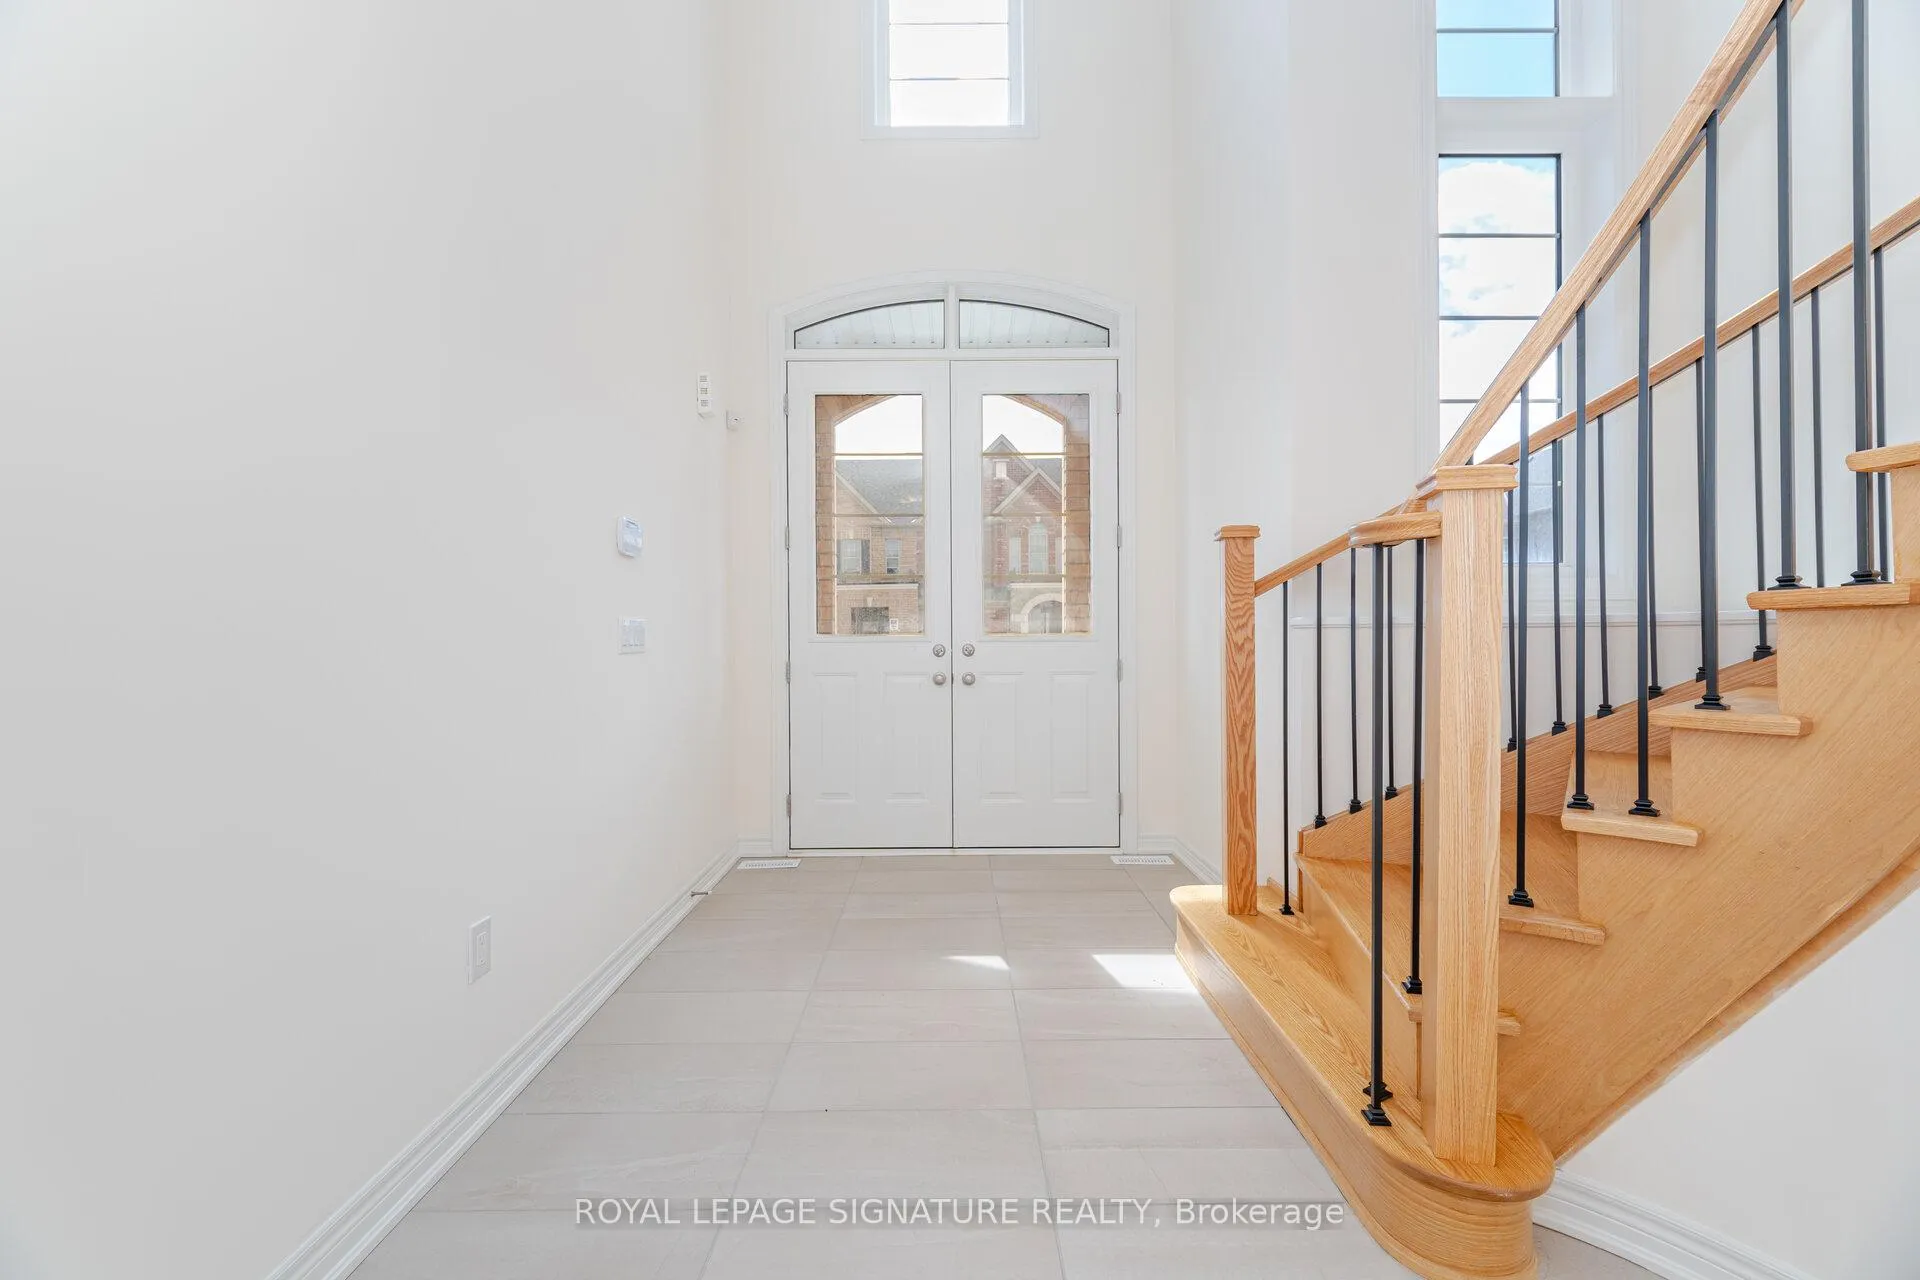 See all 48 photos
5 Bedrooms
4 Bathrooms
2 Garage
— sq.ft
Main, 2nd Fl…
— Unit
Property history
Facts and features
- BasementNone
- Lease term12 months
- FurnishedUnfurnished
- LaundryEnsuite
What stands out
- Hardwood floors
- Fireplace
- Central air
The homeDetached, 2-storey, Basement None
- Type: Detached
- Style: 2-storey
- Basement: None
InsideFireplace Yes, Hardwood, Ensuite
- Fireplace: Yes
- Flooring: Hardwood
- Laundry: Ensuite
- Rooms above ground: 9
- Bedrooms: 5
- Bathrooms: 4
- Kitchens: 1
- Family room: Yes
Outside and lotBrick, Asphalt shingle, Brick
- Exterior: Brick
- Roof: Asphalt shingle
- Foundation: Brick
Parking2 Garage, Built-in, Private
- Spaces: 2 Garage
- Garage: Built-in
- Driveway: Private
Heating, water and powerForced air, gas, Central air, Municipal water
- Heating: Forced air, gas
- Cooling: Central air
- Water: Municipal water
- Sewer: Municipal sewer
Rent and termsRent $4,500 a month, Main, 2nd floor, Unfurnished
- Rent: $4,500 a month
- Space for rent: Main, 2nd floor
- Furnished: Unfurnished
- Lease: 12 months
- Paid: Monthly
- Rent includes: Parking
- Deposit: Required
- Credit check: Required
- Employment letter: Required
- Rental application: Required
- References: Required
- Rental items: Hot water tank
IncludedTenants pay utilities and responsible for snow removal and lawn care. tenants do not have use of basement.
- Not included: Tenants pay utilities and responsible for snow removal and lawn care. tenants do not have use of basement.
Listing detailsW12103656, Rented, Apr 25, 2025
- MLS® number: W12103656
- Status: Rented
- Listed on: Apr 25, 2025
- Days on market: 11
- Updated: May 6, 2025
- Possession: Immediate
- Occupied by: Vacant
- Listing brokerage: ROYAL LEPAGE SIGNATURE REALTY
About this home
14 Donald Stewart Road, Brampton (Northwest Brampton), ON L7A 5J8
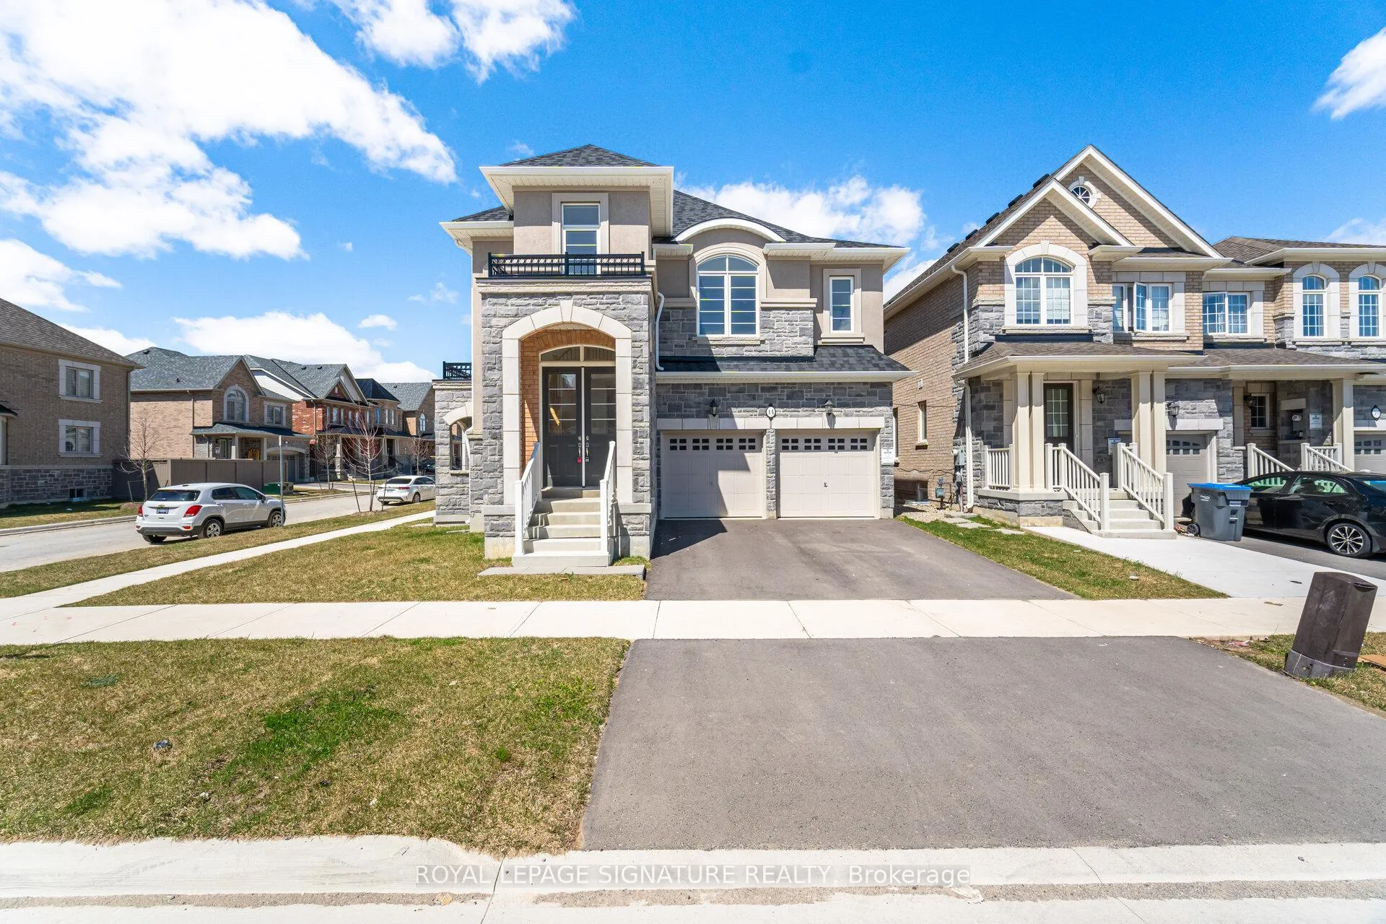
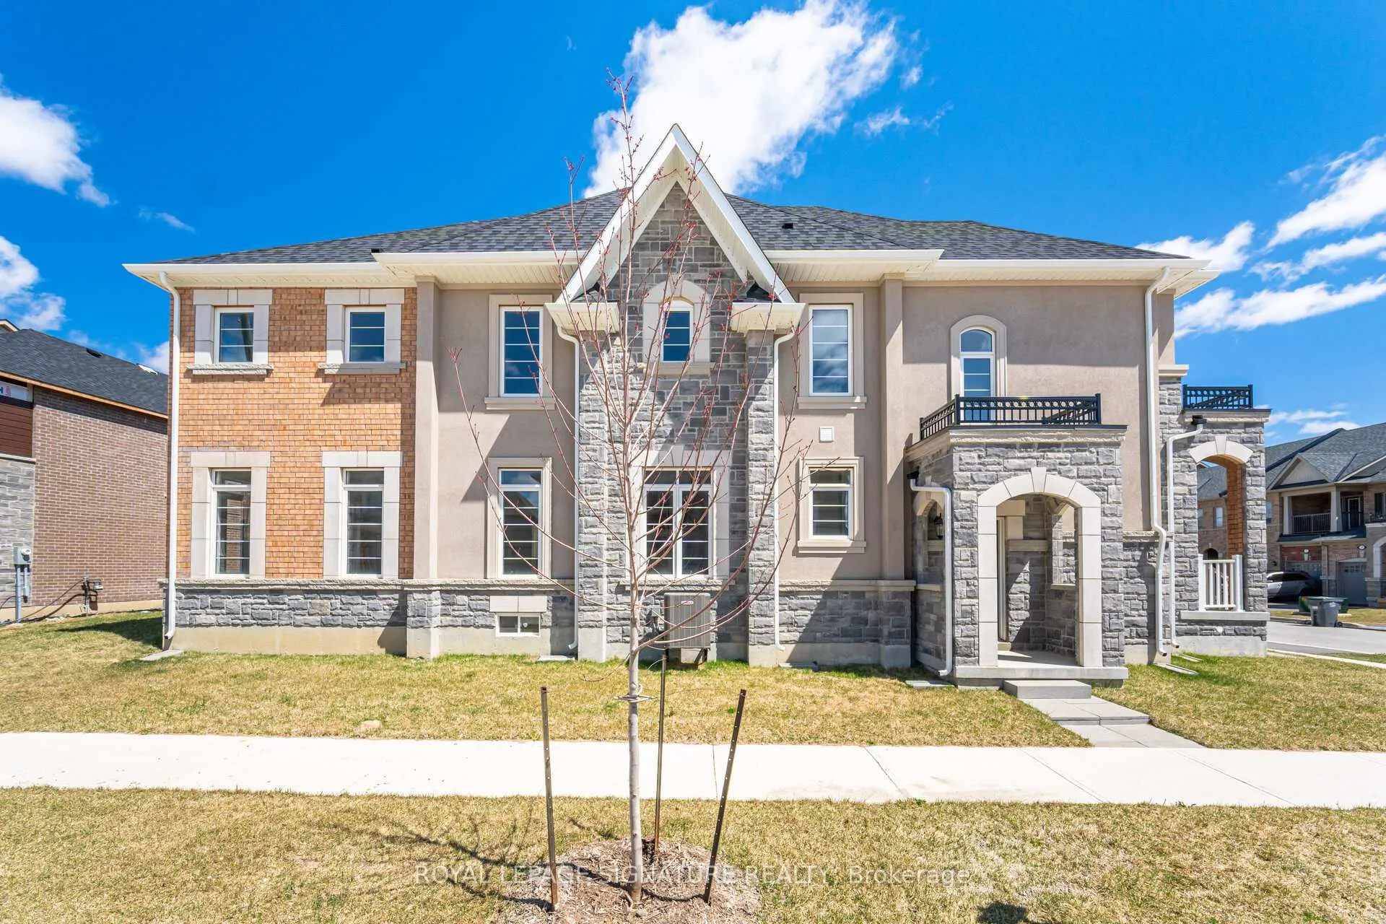
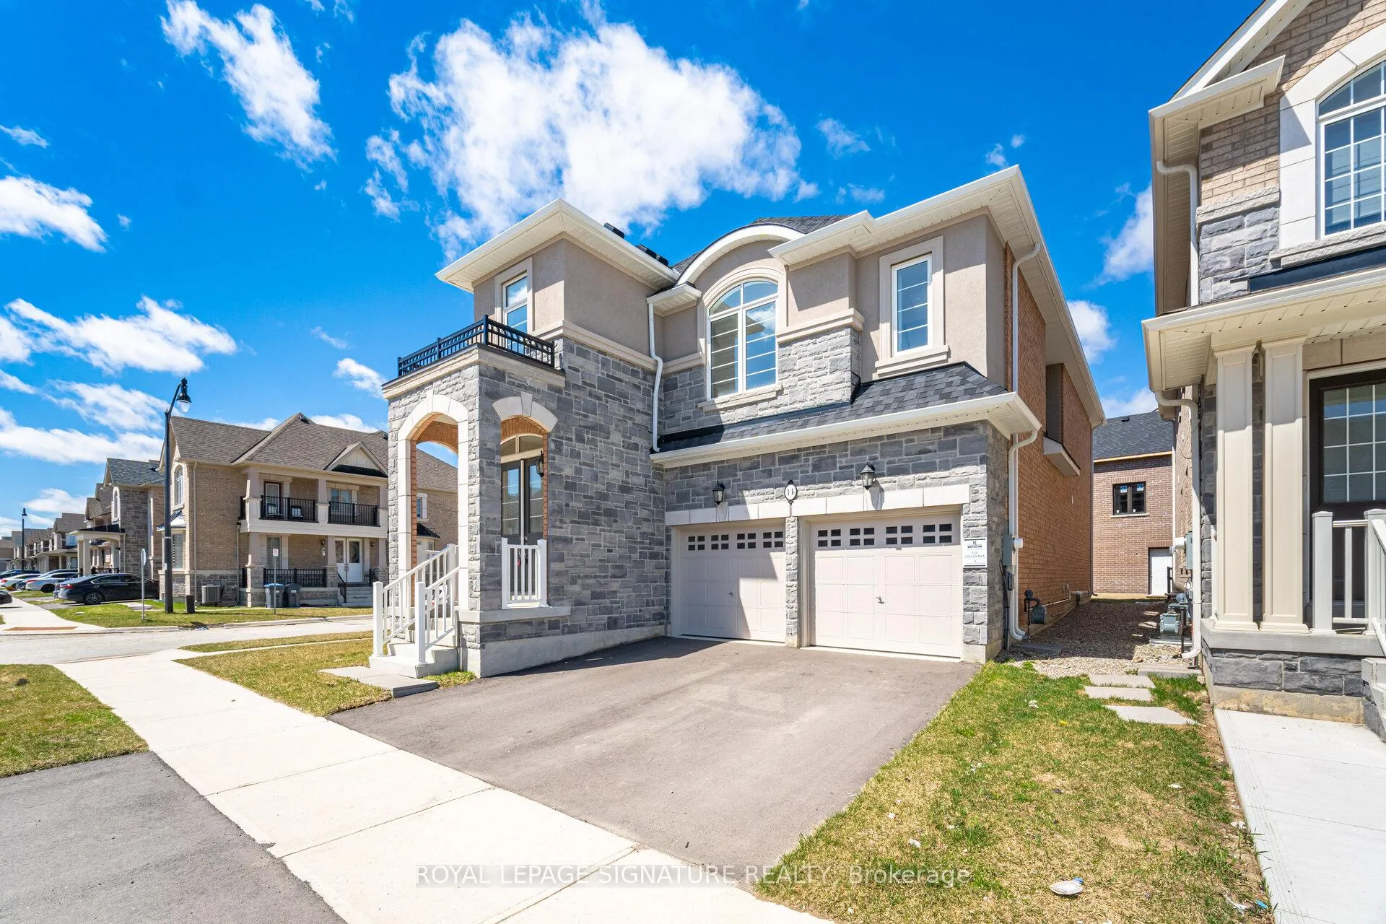
This home has to be seen to be believed. Brand new, never lived in before, 5 bedroom home.All bedrooms either have ensuite or semi ensuite bathroom. Master bedroom has huge walk in closet with 5pc ensuite. 9 ft ceilings. Huge Kitchen with breakfast area and island.Family Room and separate dining room with gas fireplace. Premium hardwood flooring throughout. Built in 2 car garage. This home is just waiting for a family to move in
Read more
Ask about this home
A HOMEH agent will answer your questions about this home.
Ask a question
Around this home
Brisdale / Mayfield
Errands
Parks
Schools
Daily convenience, out of 100, from the distances below
ParkJim Irons Park · 1 within 1 km15 min walk912 m
SchoolRed Cedar PS (Elementary)7 min walk410 m
PharmacyI.D.A.16 min walk1.0 km
Cafés & foodDomino's · 2 within 1 km15 min walk951 m
WalkDriveStraight-line distance, open map data
Park0.9 km
Coffee1.1 km
Dining1.4 km
Schools nearby
School rating, out of 10.
Red Cedar PS (Elementary)elementary · Public · 0.4 km
—
St. Carlo Acutis Catholic Elementary Schoolelementary · Catholic · 0.9 km
—
Malala Yousafzai PS (Elementary)elementary · Public · 1.0 km
5.2/10Fair
Contact agent
Helpful calculators
Rent vs buy
Affordability
Mortgage
Down payment
Stress test
CMHC insurance
Your HOMEH agent

NimaHOMEH agent · Brampton
"I would see it this week."
Ask Nima