

69 Miracle Trail
Detached Rented
1/1169 Miracle Trail
Detached Rented
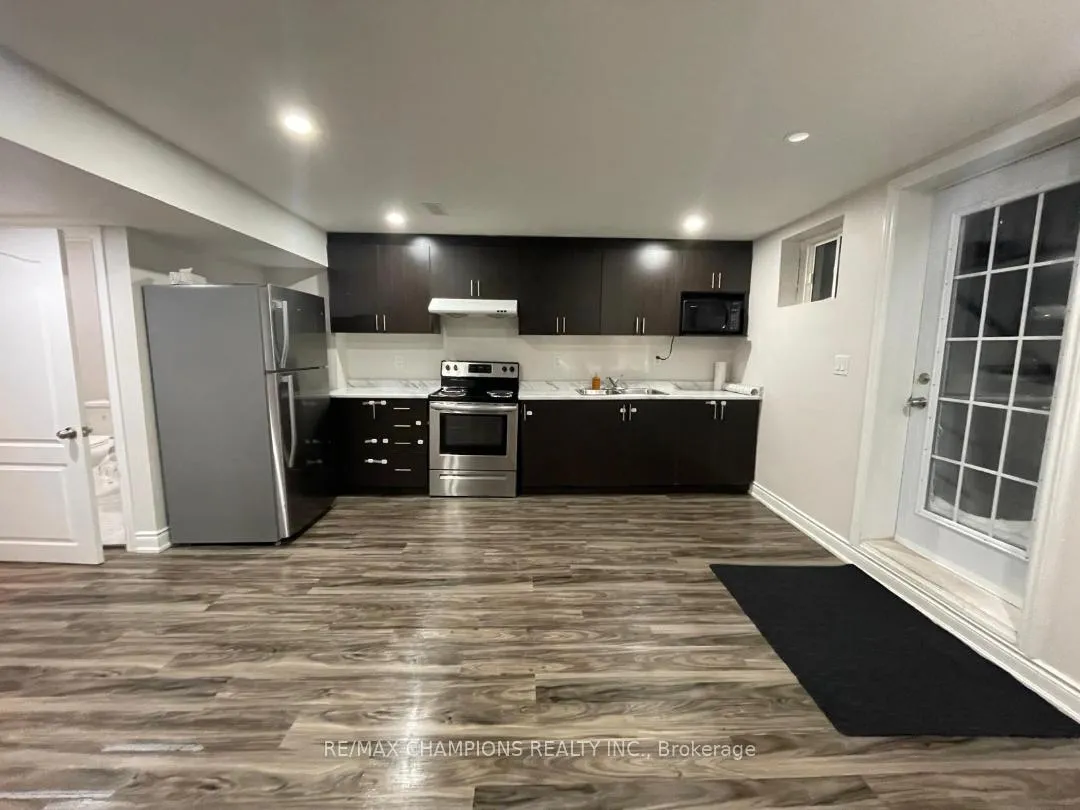
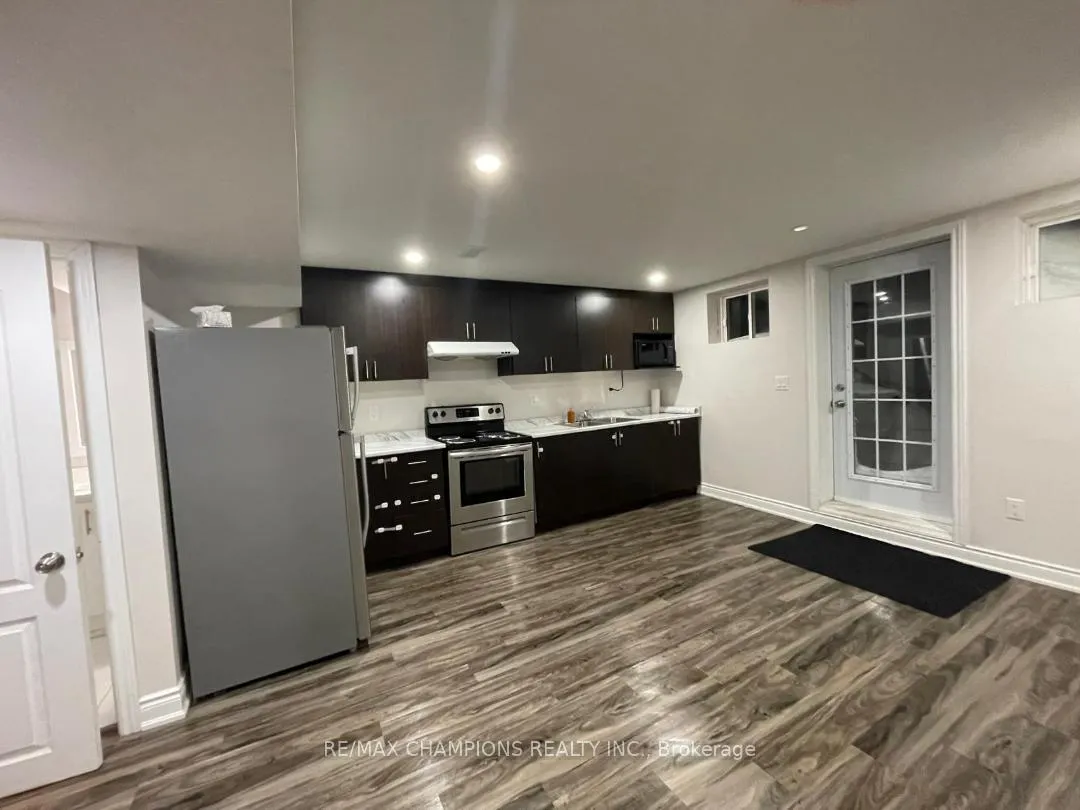
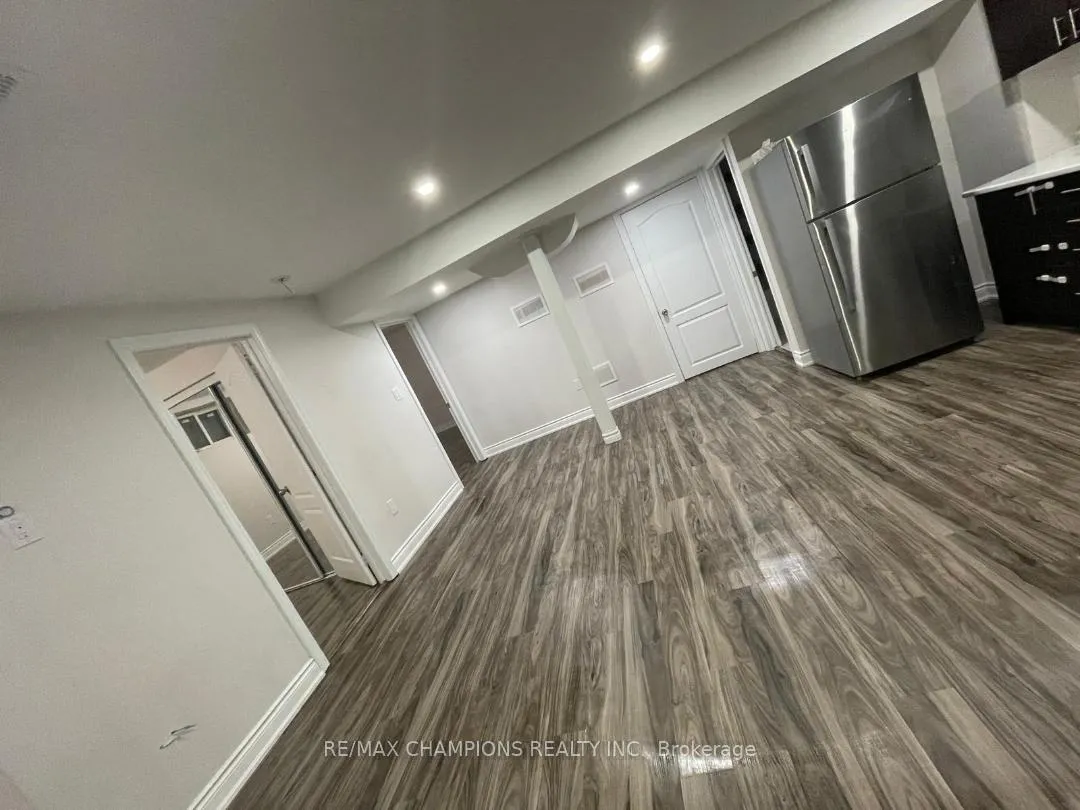
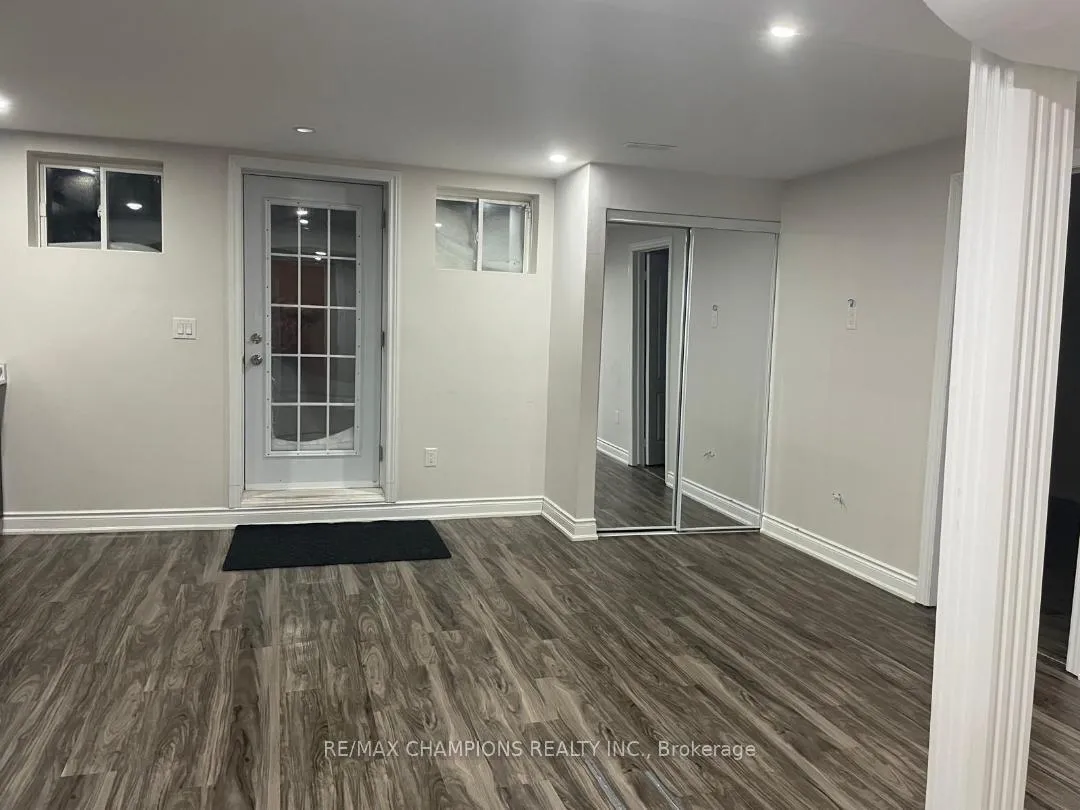
 See all 11 photos
2 Bedrooms
1 Bathroom
0 Garage
— sq.ft
Basement
— Unit
Property history
Facts and features
- BasementFinished
- Lease term12 months
- FurnishedUnfurnished
- LaundryEnsuite
What stands out
- Separate entrance
- Central air
The homeDetached, 2-storey, Finished, separate entrance
- Type: Detached
- Style: 2-storey
- Basement: Finished, separate entrance
InsideEnsuite, In-law suite, Rooms above ground 3
- Laundry: Ensuite
- Features: In-law suite
- Rooms above ground: 3
- Bedrooms: 2
- Bathrooms: 1
- Kitchens: 1
Outside and lotBrick, Shingles, Concrete
- Exterior: Brick
- Roof: Shingles
- Foundation: Concrete
Parking1 Parking, Mutual
- Spaces: 1 Parking
- Driveway: Mutual
Heating, water and powerForced air, gas, Central air, Municipal water
- Heating: Forced air, gas
- Cooling: Central air
- Water: Municipal water
- Sewer: Municipal sewer
Rent and termsRent $1,700 a month, Basement, Unfurnished
- Rent: $1,700 a month
- Space for rent: Basement
- Furnished: Unfurnished
- Lease: 12 months
- Paid: Monthly
IncludedFridge, stove, washer/dryer & 1 parking.
- Included: Fridge, stove, washer/dryer & 1 parking.
Listing detailsW11971677, Rented, Feb 12, 2025
- MLS® number: W11971677
- Status: Rented
- Listed on: Feb 12, 2025
- Days on market: 15
- Updated: Feb 27, 2025
- Possession: 2025-03-01 / March 1, 2025
- Occupied by: Tenant
- Listing brokerage: RE/MAX CHAMPIONS REALTY INC.
About this home
69 Miracle Trail, Brampton (Northwest Brampton), ON L7A 0X7
In-Law Suite
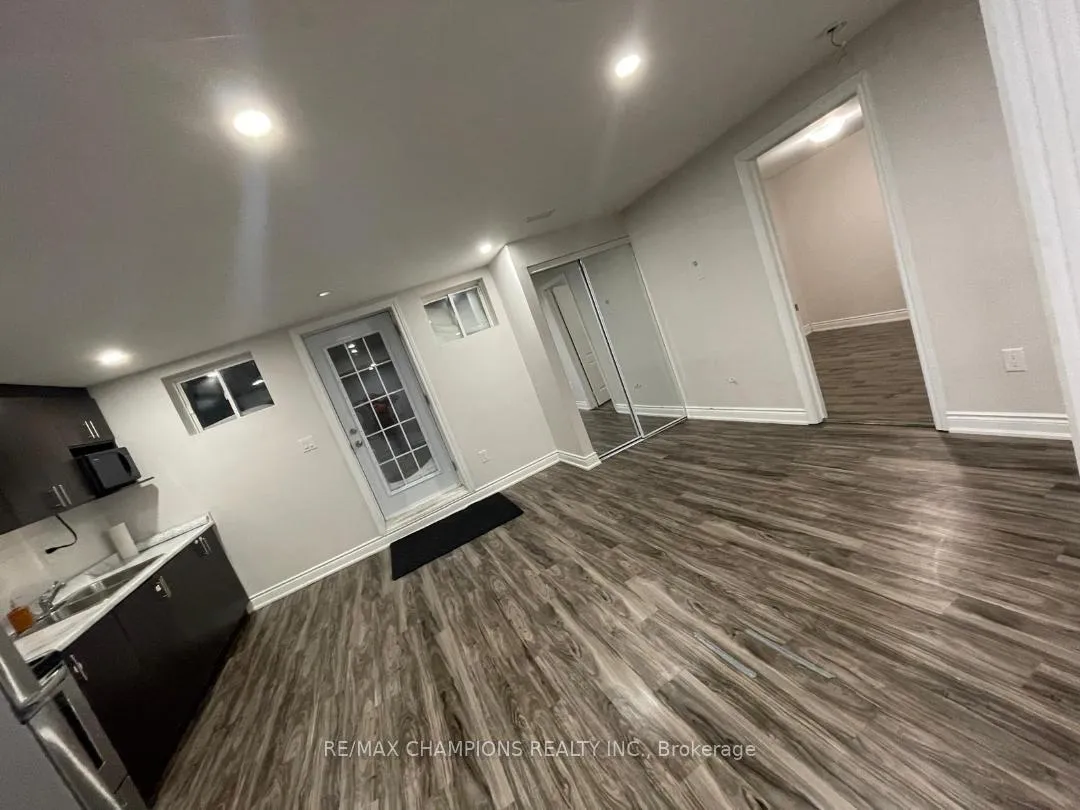
perfect Unit For Young Family Or Professionals. Brand New 2 Bedroom With Full Washroom. legal basement Apartment Available For Lease, Updated Kitchen, laminate Floor Throughout, Ensuite Laundry, great Location Close To Transit, Go Station, Schools, Shopping And All Other Amenities.
Read more
Ask about this home
A HOMEH agent will answer your questions about this home.
Ask a question
Around this home
Sandlewood/Creditview
Errands
Parks
Schools
Daily convenience, out of 100, from the distances below
ParkMoody Family Park · 6 within 1 km3 min walk201 m
GroceryMeat Bros11 min walk661 m
SchoolTribune Drive Public School6 min walk350 m
PharmacyI.D.A.18 min walk1.1 km
Cafés & foodLittle Caesars · 2 within 1 km11 min walk704 m
Gym & rec centreCassie Campbell Community Centre29 min walk1.8 km
WalkDriveStraight-line distance, open map data
Grocery0.7 km
Park0.2 km
Coffee1.0 km
Gym1.8 km
Schools nearby
School rating, out of 10.
Tribune Drive Public Schoolelementary · Public · 0.3 km
6.7/10Good
St. Daniel Comboni Catholic Elementary Schoolelementary · Catholic · 0.8 km
5.1/10Fair
Dolson Public Schoolelementary · Public · 1.0 km
6.0/10Fair
Contact agent
Helpful calculators
Rent vs buy
Affordability
Mortgage
Down payment
Stress test
CMHC insurance
Your HOMEH agent

KimHOMEH agent · Brampton
"I would see it this week."
Ask Kim