

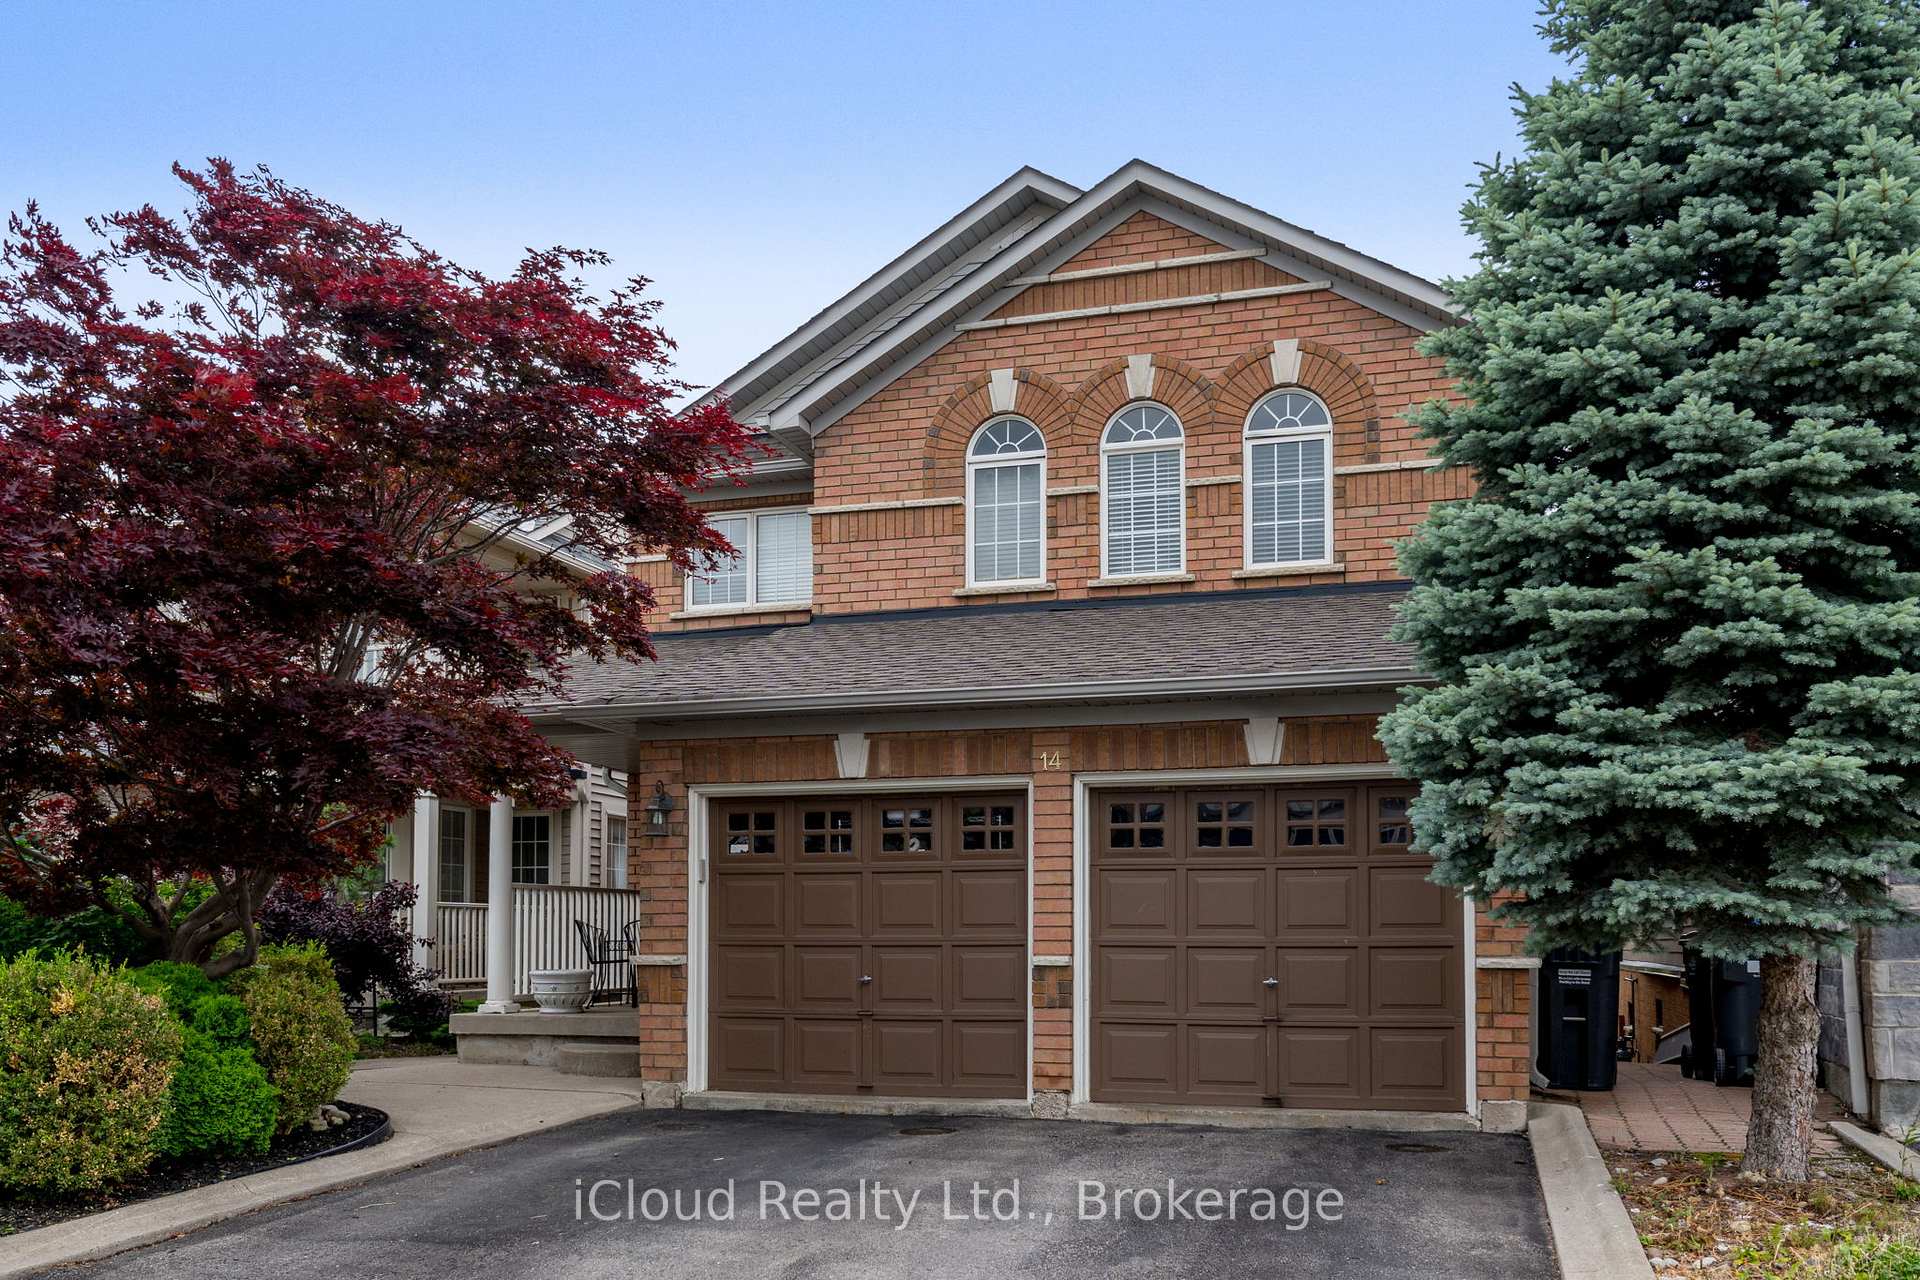
14 Porchlight Road
14 Porchlight Road
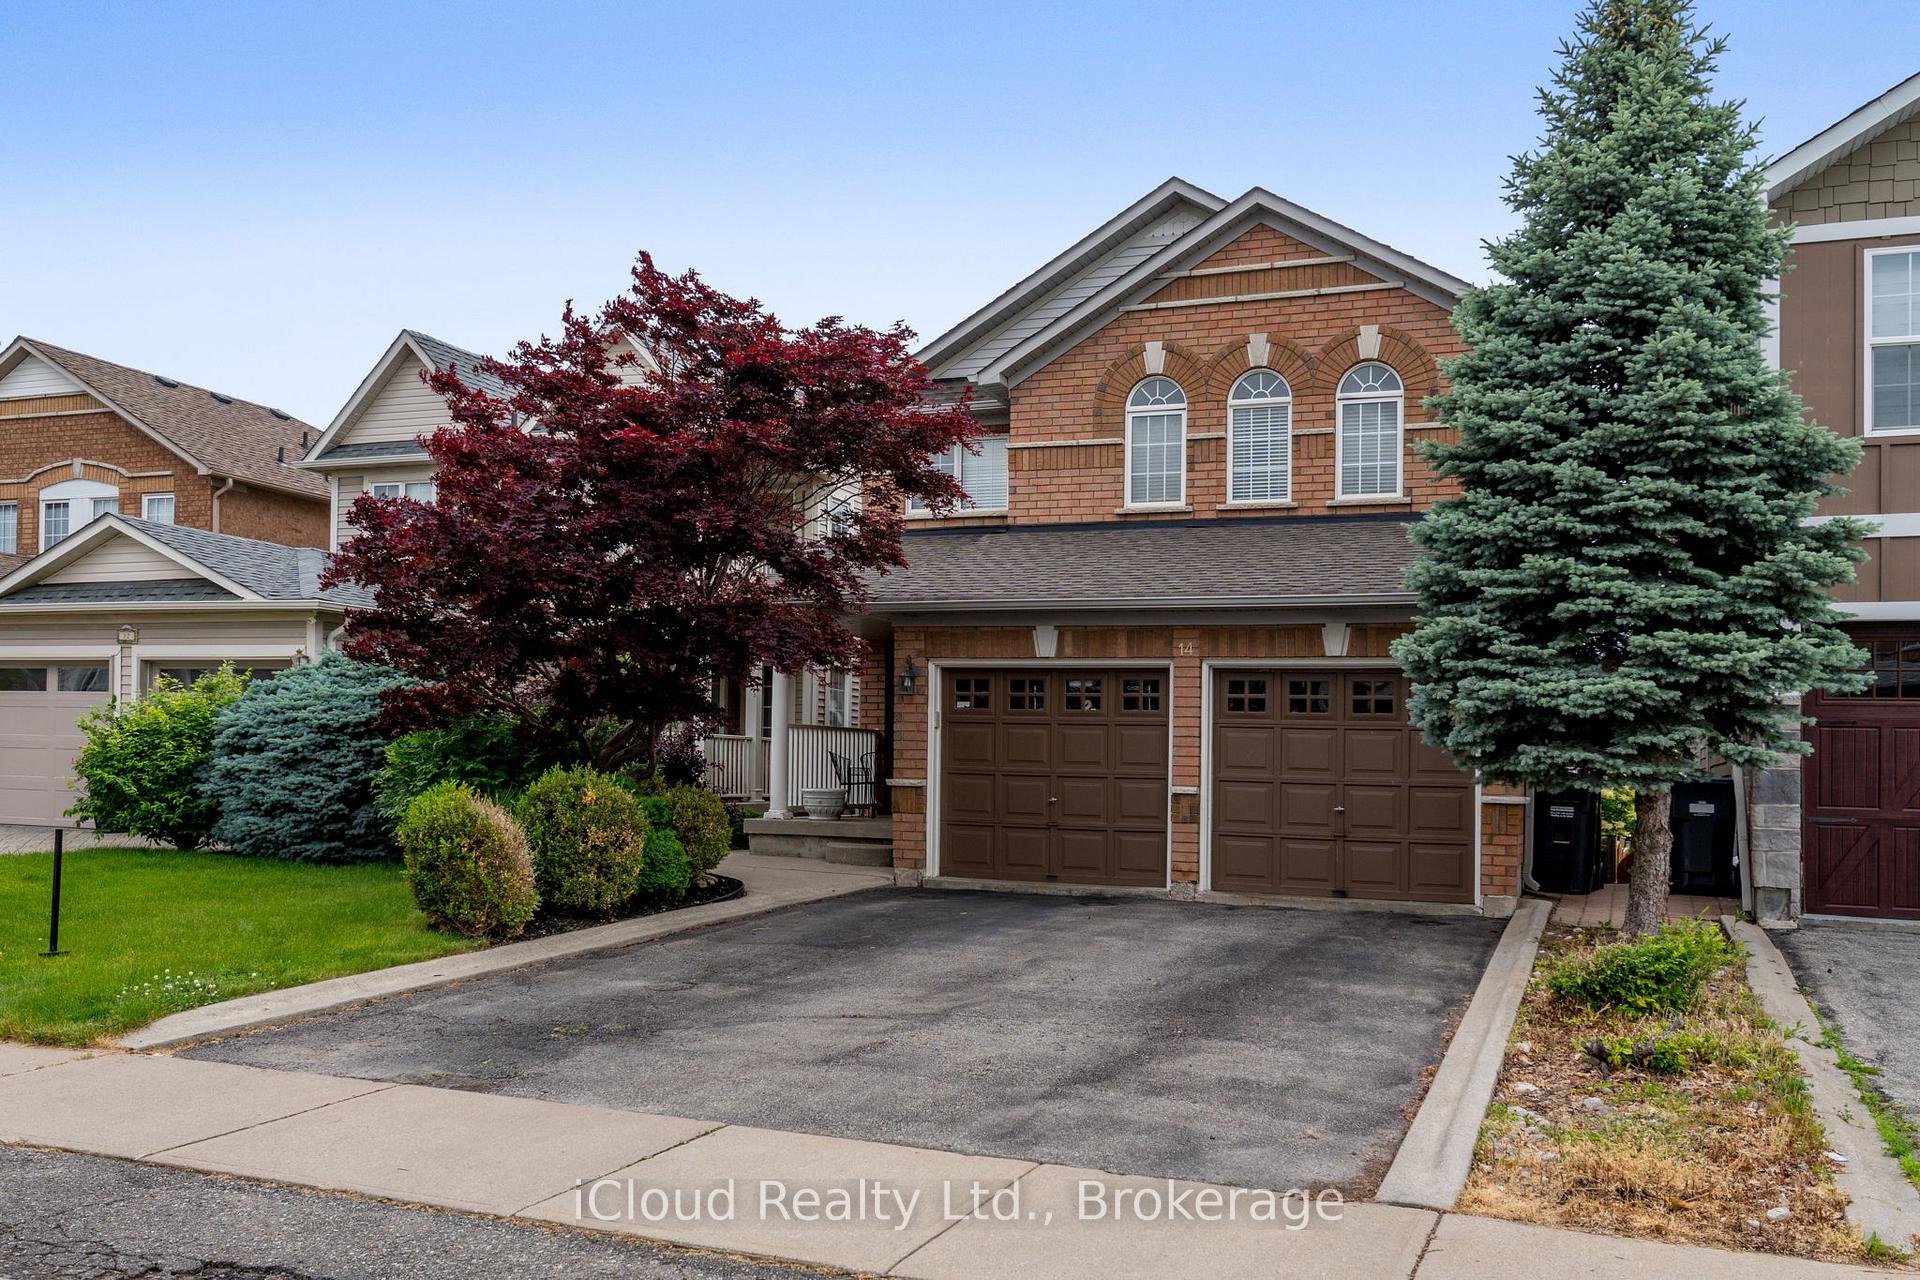 See all 40 photos
Property history
Facts and features
- BasementApartment
- Age of home0–5 years
- Water, sewerMunicipal
- HeatingForced air
- Second kitchen
- Walk-out basement
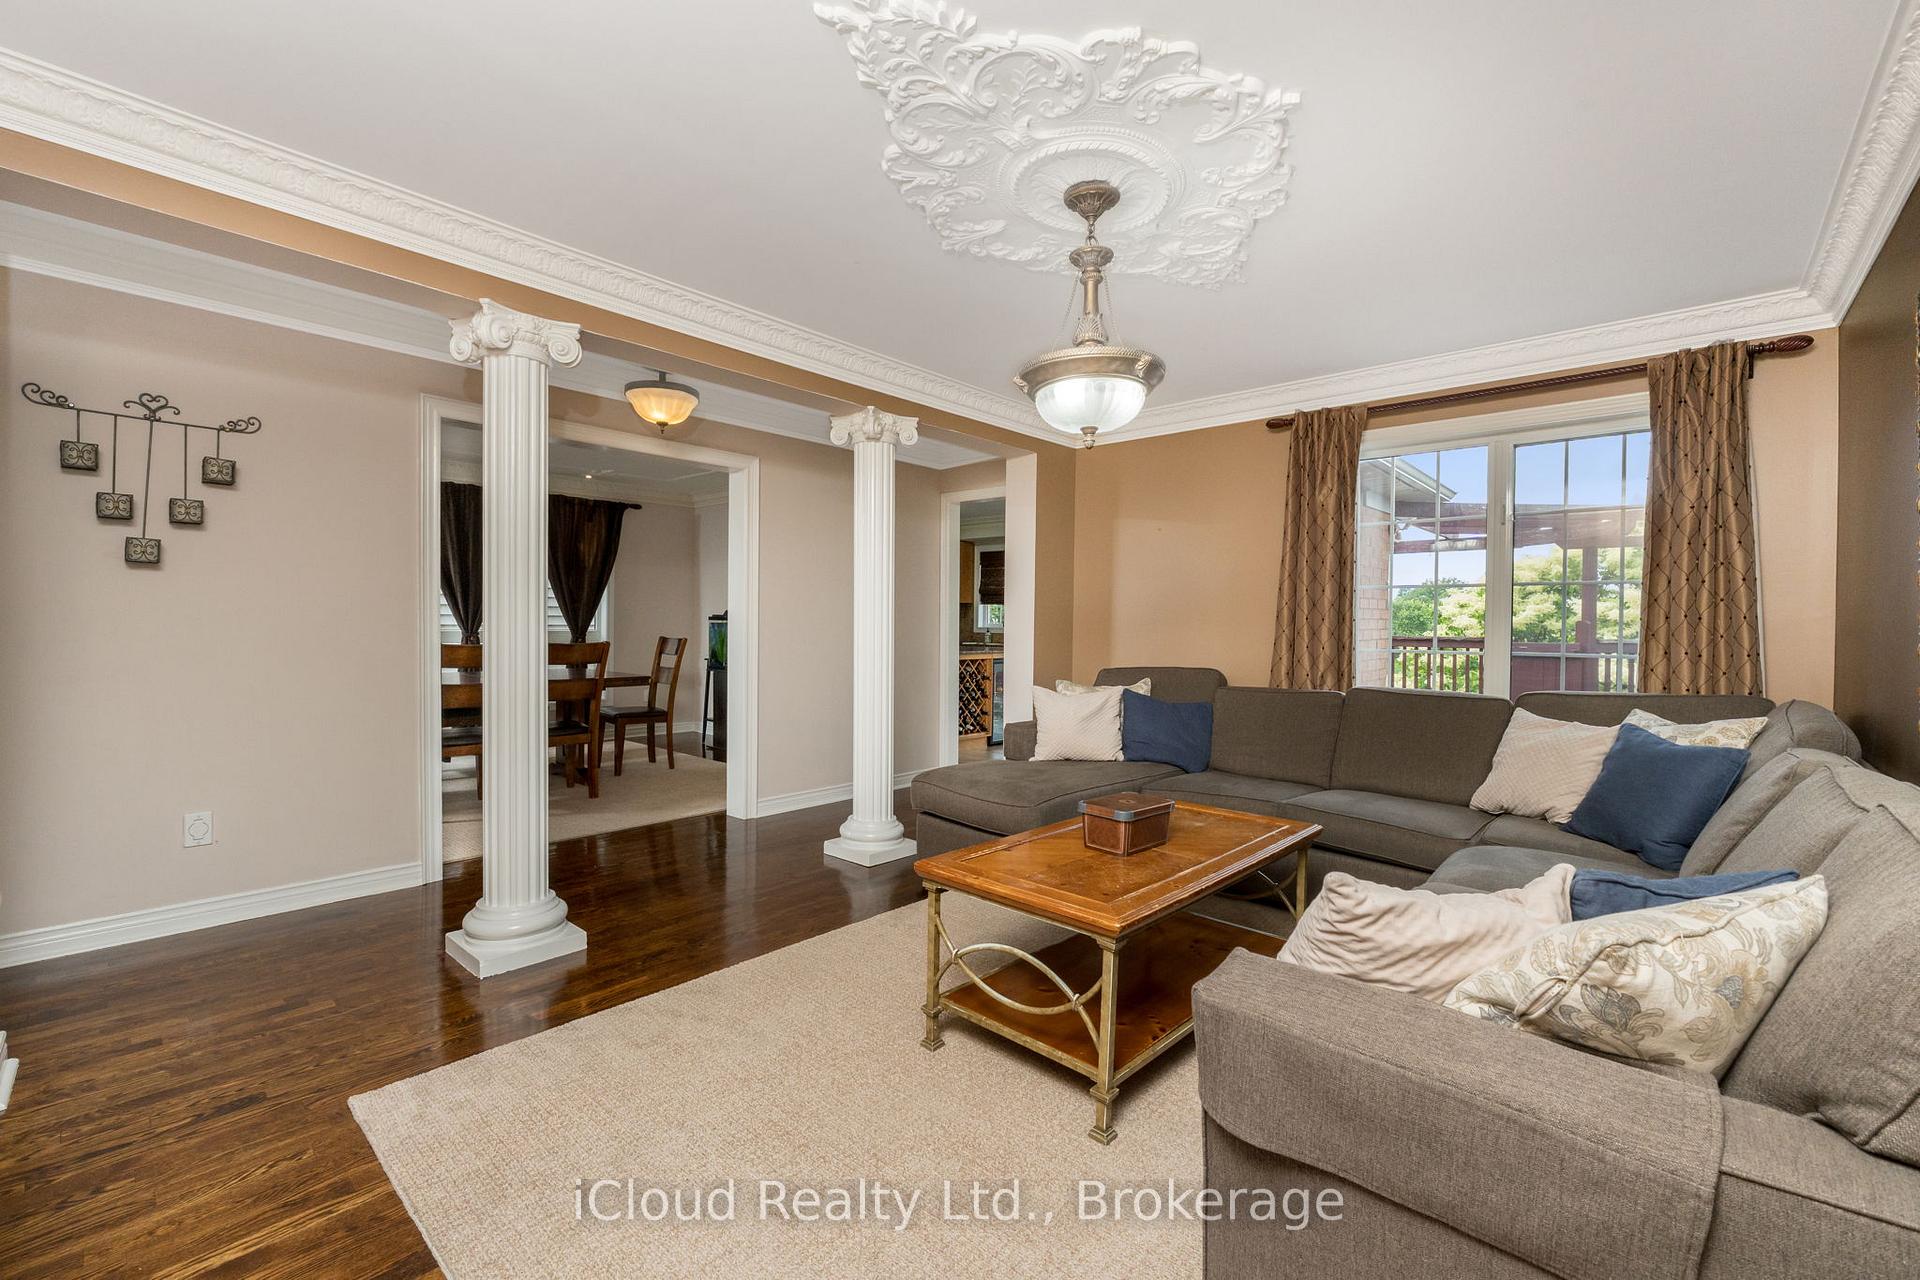
- Hardwood floors
- Central air
The homeDetached, 2-storey, Age 0–5 years
- Type: Detached
- Style: 2-storey
- Age: 0–5 years
- Living space: 2,000–2,500 sq ft
- Basement: Apartment, finished with walk-out
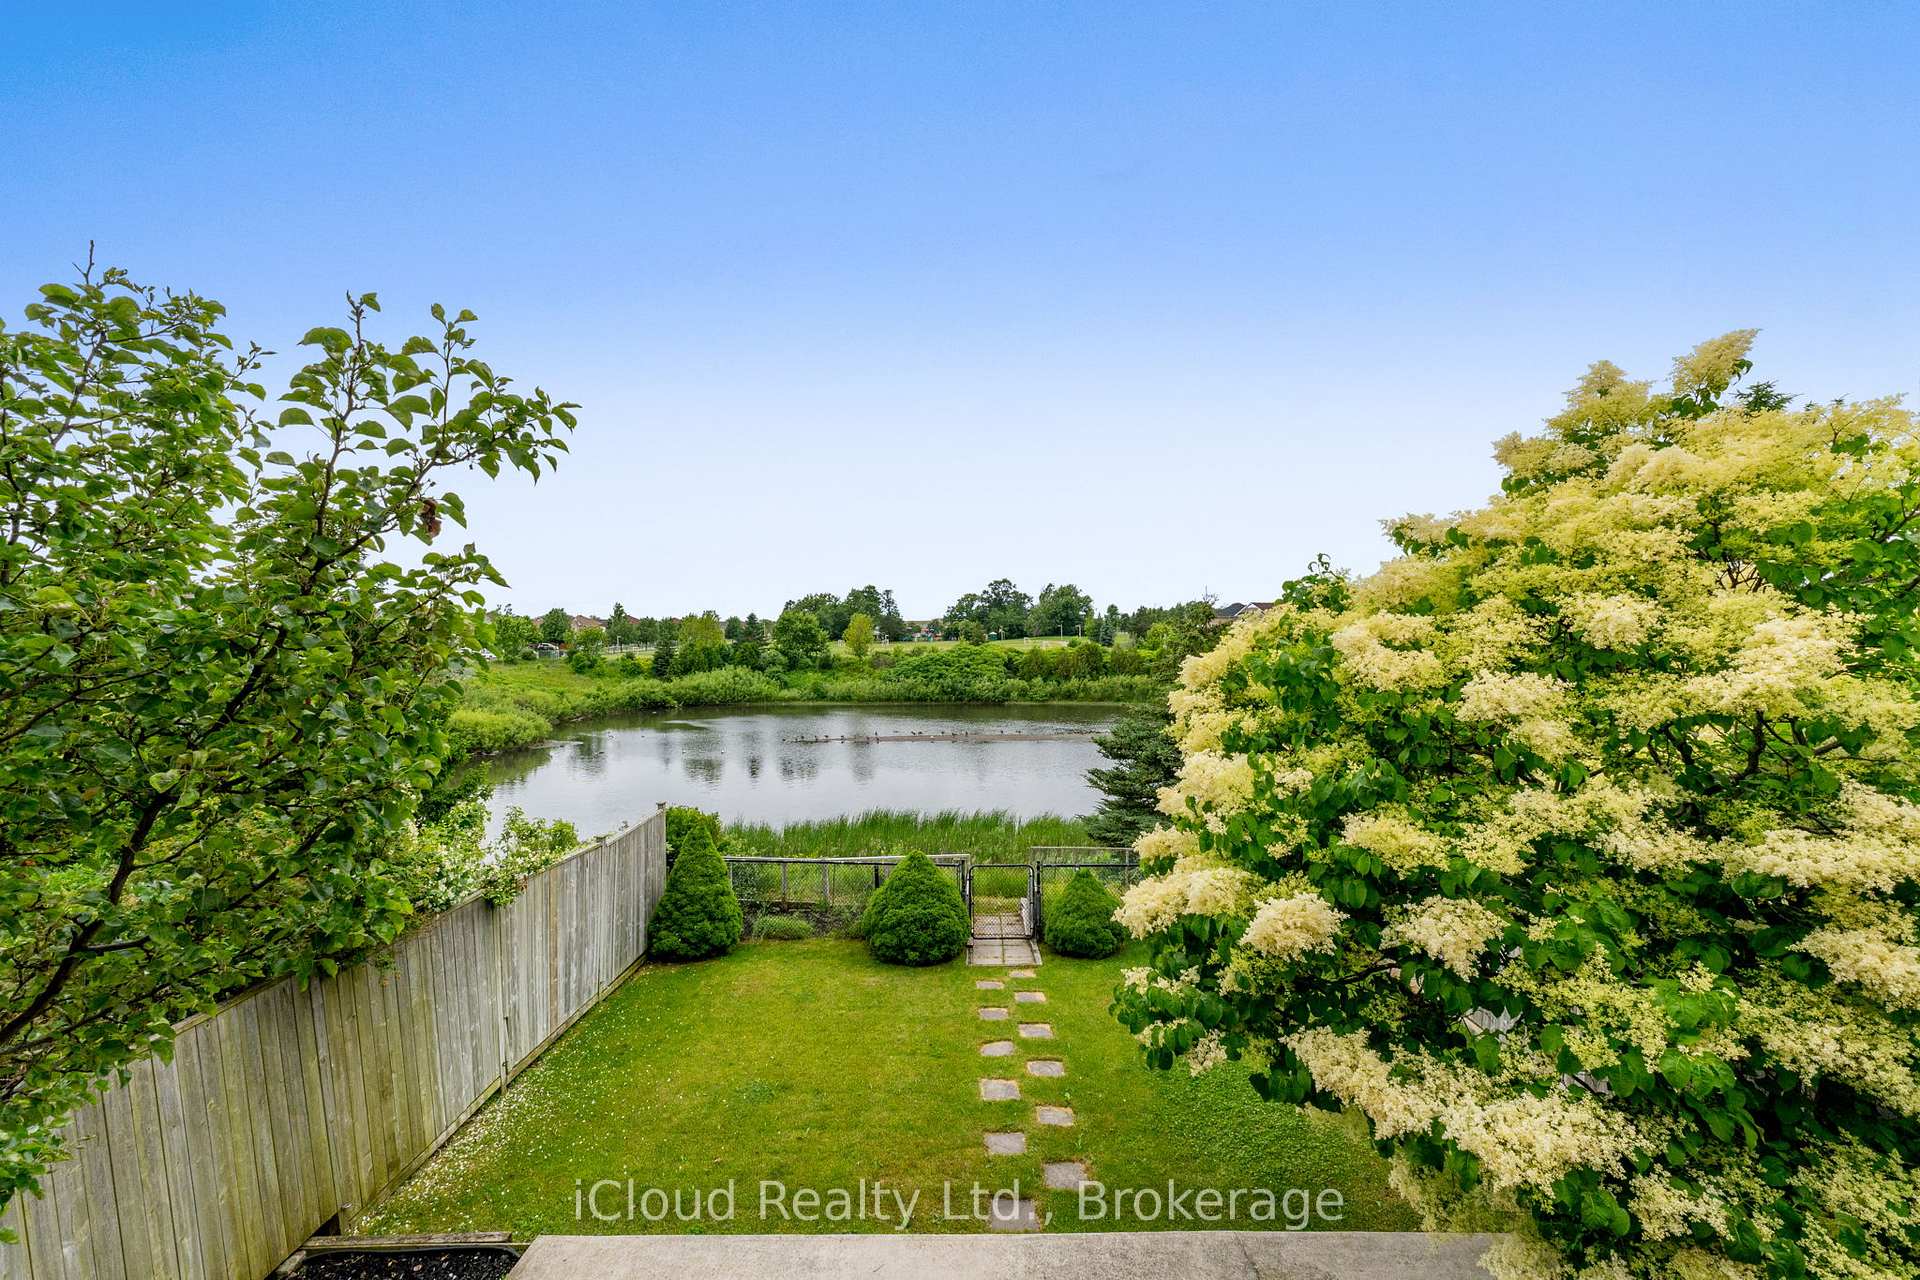
- View: Pond
InsideHardwood, Ceramic, Central vacuum, in-law suite, Rooms above ground 8
- Flooring: Hardwood, Ceramic
- Features: Central vacuum, in-law suite
- Rooms above ground: 8
- Rooms in the basement: 4
- Bedrooms: 4 + 2 in the basement
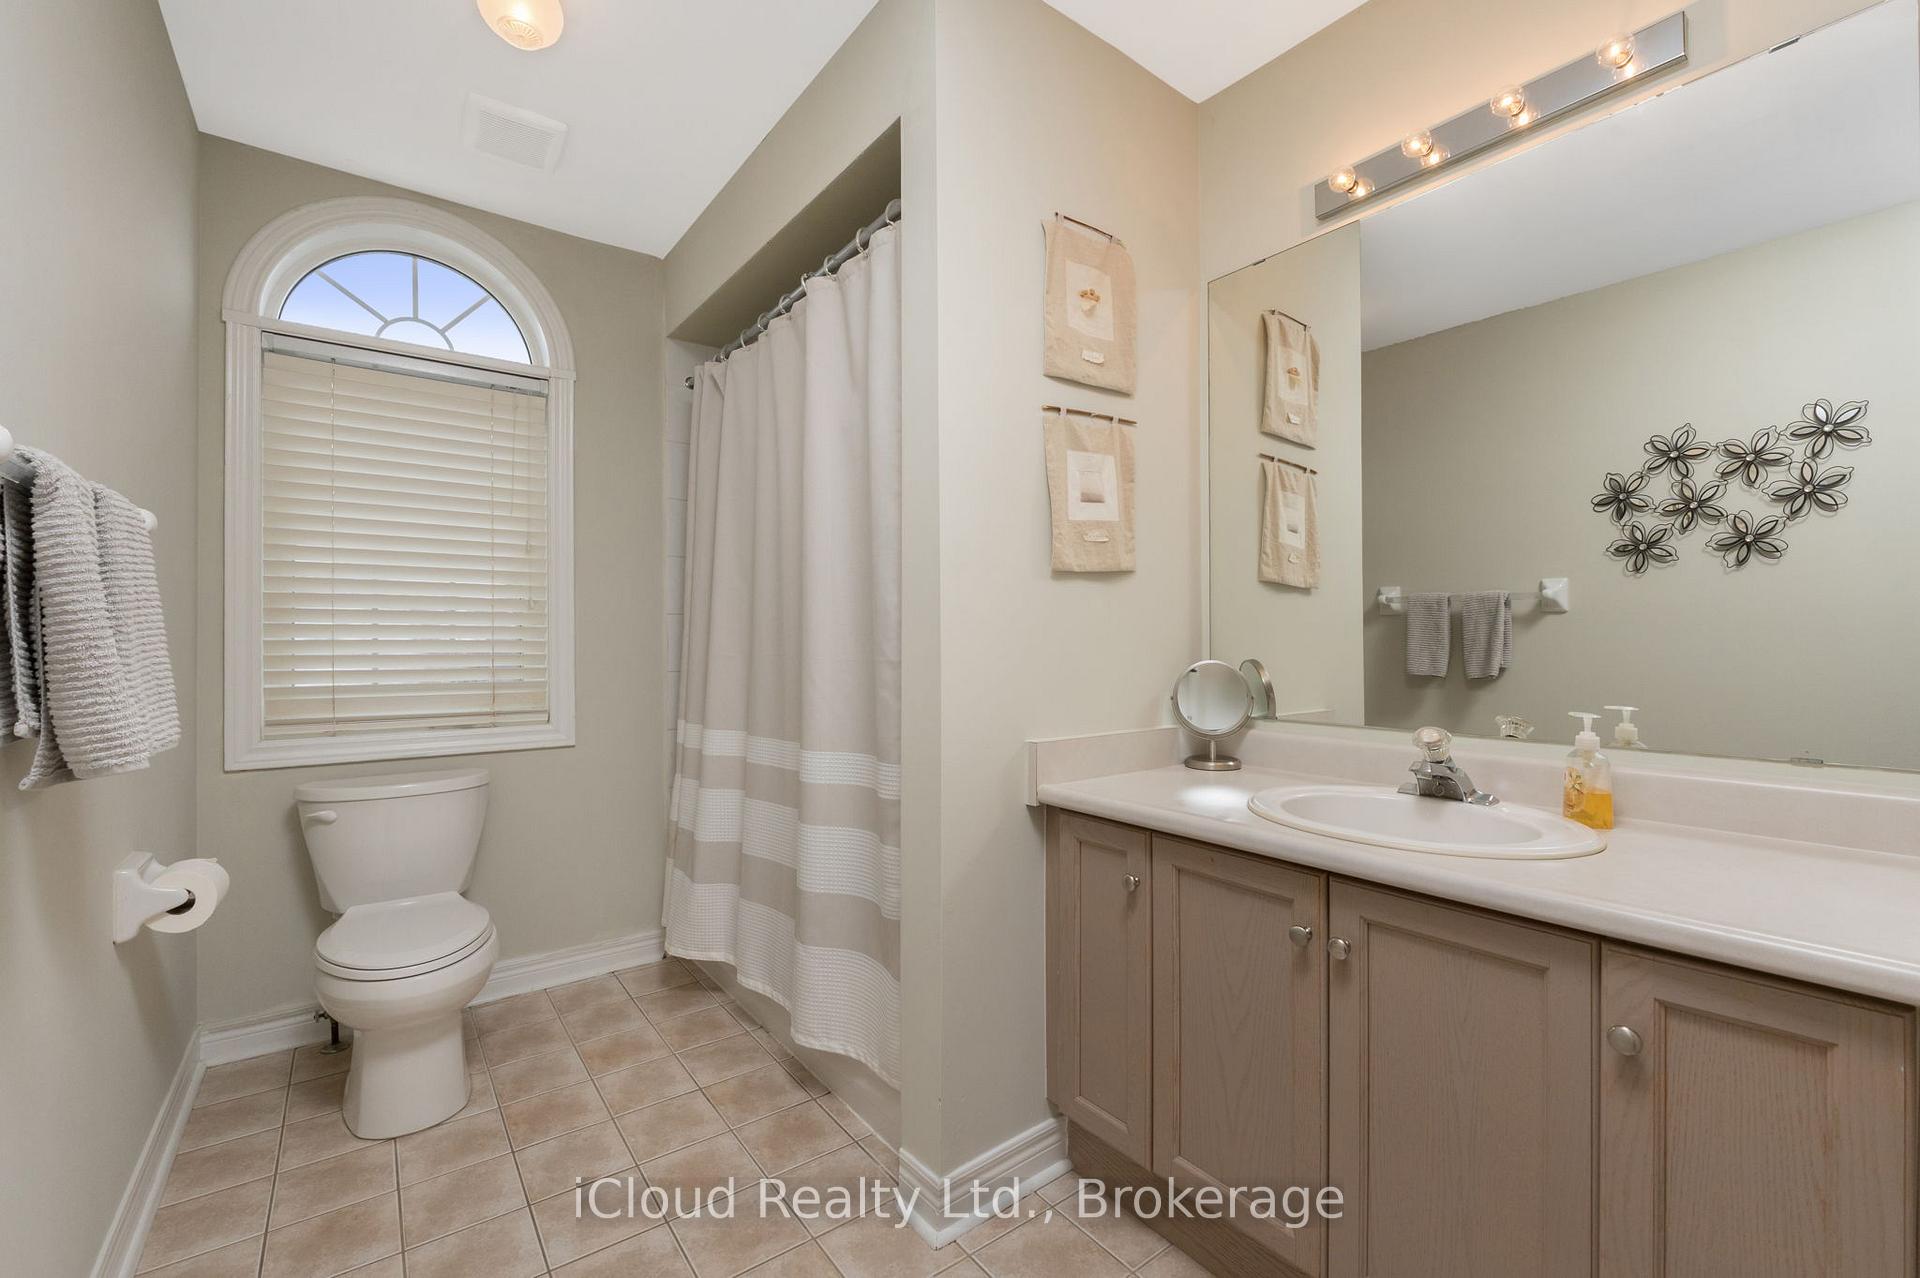
- Bathrooms: 4
- Kitchens: 2
- Family room: Yes
Outside and lotBrick, Asphalt shingle, Poured concrete
- Exterior: Brick
- Roof: Asphalt shingle
- Foundation: Poured concrete
- Features: Deck
- Size: 34 × 115 ft
- Zoning: Residential
Parking2 Garage, Built-in, Private
- Spaces: 2 Garage
- Garage: Built-in
- Driveway: Private
Heating, water and powerForced air, gas, Central air, Municipal water
- Heating: Forced air, gas
- Cooling: Central air
- Water: Municipal water
- Sewer: Municipal sewer
Costs and taxesTaxes $6,187 a year, HST included in the price, Hot water tank
- Taxes, 2024: $6,187 a year
- HST: HST included in the price
- Rental items: Hot water tank
Included in the saleFridge, stove, 2 washers, dryer built in dishwasher.
- Included: Fridge, stove, 2 washers, dryer built in dishwasher.
NearbyClear view, lake/pond, greenbelt/conservation
- Close to: Clear view, lake/pond, greenbelt/conservation
Listing detailsW12315716, Sold, Jul 30, 2025
- MLS® number: W12315716
- Status: Sold
- Listed on: Jul 30, 2025
- Days on market: 19
- Updated: Aug 18, 2025
- Possession: Flexible
- Occupied by: Owner
- Listing brokerage: iCloud Realty Ltd.
About this home
14 Porchlight Road, Brampton (Fletcher's Creek Village), ON L6X 4S3
Great location backing onto pond/ravine, Full walkout basement w/ 2 bedroom basement apt, the basement also features a large cold cellar/storage room & a 2nd laundry room, great main floor with combination living and dining rooms, main floor family off large eat in kitchen. 4 bedrooms upstairs. Entrance to garage from main floor laundry room. Located close to both public and Catholic schools, steps to park, Brampton Transit stops, shopping and Mt. Pleasant Go station. Quiet family street, flexible closing available. Reshingled roof, newer furnace and air conditioner.
Ask about this home
A HOMEH agent will answer your questions about this home.
Around this home
Daily convenience, out of 100, from the distances below
Schools nearby
School rating, out of 10.
Helpful calculators
Your HOMEH agent

"I would see it this week."