

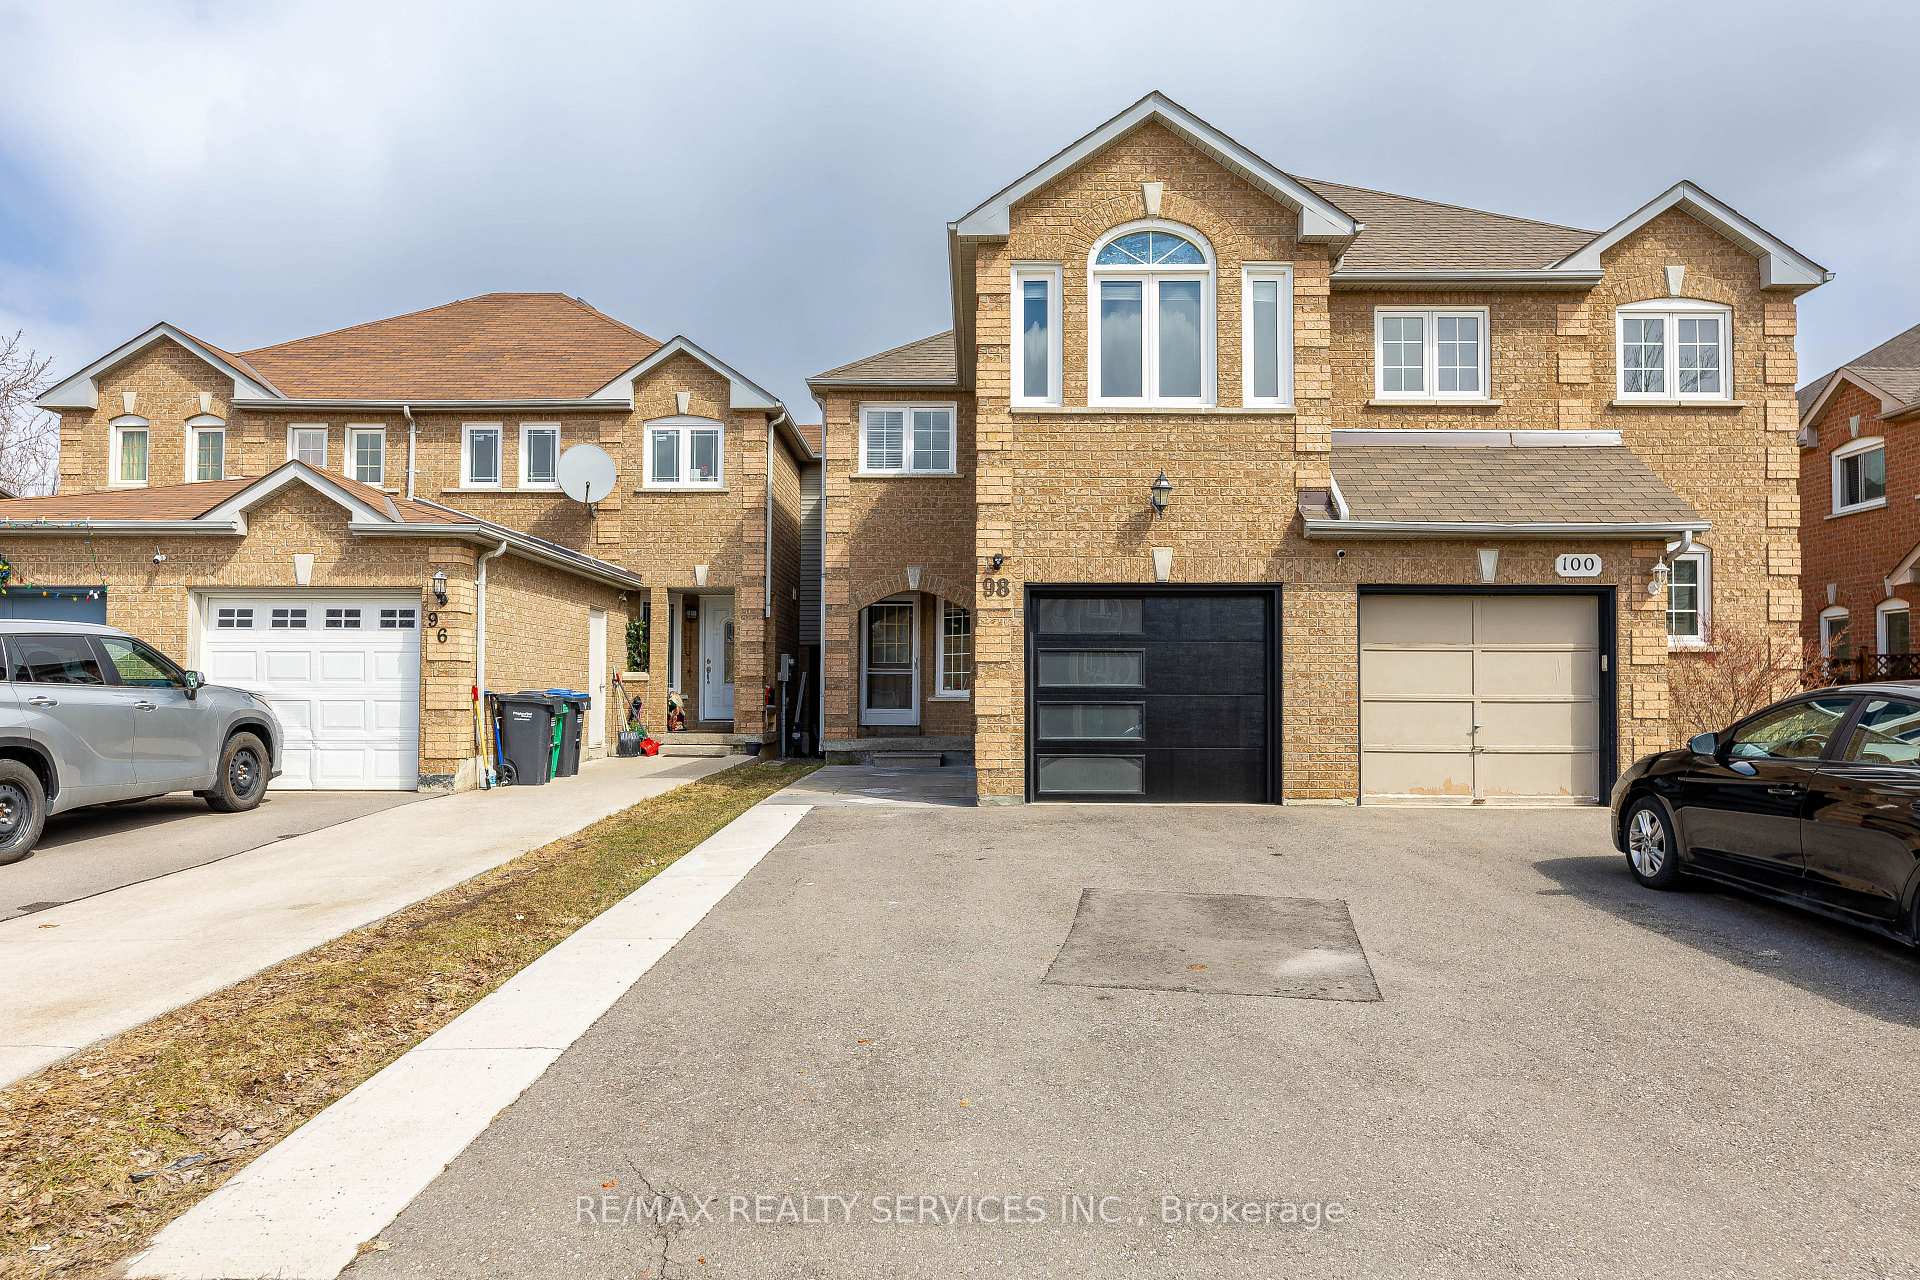
98 Lent Crescent
98 Lent Crescent
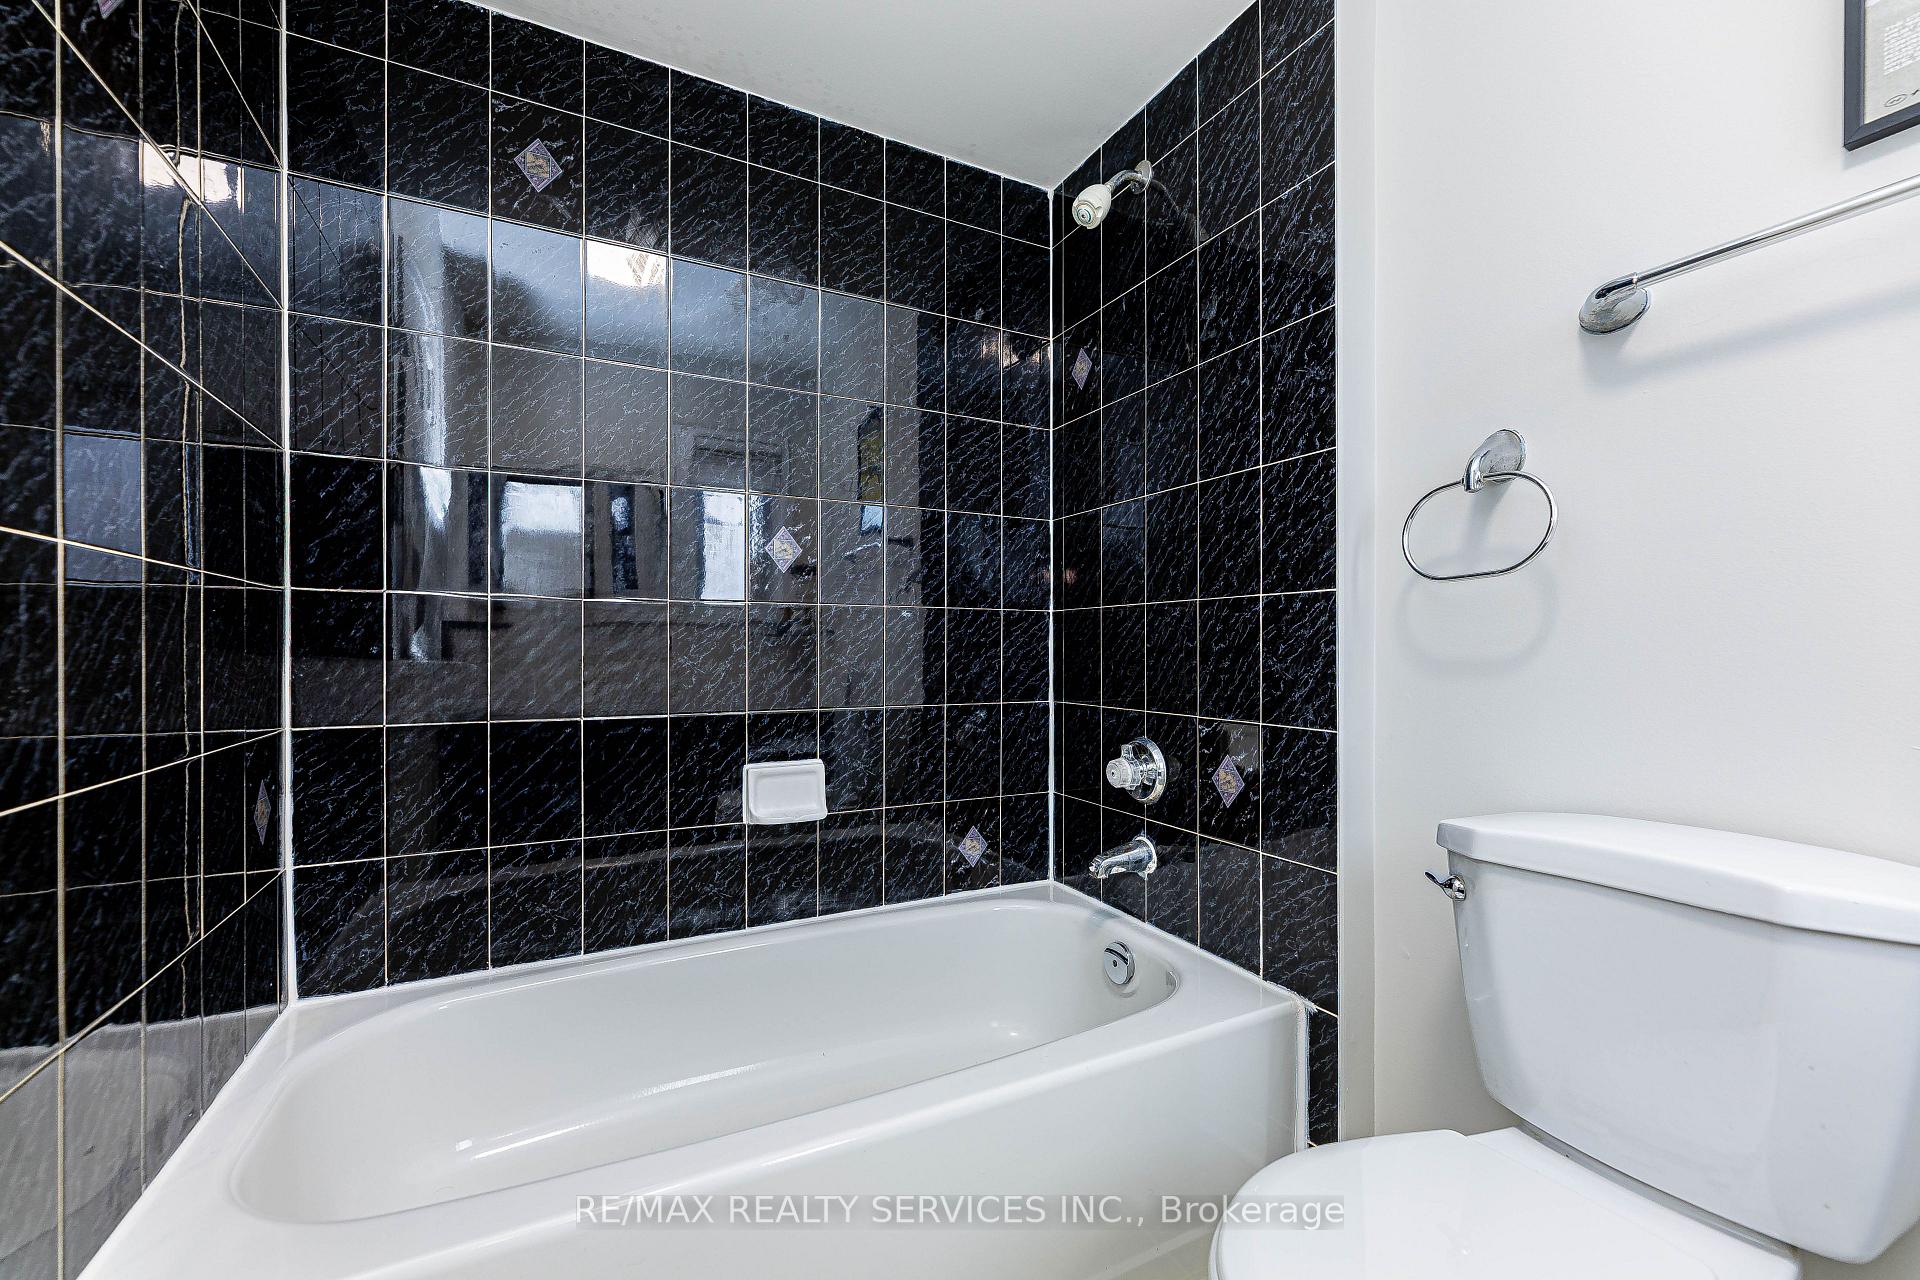 See all 31 photos
Property history
Facts and features
- BasementFinished
- Water, sewerMunicipal
- HeatingForced air
- CoolingCentral air
- Second kitchen
- Central air
The homeFreehold Townhouse, 2-storey, 1,500–2,000 sq ft
- Type: Freehold Townhouse
- Style: 2-storey
- Living space: 1,500–2,000 sq ft
- Basement: Finished
- View: Clear
- Waterfront: None
InsideVinyl, Rooms above ground 8, Rooms in the basement 2
- Flooring: Vinyl
- Rooms above ground: 8
- Rooms in the basement: 2
- Bedrooms: 3 + 1 in the basement
- Bathrooms: 4
- Kitchens: 2
- Family room: Yes
Outside and lotBrick, Other, Other
- Exterior: Brick
- Roof: Other
- Foundation: Other
- Size: 20.24 × 100.09 ft
- Zoning: Res.4 Car On Driveway
Parking1 Garage, Attached, Private
- Spaces: 1 Garage
- Garage: Attached
- Driveway: Private
Heating, water and powerForced air, gas, Central air, Municipal water
- Heating: Forced air, gas
- Cooling: Central air
- Water: Municipal water
- Sewer: Municipal sewer
- Natural gas: Yes
- Hydro: Yes
- Cable: Yes
- Telephone: Yes
Costs and taxesTaxes $4,339 a year, HST included in the price, Hot water tank
- Taxes, 2025: $4,339 a year
- HST: HST included in the price
- Rental items: Hot water tank
Included in the sale2 ss fridge, 2 ss stove, 1 dishwasher, 1 washer, 1 dryer, all window coverings and blinds, all electrical light fixtures., Non
- Included: 2 ss fridge, 2 ss stove, 1 dishwasher, 1 washer, 1 dryer, all window coverings and blinds, all electrical light fixtures.
- Not included: Non
Listing detailsW12316418, Sold, Jul 30, 2025
- MLS® number: W12316418
- Status: Sold
- Listed on: Jul 30, 2025
- Days on market: 30
- Updated: Aug 29, 2025
- Possession: 2025-08-30 / Flexible
- Occupied by: Vacant
- Listing brokerage: RE/MAX REALTY SERVICES INC.
About this home
98 Lent Crescent, Brampton (Fletcher's West), ON L6Y 4X7
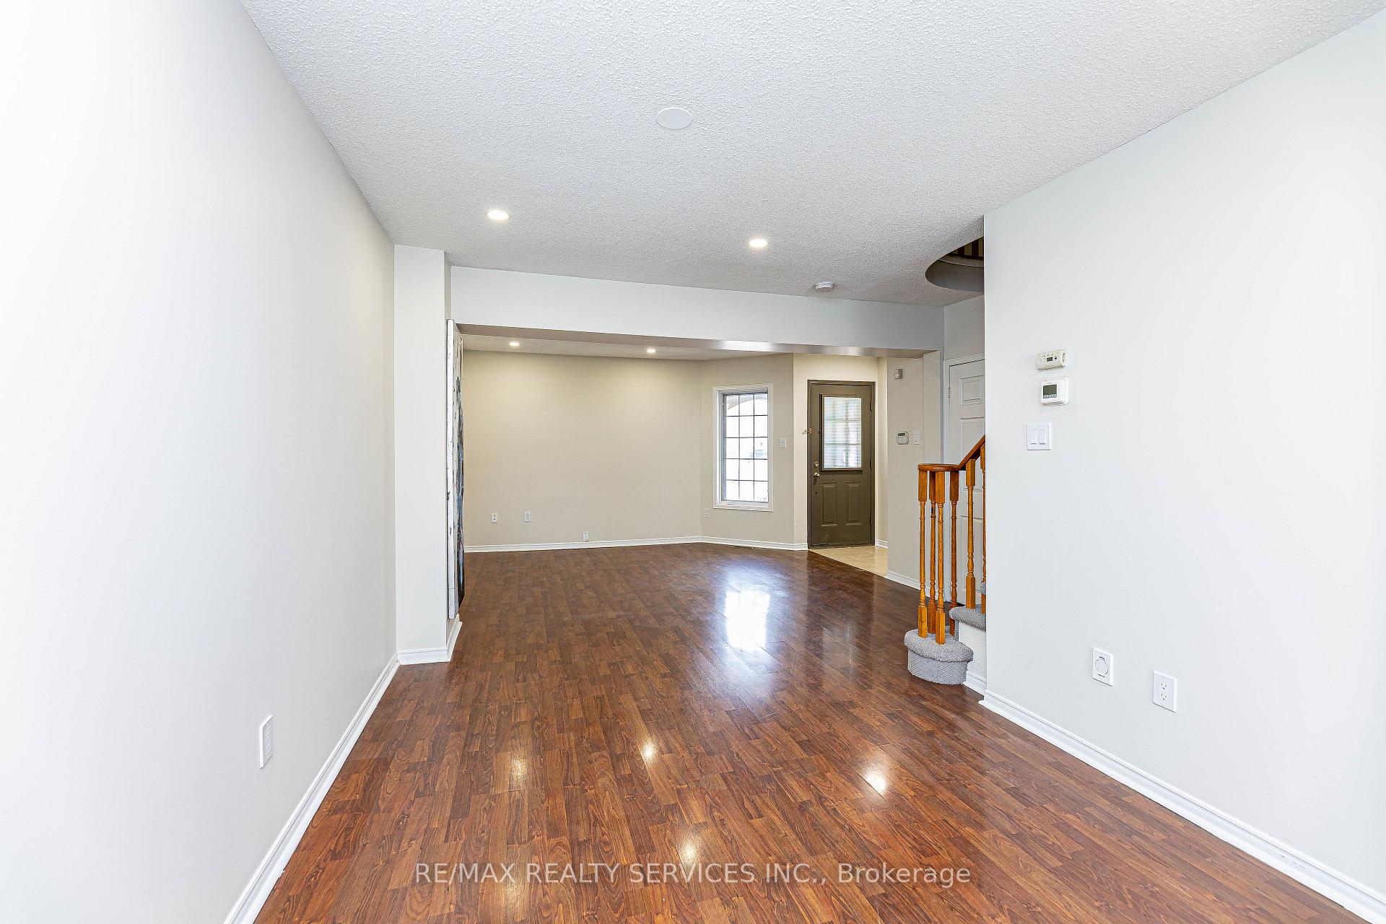
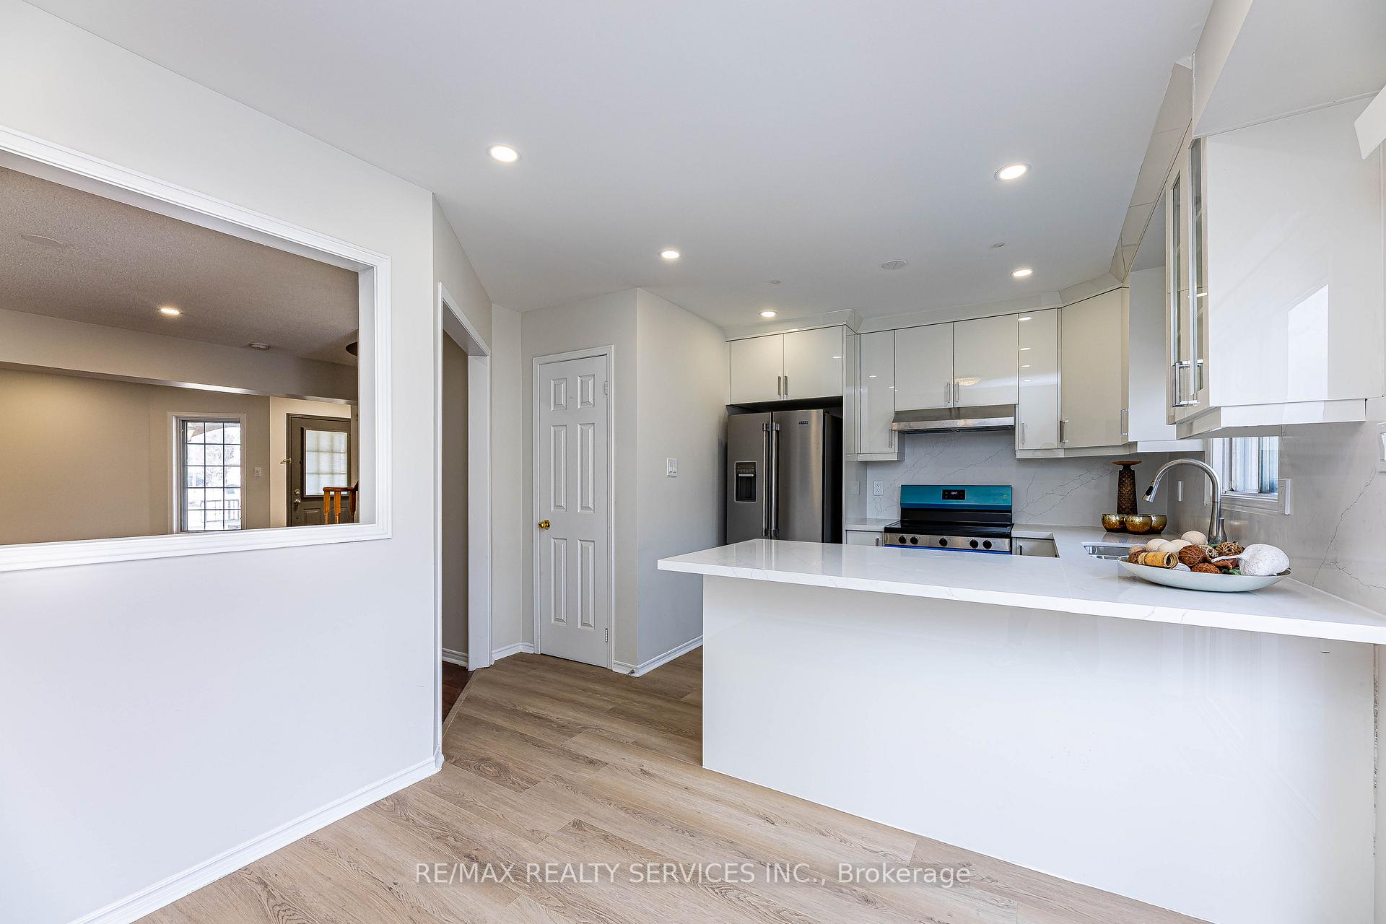
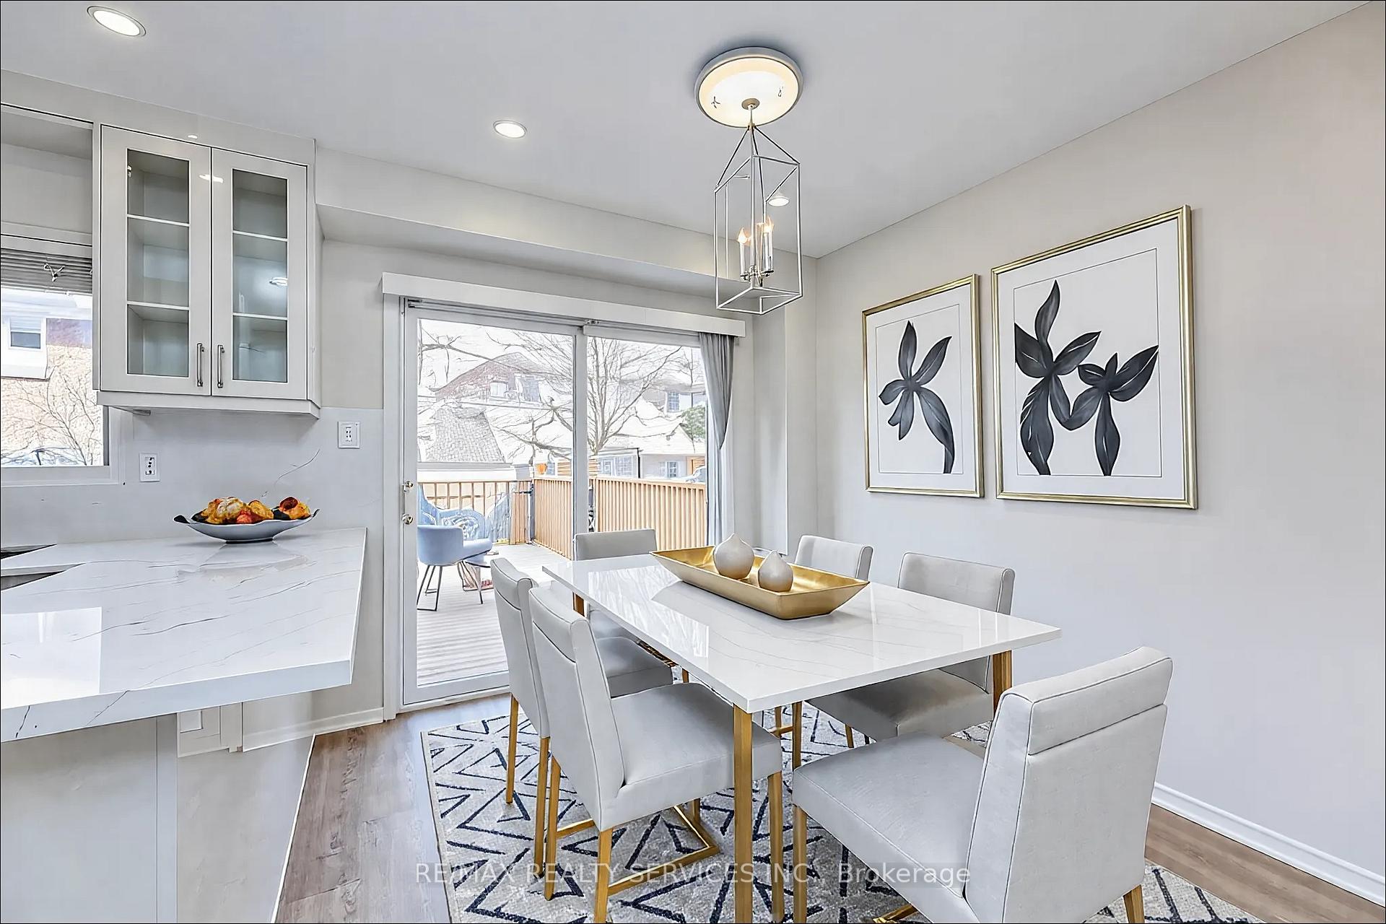
Absolutely Beautiful Link property, only joining from a small closet. This property looks and feels like a semi-detached and has about $35,000 upgrades. New Kitchen cabinets with Quartz top and Quartz backsplash(2025), New appliance (2025), Freshly painted(2025), Pot lights(2025), New Garage door(2025), New stairs carpet(2025), New Light fixtures(2025). Exceptionally large master bedroom with walk-in closet and attached ensuite. 2 Full bathrooms upstairs. Finished basement with full bathroom, large living room and bedroom. Total 5 parking space. Great location - 10 mins from Brampton Go. 2 mins to grocery stores, doctors clinic, banks & restaurants, park and school. SHOWS 10++++++. Must Visit.
Ask about this home
A HOMEH agent will answer your questions about this home.
Around this home
Daily convenience, out of 100, from the distances below
Schools nearby
School rating, out of 10.
Helpful calculators
Your HOMEH agent

"I would see it this week."