
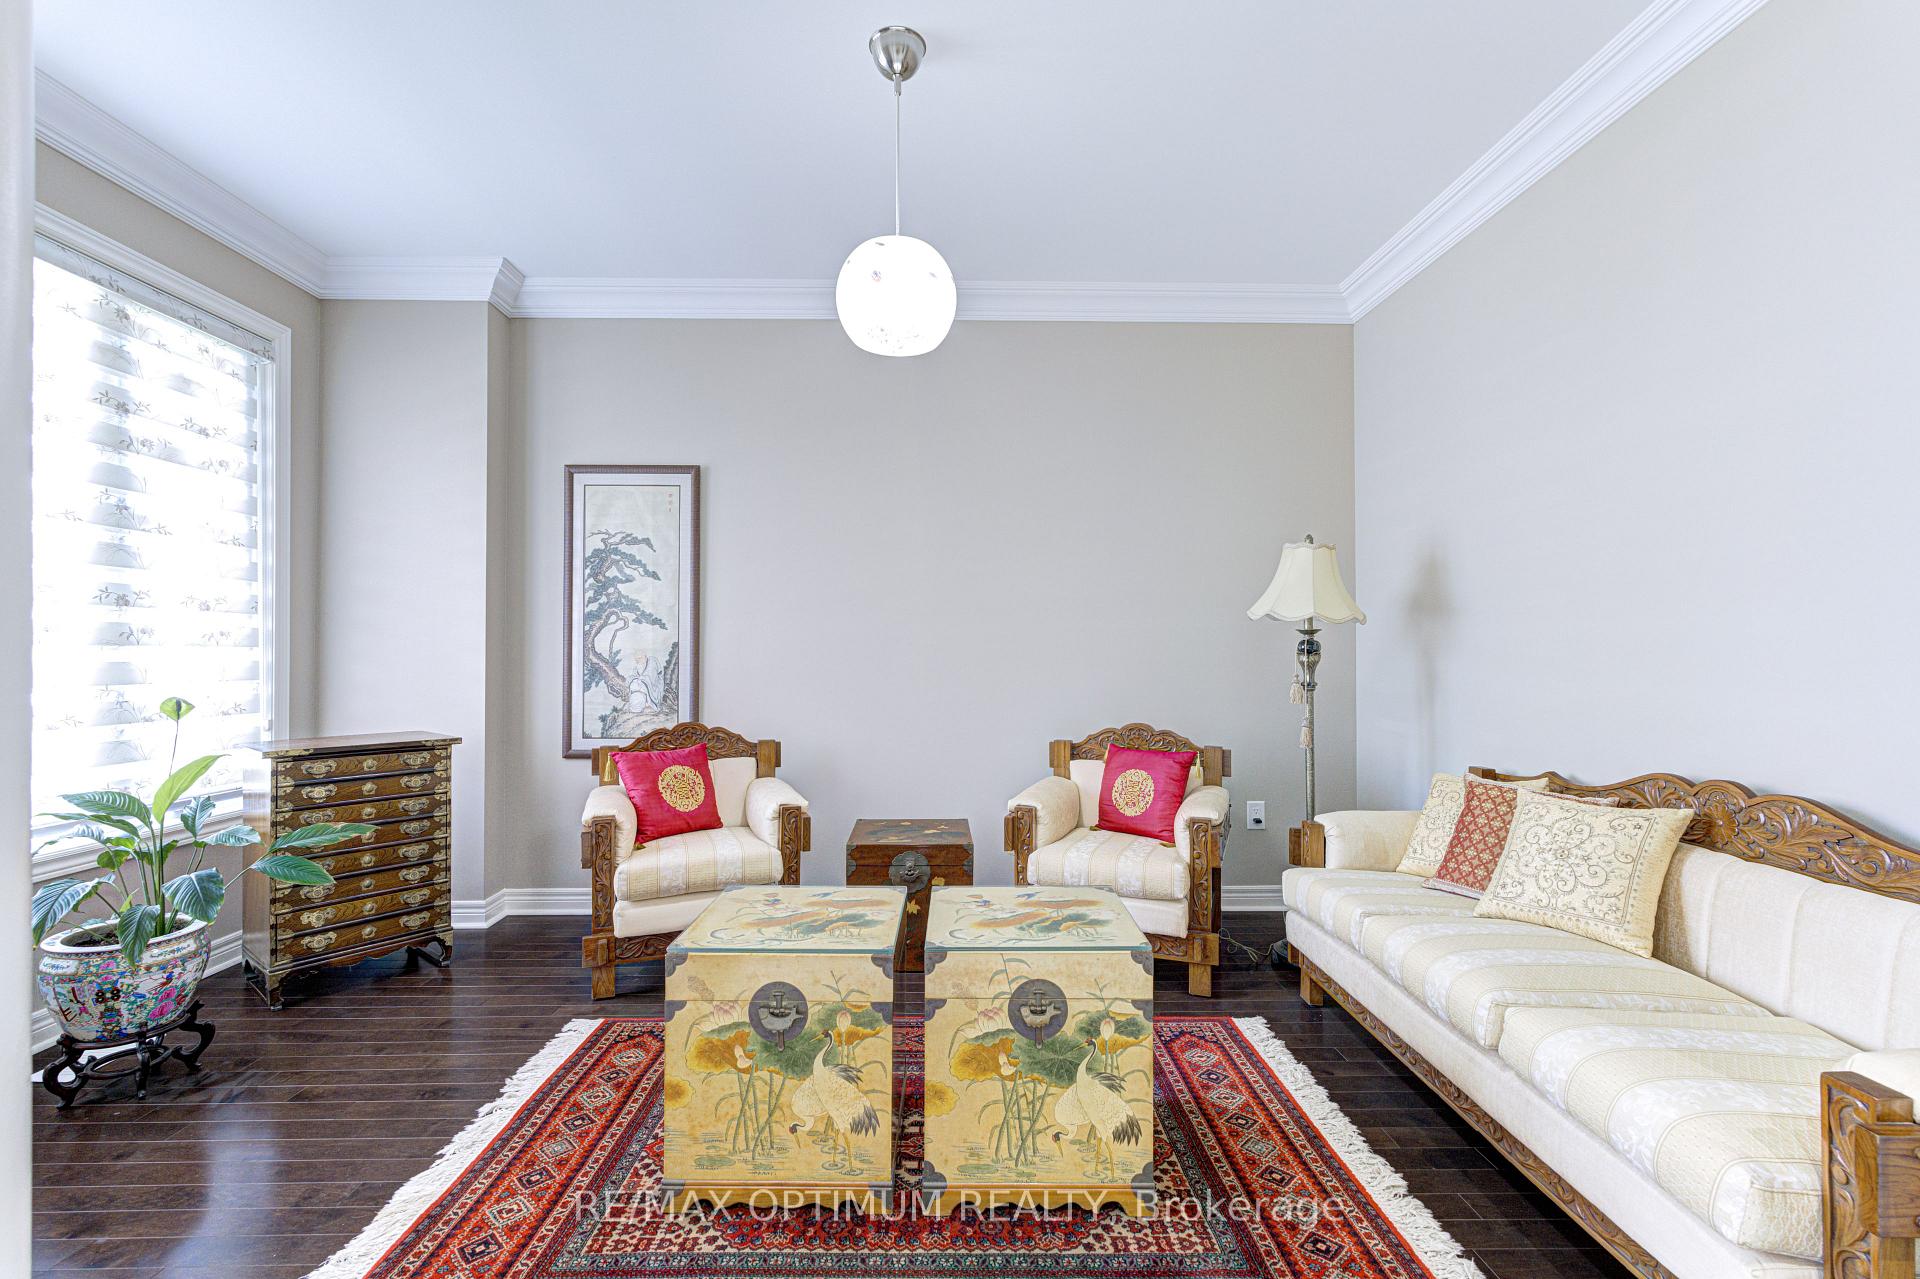
 See all 48 photos
Property history

This home has sold. It is no longer available.
Property not available for sale or for rent.
Book a viewing
Ask HOMEH
About this home
14 Waterwide Crescent, Brampton
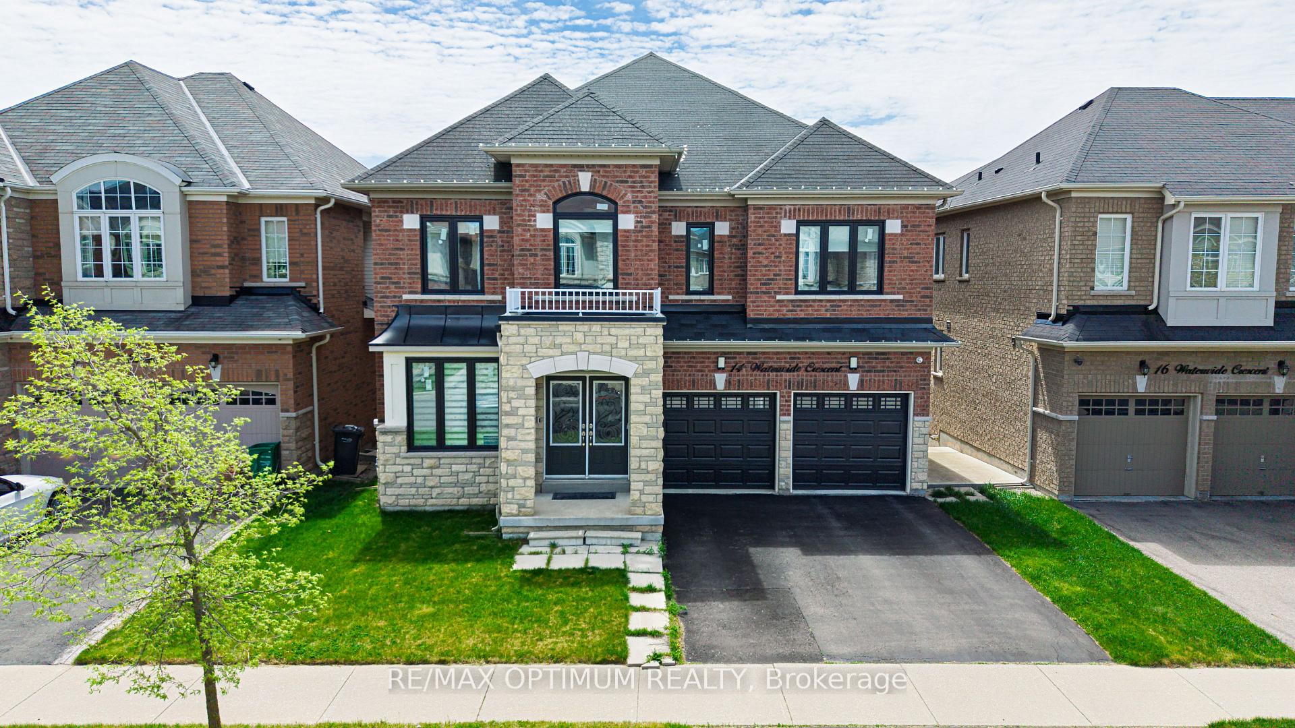
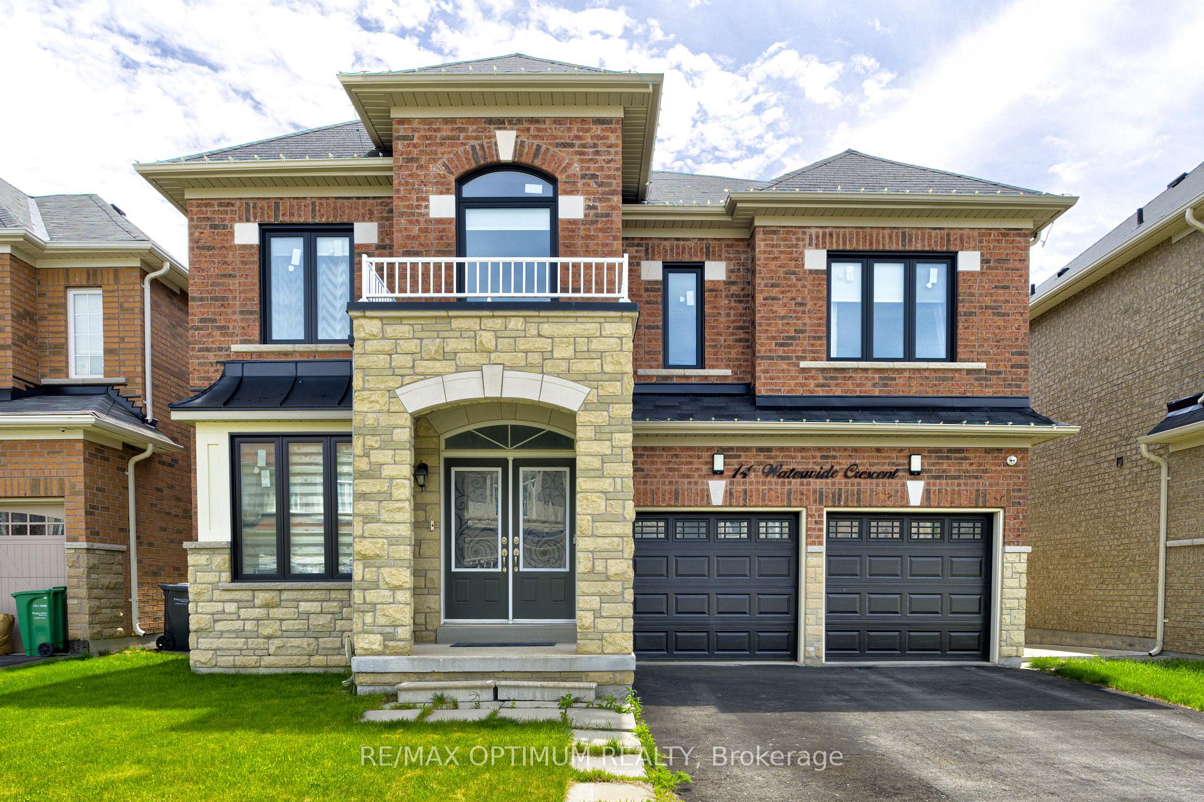
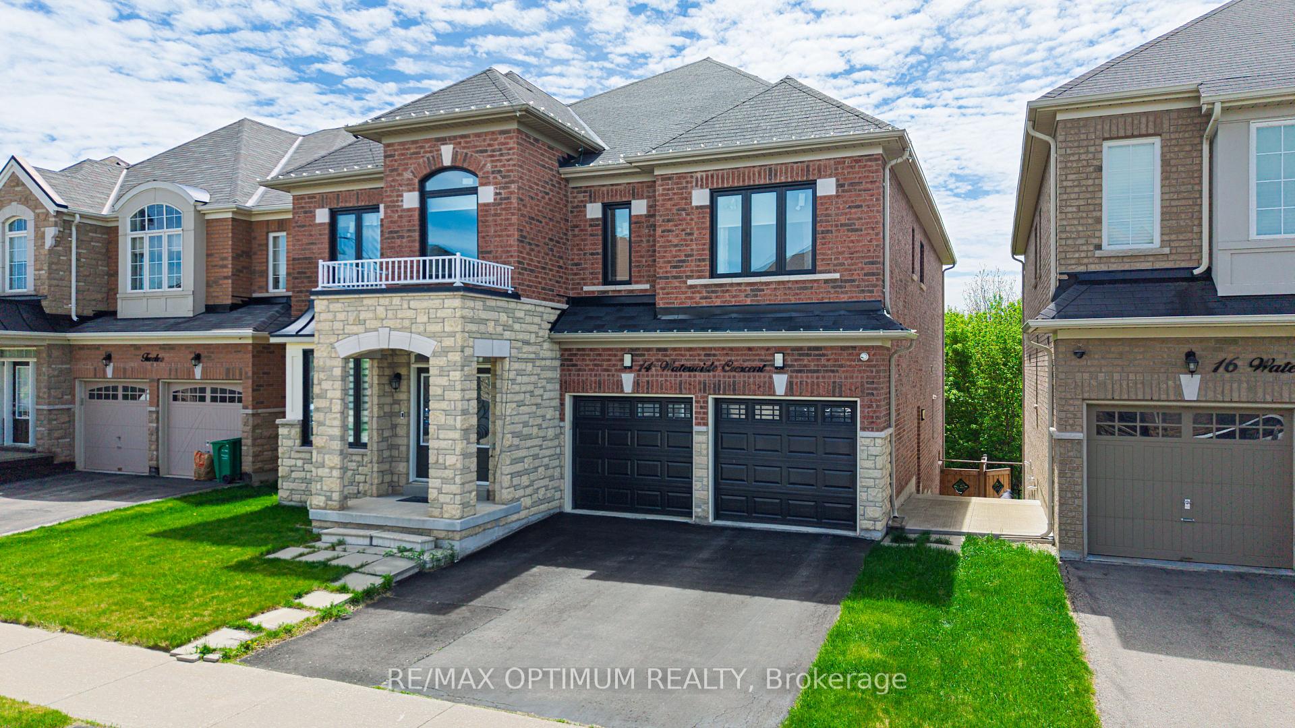
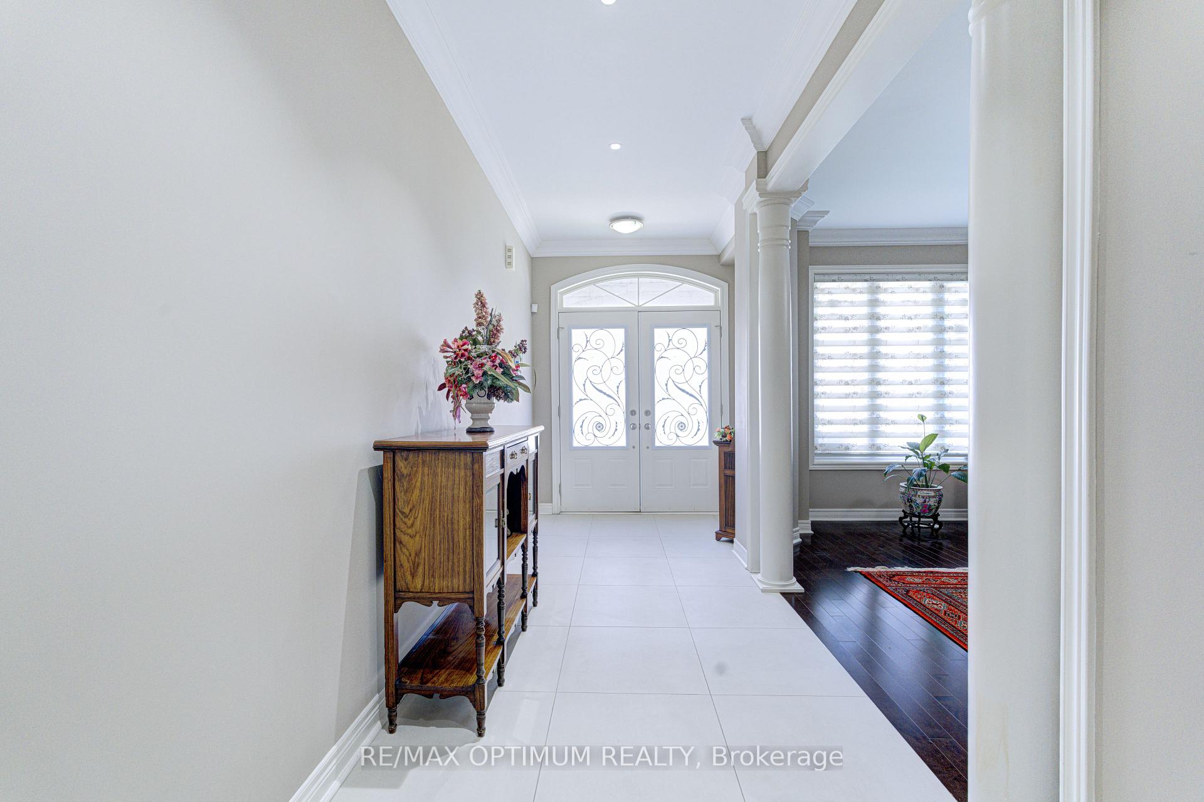
Experience refined luxury living in Brampton with this stunning 5-bedroom detached home situated on a premium walk-out ravine lot. Thoughtfully designed with elegance and comfort in mind, this exceptional residence features premium upgrades throughout, including 9-foot ceilings on both the main and second floors.The chef-inspired kitchen is a true showpiece, complete with stainless steel appliances, upgraded cabinetry, and a stylish backsplash. The spacious family and dining areas provide the perfect setting for entertaining guests and creating lasting memories with loved ones.Retreat to the luxurious primary suite, featuring a spa-inspired ensuite with a relaxing soaker tub and separate shower, offering the perfect sanctuary for rest and rejuvenation. Four additional generously sized bedrooms provide ample closet space and large windows that fill the home with an abundance of natural light. Sunlight pours through expansive windows, creating bright and inviting living spaces that blend beauty with functionality. Step outside to a spacious backyard overlooking the ravine-ideal for family gatherings, outdoor activities, and summer barbecues. More than just a home, this remarkable property is a powerful combination of opportunity elegance, comfort, and modern functionality. A rare opportunity to own a prestigious residence in one of Brampton's most desirable locations.Conveniently located close to Mount Pleasant GO Station, public transit, top-rated schools, parks, shopping, and everyday amenities, this home offers the perfect balance of luxury living and everyday convenience.
Facts & features
Book a viewing
Rooms
14 rooms · 5 bathrooms
- Living room10′ × 13′130 sq.ft.
- Dining room18′6″ × 12′3″227 sq.ft.
- Breakfast16′7″ × 11′9″195 sq.ft.
- Study11′ × 11′3″124 sq.ft.
- Kitchen16′ × 11′11″190 sq.ft.
- Family room18′6″ × 13′240 sq.ft.
- Bedroom 315′ × 12′2″182 sq.ft.
- Primary bedroom20′8″ × 15′310 sq.ft.
- Bedroom 213′ × 14′7″190 sq.ft.
- Bedroom 514′ × 13′5″187 sq.ft.
- Bedroom 413′ × 13′3″173 sq.ft.
- Primary bedroom15′2″ × 13′9″209 sq.ft.
- Kitchen11′7″ × 10′116 sq.ft.
- Living room34′5″ × 12′5″427 sq.ft.
Around this home
Listing details
Helpful tools
Your HOMEH agent
"I would see it this week."
Ask HOMEH about this home
Price, neighbourhood, monthly cost. Ask anything.
HOMEH Intelligent Agent is an AI, not a licensed representative. Check anything important with your agent.