
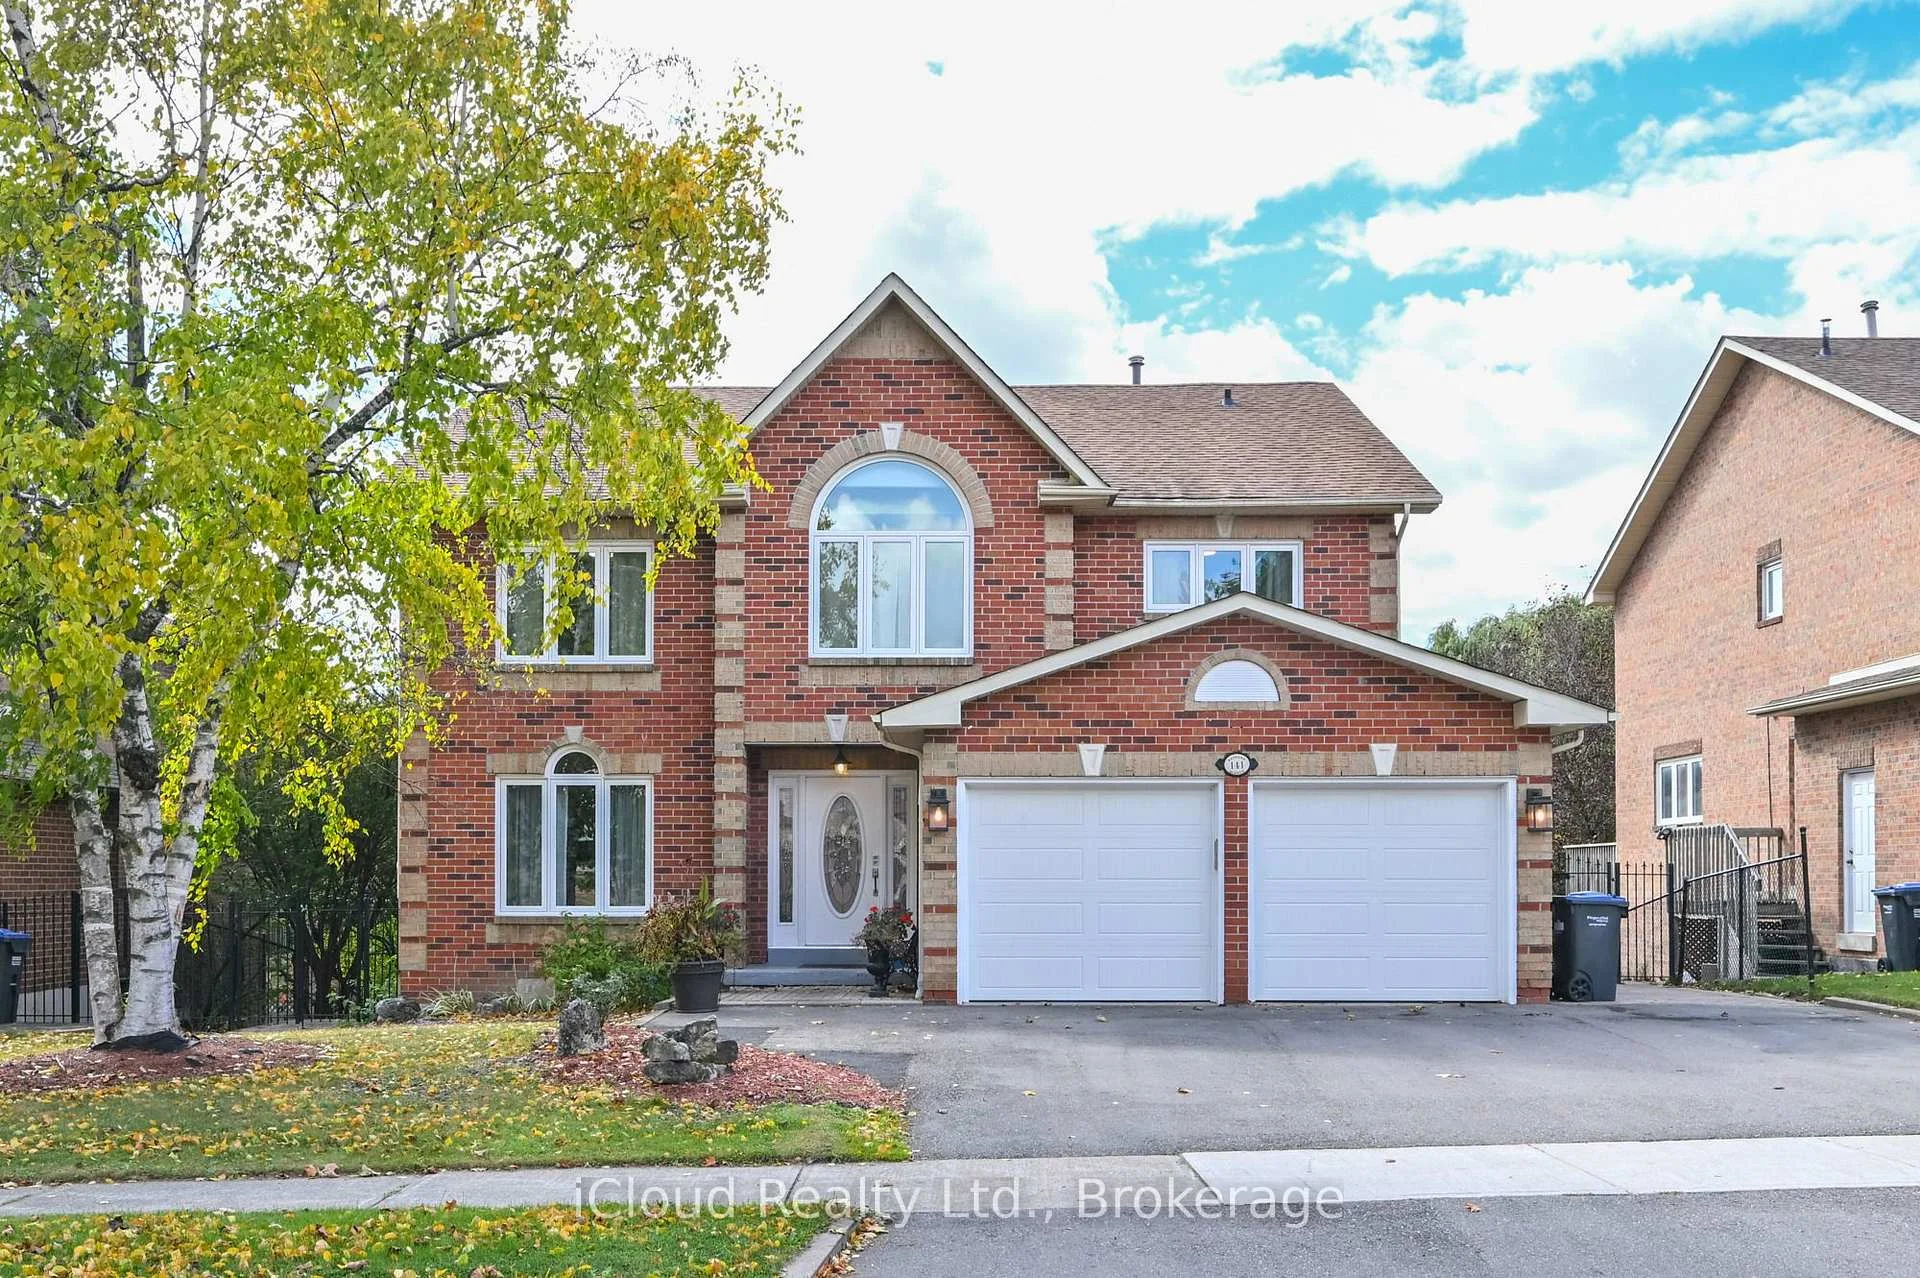
141 Kenpark Avenue
Brampton (Snelgrove)141 Kenpark Avenue
Brampton (Snelgrove)
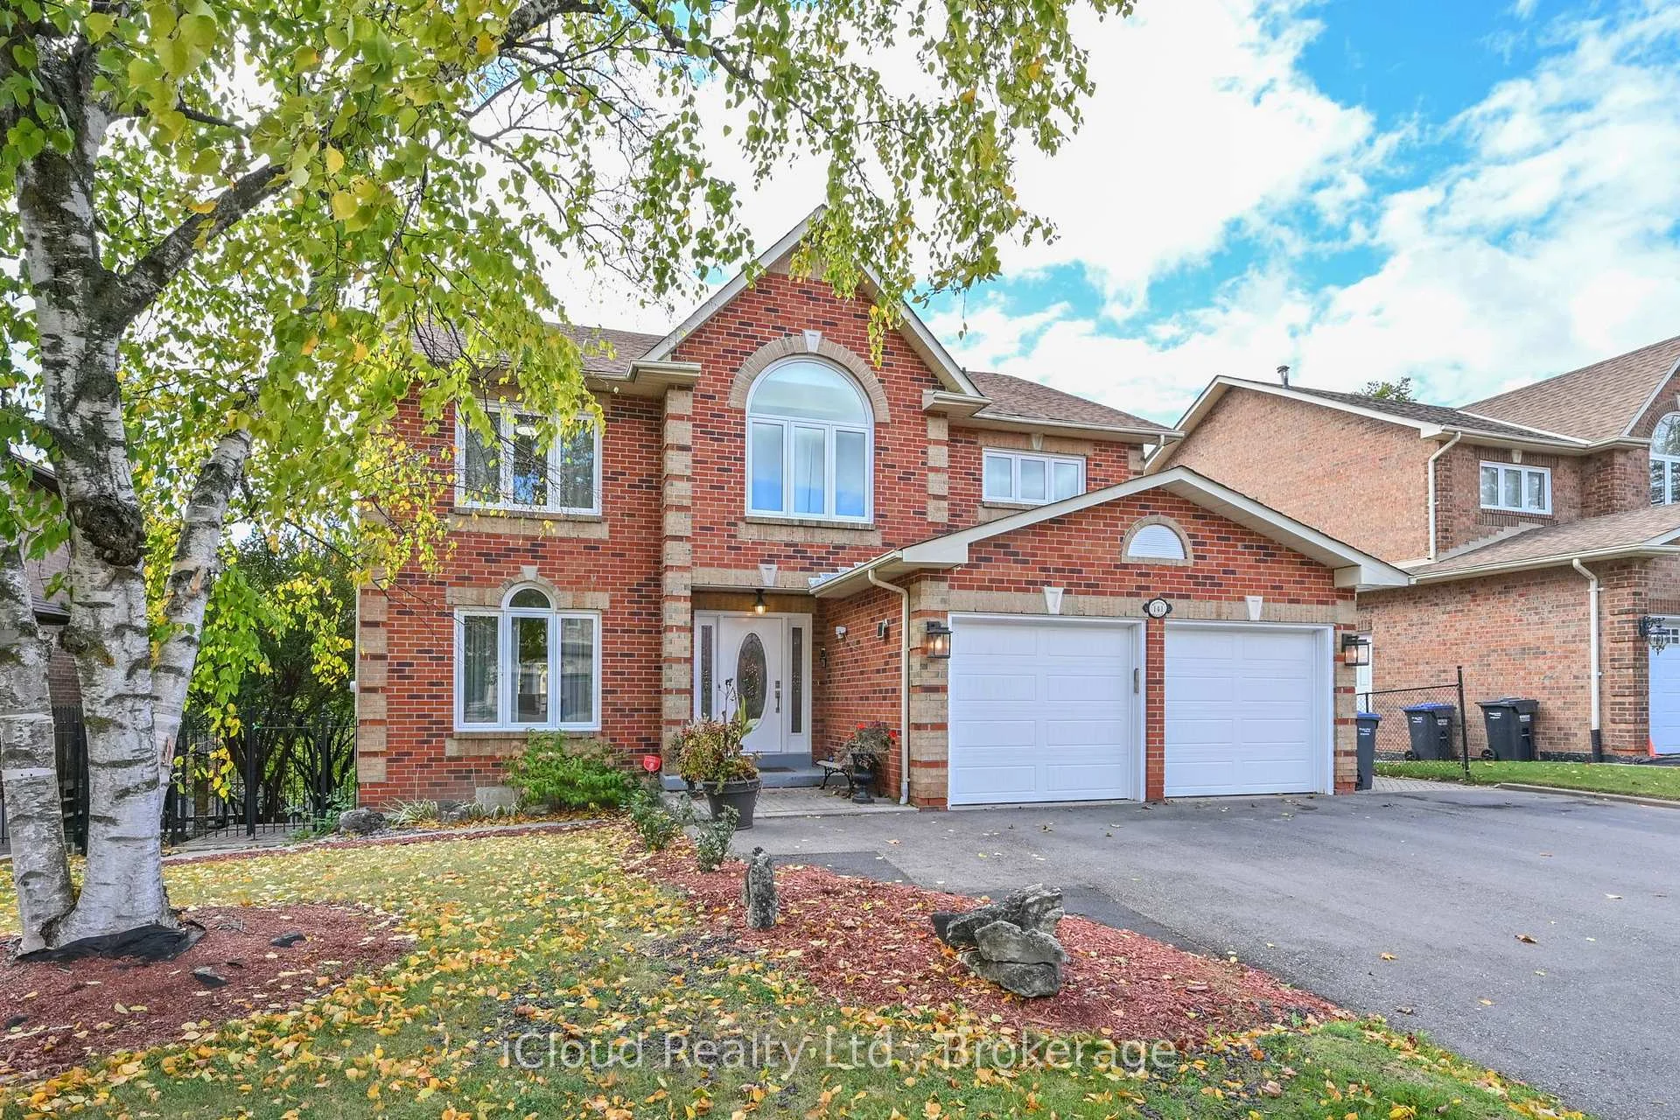
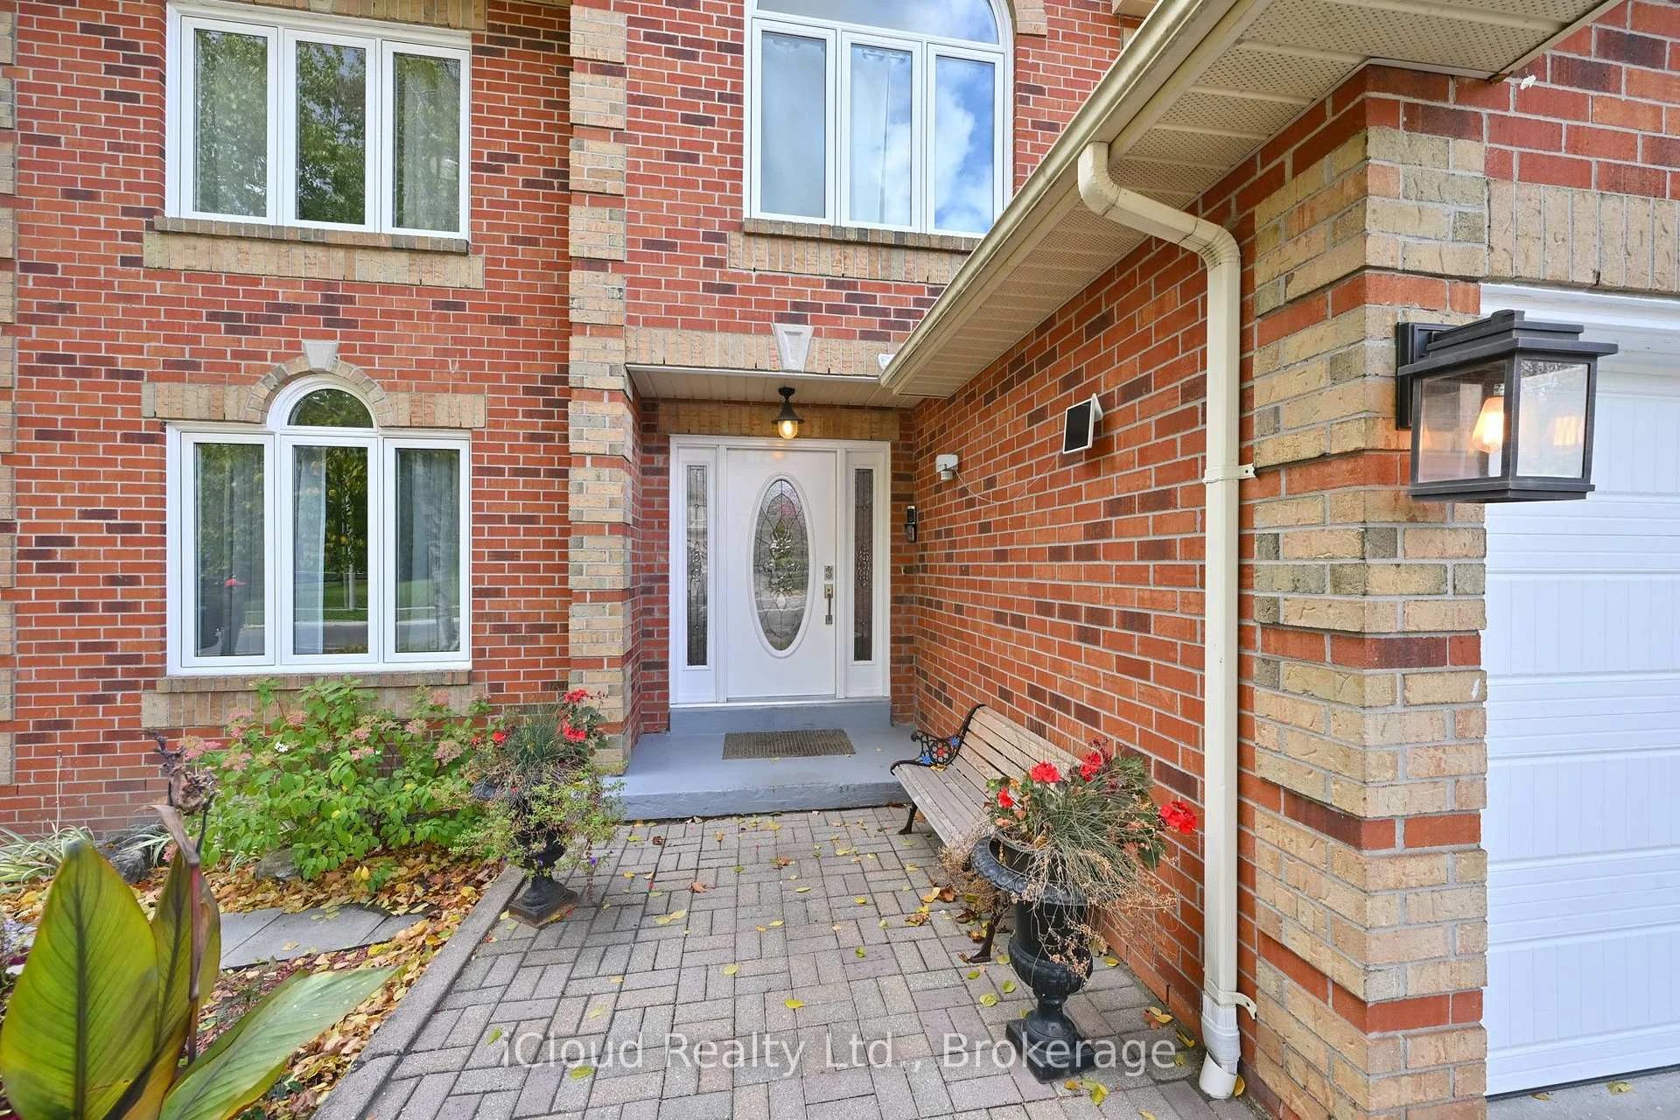
 See all 43 photos
Book a viewing
Ask HOMEH
About this home
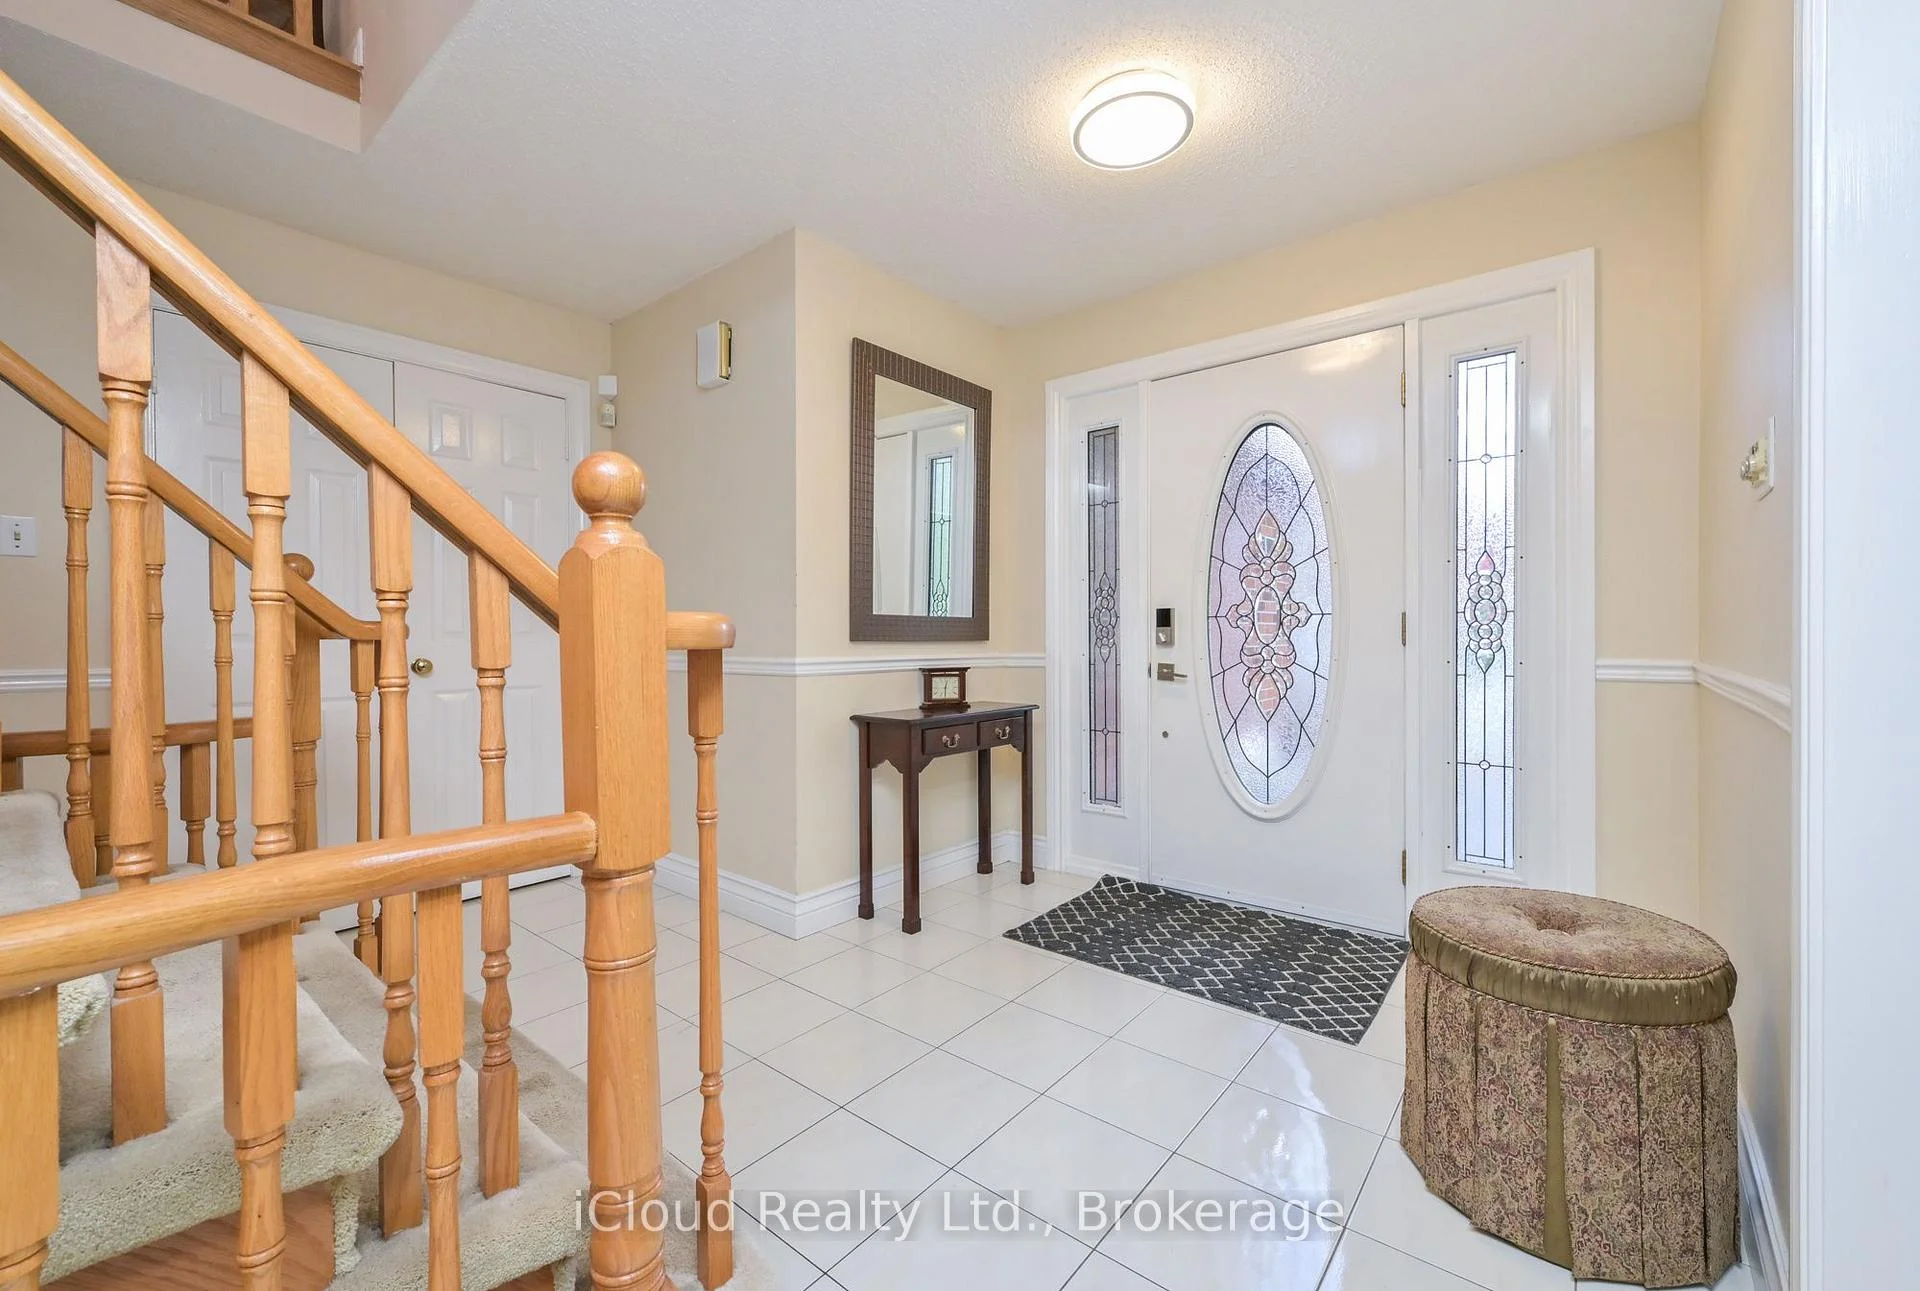
Welcome to this exceptional 4+3 Bedroom, 4 washroom home, offering over 3,000 Sq ft of beautifully finished living space in a peaceful ravine setting. The home features a beautiful upgraded kitchen, upgraded bathrooms, inviting family room, two fireplaces and elegant Scarlett O'Hara inspired staircase. The finished walk-out basement is ideal for entertaining, complete with a bar, pool table and fireplace. Step outside to a spectacular private backyard featuring a swimming pool and outdoor kitchen, surrounded by beautiful ravine views. With 6 car parking and walking distance to Heart Lake Conservation Area. This impressive home offers the perfect blend of comfort, privacy and exceptional indoor outdoor living.
Facts & features
Book a viewing
Rooms
12 rooms · 4 bathrooms
- Kitchen19′10″ × 9′10″195 sq.ft.
- Living room16′9″ × 11′11″199 sq.ft.
- Dining room15′9″ × 11′8″184 sq.ft.
- Family room17′10″ × 11′8″208 sq.ft.
- Primary bedroom25′11″ × 14′6″376 sq.ft.
- Bedroom 212′11″ × 11′4″146 sq.ft.
- Bedroom 413′ × 10′11″142 sq.ft.
- Bedroom 311′1″ × 8′89 sq.ft.
- Recreation29′6″ × 22′650 sq.ft.
- Bedroom 211′5″ × 10′114 sq.ft.
- Bedroom 38′3″ × 6′8″55 sq.ft.
- Bedroom11′7″ × 12′10″149 sq.ft.
Around this home
Listing details
Helpful tools
Your HOMEH agent

"Priced 36% over our estimate. I would see it this week."
Ask HOMEH about this home
Price, neighbourhood, monthly cost. Ask anything.
HOMEH Intelligent Agent is an AI, not a licensed representative. Check anything important with your agent.