
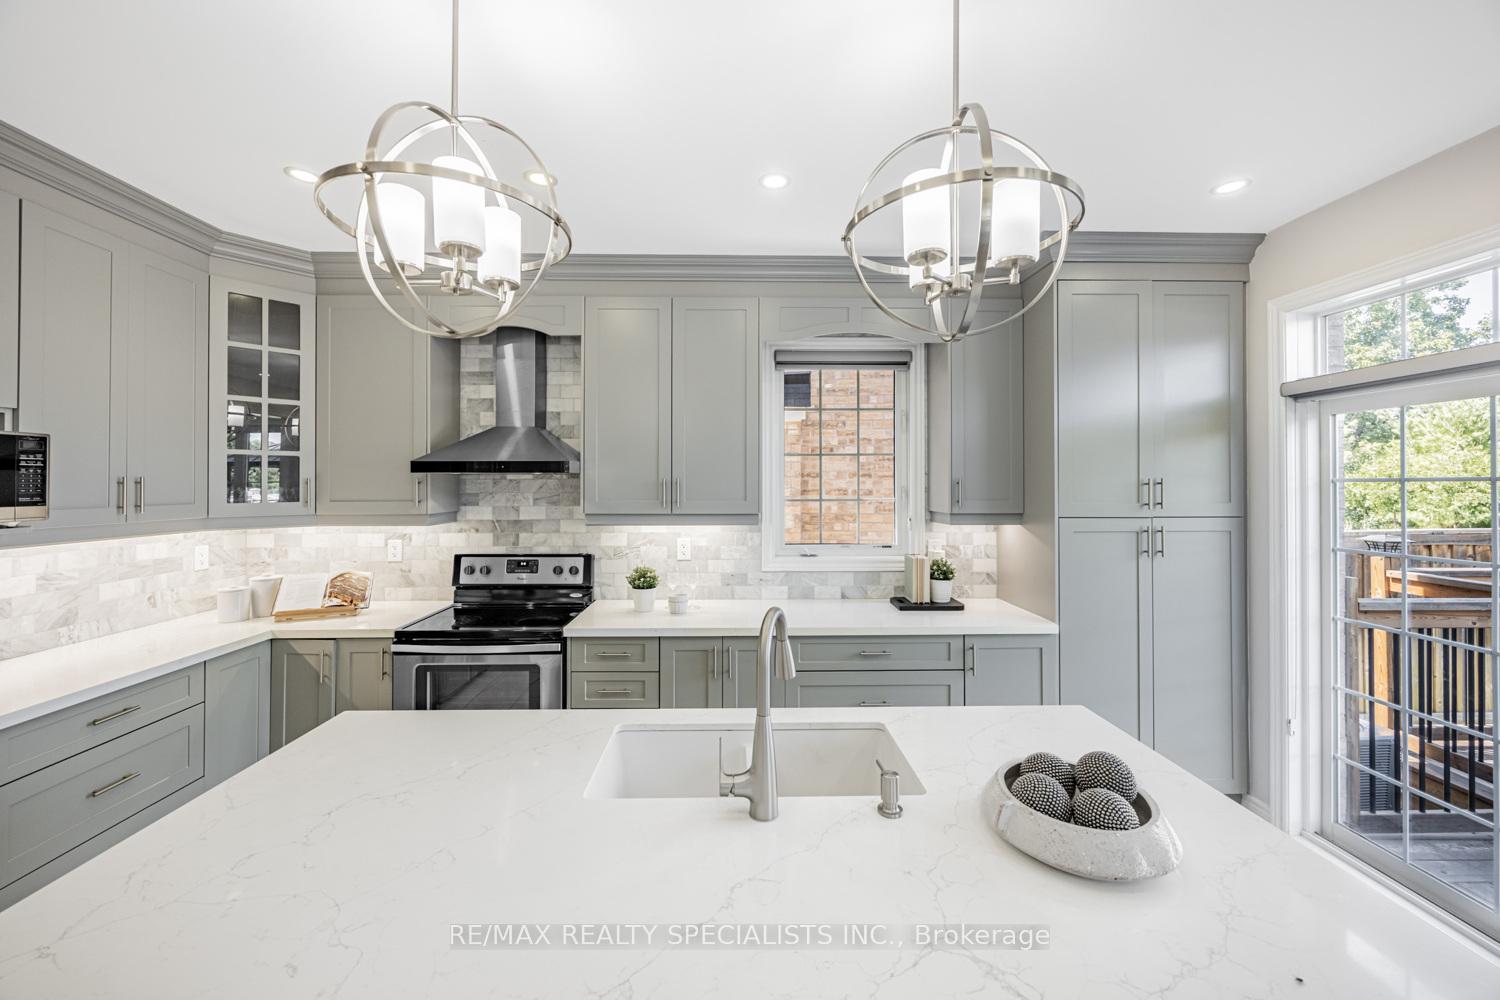
 See all 46 photos
Property history

This home has sold. It is no longer available.
Property not available for sale or for rent.
Ask about this home
A HOMEH agent will answer your questions about this home.Ask HOMEH
About this home
142 Bonnie Braes Drive, Brampton
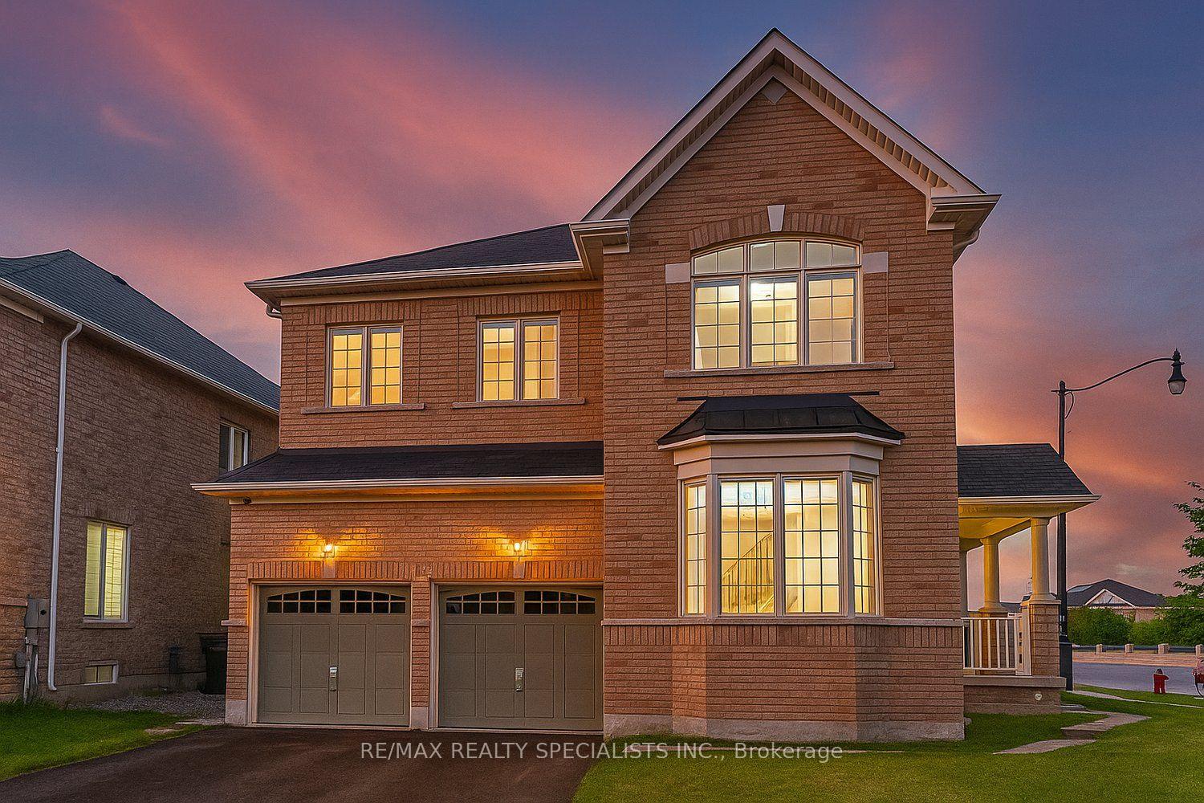
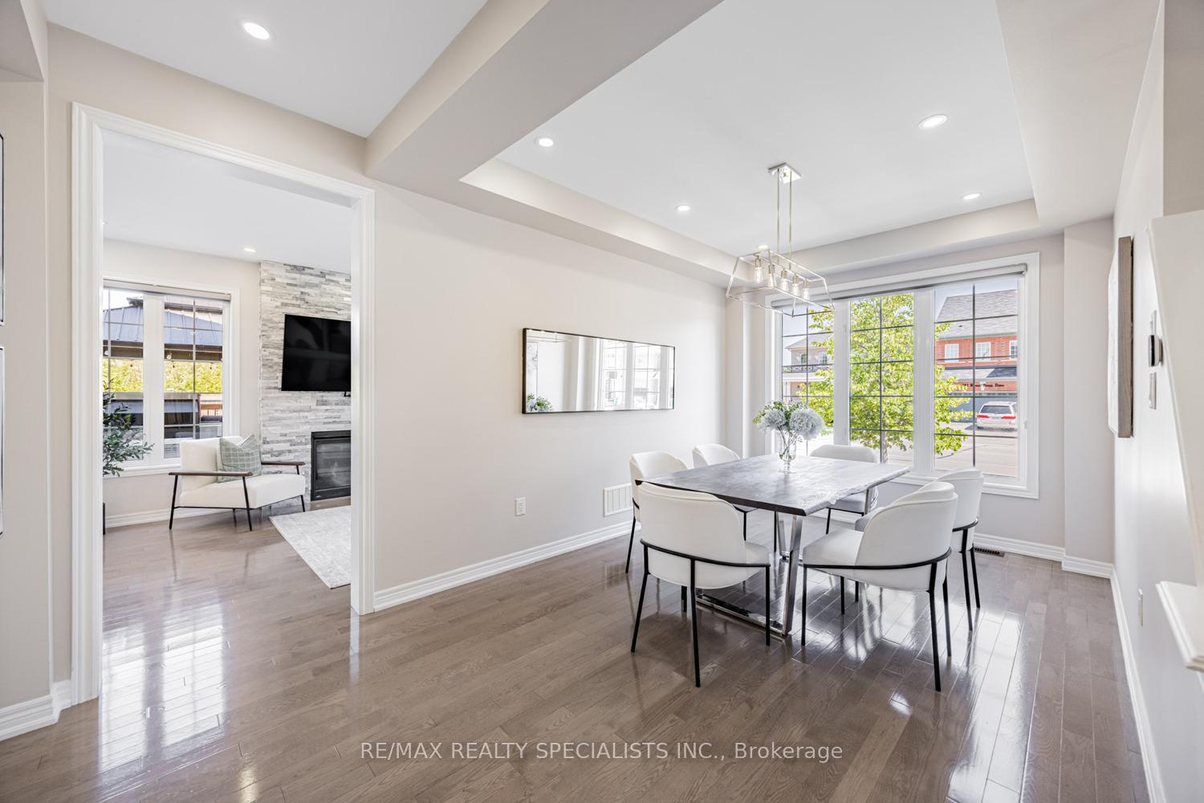
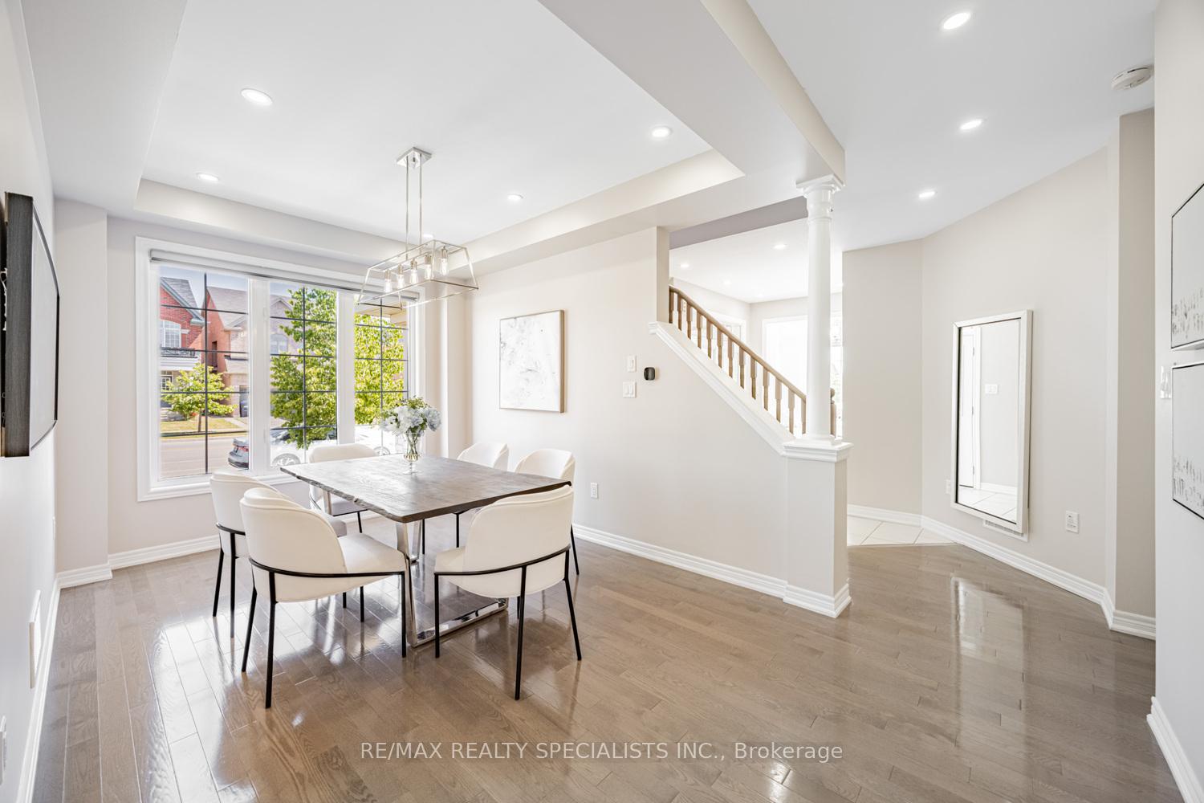
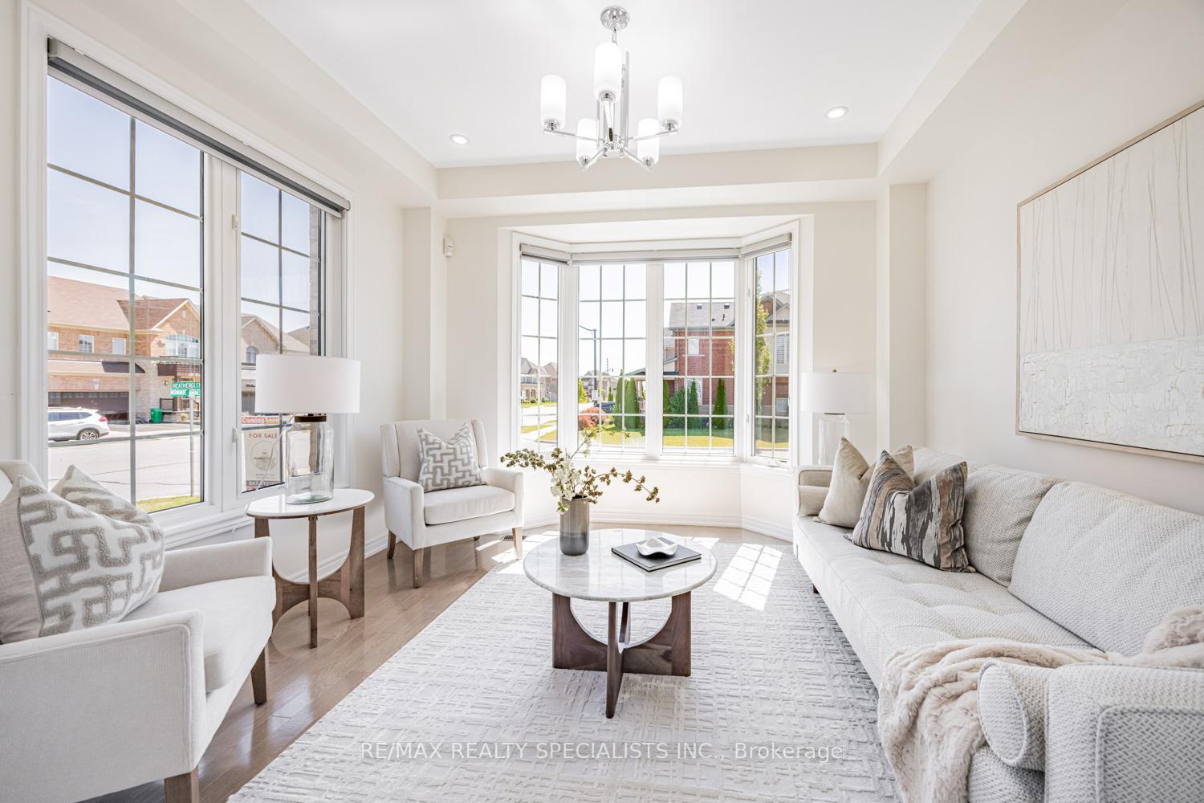
Welcome to 142 Bonnie Braes Dr Nestled In The Highly Sought-After Credit Valley Community! This Stunning Double Garage Detached Home Is Set On A Rare Corner Ravine Lot, Offering 4 Car Driveway Parking With Over 53 Ft Of Width At The Back & A Beautiful Backyard Perfect For Families & Entertaining Guests. Step Through The Grand Double Door Entrance Into A Bright & Spacious Main Floor Featuring 9-Foot Ceilings, W/Pot Lights & Zebra Blinds Throughout The Home. The Sun-Filled Living Room At The Front Of The Home Provides A Private, Cozy Space Perfect For Quiet Evenings. A Custom Built-In Double-Door Coat Closet Adds Function & Style In The Foyer, Which Leads Into A Conveniently Located Powder Room & A Separate Formal Dining Room Ideal For Hosting Large Family Dinners. The Fully Renovated Kitchen Is A True Showstopper, Boasting Quartz Counters, Valence Lighting, S/S Appliances & A Seamless Transition Into The Family Room, Where You'll Find A Stone Accent Wall W/A Gas Fireplace, A Perfect Combination Of Elegance & Comfort. From The Kitchen, Walk Out To Your Private Backyard Oasis Complete With An Oversized Deck, A Dedicated Outdoor Dining Area & A Gazebo. Backing Onto A Ravine With No Rear Neighbours, Offering Ample Space To Play & Enjoy The Outdoors In Peace. The Main Floor Is Completed With An Elevated Front-Load Laundry Room With Garage Access For Added Convenience. Upstairs, A Spacious Hallway Leads To Four Generously Sized Bedrooms, With Custom Closets in Three, Professionally Steam-Cleaned Carpet & An Open-Concept Loft, Ideal For A Home Office Or Easily Convertible To A Fifth Bedroom. The Primary Bed Features 9-Foot Ceilings, A Custom Built-In Walk-In Closet & A Luxurious 5-Piece Ensuite. A 4-Piece Common Bath, & A 4-Piece Jack & Jill Bath Complete the Upper Level! The Unfinished Basement Offers Excellent Potential For Additional Living Space Or Rental Income, Allowing You To Customize This Blank Canvas To Your Needs. Don't Miss Out On The Chance to Make it Your Own!
Facts & features
Ask about this home
A HOMEH agent will answer your questions about this home.
Rooms
11 rooms · 4 bathrooms
- Living room12′2″ × 11′1″135 sq.ft.
- Dining room17′2″ × 10′172 sq.ft.
- Kitchen12′2″ × 17′207 sq.ft.
- Breakfast12′2″ × 17′207 sq.ft.
- Family room17′ × 11′187 sq.ft.
- Laundry8′2″ × 4′11″40 sq.ft.
- Primary bedroom18′ × 11′7″209 sq.ft.
- Bedroom 212′ × 10′1″121 sq.ft.
- Bedroom 314′ × 11′11″167 sq.ft.
- Bedroom 49′7″ × 10′96 sq.ft.
- Loft11′7″ × 10′2″119 sq.ft.
Around this home
Schools nearby
School rating, out of 10.
Listing details
Helpful tools
Your HOMEH agent
"I would see it this week."
Ask HOMEH about this home
Price, neighbourhood, monthly cost. Ask anything.
HOMEH Intelligent Agent is an AI, not a licensed representative. Check anything important with your agent.