
144 Bloomsbury Avenue
Brampton (Vales of Castlemore)144 Bloomsbury Avenue
Brampton (Vales of Castlemore)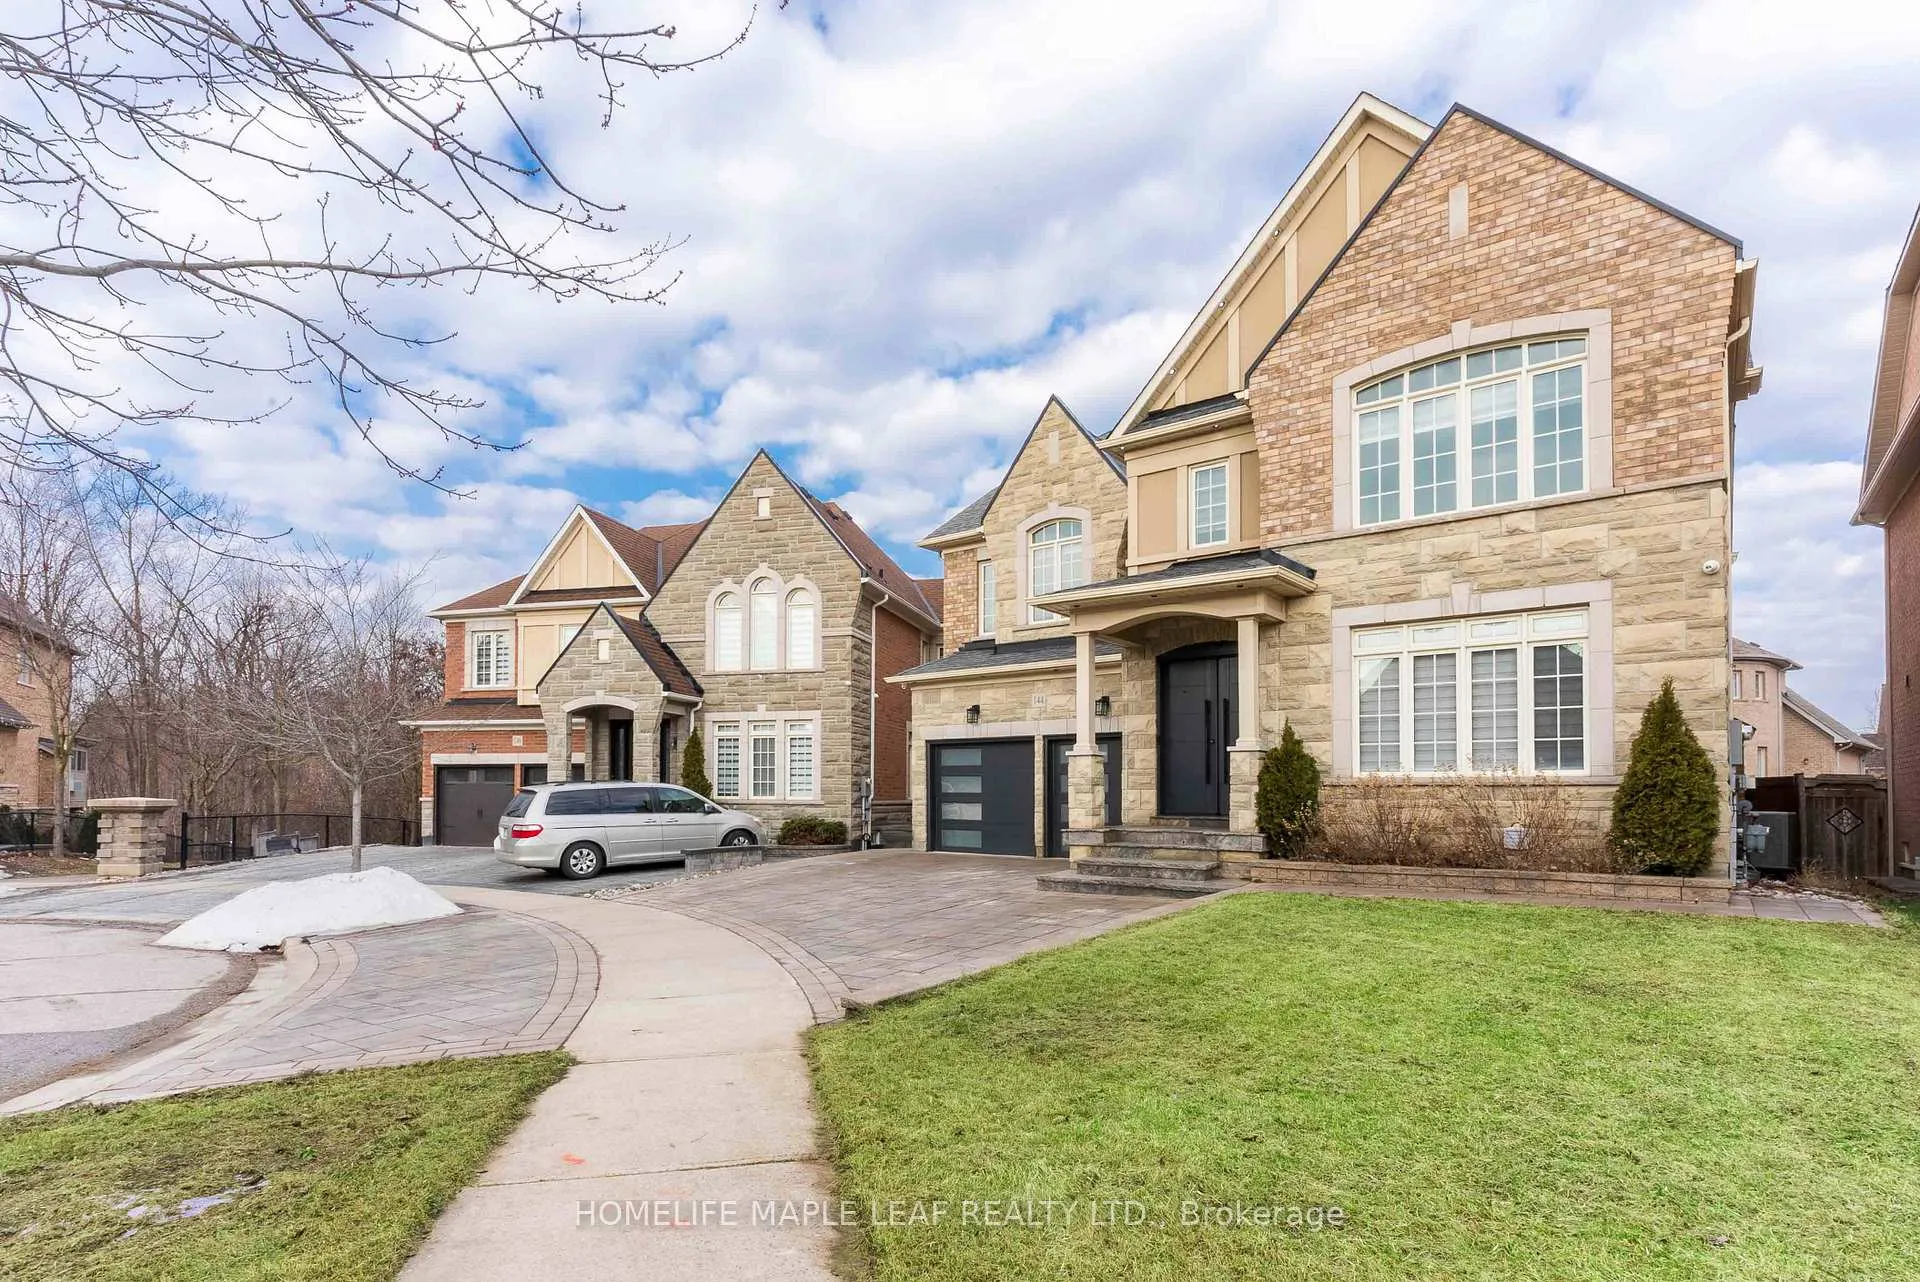
 See all 50 photos
Property history

This home has sold. It is no longer available.
Property not available for sale or for rent.
Ask about this home
A HOMEH agent will answer your questions about this home.Ask HOMEH
About this home
144 Bloomsbury Avenue, Brampton
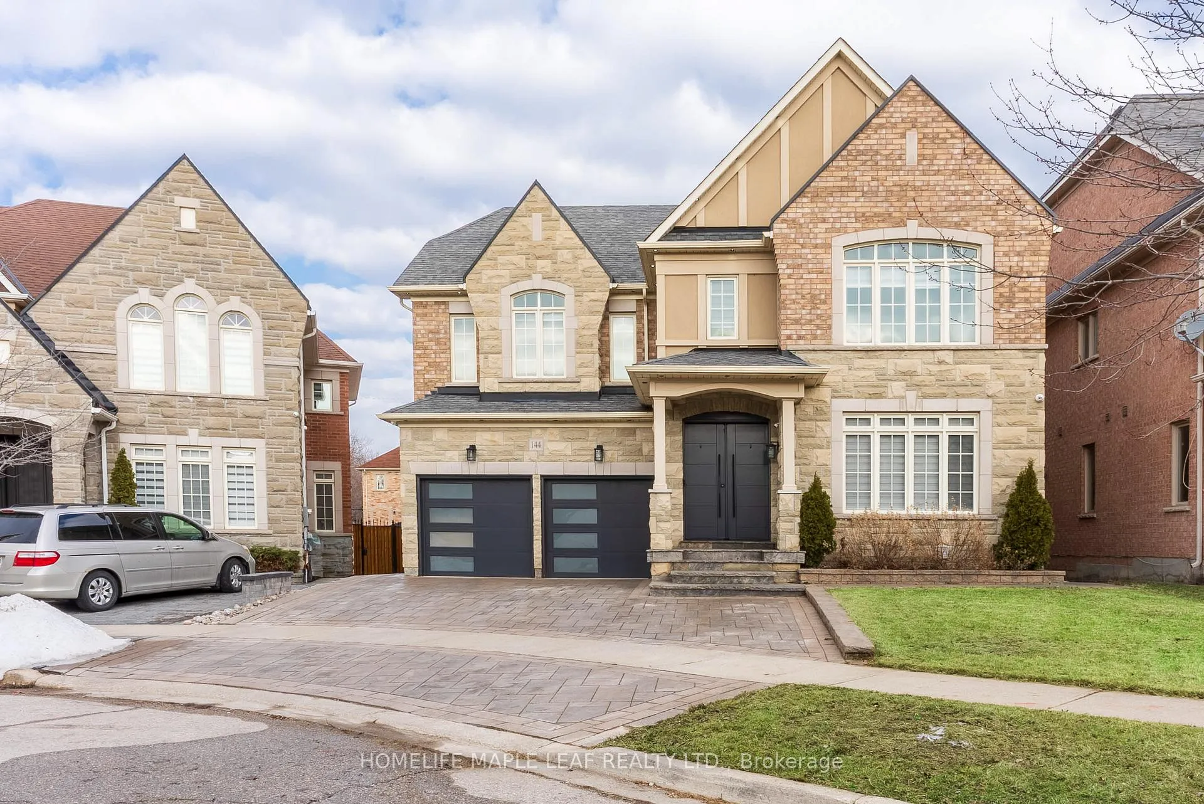
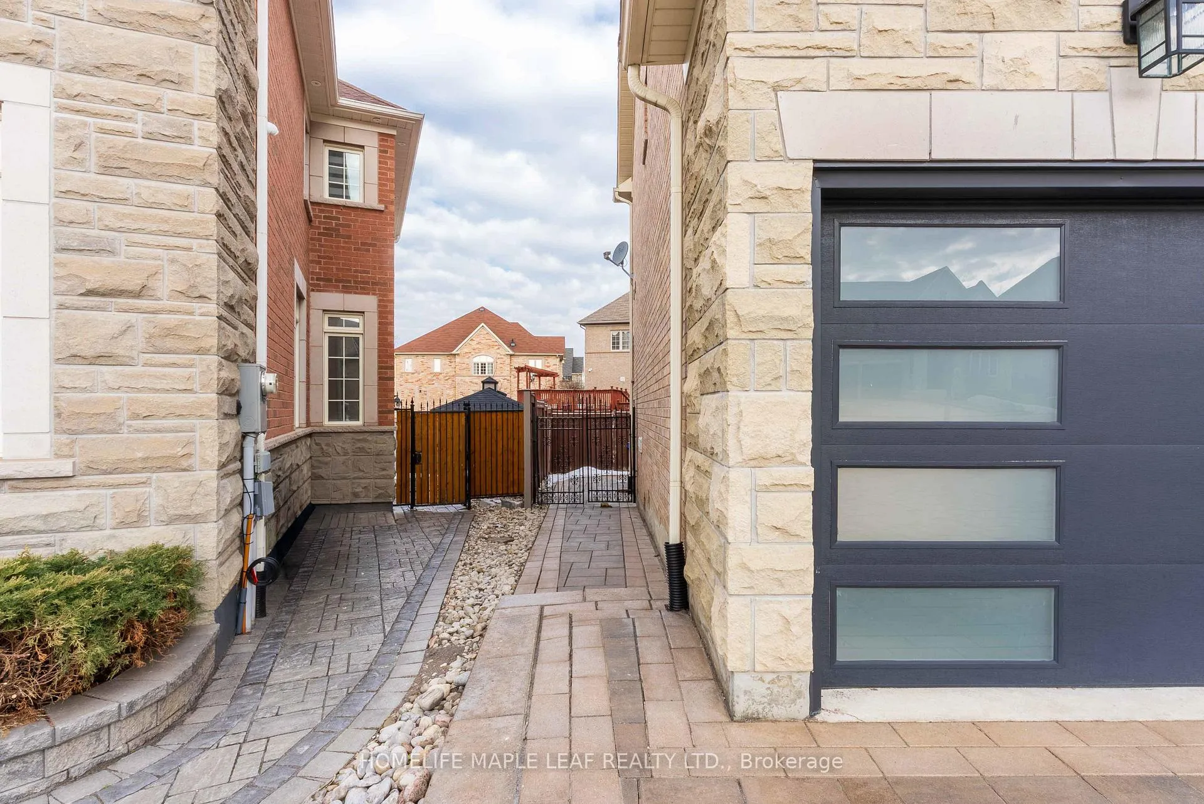
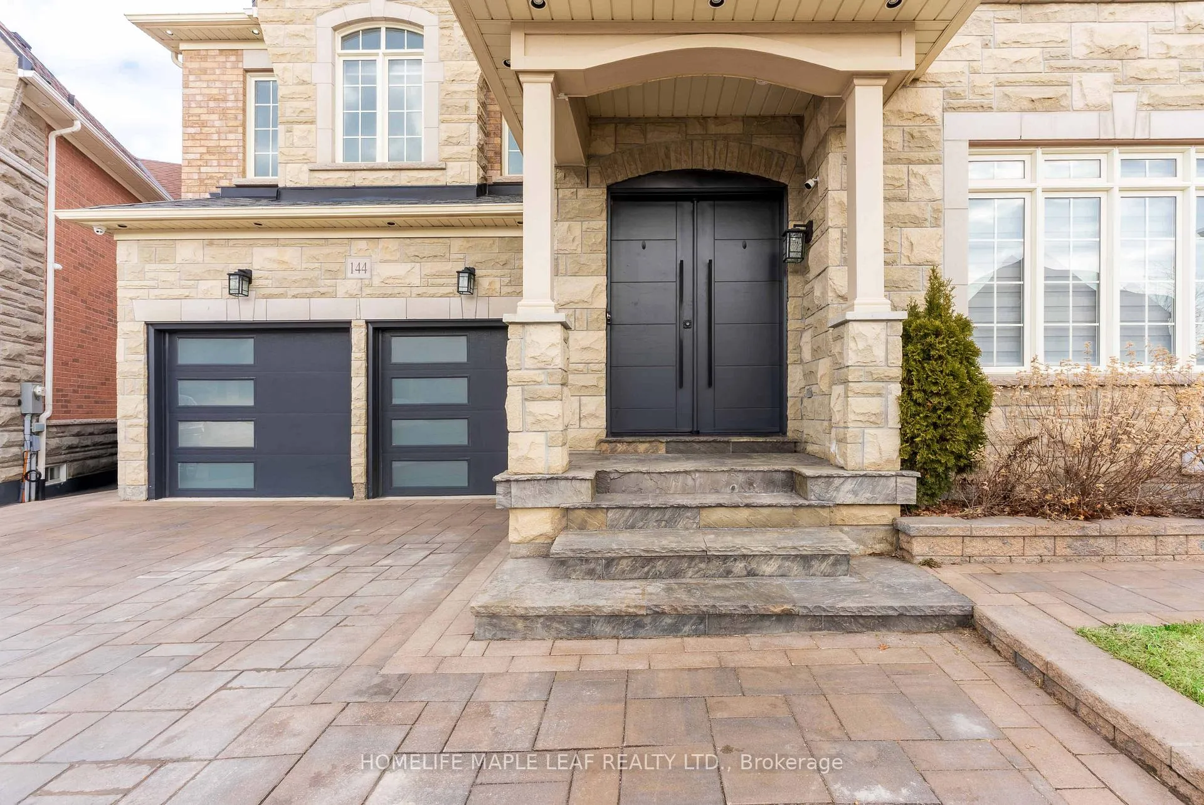
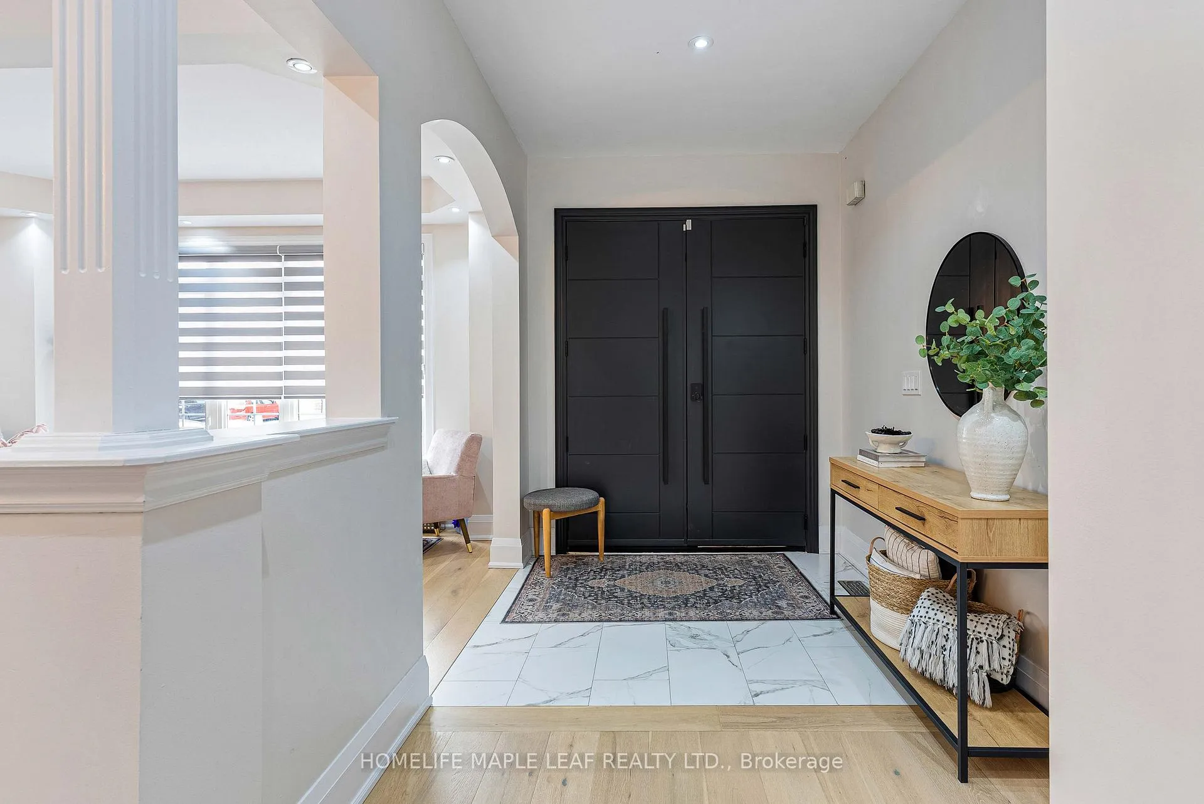
Absolutely stunning, fully renovated home located in the prestigious Vales of Castlemore neighbourhood on a quiet family- friendly court! Professionally upgraded from top to bottom, this exceptional property showcases a designer chef's kitchen at the heart of the home featuring an 8-ft island with wine fridge, quartz countertops and backsplash, built-in stainless steel appliances, pull-out garbage system, coffee station, and elegant designer lighting.The main floor offers a spacious combined living and dining area, a separate family room, and pot lights throughout, with a walk-out to a private deck with gas line-perfect for entertaining. A functional laundry/mudroom provides abundant storage and convenient access to the garage and backyard. Wide plank engineered hardwood floors and oak stairs with wrought iron pickets add warmth and sophistication throughout the home.All bedrooms are generously sized and filled with natural light. The luxurious primary retreat features a spa-inspired 5-piece ensuite with freestanding tub, rainfall shower, and a large walk-in closet with custom organizers. The second bedroom offers its own 4-piece ensuite and closet organizer, while the remaining bedrooms share a convenient Jack & Jill bathroom.The finished basement includes a legal lookout one-bedroom apartment currently rented to an excellent tenant (willing to stay or vacate), offering great income potential. An additional finished recreation room with a 4-piece bathroom provides extra living space for personal use.Beautifully finished exterior with a stone driveway and walkway and parking for up to five vehicles. A true turnkey home-must see!
Facts & features
Ask about this home
A HOMEH agent will answer your questions about this home.
Rooms
14 rooms · 6 bathrooms
- Living room13′ × 10′130 sq.ft.
- Dining room13′ × 10′130 sq.ft.
- Kitchen17′6″ × 15′262 sq.ft.
- Family room15′ × 14′6″217 sq.ft.
- Mud room15′9″ × 5′7″88 sq.ft.
- Primary bedroom17′ × 15′255 sq.ft.
- Bedroom 216′ × 12′192 sq.ft.
- Bedroom 314′ × 13′182 sq.ft.
- Bedroom 414′ × 11′154 sq.ft.
- Loft10′ × 5′50 sq.ft.
- Bedroom12′ × 12′143 sq.ft.
- Recreation19′8″ × 26′9″527 sq.ft.
- Kitchen14′1″ × 12′169 sq.ft.
- Living room14′1″ × 8′3″116 sq.ft.
Around this home
Schools nearby
School rating, out of 10.
Listing details
Helpful tools
Your HOMEH agent
"I would see it this week."
Ask HOMEH about this home
Price, neighbourhood, monthly cost. Ask anything.
HOMEH Intelligent Agent is an AI, not a licensed representative. Check anything important with your agent.