
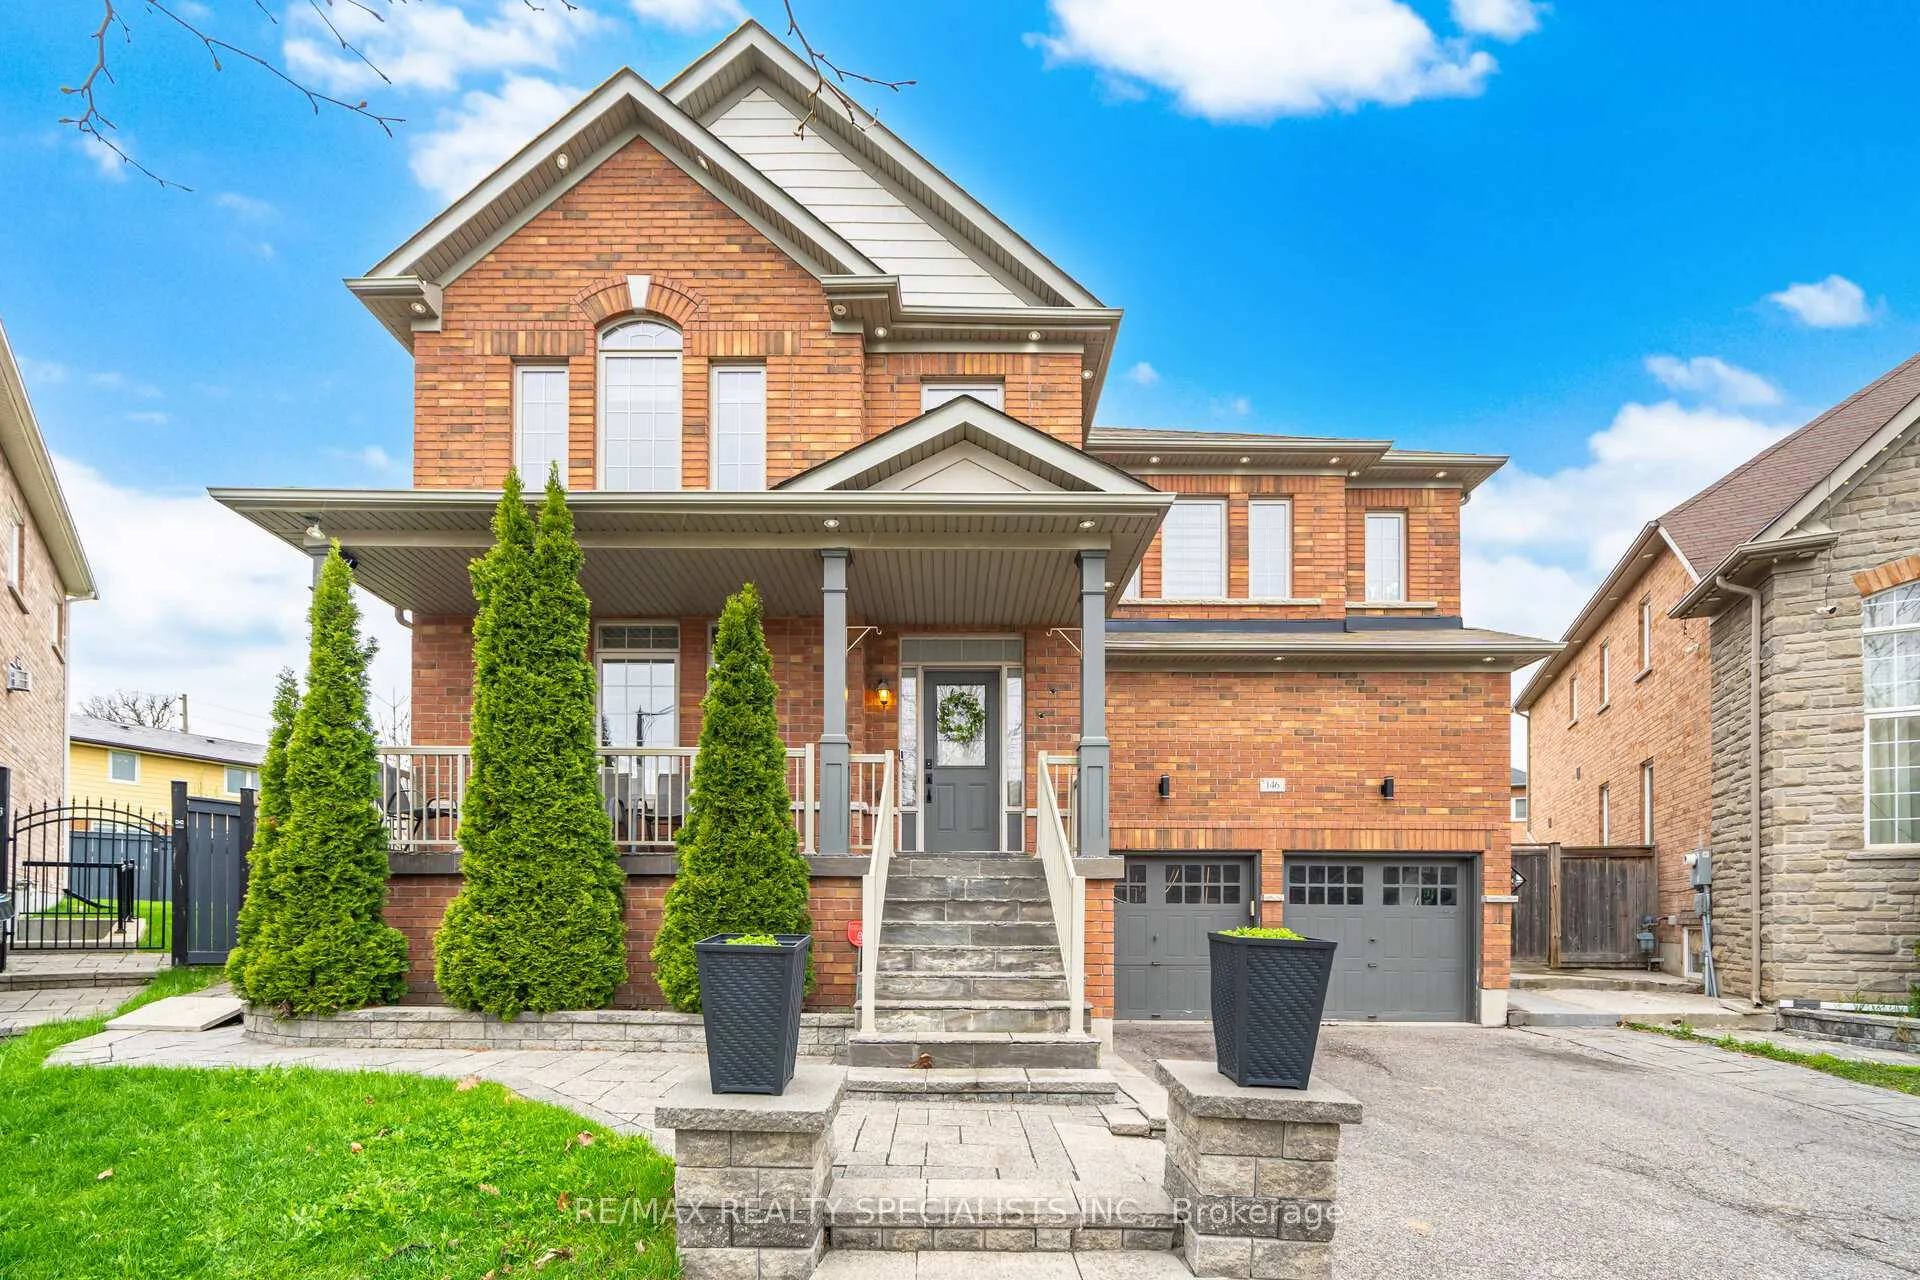
146 Lloyd Sanderson Drive
Brampton (Credit Valley)146 Lloyd Sanderson Drive
Brampton (Credit Valley)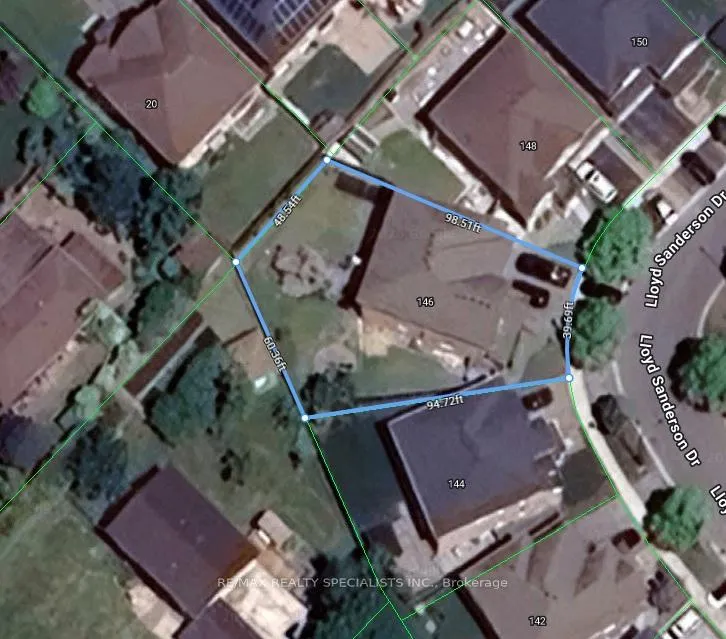
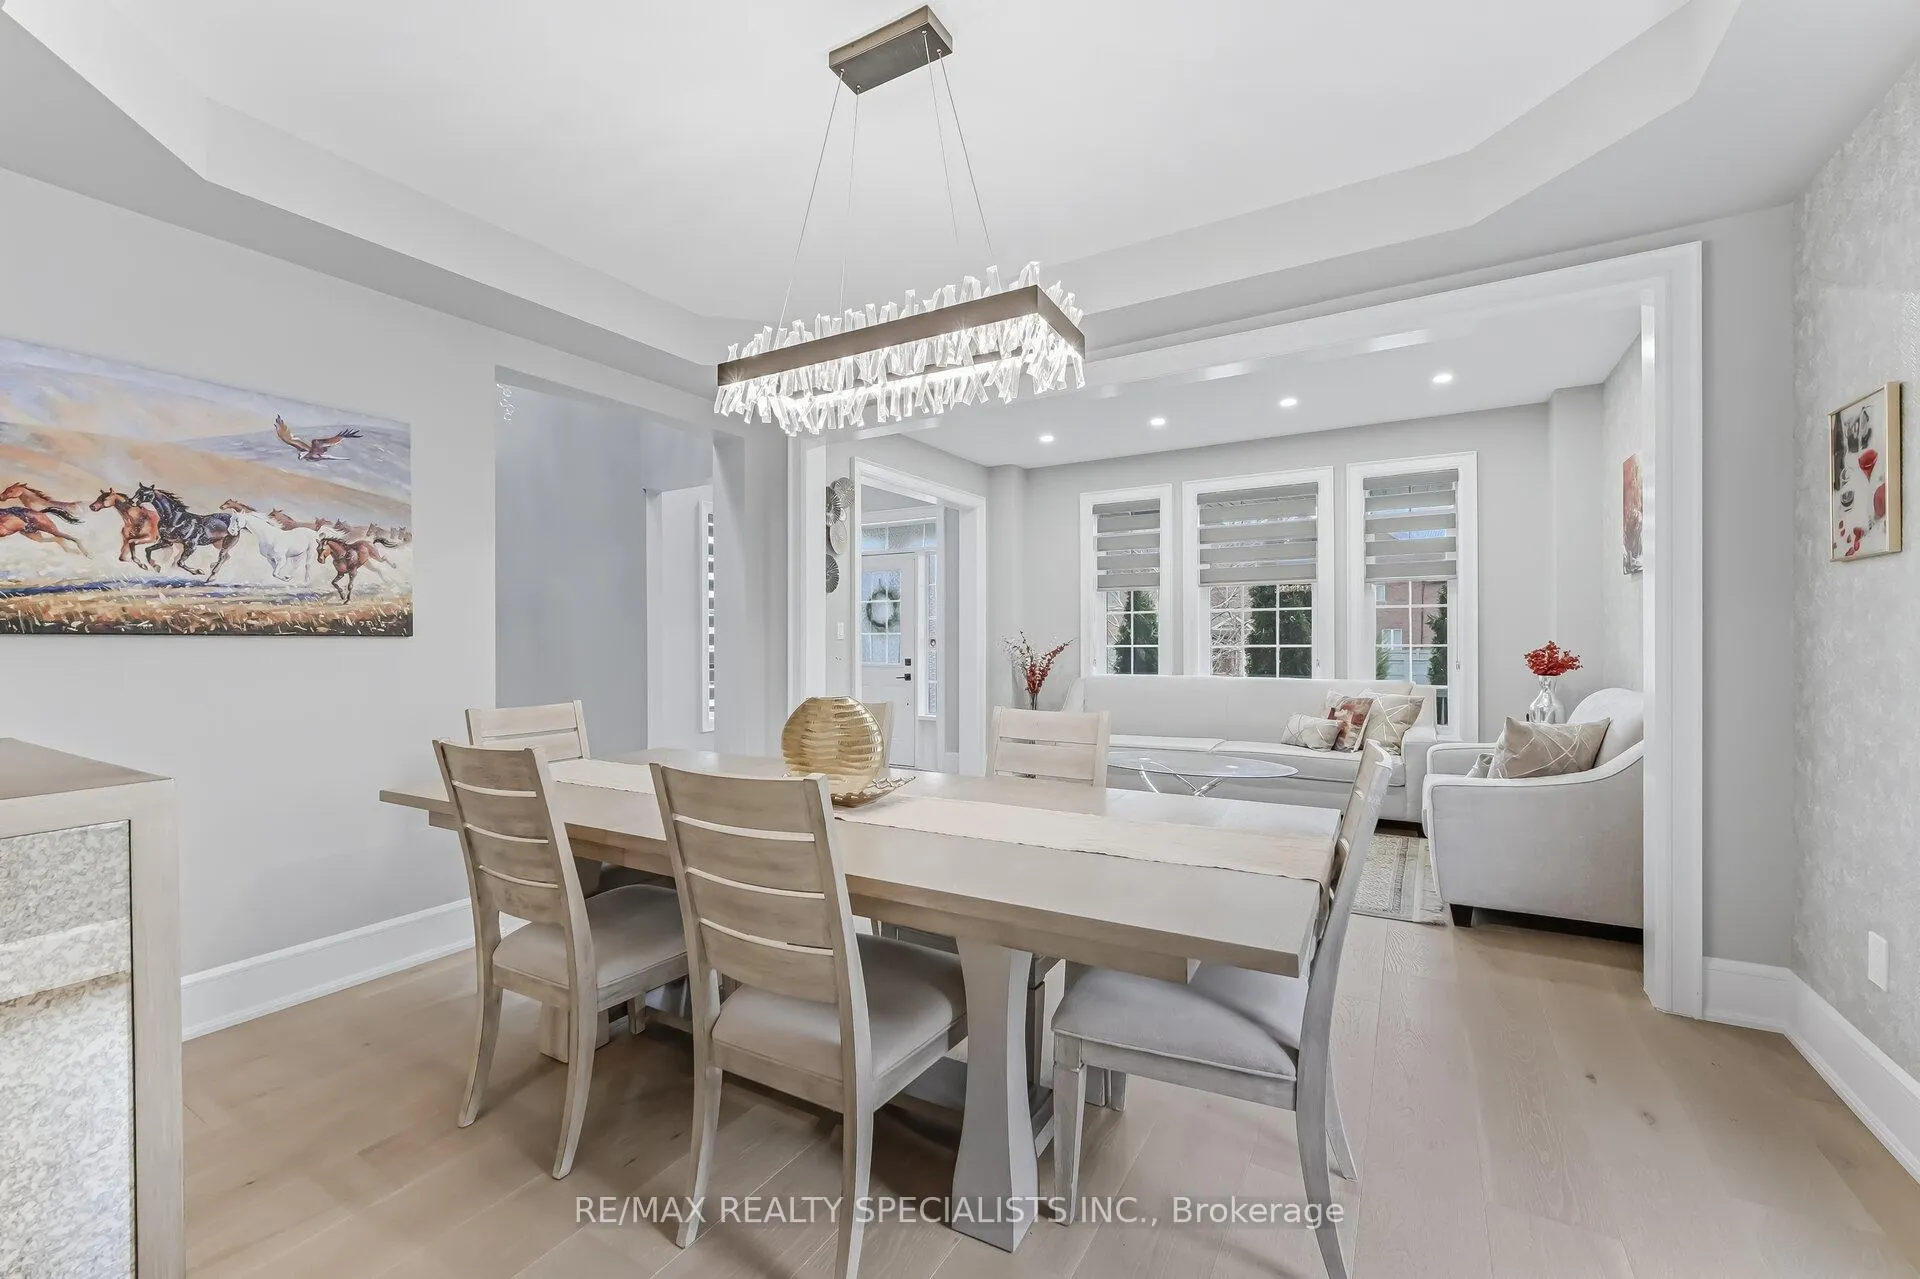 See all 26 photos
Property history

This listing has ended. It is no longer available.
Property not available for sale or for rent.
Ask about this home
A HOMEH agent will answer your questions about this home.Ask HOMEH
About this home
146 Lloyd Sanderson Drive, Brampton
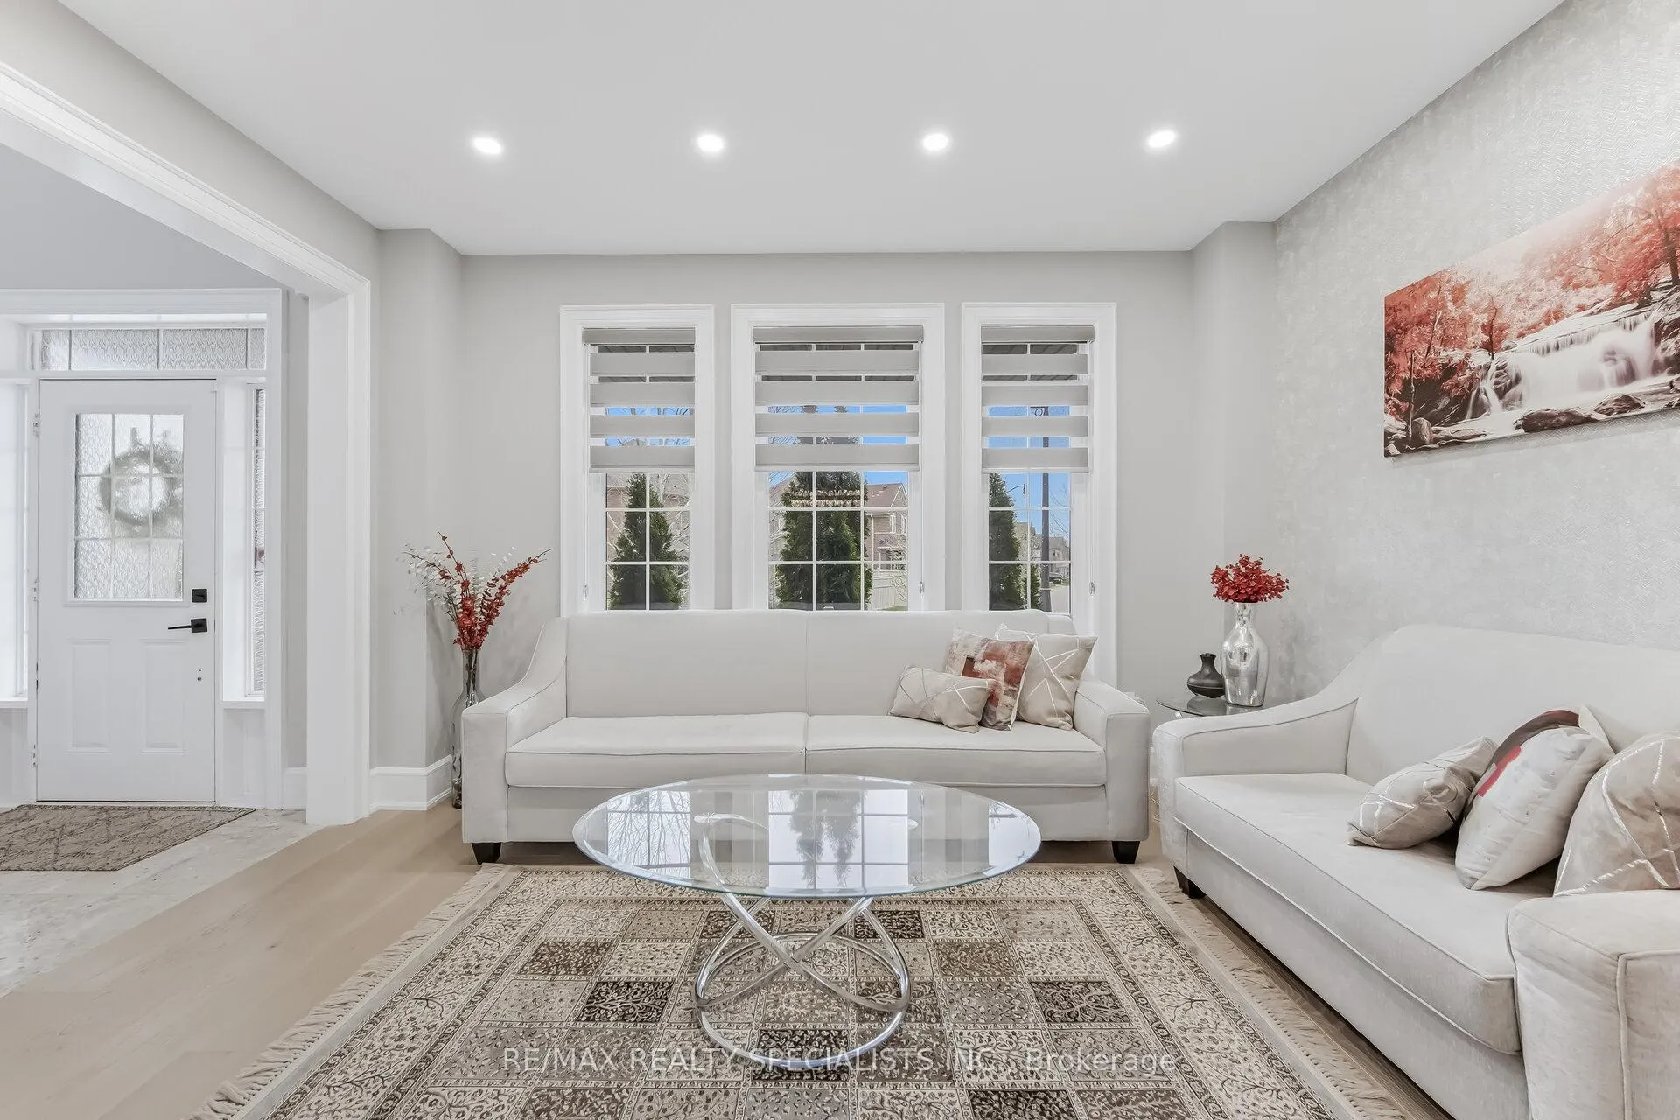
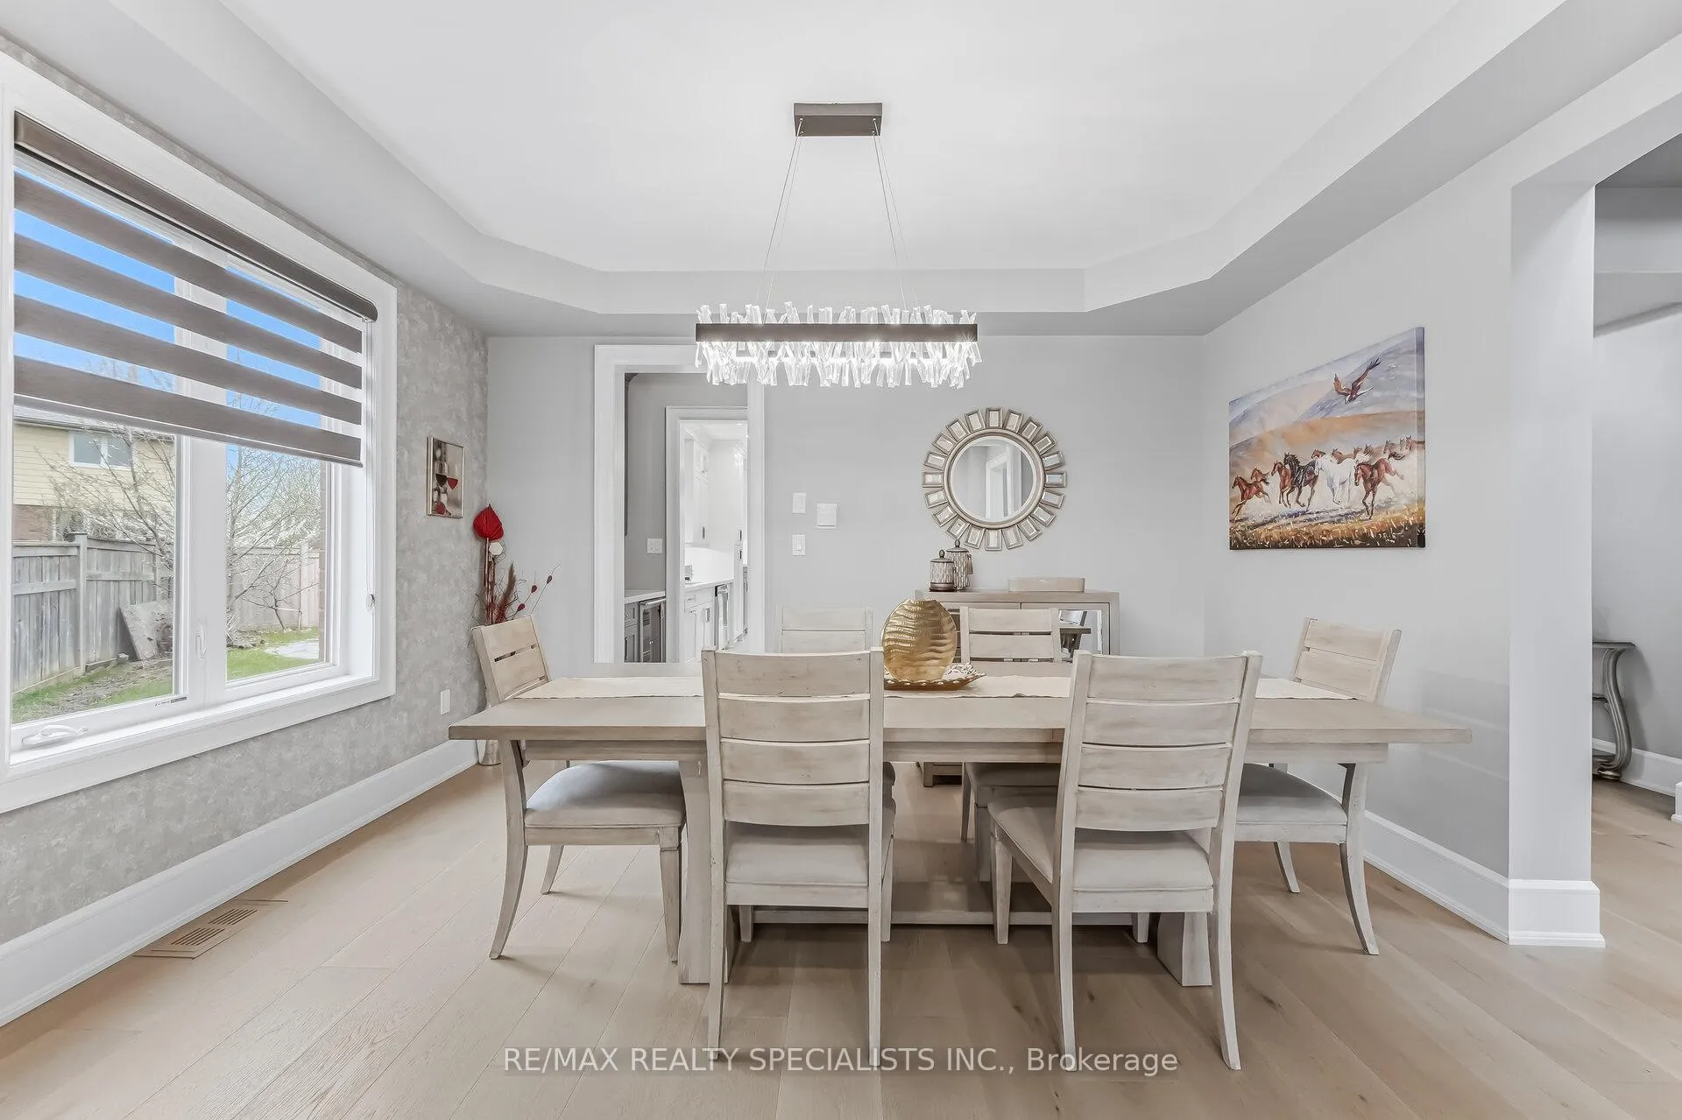
OFFERS LEGAL BASEMENT APARTMENT. Welcome to this exquisite, fully upgraded executive home located in the prestigious Credit Valley community. Situated on a premium pie-shaped lot with one of the largest backyards on the street, this impressive residence offers over 3,381 sq. ft. (MPAC), thoughtfully designed for modern living. Boasting 4 spacious bedrooms With Main Floor and 2nd Floor Separate Dens and 5 bathrooms, the home features 9-ft ceilings on both the main and second levels, complemented by elegant hardwood flooring. The designer, fully renovated kitchen with quartz countertops, a large center island, and high-end finishes. Extensively renovated in the past year with approximately $200,000 in upgrades, includes New hardwood flooring, designer carpeting, upgraded doors and mouldings, decorative modern chandeliers, custom wallpapers, and designer fabric window coverings. The exterior is equally impressive with professionally completed backyard and side landscaping. The legal finished basement adds Rental Income, featuring two bedrooms, a full washroom, a spacious recreation area, and a separate laundry. Additional highlights include a 200-amp electrical panel and a prime location close to top-rated schools, parks, and all essential amenities. A rare opportunity to own a truly turnkey, designer home in one of Brampton's most sought-after neighborhoods.
Facts & features
Ask about this home
A HOMEH agent will answer your questions about this home.
Rooms
12 rooms · 5 bathrooms
- Living room21′4″ × 14′8″313 sq.ft.
- Den11′9″ × 12′8″149 sq.ft.
- Family room27′6″ × 12′8″349 sq.ft.
- Kitchen20′3″ × 13′1″265 sq.ft.
- Dining room21′4″ × 14′8″313 sq.ft.
- Primary bedroom21′11″ × 12′7″276 sq.ft.
- Bedroom 415′6″ × 12′1″187 sq.ft.
- Bedroom 314′ × 11′9″164 sq.ft.
- Bedroom 214′ × 11′9″164 sq.ft.
- Bedroom 213′1″ × 9′2″121 sq.ft.
- Bedroom12′4″ × 11′10″145 sq.ft.
- Recreation27′ × 12′2″329 sq.ft.
Around this home
Listing details
Helpful tools
Your HOMEH agent
"Priced 30% over our estimate. I would see it this week."
Ask HOMEH about this home
Price, neighbourhood, monthly cost. Ask anything.
HOMEH Intelligent Agent is an AI, not a licensed representative. Check anything important with your agent.