

146 Vanhorne Close
146 Vanhorne Close
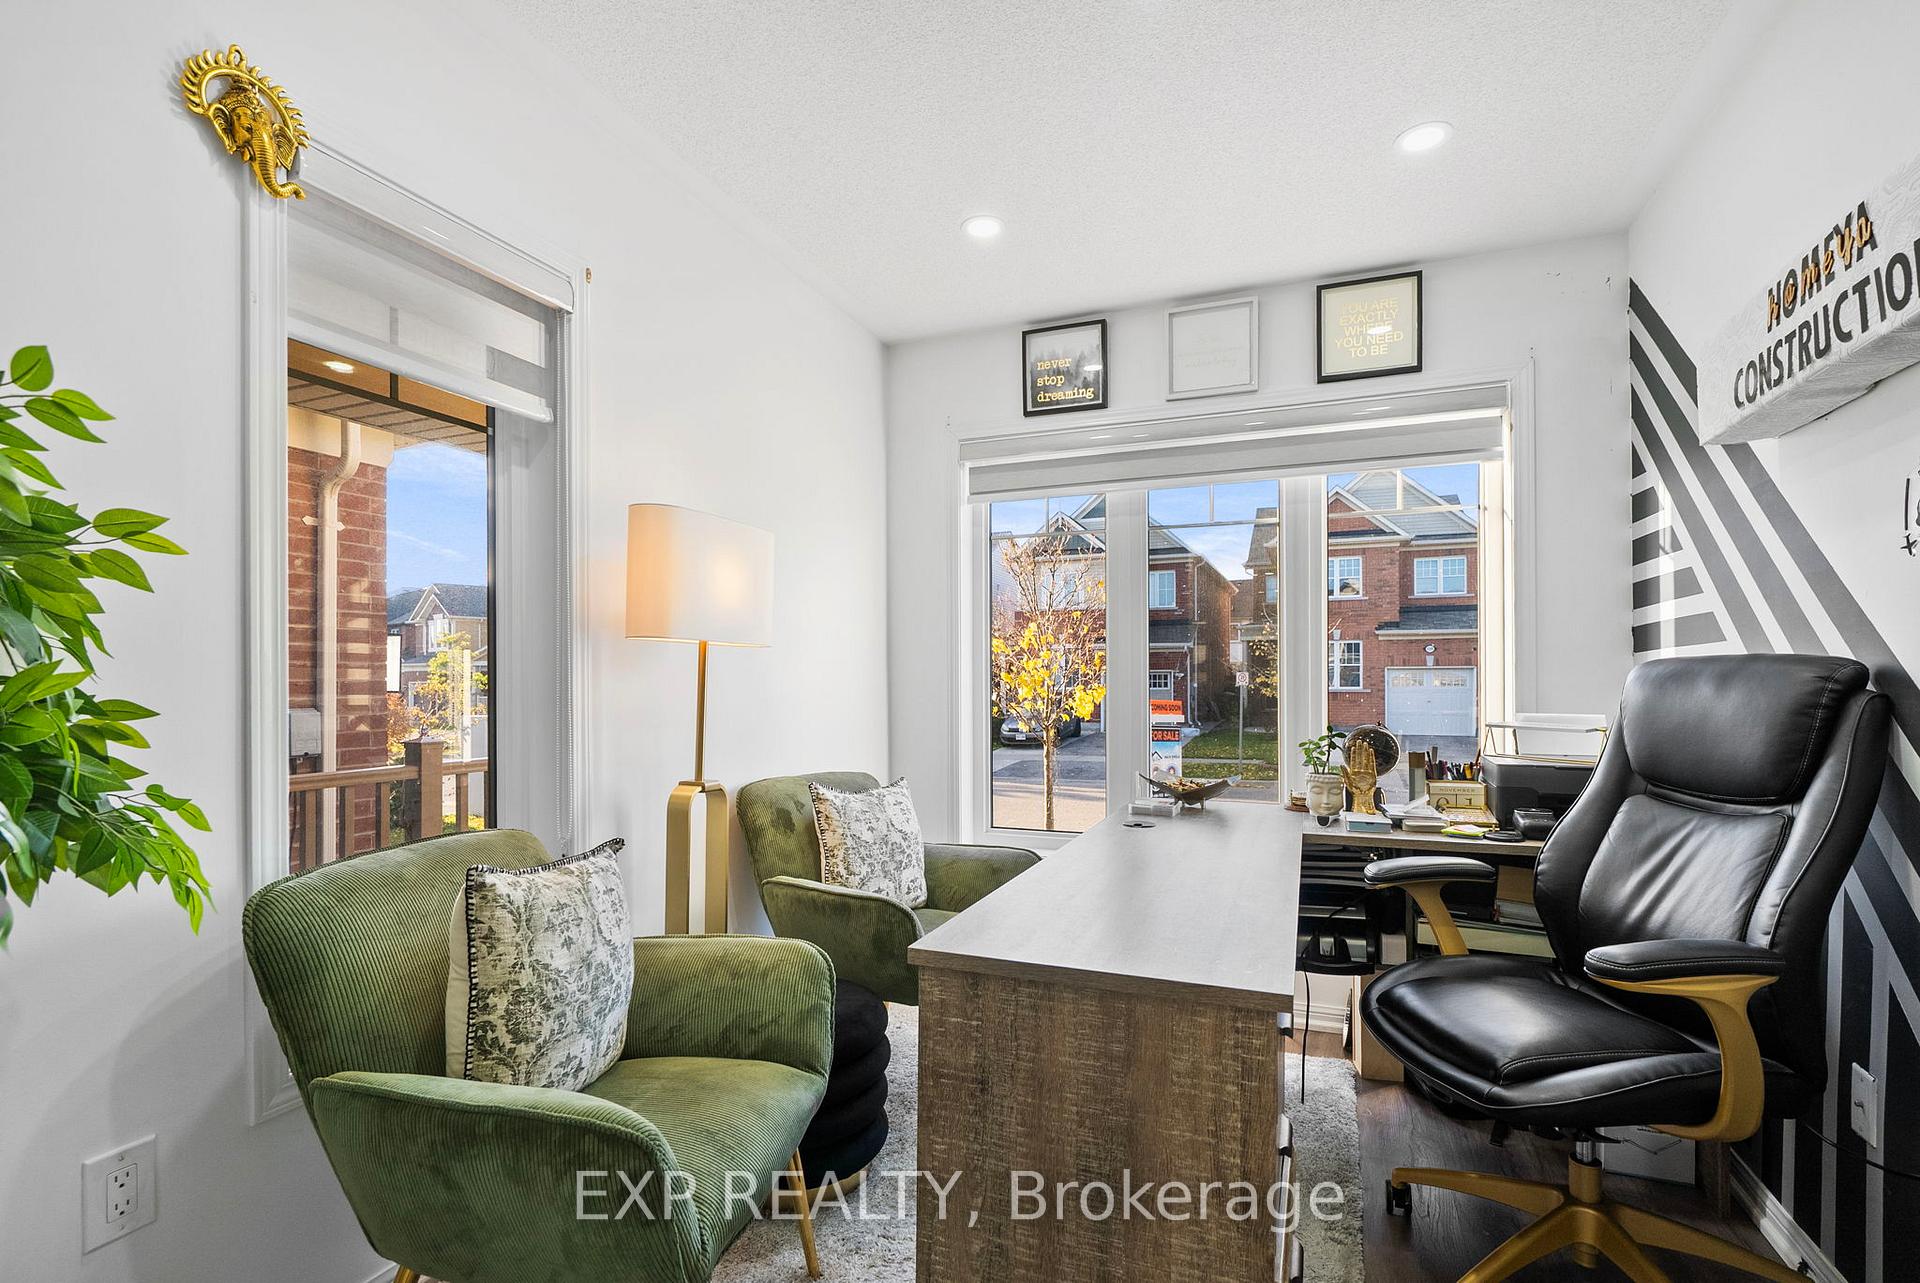 See all 48 photos
Property history
- $1,079,990ExpiredList: 2026-02-10|End: 2026-07-31|171 daysW12780968
- $899,990SuspendedList: 2025-11-19|End: 2025-12-01|12 daysW12559584
- $1,099,990TerminatedList: 2025-11-06|End: 2025-11-19|13 daysW12518170
Facts and features
- BasementApartment
- Age of home6–15 years
- Price per sq ft~$629
- Water, sewerMunicipal
- Second kitchen
- Fireplace
- Central air
The homeDetached, 2-storey, Age 6–15 years
- Type: Detached
- Style: 2-storey
- Age: 6–15 years
- Living space: 1,500–2,000 sq ft
- Basement: Apartment, finished
InsideFireplace Yes, living room, natural gas, Upper level, Carpet free, in-law suite, storage, built-in oven, countertop range
- Fireplace: Yes, living room, natural gas
- Laundry: Upper level
- Features: Carpet free, in-law suite, storage, built-in oven, countertop range
- Rooms above ground: 4
- Rooms in the basement: 3
- Bedrooms: 4 + 2 in the basement
- Bathrooms: 4
- Kitchens: 2
- Family room: Yes
Outside and lotBrick, Asphalt shingle, Concrete
- Exterior: Brick
- Roof: Asphalt shingle
- Foundation: Concrete
- Size: 30.02 × 88.58 ft
Parking1 Garage, Built-in, Private
- Spaces: 1 Garage
- Garage: Built-in
- Driveway: Private
Heating, water and powerForced air, gas, Central air, Municipal water
- Heating: Forced air, gas
- Cooling: Central air
- Water: Municipal water
- Sewer: Municipal sewer
- Natural gas: Yes
- Hydro: Yes
- Cable: Available
- Telephone: Available
Costs and taxesTaxes $6,195 a year, HST included in the price
- Taxes, 2025: $6,195 a year
- HST: HST included in the price
Included in the saleWasher, dryer, dishwasher, gas stove, oven, fridge, all elfs, existing window coverings, induction stove in basement, fridge in basement, combo washer dryer in basement, Tesla ev charger in garage, security cameras and security system
- Included: Washer, dryer, dishwasher, gas stove, oven, fridge, all elfs, existing window coverings, induction stove in basement, fridge in basement, combo washer dryer in basement
- Not included: Tesla ev charger in garage, security cameras and security system
NearbyPark, place of worship, rec./commun.centre, school, fenced yard, electric car charger
- Close to: Park, place of worship, rec./commun.centre, school, fenced yard, electric car charger
Listing detailsW12518170, Terminated, Nov 6, 2025
- MLS® number: W12518170
- Status: Terminated
- Listed on: Nov 6, 2025
- Days on market: 13
- Updated: Nov 19, 2025
- Possession: 60-89 days
- Occupied by: Owner+tenant
- Listing brokerage: eXp Realty
About this home
146 Vanhorne Close, Brampton (Northwest Brampton), ON L7A 0G2
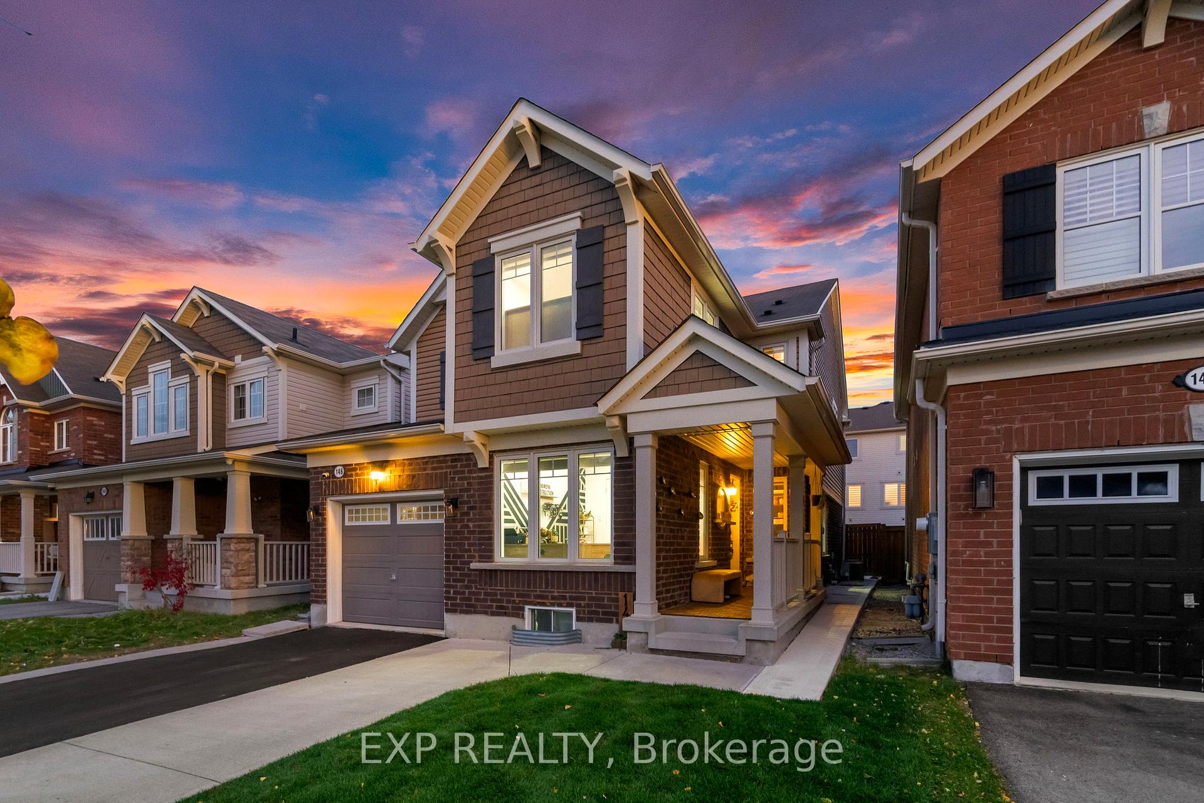
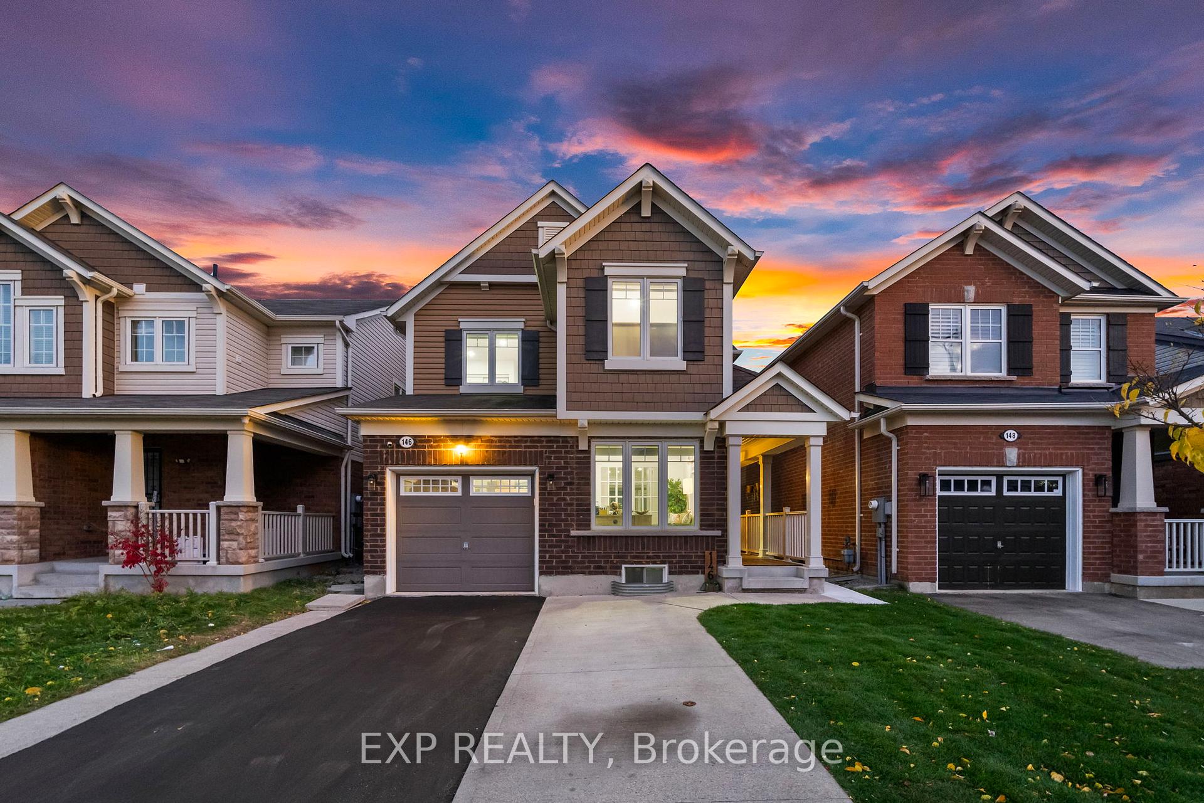
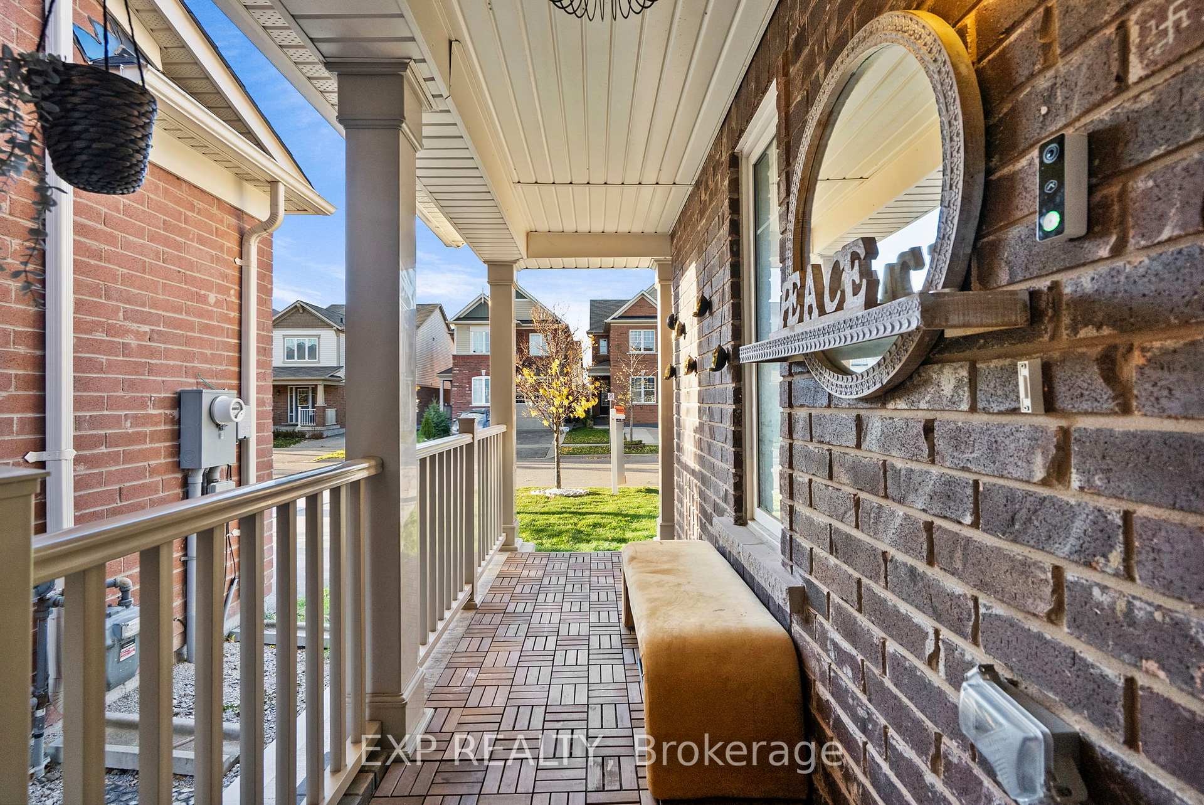
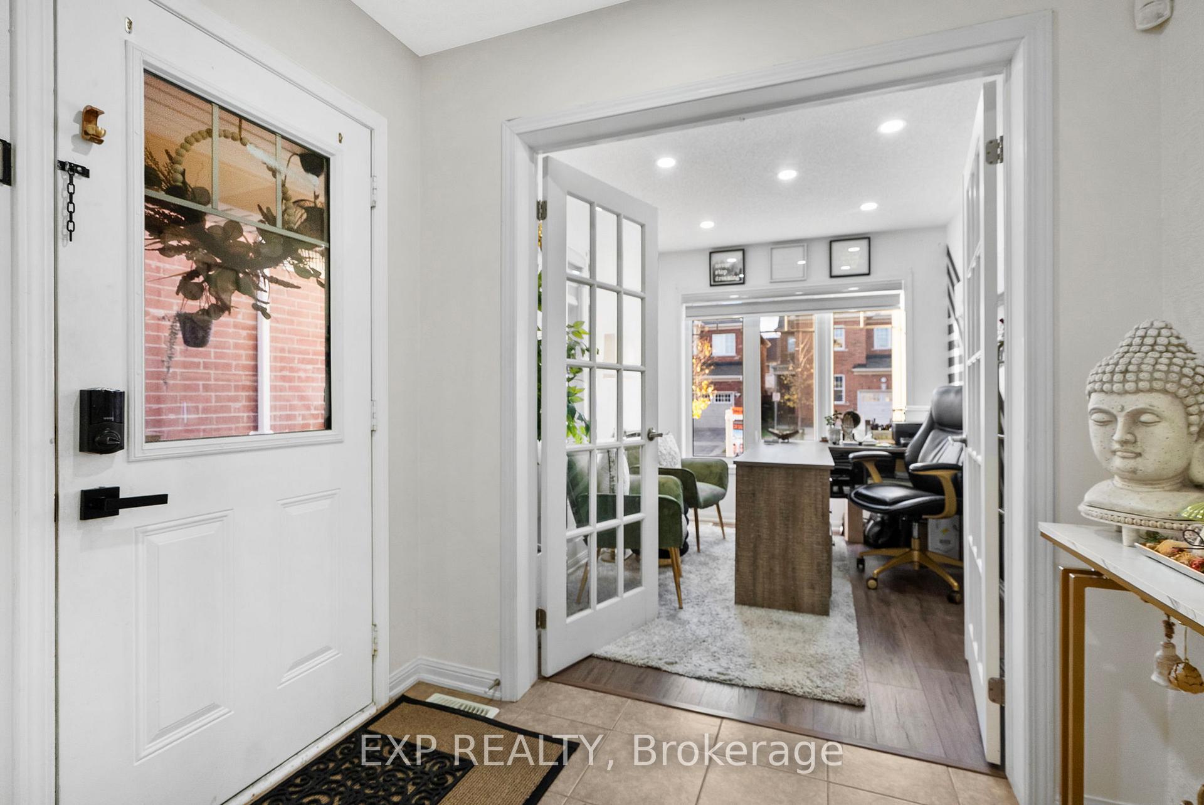
There are detached homes and then there is 146 Vanhorne Close. Welcome to this beautifully upgraded detached home in desirable Northwest Brampton! Featuring 4 spacious bedrooms and 3 baths, plus a 2-bedroom, 1-bath in-law suite in the basement with a separate kitchen and laundry - ideal for extended family or guests. The main floor offers a modern upgraded kitchen, stylish accent walls, and a dedicated home office. Enjoy updated bathrooms, elegant finishes, an EV hook-up ready garage, and a maintenance-free backyard perfect for relaxing or entertaining. Conveniently located just 7 minutes from Mount Pleasant GO Station, close to Creditview Sandalwood Park and Sportsfield, Cassie Campbell Community Centre, schools, parks, and all amenities. A perfect blend of comfort, style, and functionality - this home is move-in ready and a must-see!
Ask about this home
A HOMEH agent will answer your questions about this home.
Around this home
Daily convenience, out of 100, from the distances below
Schools nearby
School rating, out of 10.
Helpful calculators
Your HOMEH agent

"Priced 12% over the Hestimate. I would see it this week."