

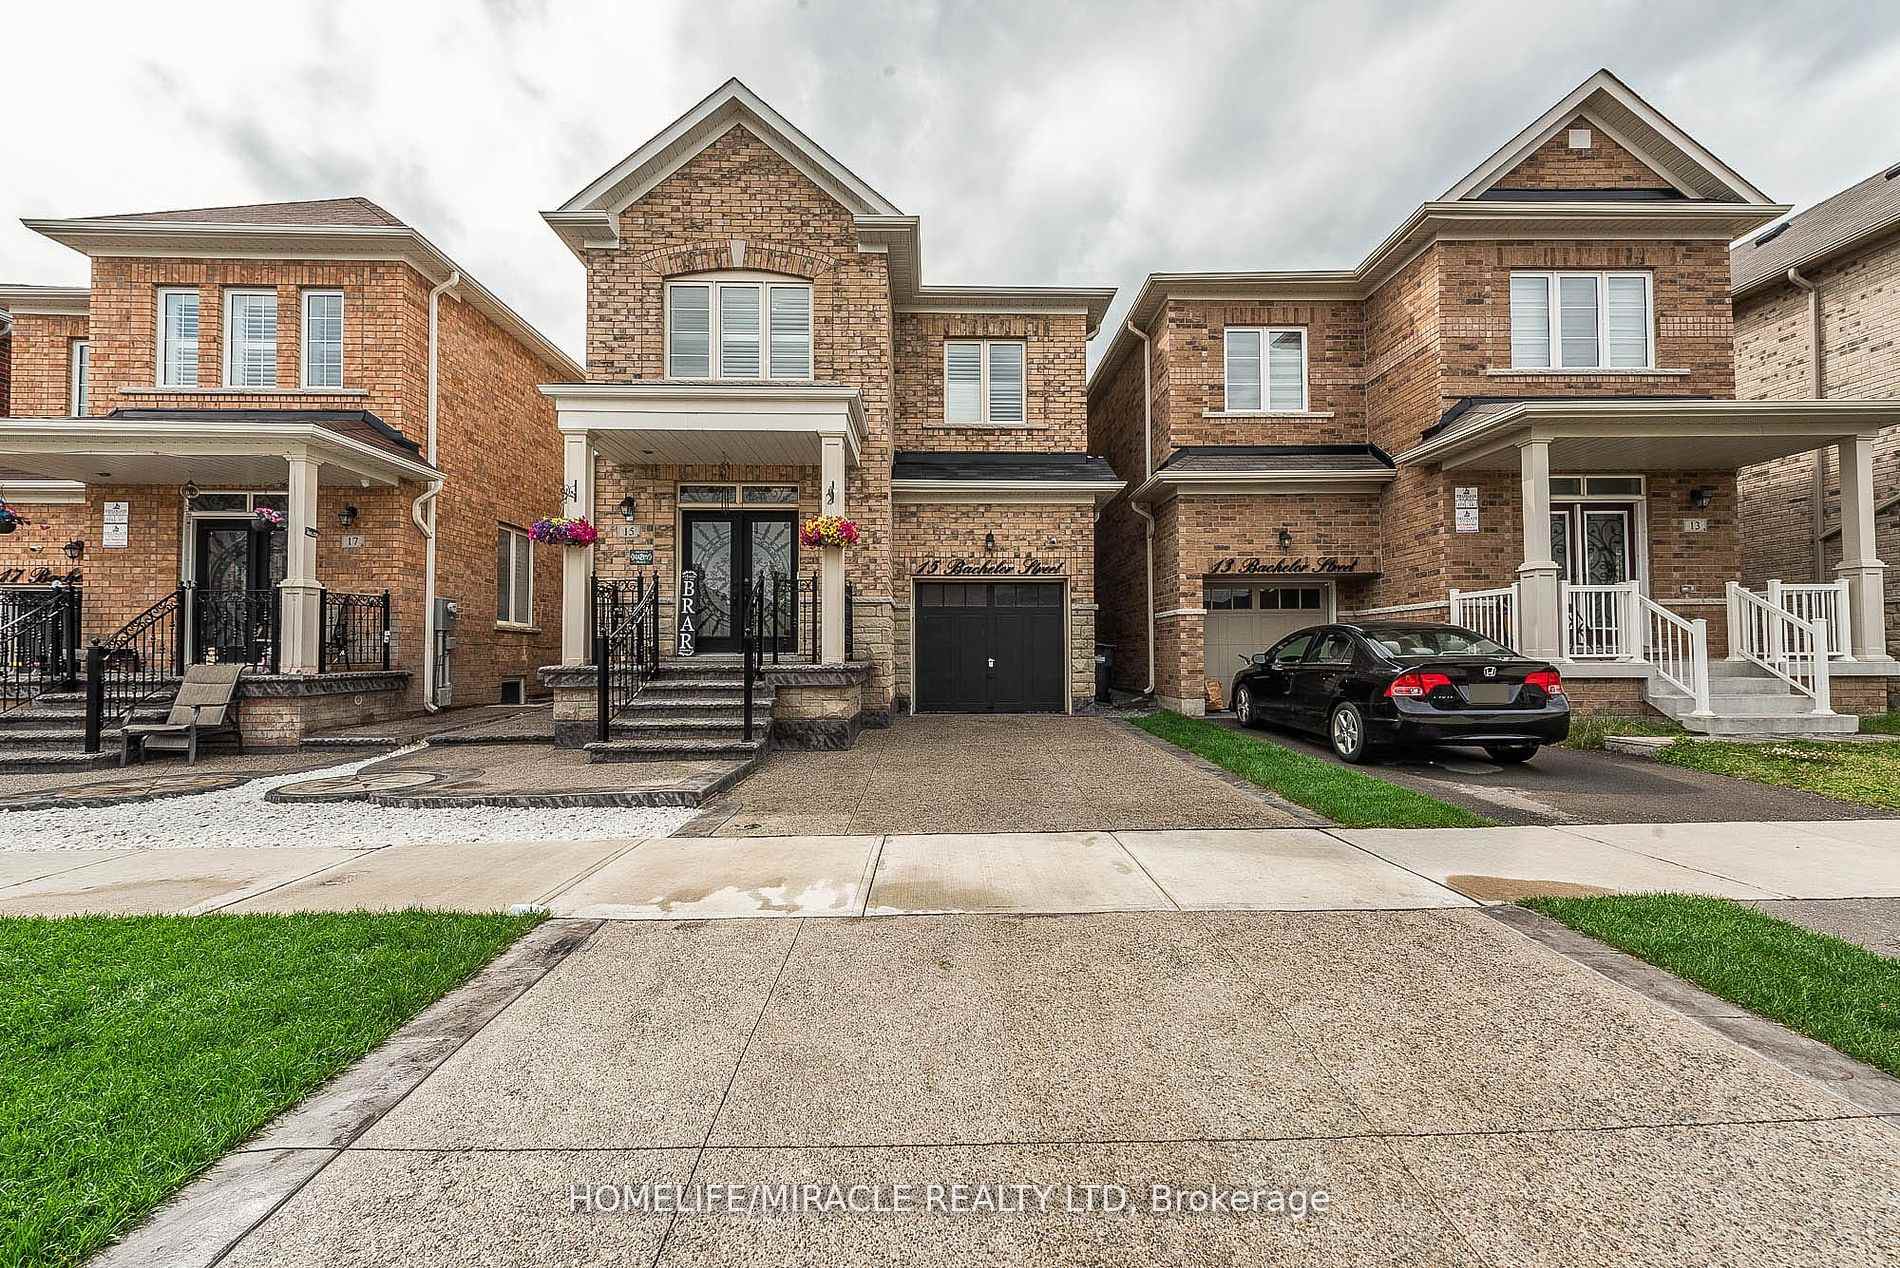
15 Bachelor Street
15 Bachelor Street
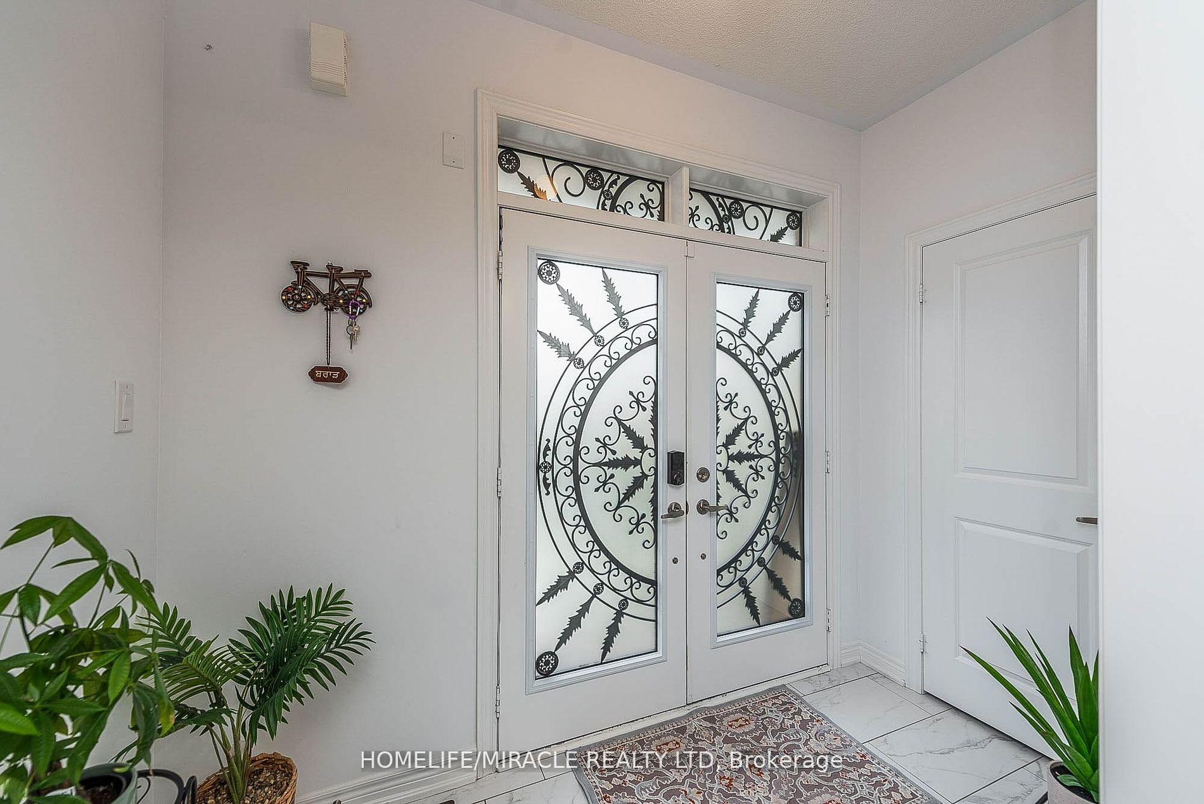
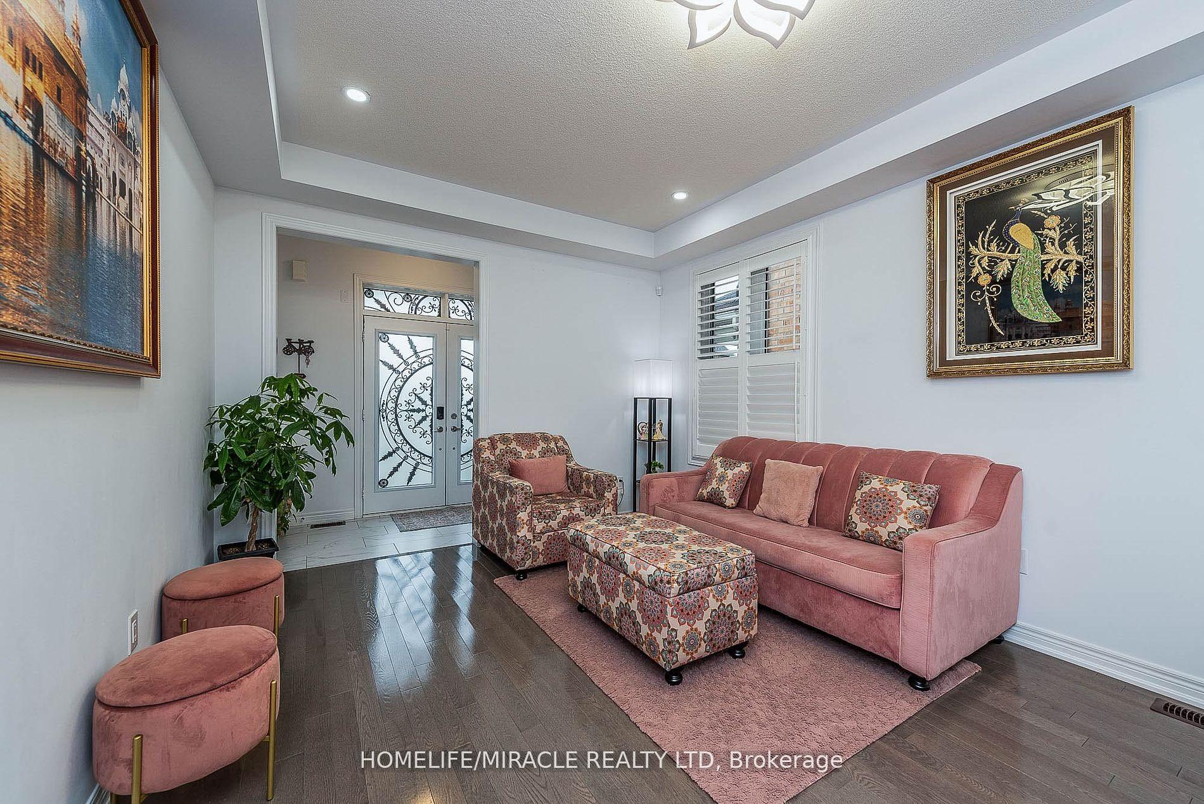
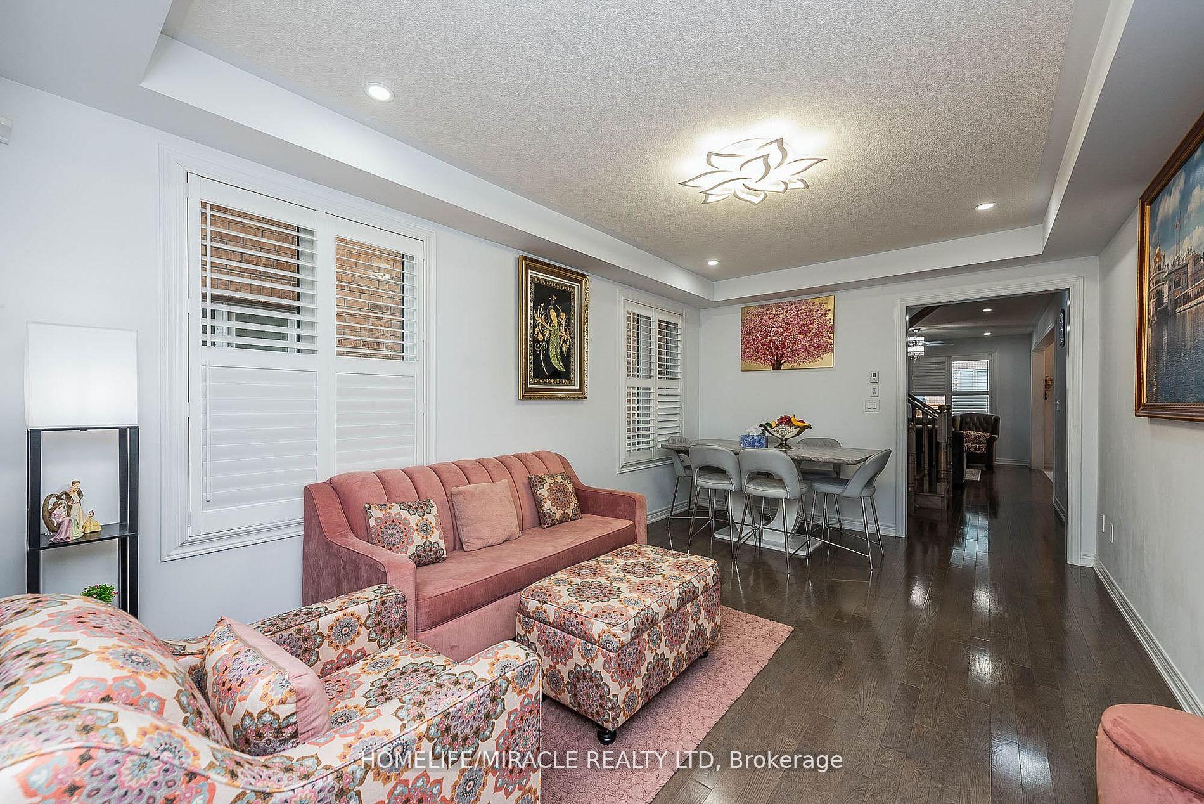
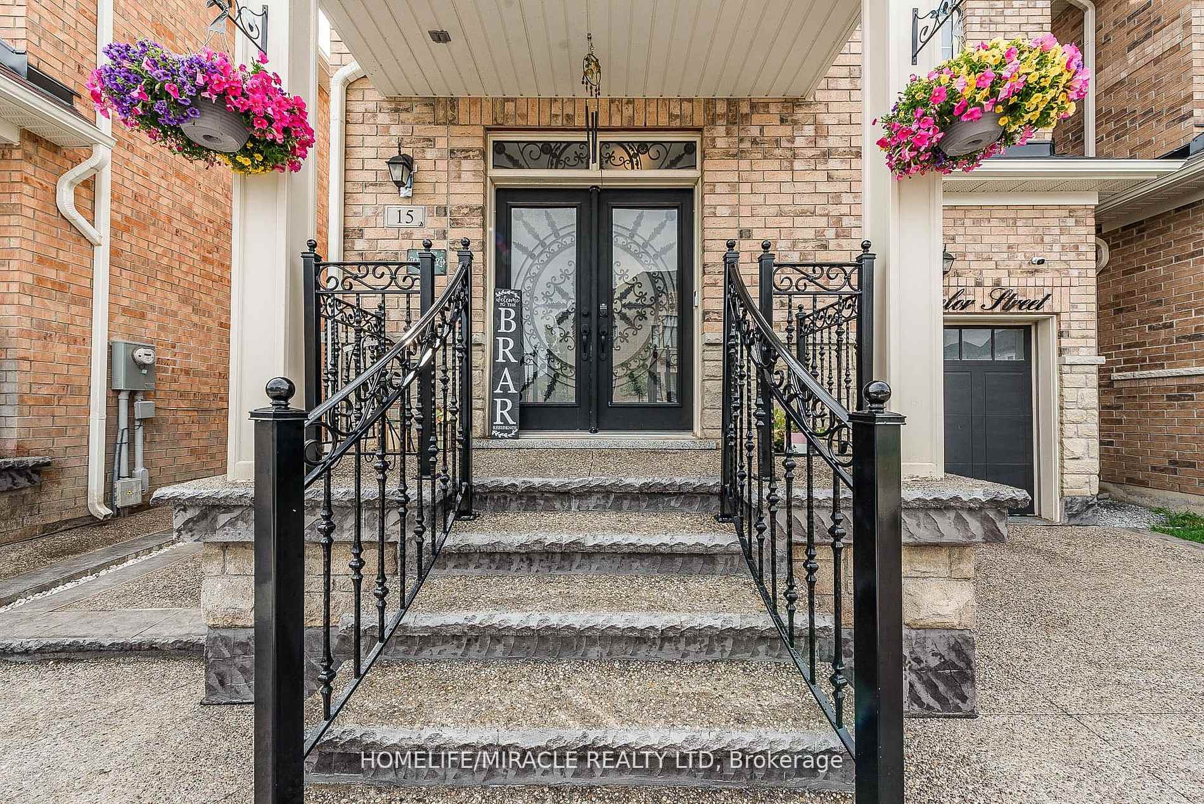 See all 37 photos
Property history
- $1,149,000ExpiredList: 2025-11-16|End: 2026-03-01|105 daysW12551418
- $1,199,000ExpiredList: 2025-05-06|End: 2025-08-06|92 daysW12126651
- $1,299,000ExpiredList: 2024-10-24|End: 2025-01-24|92 daysW9509633
Facts and features
- BasementUnfinished
- Age of home0–5 years
- Price per sq ft~$533
- Water, sewerMunicipal
- Hardwood floors
- Fireplace
- Central air
The homeDetached, 2-storey, Age 0–5 years
- Type: Detached
- Style: 2-storey
- Age: 0–5 years
- Living space: 2,000–2,500 sq ft
- Basement: Unfinished
InsideFireplace Yes, Hardwood, Tile, Other
- Fireplace: Yes
- Flooring: Hardwood, Tile
- Features: Other
- Rooms above ground: 10
- Bedrooms: 4
- Bathrooms: 3
- Kitchens: 1
- Family room: Yes
Outside and lotBrick, Shingles, Concrete
- Exterior: Brick
- Roof: Shingles
- Foundation: Concrete
- Size: 30.02 × 88.58 ft
Parking1 Garage, Attached, Private
- Spaces: 1 Garage
- Garage: Attached
- Driveway: Private
Heating, water and powerForced air, gas, Central air, Municipal water
- Heating: Forced air, gas
- Cooling: Central air
- Water: Municipal water
- Sewer: Municipal sewer
Costs and taxesTaxes $3,055 a year, HST included in the price, Hot water tank
- Taxes, 2024: $3,055 a year
- HST: HST included in the price
- Rental items: Hot water tank
Included in the saleS/s jenn air fridge, microwave and wall oven. thermador 36' gas stove. whirlpool washer and dryer. ev charging station. water filter
- Included: S/s jenn air fridge, microwave and wall oven. thermador 36' gas stove. whirlpool washer and dryer. ev charging station. water filter
Listing detailsW12126651, Expired, May 6, 2025
- MLS® number: W12126651
- Status: Expired
- Listed on: May 6, 2025
- Days on market: 92
- Updated: Aug 6, 2025
- Possession: Flexible
- Occupied by: Owner
- Listing brokerage: HOMELIFE/MIRACLE REALTY LTD
About this home
15 Bachelor Street, Brampton (Northwest Brampton), ON L7A 5B1
Absolutely gorgeous detached home with layout including separate living and family area. Upgraded kitchen has built in high end stainless steel appliances. Family room features a custom made TV wall display with electric fireplace. Upgrades throughout the house include California shutters, hardwood and tiles on the main floor and an upgraded staircase. Spacious bedrooms with plenty of natural light and generous closets. Master bedroom with tray ceiling and luxurious 5 pc ensuite and walking closet. 2nd floor laundry adding convenience to daily living. The garage has wifi enables opener and an EV charging station installed. Finished exposed concrete extended driveway and backyard with custom railings on the porch.
Ask about this home
A HOMEH agent will answer your questions about this home.
Around this home
Daily convenience, out of 100, from the distances below
Schools nearby
School rating, out of 10.
Helpful calculators
Your HOMEH agent

"I would see it this week."