

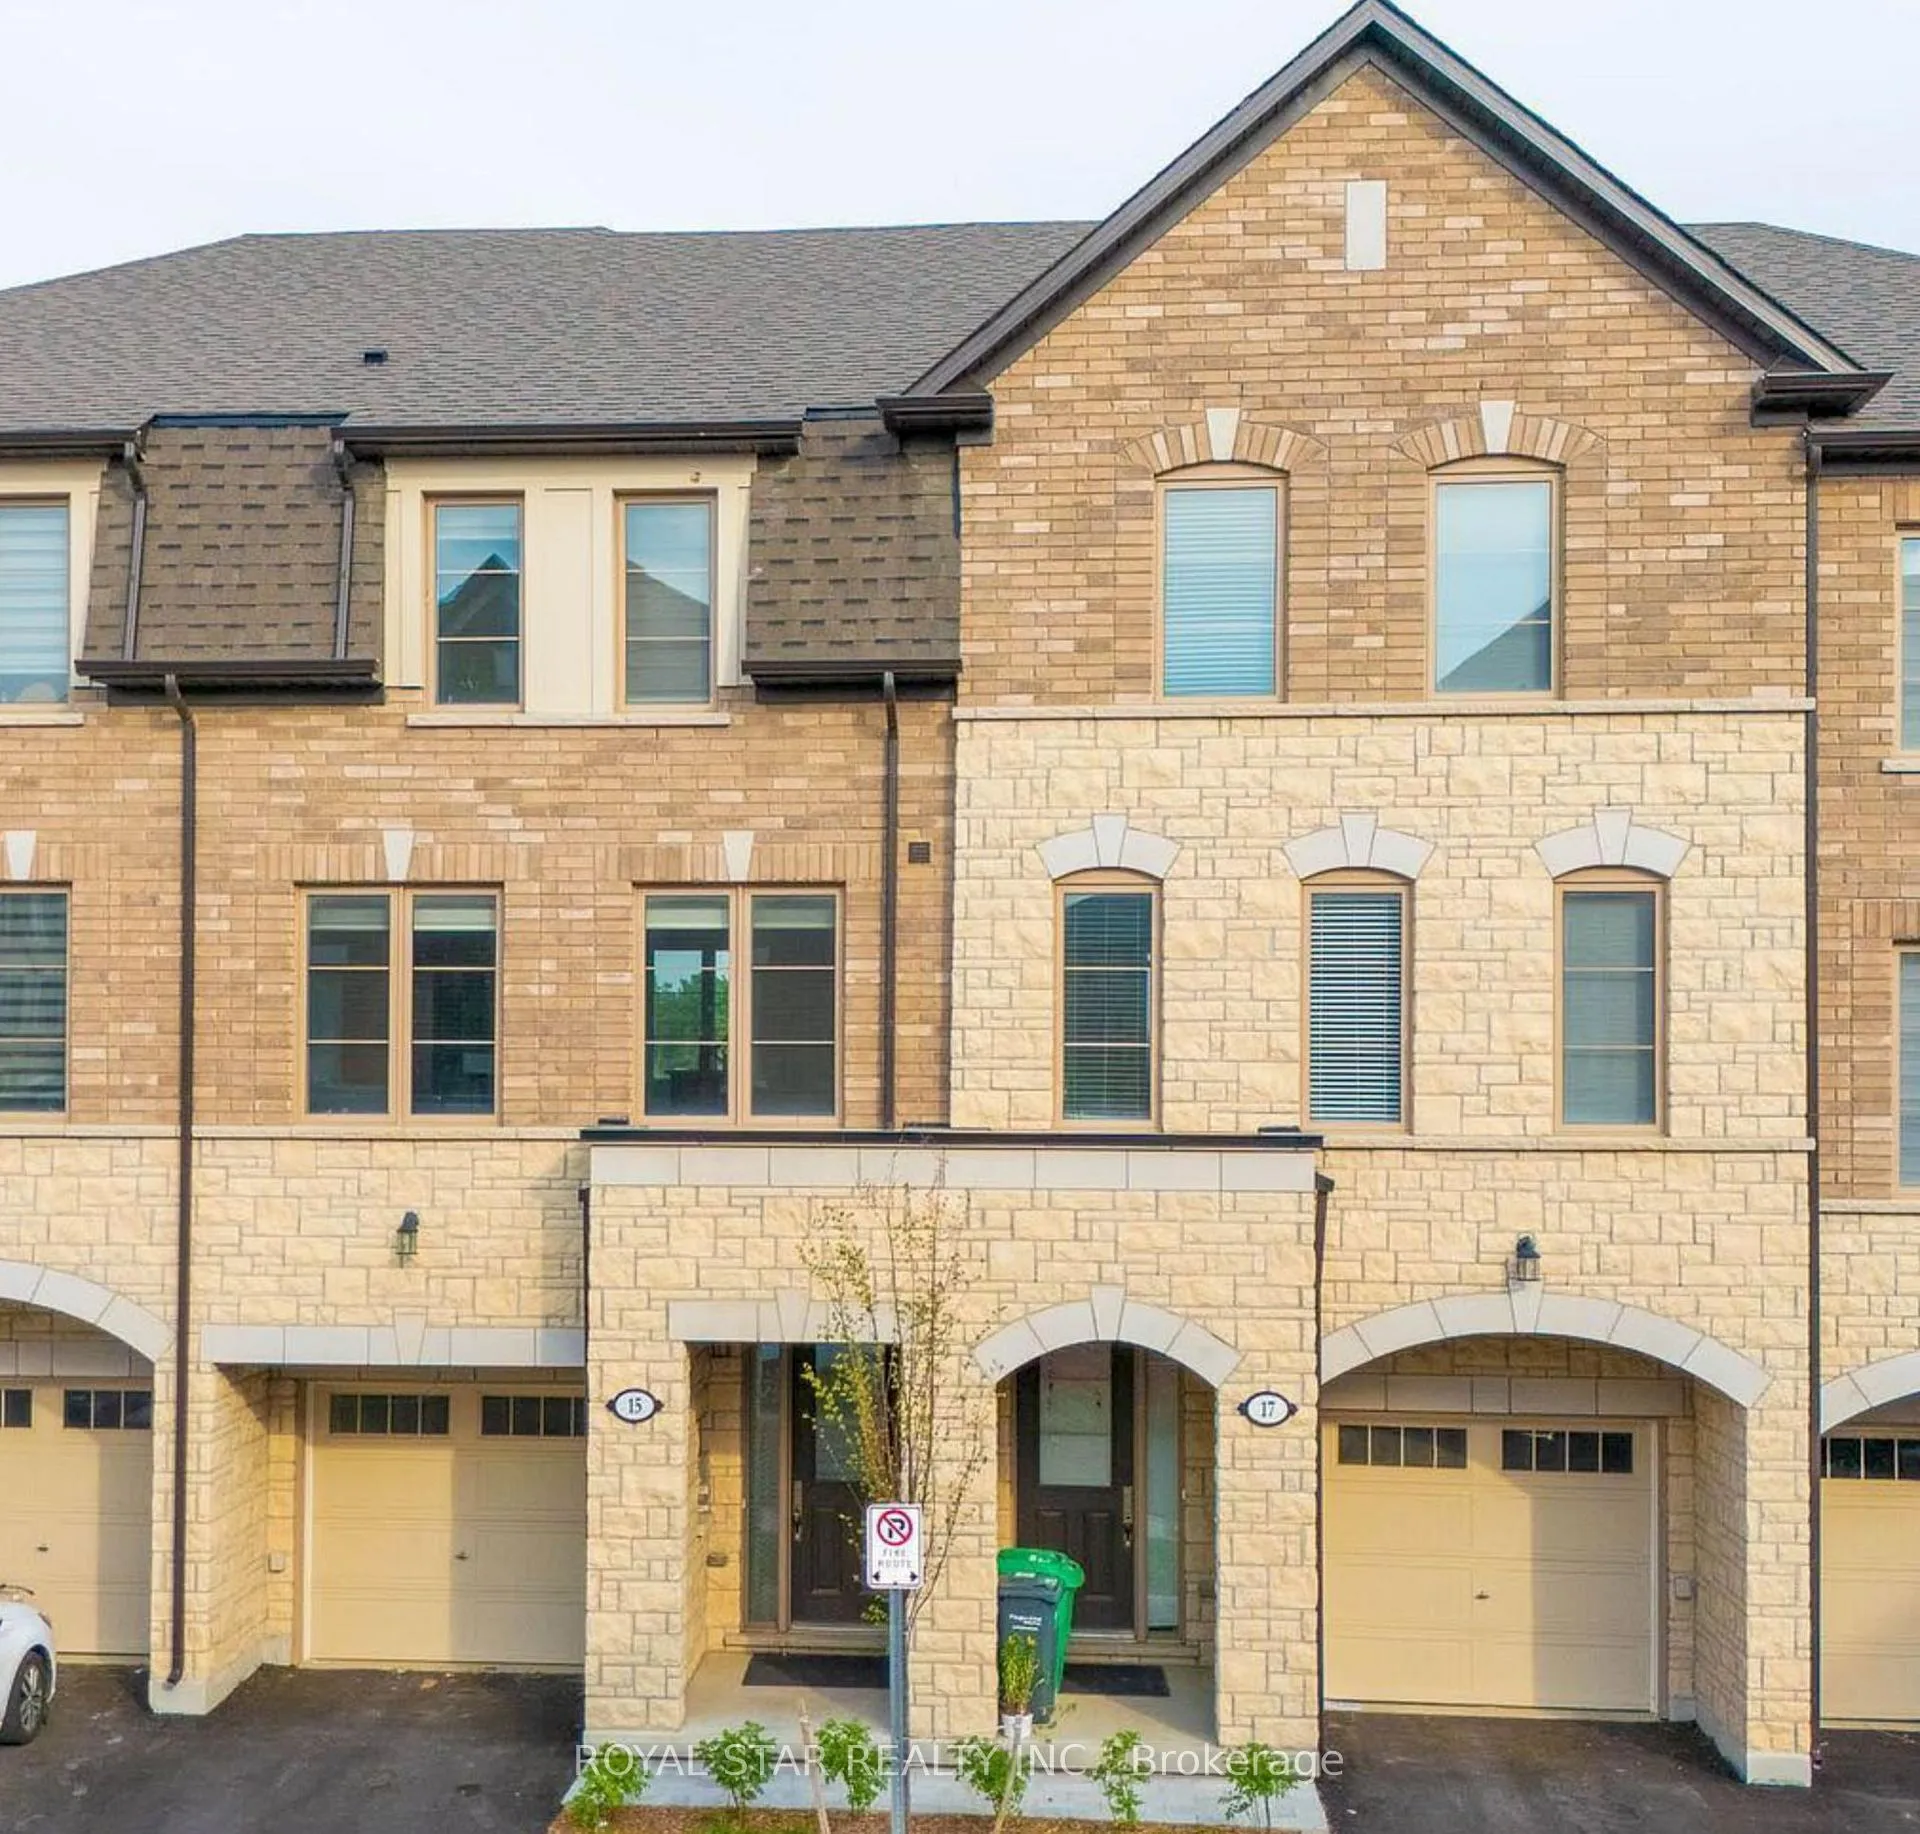
15 Bretlon Street
15 Bretlon Street
Property history
Facts and features
- BasementNone
- Water, sewerMunicipal
- HeatingForced air
- CoolingCentral air
- Fireplace
- Central air
The homeFreehold Townhouse, 3-storey, 1,500–2,000 sq ft
- TypeFreehold Townhouse
- Style3-storey
- Living space1,500–2,000 sq ft
- BasementNone
- Special designationOther
InsideFireplace Yes, Auto garage door remote, Rooms above ground 9
- FireplaceYes
- FeaturesAuto garage door remote
- Rooms above ground9
- Bedrooms4
- Bathrooms4
- Kitchens1
- Family roomYes
Outside and lotBrick, Asphalt shingle, Concrete
- ExteriorBrick
- RoofAsphalt shingle
- FoundationConcrete
- Size17.94 × 81.76 ft
Parking1 Garage, Built-in, Private
- Spaces1 Garage
- GarageBuilt-in
- DrivewayPrivate
Heating, water and powerForced air, gas, Central air, Municipal water
- HeatingForced air, gas
- CoolingCentral air
- WaterMunicipal water
- SewerMunicipal sewer
Costs and taxesTaxes $4,500 a year, HST included in the price, Hot water tank
- Taxes, 2025$4,500 a year
- HSTHST included in the price
- Rental itemsHot water tank
- Under contractHot water tank-gas
Included in the saleSs fridge, ss stove, ss dishwasher, ss range hood fan, washer, dryer, wifi garage door opener, elfs, and window coverings.
- IncludedSs fridge, ss stove, ss dishwasher, ss range hood fan, washer, dryer, wifi garage door opener, elfs, and window coverings.
NearbyClear view, cul de sac/dead end, park
- Close toClear view, cul de sac/dead end, park
Listing detailsW12405935, Sold, Sep 15, 2025
- MLS® numberW12405935
- StatusSold
- Listed onSep 15, 2025
- Days on market109
- UpdatedJan 2, 2026
- Possession2025-09-30 / 30-59 days
- Occupied byTenant
- Listing brokerageROYAL STAR REALTY INC.
About this home
15 Bretlon Street, Brampton (Bram East), ON L6P 4N8
Welcome to 15 Bretlon Street, Brampton, where luxury meets convenience! This 4-bedroom, 4-bathroom freehold townhome offers nearly 2,000 sq. ft. of elegant living space with soaring 9-ft ceilings, an open-concept design, and sun-filled interiors that make entertaining effortless. The upgraded Eat-in kitchen boasts stainless steel appliances, a central island, and direct walk-out to a private deck - perfect for family dinners or weekend gatherings. Retreat upstairs to a spacious primary suite with a spa-inspired ensuite. With modern finishes, an oak staircase, and a bright, inviting layout, this home is ideal for families seeking style and comfort in one of Brampton's most desirable communities.
Ask about this home
A HOMEH agent will answer your questions about this home.
Around this home
Daily convenience, out of 100, from the distances below
Schools nearby
School rating, out of 10.
Helpful calculators
Your HOMEH agent

"I would see it this week."