

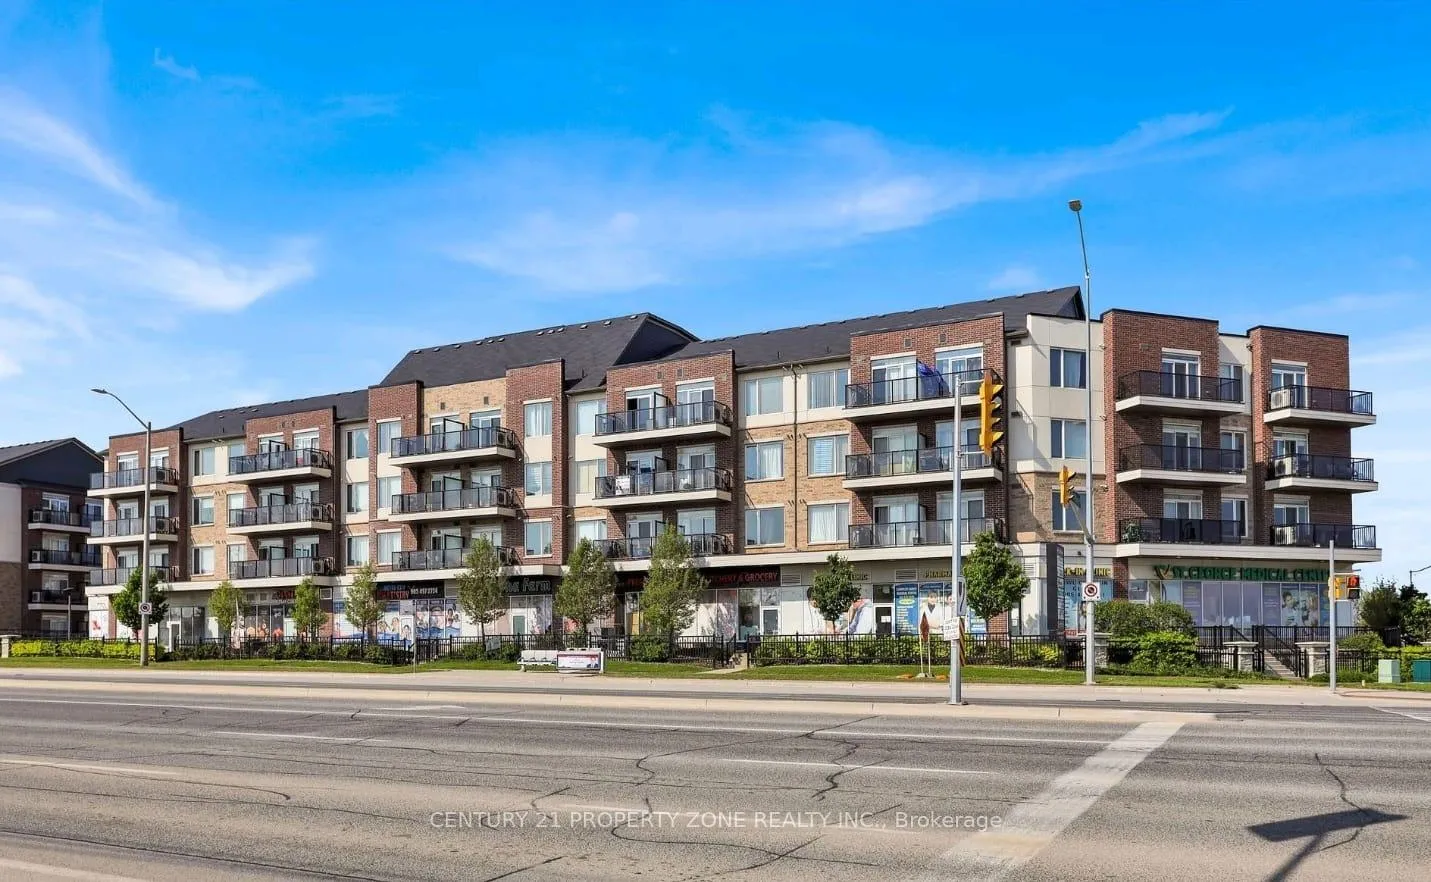
Unit 415, 50 Sky Harbour Drive
Condo Apartment Suspended
1/12Unit 415, 50 Sky Harbour Drive
Condo Apartment Suspended
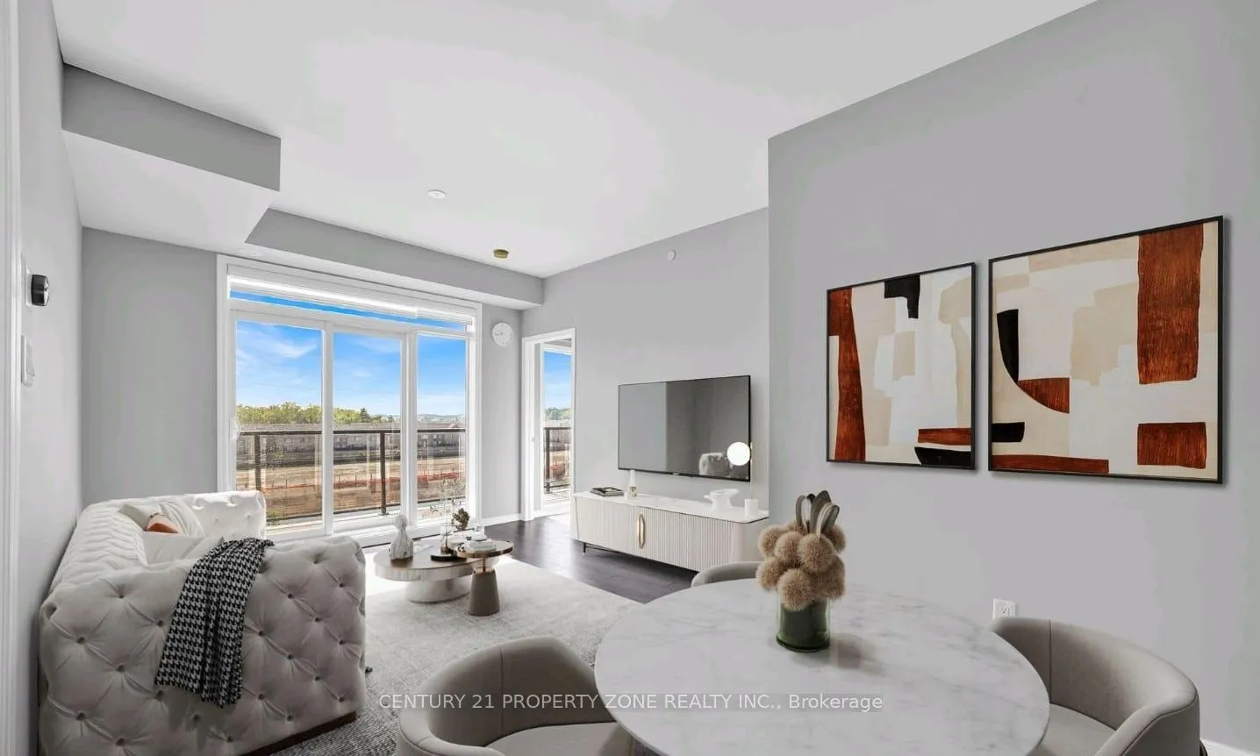
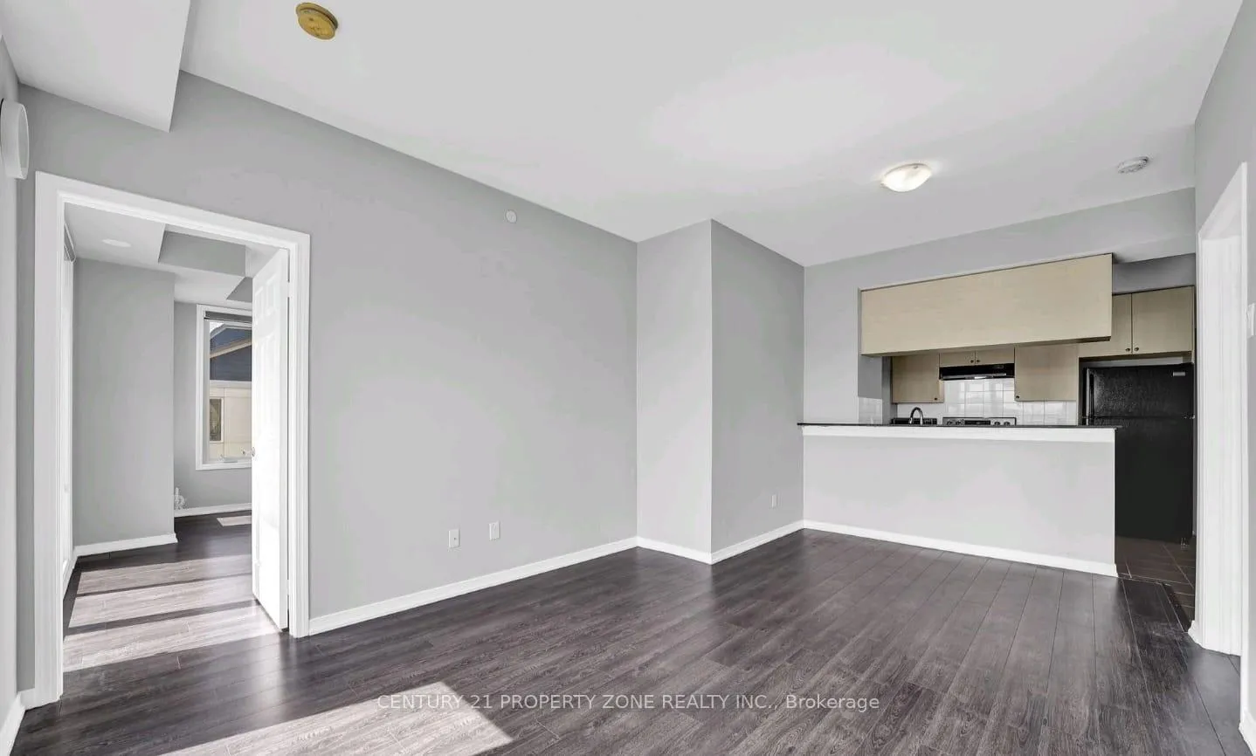
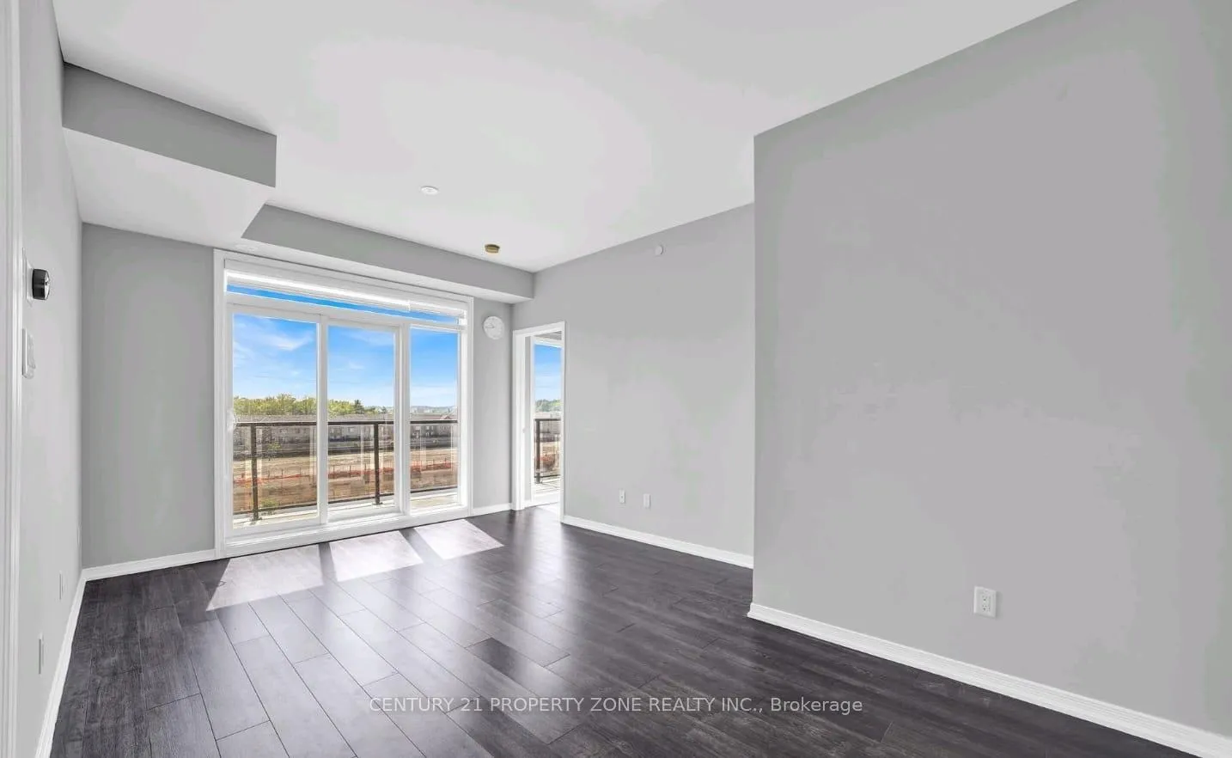
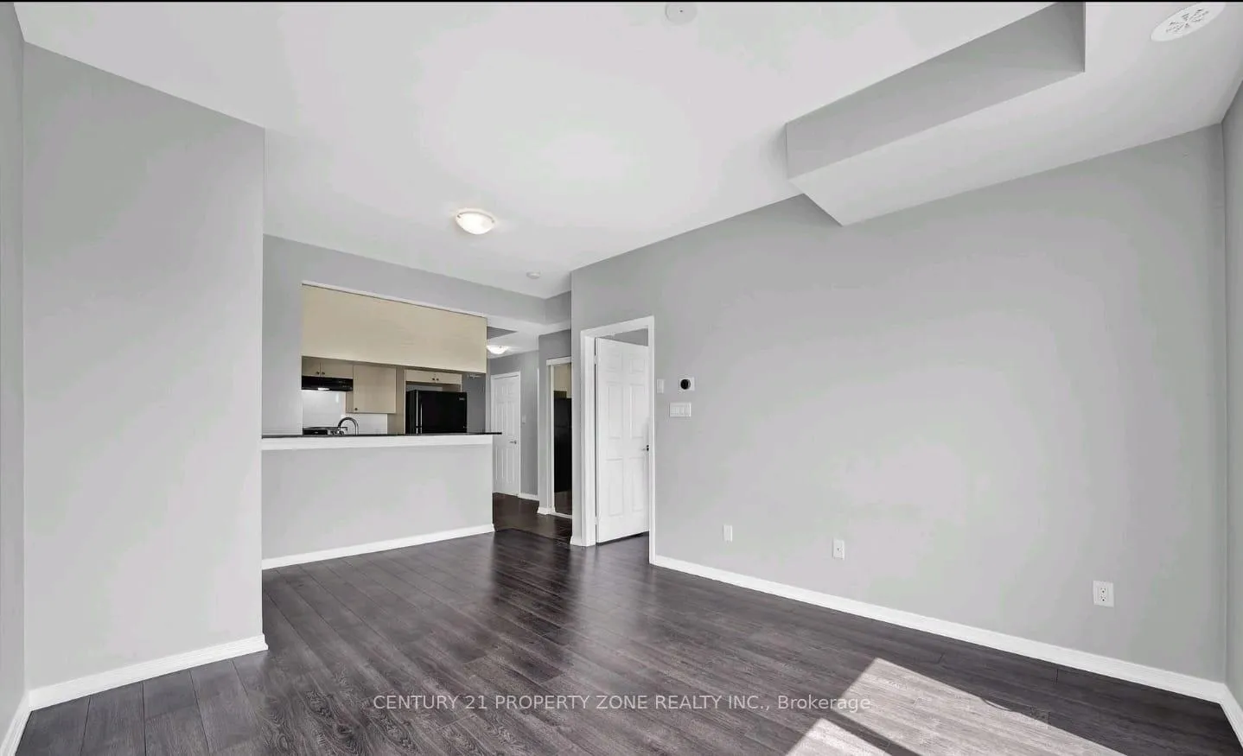 See all 12 photos
1 Bedroom
1 Bathroom
1 Parking
800–899 sq.ft
Other
— Unit
Property history
- $1,100SuspendedList: 2025-02-07|End: 2025-03-19|40 daysW11963156
Facts and features
- ExposureWest
- LaundryOther
- LockerNone
- BalconyOpen
What stands out
- Central air
The homeCondo Apartment, Apartment, 800–899 sq ft
- Type: Condo Apartment
- Style: Apartment
- Living space: 800–899 sq ft
- Basement: None
- Exposure: West
InsideOther, Ventilation system, Rooms above ground 6
- Laundry: Other
- Features: Ventilation system
- Rooms above ground: 6
- Bedrooms: 1
- Bathrooms: 1
- Kitchens: 1
OutsideBrick, Open
- Exterior: Brick
- Balcony: Open
Parking and locker1 Parking, Underground, Exclusive
- Spaces: 1 Parking
- Garage: Underground
- Parking type: Exclusive
- Locker: None
BuildingOlivia Marie Gardens Condos, Storeys 4, Units 113
- Name: Olivia Marie Gardens Condos
- Storeys: 4
- Units: 113
- Registered: 2017
- Condo corporation: 1025
- Amenities: Visitor parking
- Pets: Allowed
Heating, water and powerForced air, gas, Central air
- Heating: Forced air, gas
- Cooling: Central air
Rent and termsRent $1,100 a month, Other, Unfurnished
- Rent: $1,100 a month
- Space for rent: Other
- Furnished: Unfurnished
- Lease: Month to month
- Rent includes: Parking
- Rental application: Required
IncludedParking
- Included: Parking
NearbyClear view, golf, park, public transit, school
- Close to: Clear view, golf, park, public transit, school
Listing detailsW11963156, Suspended, Feb 7, 2025
- MLS® number: W11963156
- Status: Suspended
- Listed on: Feb 7, 2025
- Days on market: 40
- Updated: Mar 19, 2025
- Possession: Immediately
- Occupied by: Vacant
- Listing brokerage: CENTURY 21 PROPERTY ZONE REALTY INC.
About this home
Unit 415, 50 Sky Harbour Drive, Brampton (Bram West), ON L6Y 6B8
Ventilation SystemClear ViewGolfParkPublic TransitSchool
One Spacious bedroom with 4 piece bathroom available in a 2 Bedroom Condo Apartment. Living, Dining, Kitchen and rest of the main floor is sharing with other occupants. Good for single professional or a couple
Read more
Ask about this home
A HOMEH agent will answer your questions about this home.
Ask a question
Know more about Olivia Marie Gardens Condos
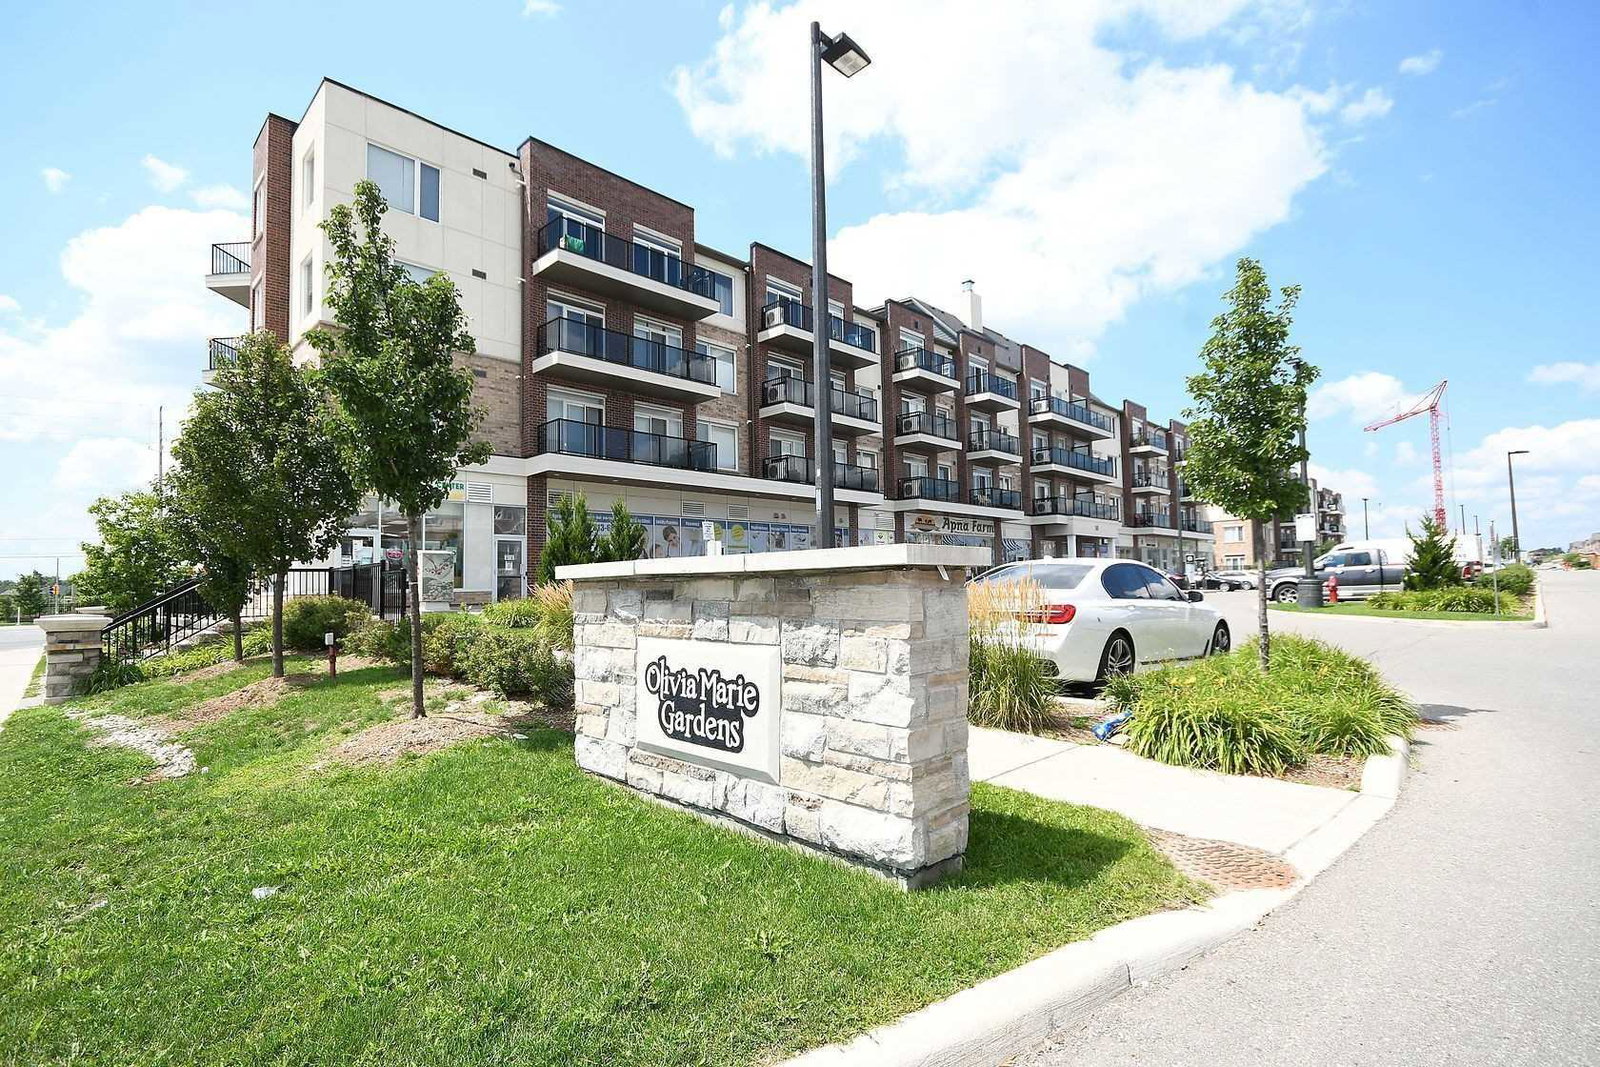
Condo building · 50 Sky Harbour Drive
Olivia Marie Gardens Condos is a 4-storey condo with 113 suites, built in 2017 by The Daniels Corporation. Right now 2 for sale are on the market here.
- 4storeys
- 113suites
- $649/sq ft
- 2017built
Bike storageVisitor parkingUnderground parking
No similar units for rent in Olivia Marie Gardens Condos right now.
Around this home
Mississauga Road & Steeles Ave
Errands
Parks
Schools
Daily convenience, out of 100, from the distances below
ParkTwin Falls Park · 4 within 1 km4 min walk232 m
GroceryNeighbours13 min walk796 m
SchoolEldorado P.S. (Elementary)7 min walk450 m
PharmacyI.D.A.13 min walk786 m
Cafés & foodTim Hortons · 15 within 1 km6 min walk348 m
Gym & rec centreOrangetheory Fitness16 min walk956 m
LibraryBrampton Library - South West Branch16 min walk1.0 km
WalkDriveStraight-line distance, open map data
Grocery0.8 km
Park0.2 km
Coffee0.3 km
Dining0.8 km
Gym1.0 km
Schools nearby
School rating, out of 10.
Eldorado P.S. (Elementary)elementary · Public · 0.5 km
6.4/10Fair
Quark West Schoolelementary · Private · 0.5 km
—
Whaley's Corners Public Schoolelementary · Public · 0.6 km
6.2/10Fair
Contact agent
Helpful calculators
Rent vs buy
Affordability
Mortgage
Down payment
Stress test
CMHC insurance
Your HOMEH agent

NimaHOMEH agent · Brampton
"I would see it this week."
Ask Nima