
 See all 49 photos
Property history

This listing has ended. It is no longer available.
Property not available for sale or for rent.
Book a viewing
Ask HOMEH
About this home
15 Eagle Trace Drive, Brampton
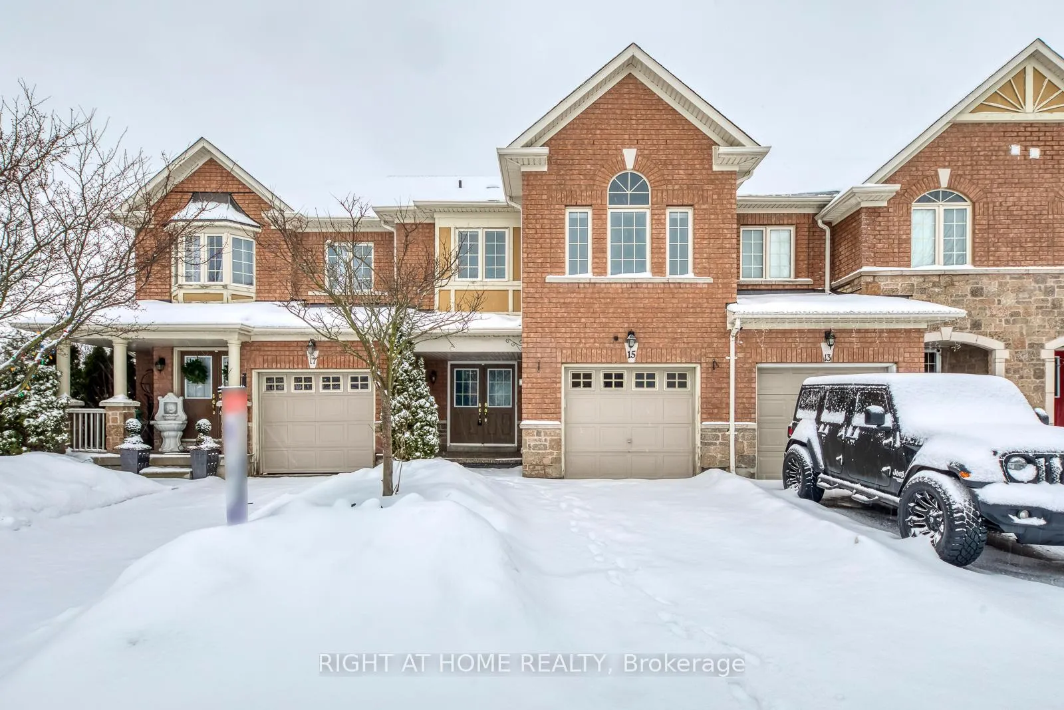
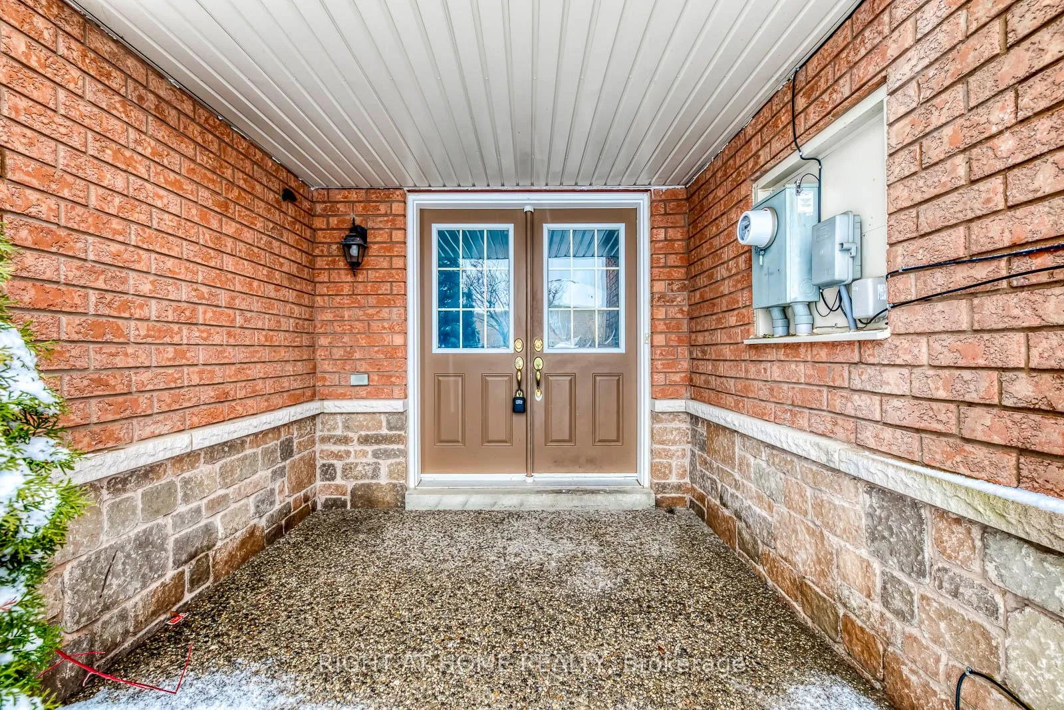
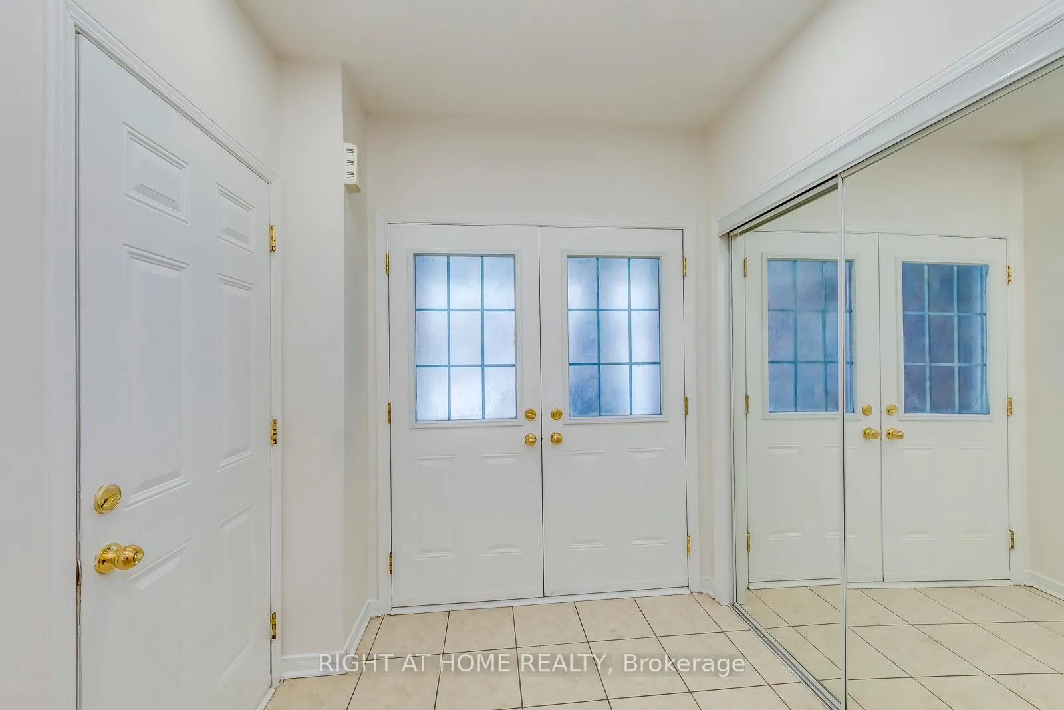
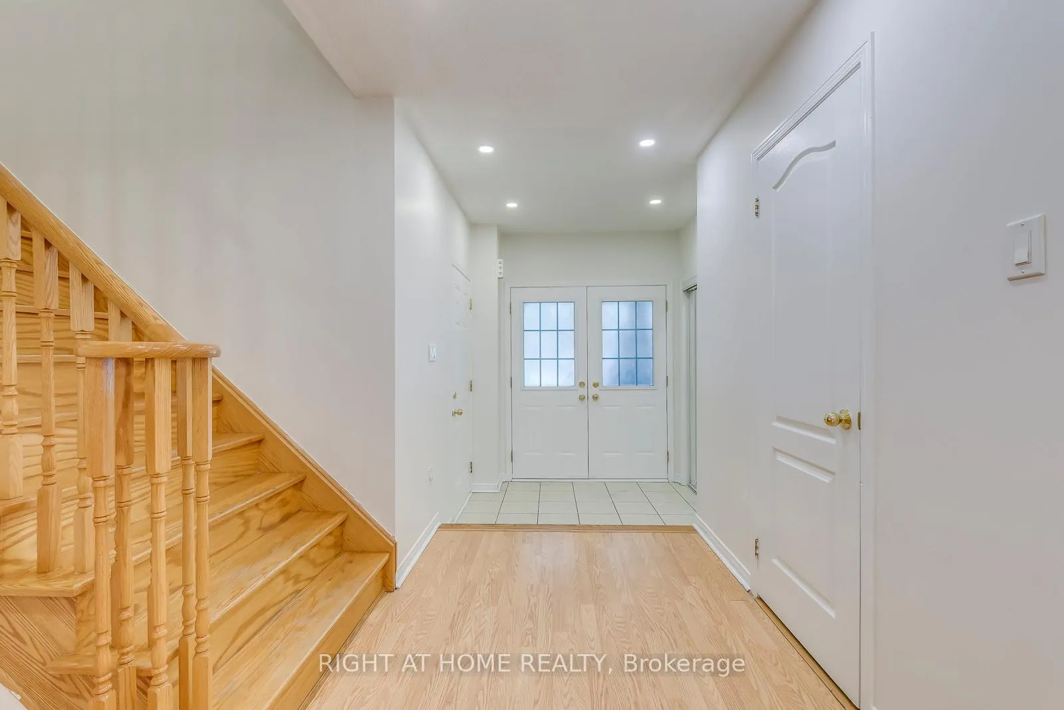
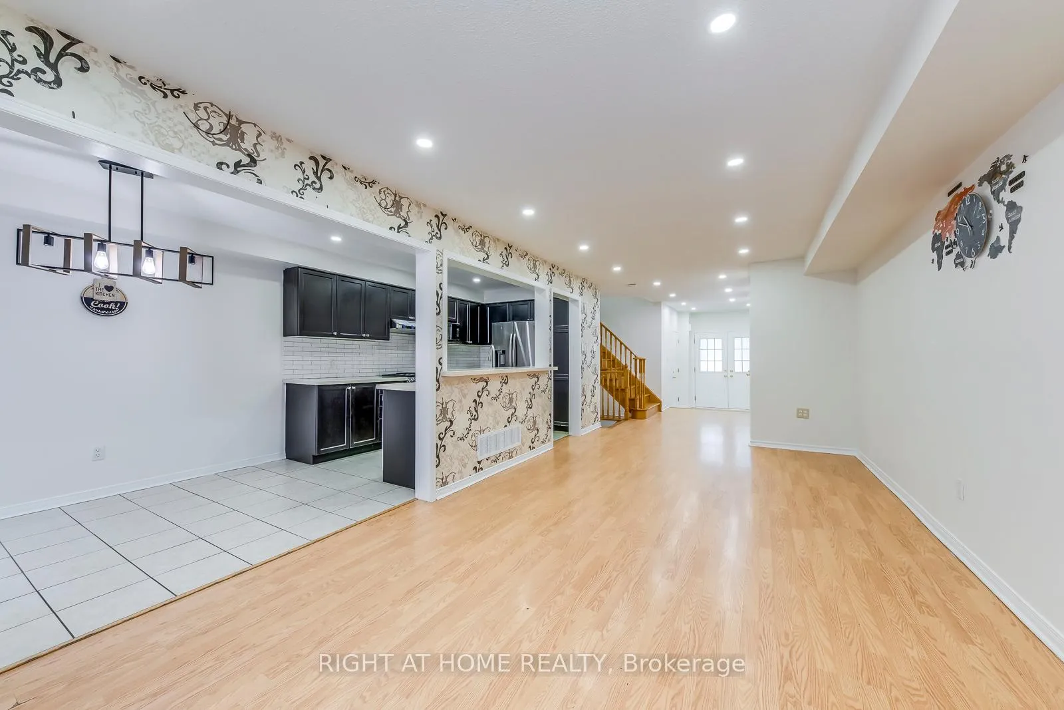
Rarely offered and impeccably maintained, this stunning 1,800+ sq. ft. townhome is nestled in one of Brampton's most sought-after communities, offering the perfect blend of space, functionality, and location. Designed with growing and multi-generational families in mind, this rare model features four spacious bedrooms on the upper level, including two primary suites, along with three full washrooms upstairs - a layout that is hard to find and highly desirable. A grand double-door entry welcomes you into a bright, open-concept main floor that is both inviting and ideal for everyday living and entertaining. Recently painted and enhanced with significant upgrades, this home is truly move-in ready. The generously sized bedrooms provide comfort and flexibility for larger families. Enjoy an exceptional setting with the home fronting onto a park and backing onto a tranquil ravine, with a pond just a short walk away. The beautifully crafted backyard creates the perfect space for hosting gatherings and special occasions, offering both privacy and charm. The fully finished basement, complete with a separate entrance, includes two additional bedrooms, a full washroom, and a kitchen - making it ideal for an in-law suite or excellent income potential. An extended driveway provides additional parking, adding to the home's practicality. Perfect for both end users and investors, this is a rare opportunity to own a spacious, upgraded home in a premium Brampton location close to schools, shopping, transit, and all essential amenities.
Facts & features
Book a viewing
Rooms
8 rooms · 5 bathrooms
- Living room11′2″ × 26′4″294 sq.ft.
- Dining room26′4″ × 11′2″294 sq.ft.
- Kitchen12′2″ × 8′1″98 sq.ft.
- Breakfast8′1″ × 10′2″82 sq.ft.
- Primary bedroom11′2″ × 17′3″192 sq.ft.
- Bedroom 210′2″ × 11′1″113 sq.ft.
- Bedroom 310′2″ × 10′2″103 sq.ft.
- Bedroom 410′10″ × 10′10″117 sq.ft.
Around this home
Listing details
Helpful tools
Your HOMEH agent
"I would see it this week."
Ask HOMEH about this home
Price, neighbourhood, monthly cost. Ask anything.
HOMEH Intelligent Agent is an AI, not a licensed representative. Check anything important with your agent.