
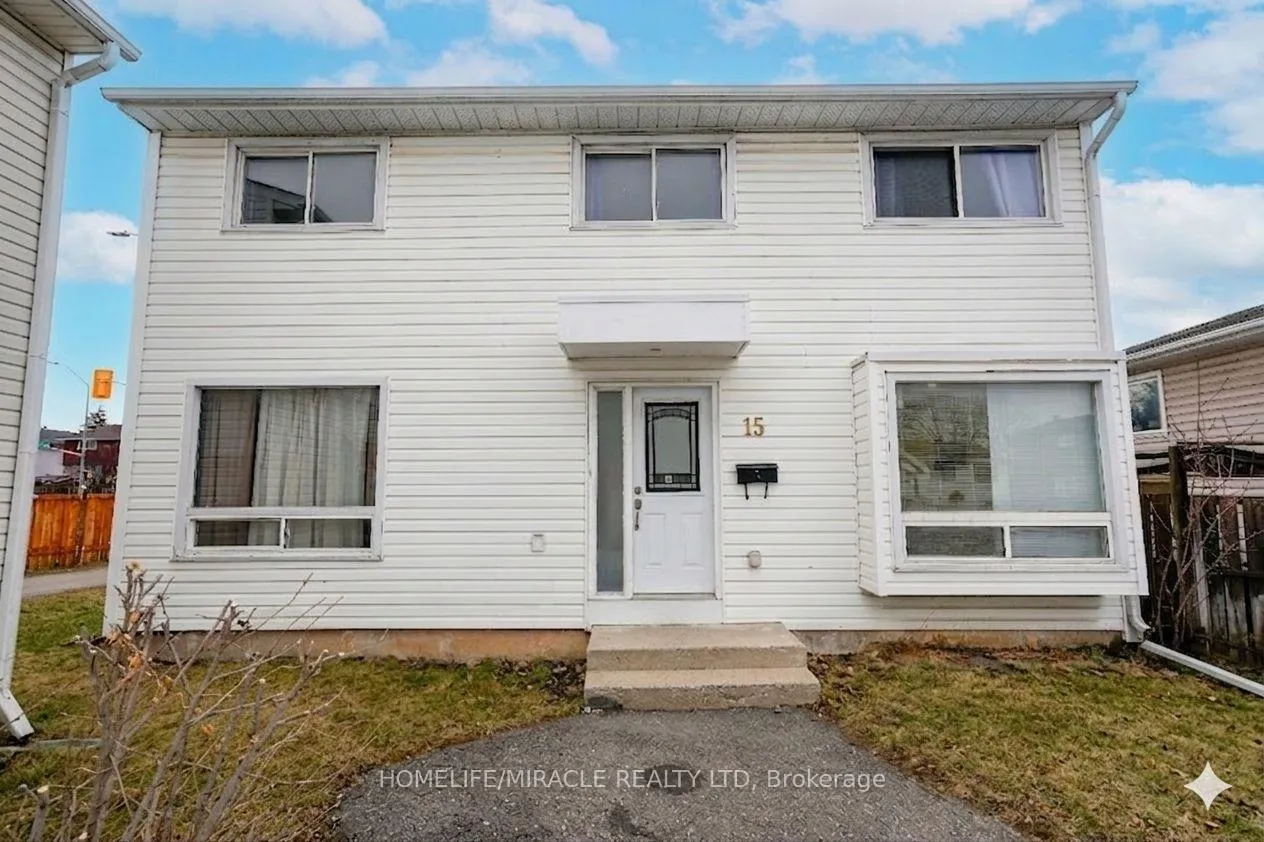
15 Heatherside Court
Brampton (Central Park)15 Heatherside Court
Brampton (Central Park)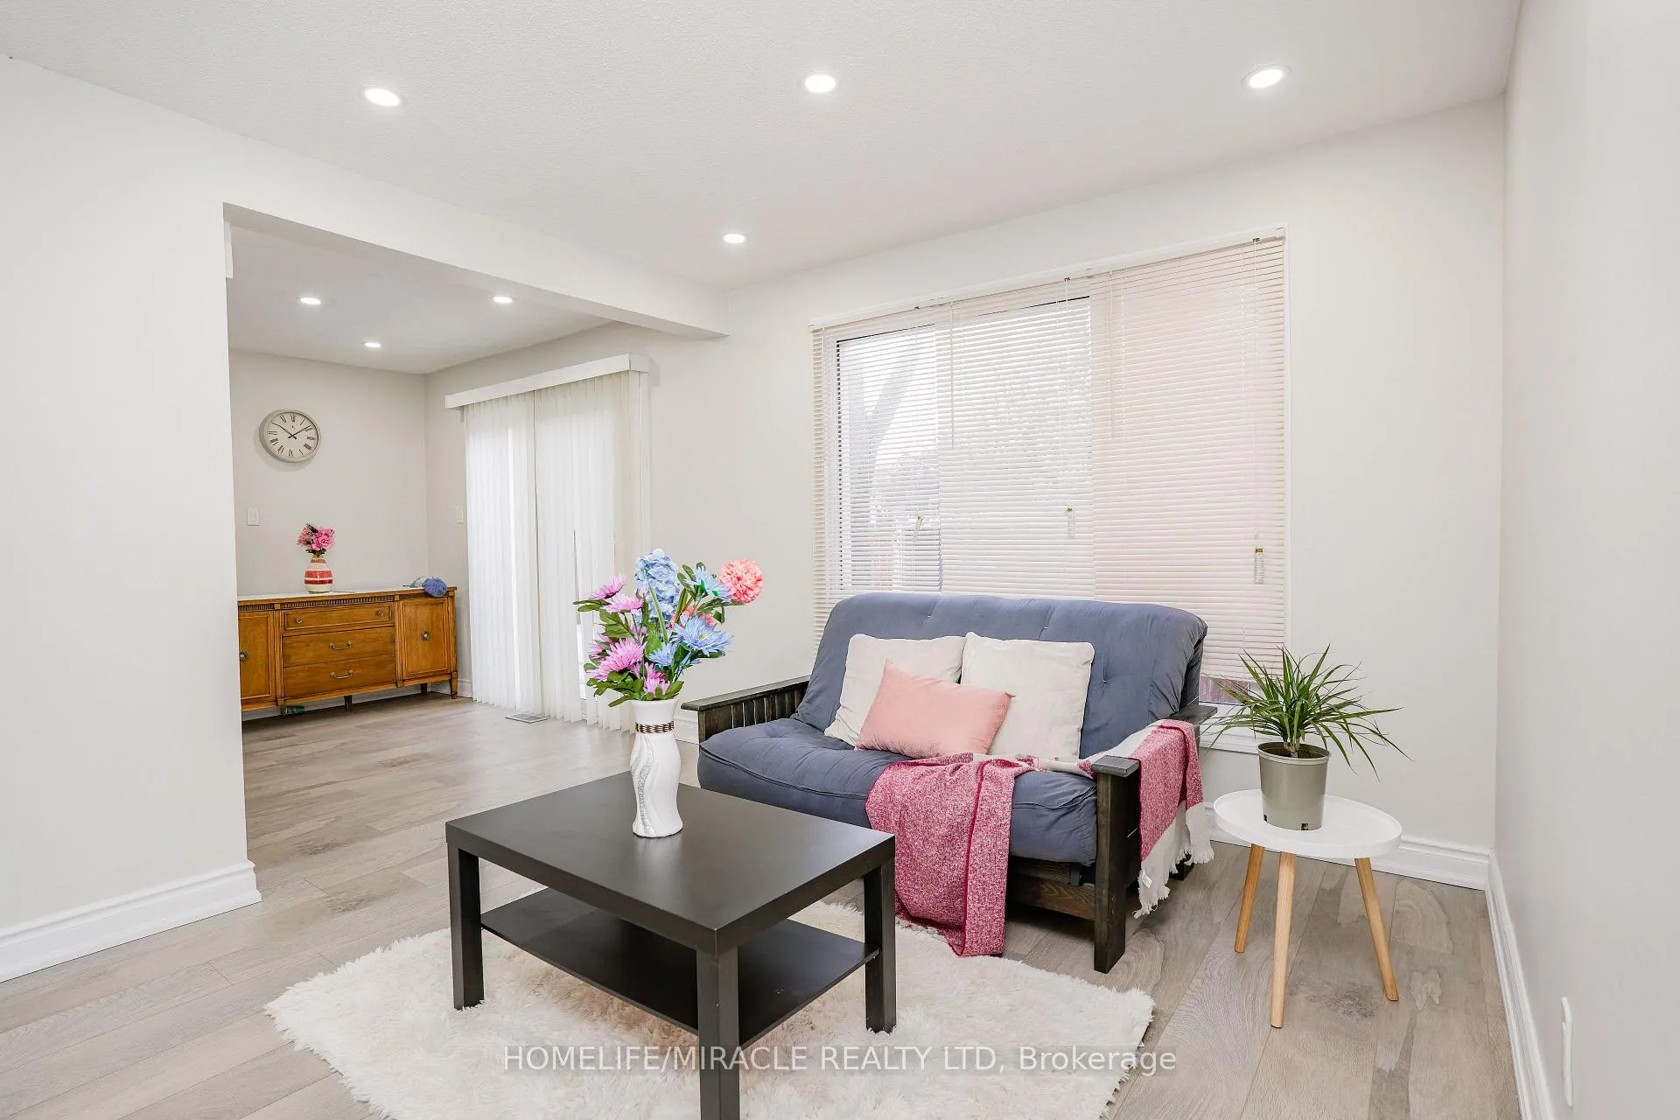
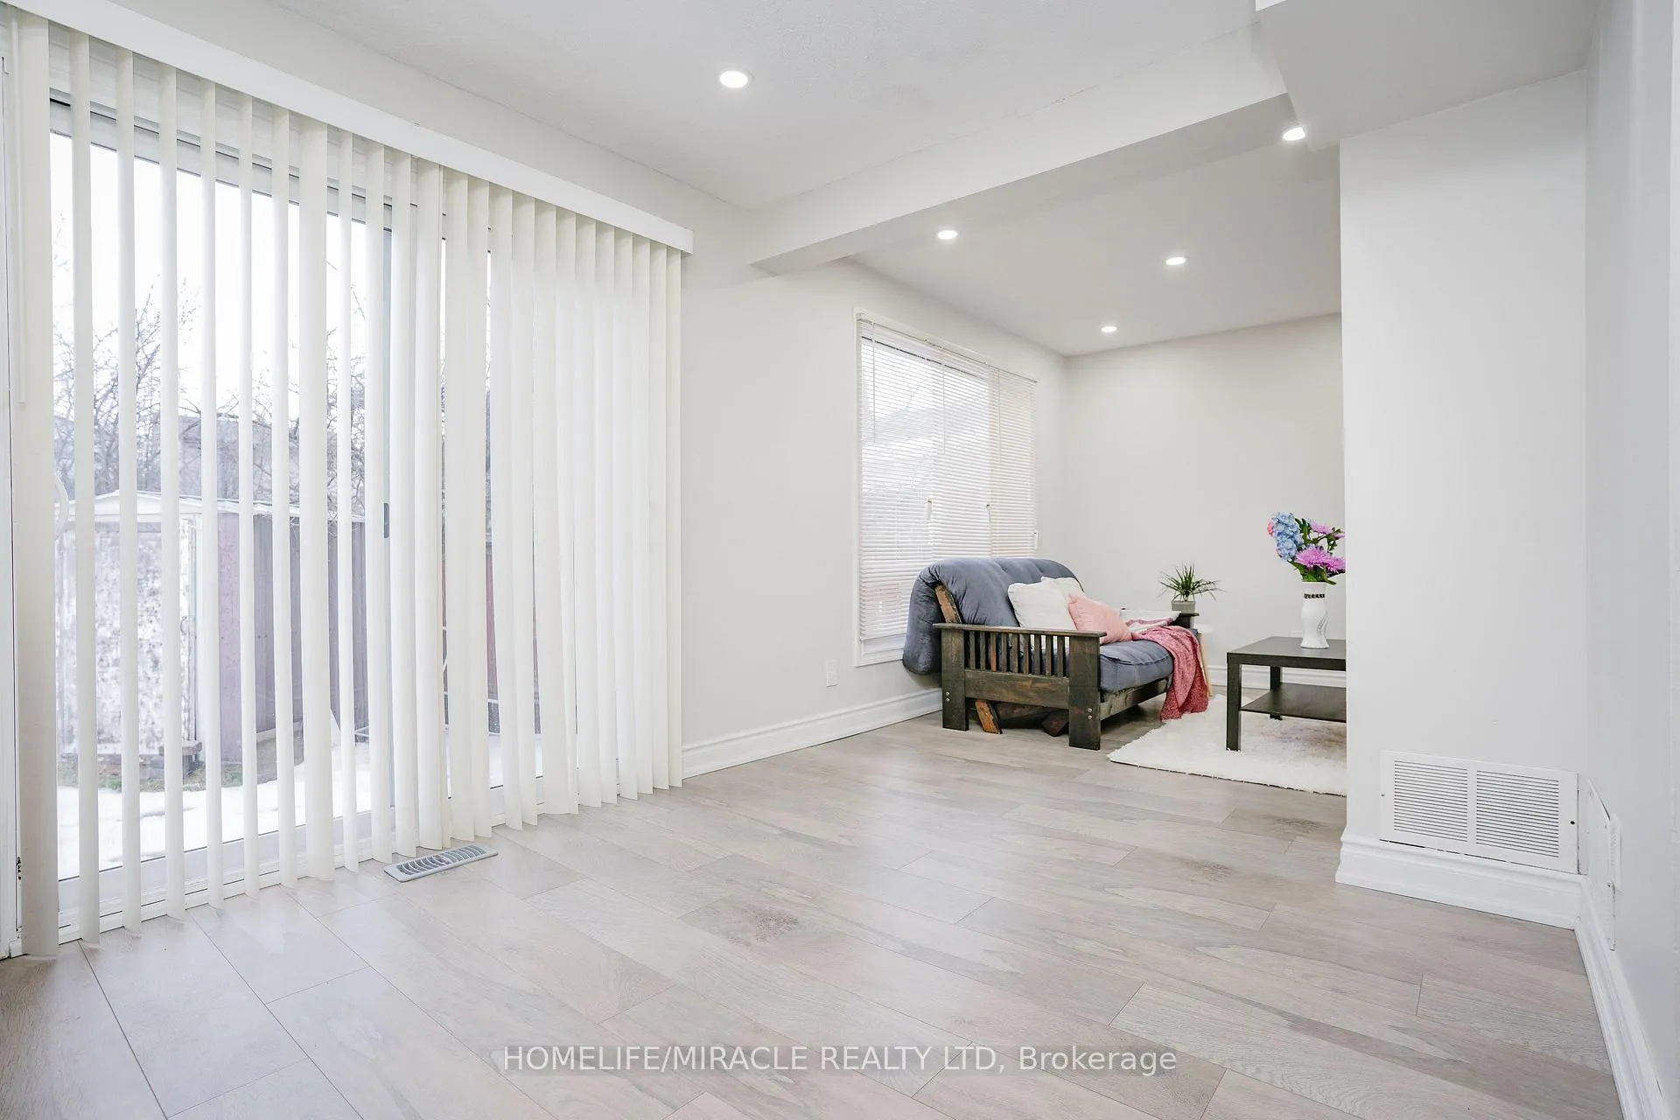 See all 28 photos
Property history

This listing has ended. It is no longer available.
Property not available for sale or for rent.
Ask about this home
A HOMEH agent will answer your questions about this home.Ask HOMEH
About this home
15 Heatherside Court, Brampton
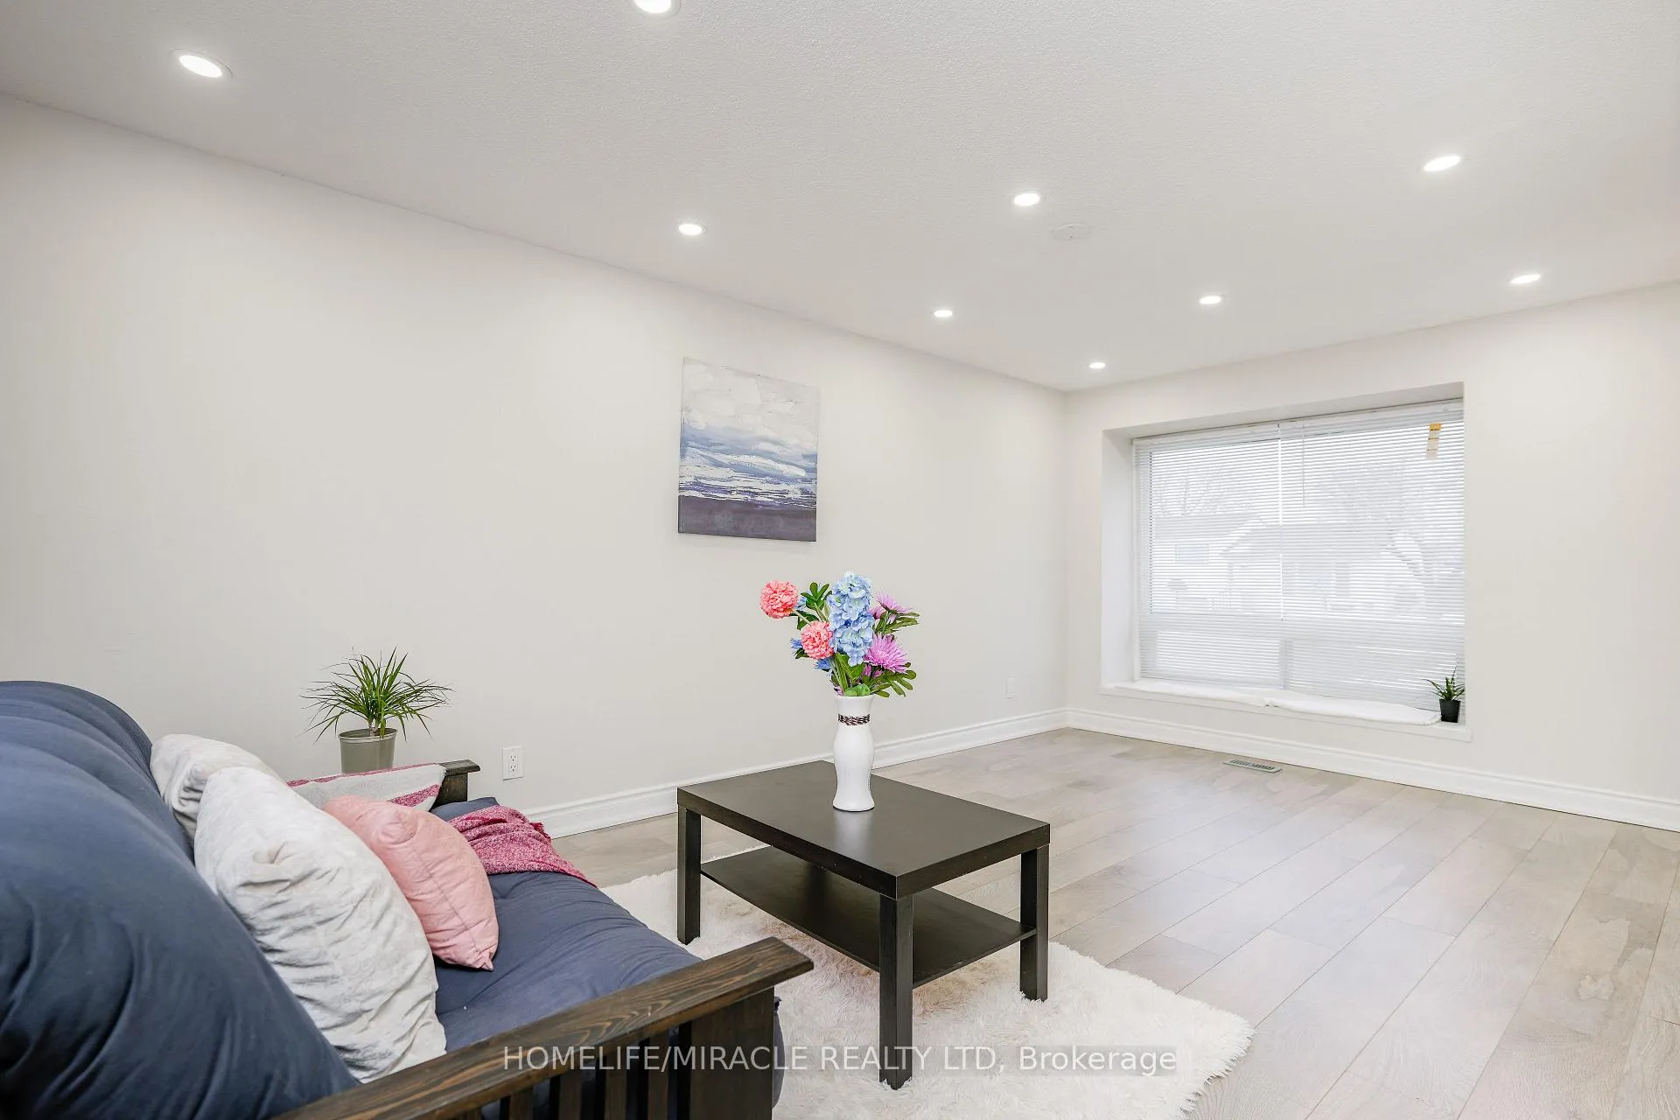
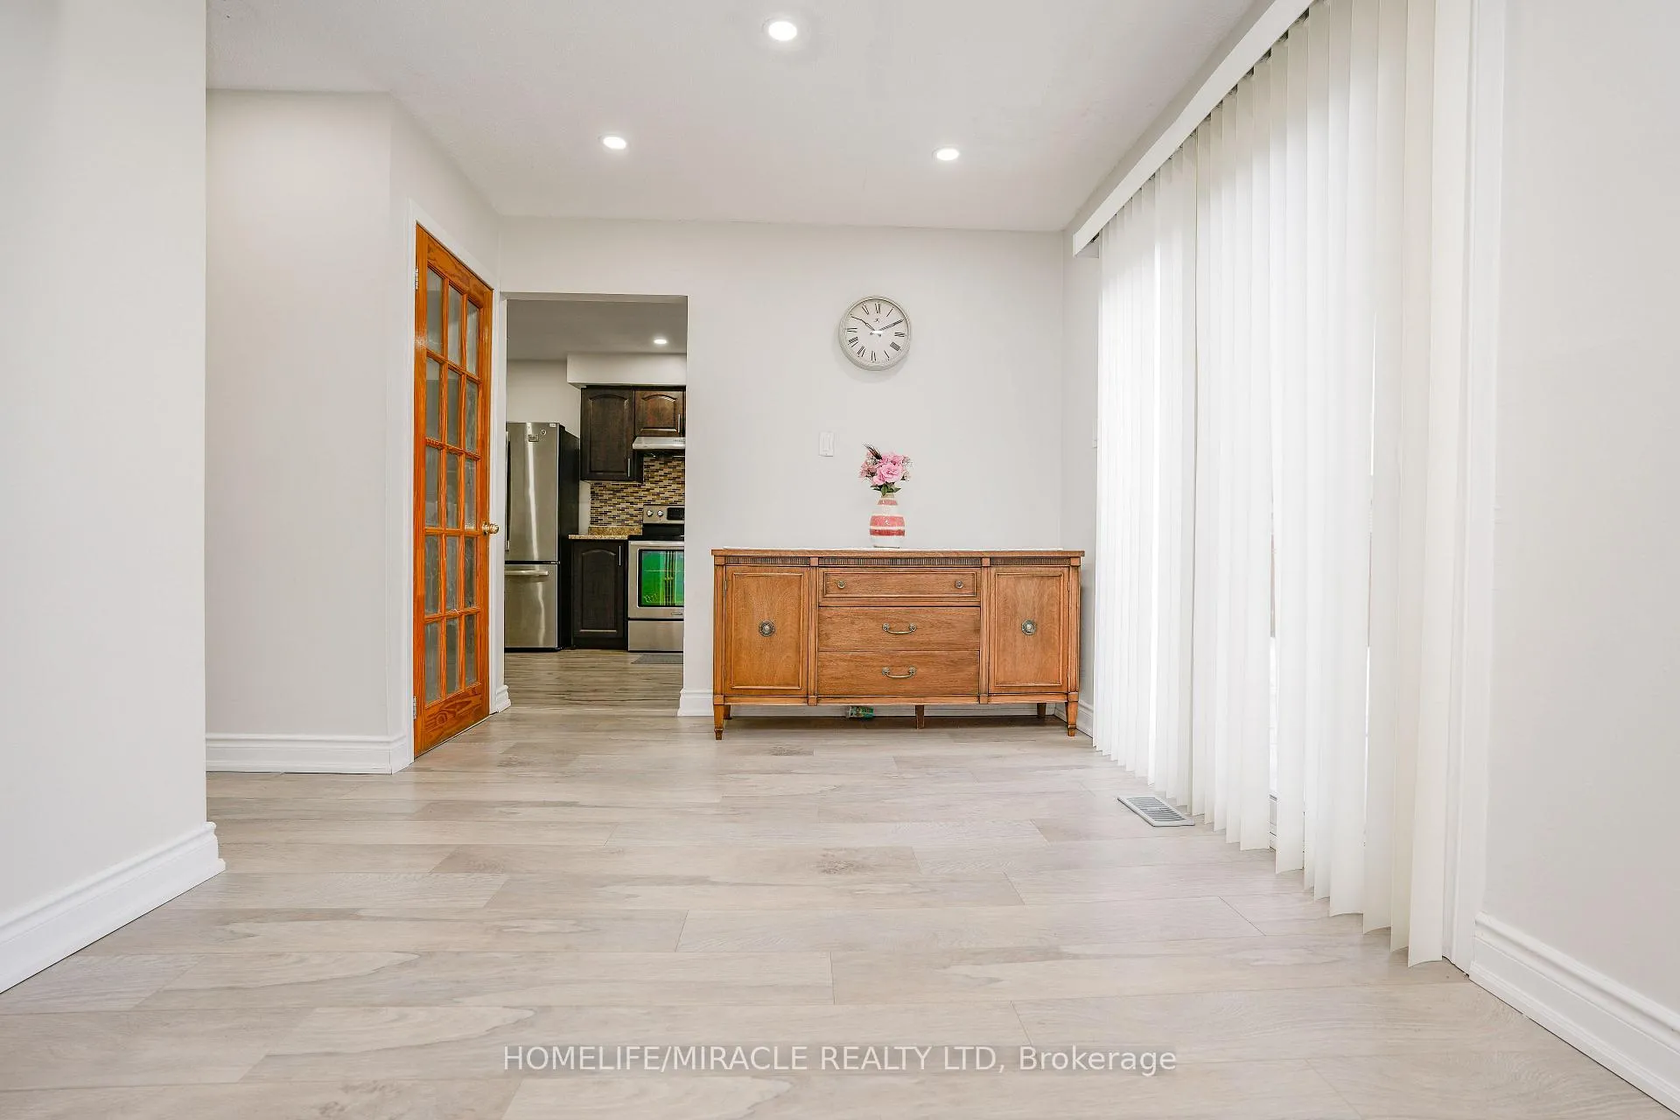
FULLY RENOVATED DETACHED HOME ON A QUIET COURT | MOVE-IN READY | PRIME LOCATION: Welcome To This Extensively Upgraded, Move-In-Ready 4-Bedroom Detached Home, Ideally Located On A Quiet, Child-Friendly Court In One Of Brampton's Most Convenient Pockets Near Queen St E & Dixie Rd.; Renovated In 2025 With Approximately $70,000 Spent, This Home Features New Laminate Flooring On The Main And Upper Levels, Two Fully Renovated Bathrooms, Updated Staircases, Fresh Paint, New Window Coverings, And 40+ Modern Pot Lights Throughout- Offering A Clean, Bright, And Contemporary Living Experience; The Standout Feature Is The Extra-Large Kitchen, Designed For Everyday Living And Entertaining, Complete With Waterproof Vinyl Flooring, Brand-New Stainless Steel Appliances, Natural Finish Cabinetry, Abundant Storage, And A Spacious Dining Area; The Finished Basement Adds Valuable Flexibility With Waterproof Vinyl Flooring, A Full Bathroom, A Large Recreation Area, And Utility Space-Ideal For Extended Family Use Or Future In-Law Suite Potential; Major Updates Include Furnace, Water Heater, And Three Large Windows Replaced In 2019, Adding Long-Term Peace Of Mind; Enjoy A Rare Pie-Shaped Lot With A Large Private Backyard And No Rear Neighbors, Backing Onto An Open Area-Offering Both Privacy And Space Rarely Found At This Price Point; Unbeatable Location: Walking Distance To Bramalea City Centre, Close To Chinguacousy Park, Transit At Your Doorstep, Top-Rated Schools Including Regional Learning Program Schools; Minutes To Hwy 410 And GO Station; 10 minute Walk To The Toronto Metropolitan University School of Medicine, Bringing Strong Future Growth To The Area; A Rare Combination Of Modern Upgrades, Functional Space, Privacy, And Location- Ideal For Families, First-Time Buyers, And Investors Alike.
Facts & features
Ask about this home
A HOMEH agent will answer your questions about this home.
Rooms
9 rooms · 2 bathrooms
- Living room18′1″ × 10′5″188 sq.ft.
- Dining room10′ × 9′90 sq.ft.
- Kitchen16′5″ × 10′10″178 sq.ft.
- Primary bedroom16′1″ × 9′4″150 sq.ft.
- Bedroom 28′11″ × 7′9″69 sq.ft.
- Bedroom 310′ × 10′11″109 sq.ft.
- Bedroom 4938′4″ × 8′2″7696 sq.ft.
- Common room16′6″ × 16′6″271 sq.ft.
- Utility room13′ × 12′156 sq.ft.
Around this home
Listing details
Helpful tools
Your HOMEH agent
"I would see it this week."
Ask HOMEH about this home
Price, neighbourhood, monthly cost. Ask anything.
HOMEH Intelligent Agent is an AI, not a licensed representative. Check anything important with your agent.