

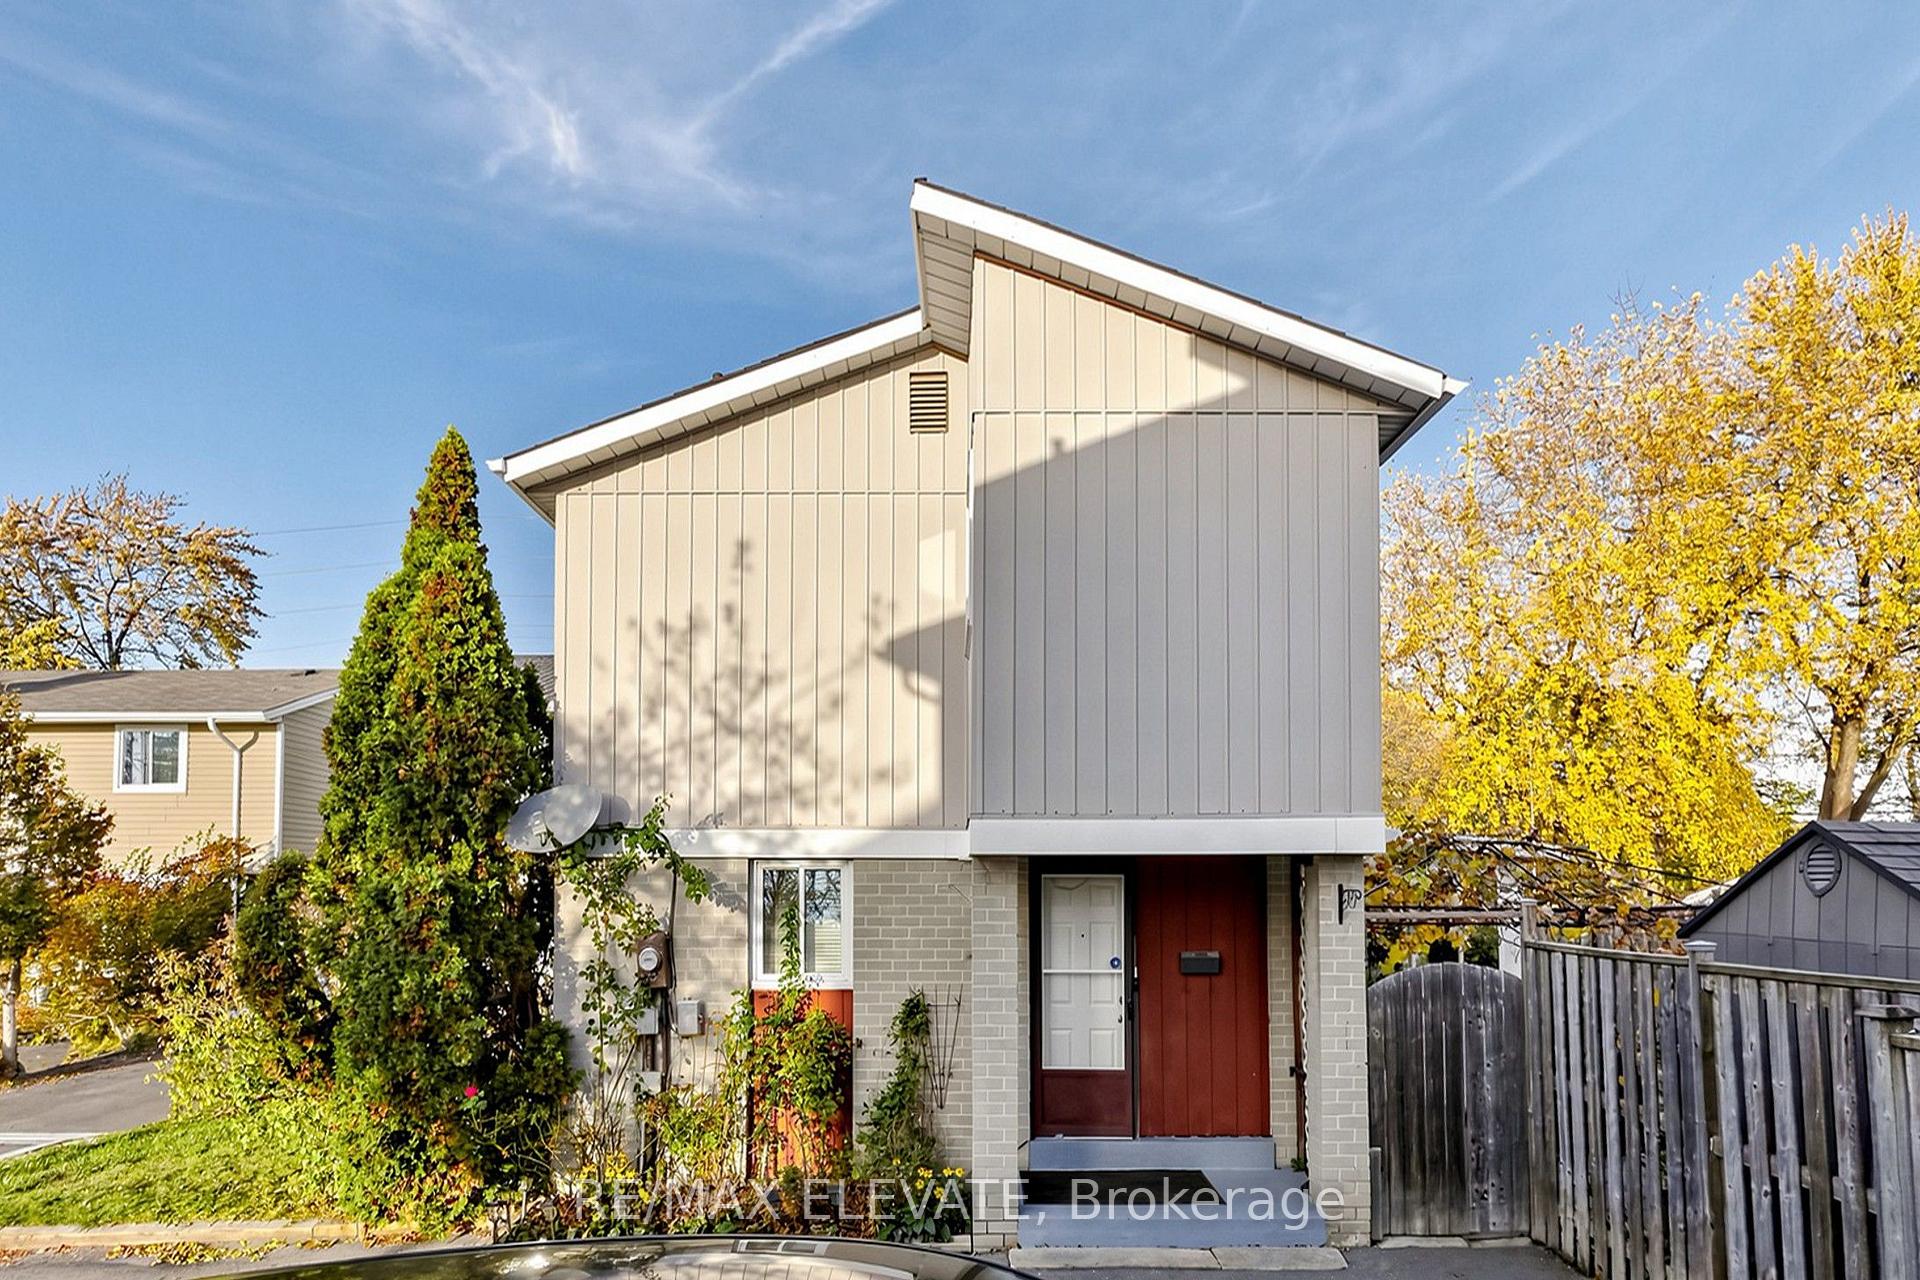
15 Hedley Court
Detached For Sale
1/5015 Hedley Court
Detached For Sale
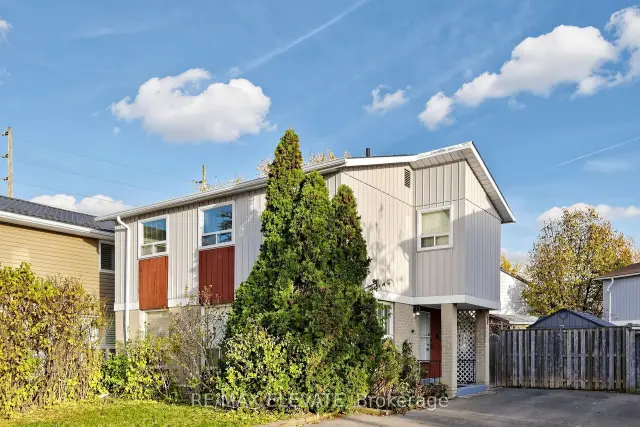
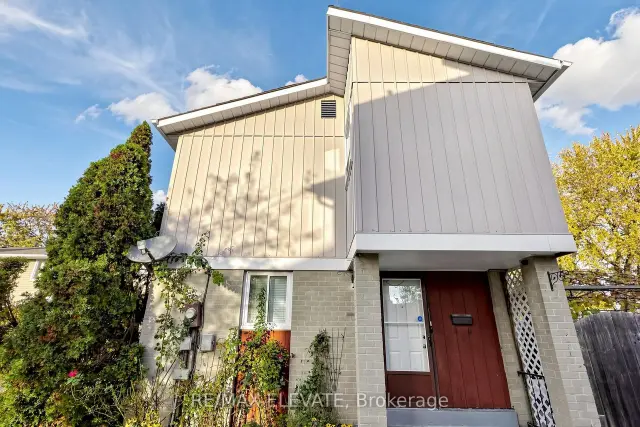
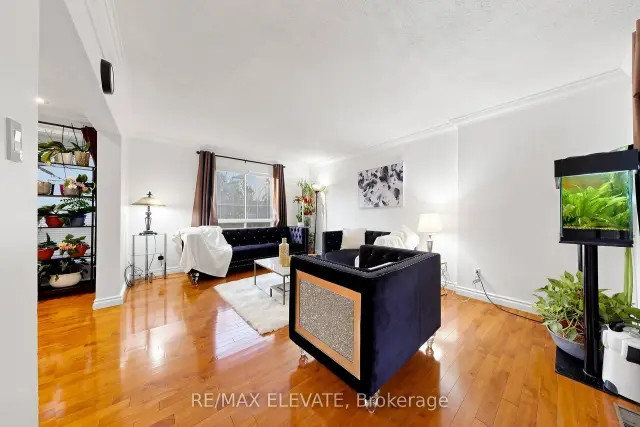
 See all 50 photos
Listed for:Listed 15 days ago
$599,900
Hestimate*: $618,000▲ 3%4+1 Bedrooms
2 Bathrooms
0 Garage
1.1K–1.5K sq.ft
39.04×55.18 ft
$4,048/yr
Facts and features
- BasementFinished
- Price per sq ft~$461
- Water, sewerMunicipal
- HeatingForced air
What stands out
- Hardwood floors
- Central air
The homeDetached, 2-storey, 1,100–1,500 sq ft
- Type: Detached
- Style: 2-storey
- Living space: 1,100–1,500 sq ft
- Basement: Finished
InsideHardwood, Rooms above ground 7, Rooms in the basement 2
- Flooring: Hardwood
- Rooms above ground: 7
- Rooms in the basement: 2
- Bedrooms: 4 + 1 in the basement
- Bathrooms: 2
- Kitchens: 1
- Family room: Yes
Outside and lotBrick, vinyl siding, Asphalt shingle, Concrete
Outside
- Exterior: Brick, vinyl siding
- Roof: Asphalt shingle
- Foundation: Concrete
- Size: 39.04 × 55.18 ft
Parking3 Parking, Private
- Spaces: 3 Parking
- Driveway: Private
Heating, water and powerForced air, gas, Central air, Municipal water
- Heating: Forced air, gas
- Cooling: Central air
- Water: Municipal water
- Sewer: Municipal sewer
Costs and taxesTaxes $4,048 a year, HST included in the price
- Taxes, 2026: $4,048 a year
- HST: HST included in the price
Included in the saleAll existing appliances (fridge, stove, dishwasher, washer, dryer), all electrical light fixtures, window coverings, central a/c, high-efficiency gas furnace, and garden shed. hwt (if rental, to be assumed).
- Included: All existing appliances (fridge, stove, dishwasher, washer, dryer), all electrical light fixtures, window coverings, central a/c, high-efficiency gas furnace, and garden shed. hwt (if rental, to be assumed).
Listing detailsW14160078, For Sale, Nov 6, 2026
- MLS® number: W14160078
- Status: For Sale
- Listed on: Nov 6, 2026
- Days on market: 15
- Updated: Nov 20, 2026
- Possession: Other
- Occupied by: Vacant
- Listing brokerage: Re/Max Elevate
About this home
15 Hedley Court, Brampton (Central Park), ON L6S 2B6
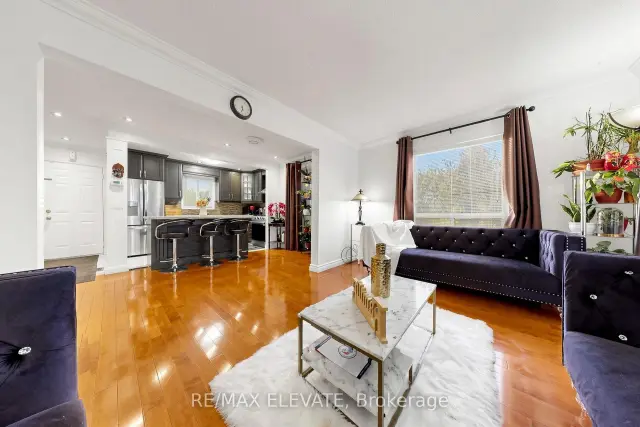
Welcome To 15 Hedley Crt! Detached 2-Storey Home On A Quiet Cul-De-Sac In Central Park. Spacious 4+1 Bed, 2 Bath Layout With Finished Basement. Features Gleaming Hardwood Floors, Sunlit Living & Dining Areas, Family-Sized Kitchen, And Private Fenced Yard. Large Bedrooms With Ample Closet Space. Finished Lower Level Ideal For In-Laws Or Guests. Premium Court Lot Close To Top Schools, Chinguacousy Park Trails, Transit, And Shopping. Move-In Ready Gem!
Read more
Book a viewing
Sat21Nov
Sun22Nov
Mon23Nov
Tue24Nov
Wed25Nov
Thu26Nov
Fri27Nov
Pick A Time
Buy with HOMEH and get back$8,999Cashback Rebate, paid at closing
Claim my rebate
Around this home
Bramalea Rd & Queen St E
Errands
Parks
Schools
Daily convenience, out of 100, from the distances below
ParkHilldale Park South · 12 within 1 km6 min walk390 m
GroceryHasty Market16 min walk967 m
SchoolHilldale Public School4 min walk230 m
PharmacyShoppers Drug Mart9 min walk565 m
Cafés & foodSubway · 6 within 1 km16 min walk961 m
Gym & rec centreMount Chinguacousy Ski/Snowboard & Tube Hill5 min walk282 m
LibraryBrampton Library - Chinguacousy Branch5 min walk324 m
WalkDriveStraight-line distance, open map data
Grocery1.0 km
Park0.4 km
Coffee1.2 km
Dining1.0 km
Gym0.3 km
Schools nearby
School rating, out of 10.
Hilldale Public Schoolelementary · Public · 0.2 km
—
Goldcrest Public Schoolelementary · Public · 0.4 km
—
St Jean Brebeuf Separate Schoolelementary · Private · 0.4 km
6.1/10Fair
Contact agent
Helpful calculators
Mortgage
Affordability
Closing costs
Land transfer tax
Property tax
Down payment
CMHC insurance
Stress test
Cashback Rebate

Your HOMEH agent
KimHOMEH agent · Brampton
"Priced 3% under the Hestimate. I would see it this week."
Ask Kim