

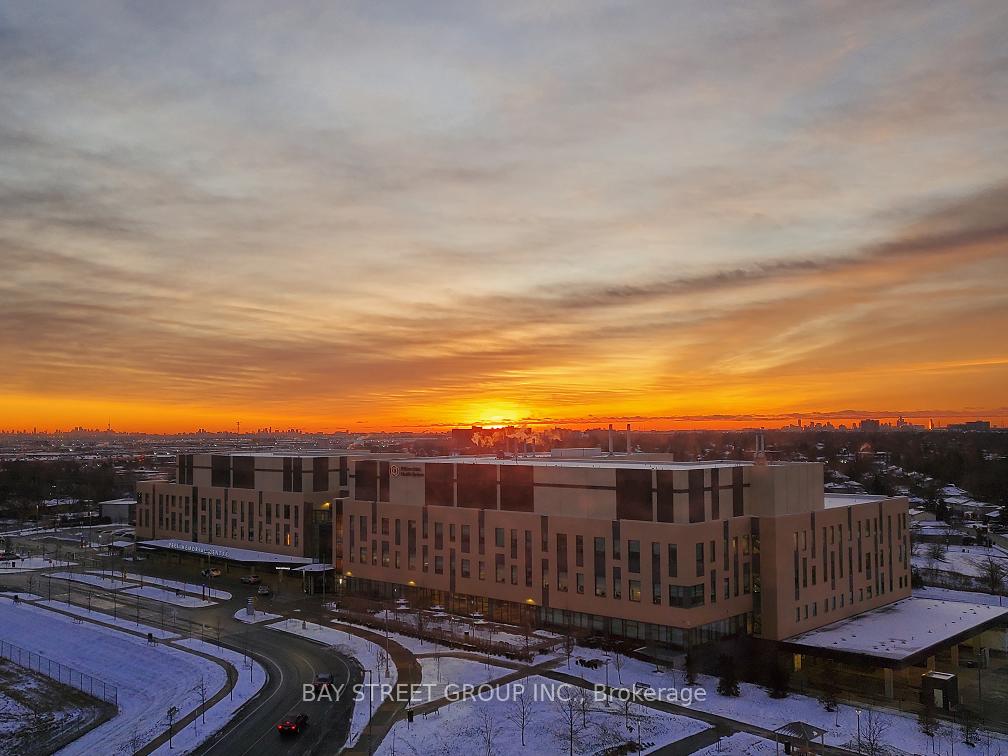
Unit 1006, 15 Lynch Street
Unit 1006, 15 Lynch Street
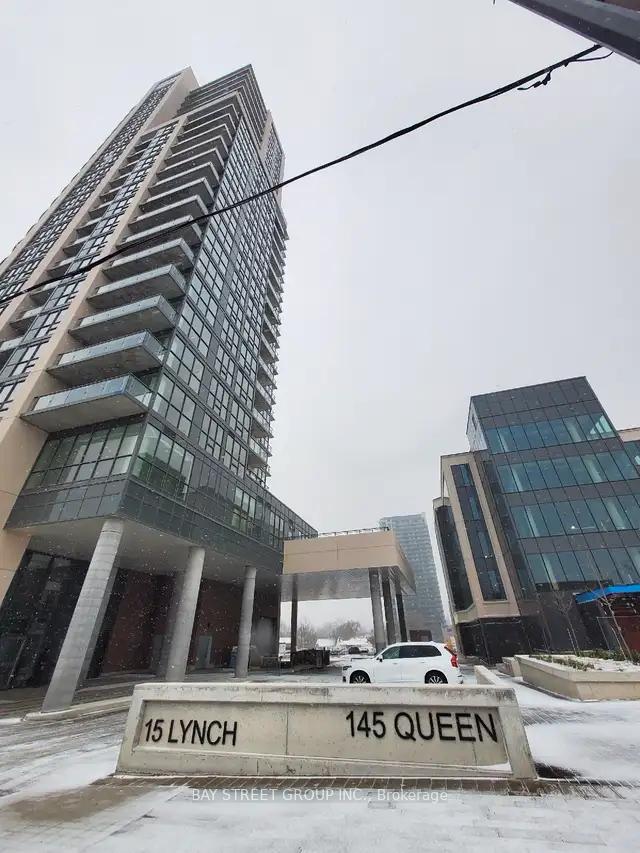
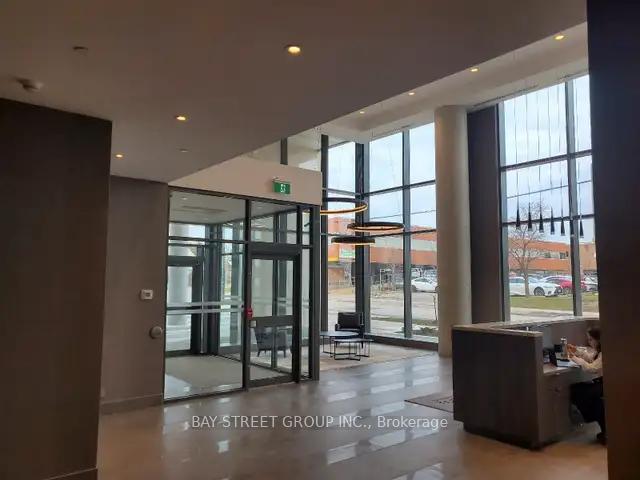
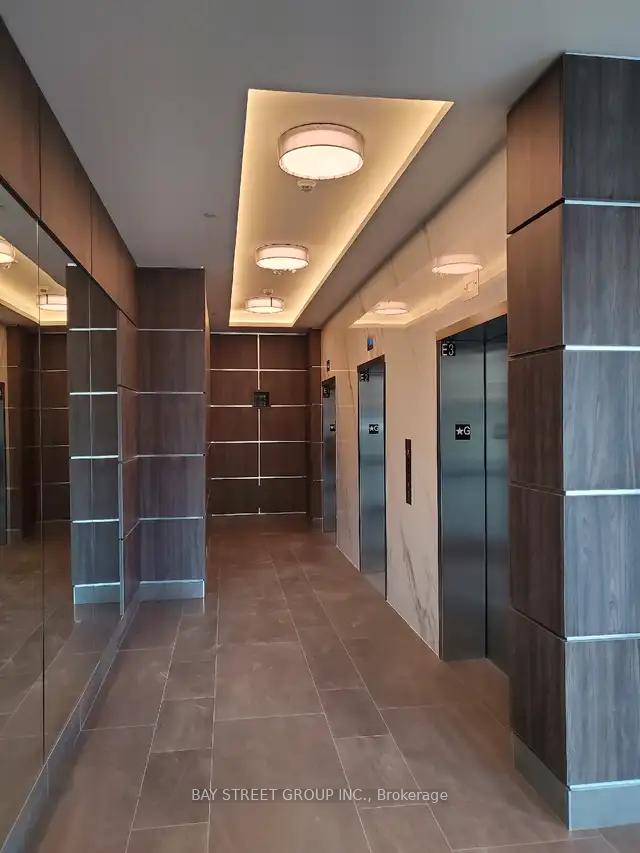
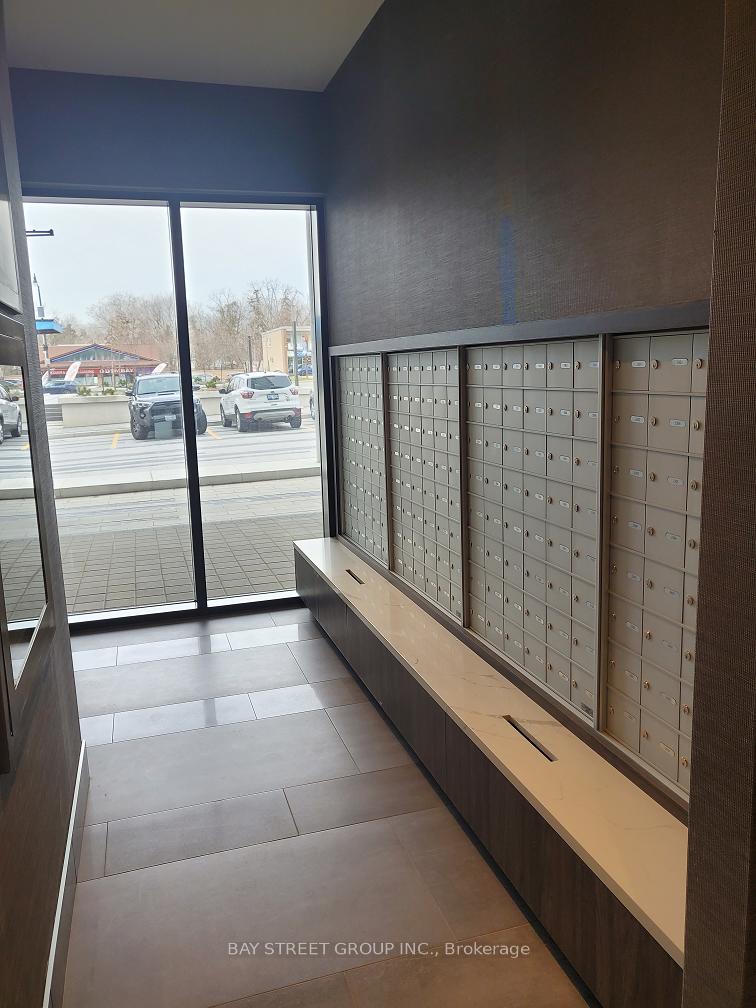 See all 20 photos
Included in condo fee: Heat, Water, Central air, Parking, Common Elements, Building Insurance
Property history
- $635,000ExpiredList: 2025-04-26|End: 2025-07-15|80 daysW12106192
- $666,666TerminatedList: 2025-03-01|End: 2025-04-24|54 daysW11995586
Facts and features
- ExposureSouth east
- LaundryIn-suite
- LockerOwned
- BalconyOpen
- Central air
- Gym
- Rooftop deck/garden
The homeCommon Element Condo, Apartment, Age 0–5 years
- Type: Common Element Condo
- Style: Apartment
- Age: 0–5 years
- Living space: 1,000–1,199 sq ft
- Basement: None
- Exposure: South East
- View: Panoramic, park/greenbelt, skyline, trees/woods, city, downtown, clear
InsideWindow floor to ceiling, In-suite laundry, main level, Central vacuum, intercom, countertop range, carpet free, auto garage door remote
- Flooring: Window floor to ceiling
- Laundry: In-suite laundry, main level
- Features: Central vacuum, intercom, countertop range, carpet free, auto garage door remote
- Security: Concierge/security, smoke detector
- Elevator: Yes
- Rooms above ground: 5
- Bedrooms: 2
- Bathrooms: 2
- Kitchens: 1
- Family room: Yes
OutsideConcrete, stone, Open, Patio, deck, landscape lighting, landscaped
- Exterior: Concrete, stone
- Balcony: Open
- Features: Patio, deck, landscape lighting, landscaped
Parking and locker1 Parking, Underground, Parking type Owned
- Spaces: 1 Parking
- Garage: Underground
- Parking type: Owned
- Driveway: Underground
- Locker: Owned
- Locker unit: 109
- Locker level: C
BuildingSymphony condos, Storeys 21, Units 182
- Name: Symphony condos
- Storeys: 21
- Units: 182
- Registered: 2021
- Condo corporation: 1158
- Amenities: Bike storage, gym, recreation room, rooftop deck/garden, visitor parking, community bbq
- Pets: Allowed
Heating, water and powerFan coil, gas, Central air
- Heating: Fan coil, gas
- Cooling: Central air
Costs and taxesTaxes $3,929 a year, Condo fee $683 a month, Heat included, water included, common elements included, building insurance included, parking included, cac included
- Taxes, 2025: $3,929 a year
- Condo fee: $683 a month
- Fee includes: Heat included, water included, common elements included, building insurance included, parking included, cac included
- HST: HST included in the price
Included in the saleAll s/s appliances in kitchen, washer and dryer. keys, fobs and garage remote.
- Included: All s/s appliances in kitchen, washer and dryer. keys, fobs and garage remote.
NearbyPublic transit, school, clear view, hospital, library, park
- Close to: Public transit, school, clear view, hospital, library, park
Listing detailsW12106192, Expired, Apr 26, 2025
- MLS® number: W12106192
- Status: Expired
- Listed on: Apr 26, 2025
- Days on market: 80
- Updated: Jul 15, 2025
- Possession: 2025-07-30 / Flexible
- Occupied by: Owner
- Listing brokerage: BAY STREET GROUP INC.
About this home
Unit 1006, 15 Lynch Street, Brampton (Queen Street Corridor), ON L6W 0C7
Welcome to this beautiful, spacious corner unit offering 1,037 sqft of bright, open living space! Enjoy abundant natural light from three directions, with stunning floor-to-ceiling panoramic windows facing east, south, and west. Take in the unobstructed views of downtown Brampton, Mississauga, and Toronto experience both sunrise and sunset from the comfort of your home. The full-sized kitchen features a central island, quartz countertops, stylish backsplash, and stainless steel appliances. A separate laundry area with full-sized machines adds extra convenience. The master bedroom is thoughtfully designed with a private 3-piece ensuite and a walk-in closet, providing a quiet retreat separate from the main living areas. Located just minutes from hospitals, schools, libraries, banks, shopping malls, and multiple transportation options. Easy access to Highway 410 and Sheridan Colleges Brampton campus. This unit includes one underground parking space and a storage locker.Don't miss the opportunity to call this incredible home yours!
Ask about this home
A HOMEH agent will answer your questions about this home.
Know more about Symphony Condos
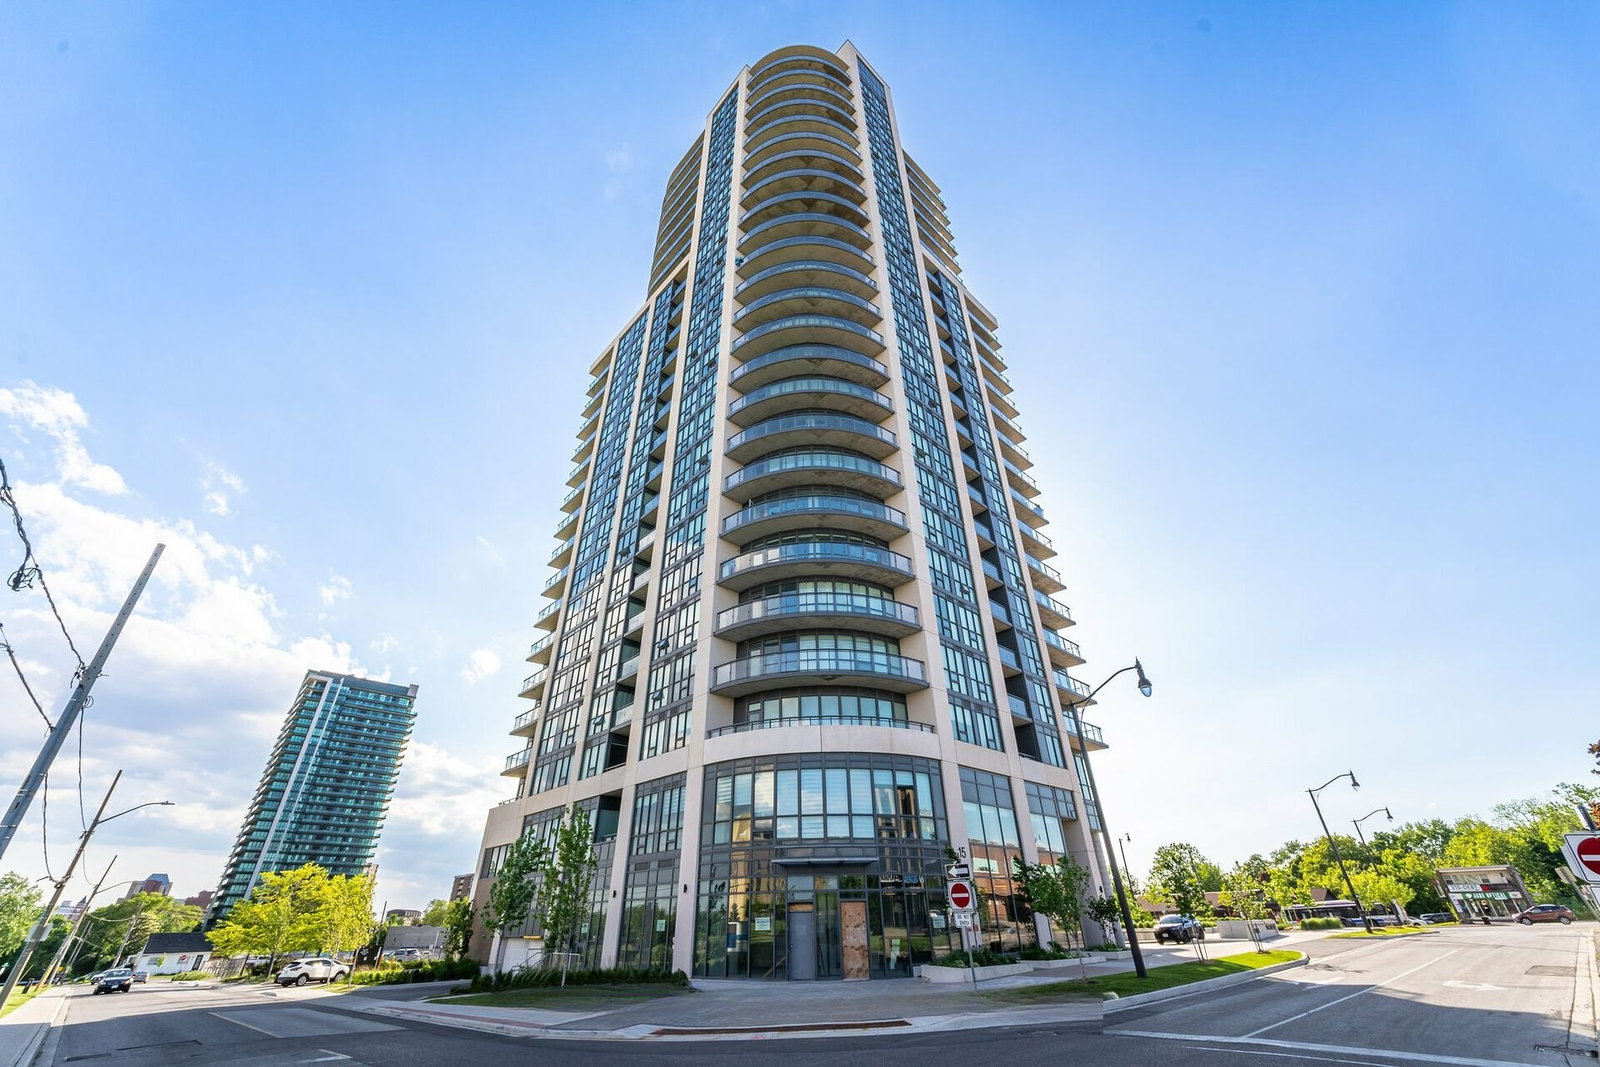
Condo building · 15 Lynch Street
Symphony Condos is a 21-storey condo with 182 suites, built in 2021 by Inzola Group. Right now 5 for sale and 1 for rent are on the market here.
- 21storeys
- 182suites
- $566/sq ft
- 2021built
No similar units for sale in Symphony Condos right now.
Around this home
Daily convenience, out of 100, from the distances below
Schools nearby
School rating, out of 10.
Helpful calculators
Your HOMEH agent

"Priced 18% over the Hestimate. I would see it this week."