

1 Cedar Lake Crescent
1 Cedar Lake Crescent
 See all 45 photos
Property history
Facts and features
- BasementUnfinished
- Age of home11–15 years
- ExposureNorth west
- LaundryIn basement, washer hookup, electric dryer hookup, sink, room
- Hardwood floors
- Central air
The homeCondo Townhouse, 2-storey, Age 11–15 years
- TypeCondo Townhouse
- Style2-storey
- Age11–15 years
- Living space1,400–1,599 sq ft
- BasementDevelopment potential, unfinished
- ExposureNorth West
- ViewTrees/woods, garden, forest
InsideHardwood, Ceramic, In basement, washer hookup, electric dryer hookup, sink, laundry room, lower level, Storage, carpet free, central vacuum, in-law capability, rough-in bath
- FlooringHardwood, Ceramic
- LaundryIn basement, washer hookup, electric dryer hookup, sink, laundry room, lower level
- FeaturesStorage, carpet free, central vacuum, in-law capability, rough-in bath
- SecuritySmoke detector, carbon monoxide detectors, alarm system, monitored
- Rooms above ground10
- Bedrooms3
- Bathrooms3
- Kitchens1
- Family roomYes
OutsideStone, brick, Asphalt shingle, Poured concrete
- ExteriorStone, brick
- RoofAsphalt shingle
- FoundationPoured concrete
- BalconyEnclosed
- FeaturesPrivacy, porch enclosed, patio, landscaped, lighting
Parking and locker2 Parking (1 garage + 1 drive), Attached, Parking type Owned
- Spaces2 Parking (1 garage + 1 drive)
- GarageAttached
- Parking typeOwned
- LockerNone
BuildingTerracotta village, Units 69, Registered 2011
- NameTerracotta village
- Units69
- Registered2011
- Condo corporation920
- AmenitiesBbqs allowed, playground, visitor parking
- PetsAllowed
Heating, water and powerForced air, gas, Central air
- HeatingForced air, gas
- CoolingCentral air
Costs and taxesTaxes $5,007 a year, Condo fee $397 a month, Building insurance included, common elements included
- Taxes, 2025$5,007 a year
- Condo fee$397 a month
- Fee includesBuilding insurance included, common elements included
- HSTNo HST
- Rental itemsHot water tank rental
- Under contractHot water heater
Included in the saleStainless steel stove, refrigerator, dishwasher (brand new), & built-in microwave/exhaust fan. full-sized side-by-side laundry (washer & dryer), window coverings, all electrical light fixtures, hardwood upstairs (2024), interior & exterior designer paint (2025) & condo fee includes: building insurance professional home landscaping (including garden maintenance, cutting & trimming grass in back & side & front yard), security monitoring, snow removal, pest control services, & storm sewer management & all exterior building repairs &/or updates including: windows, roofing (shingles), trim, soffit, fasia, cladding, garage door, front doors, sliding door, fencing, interlock, painting, caulking, lighting & more., Furniture & decor
- IncludedStainless steel stove, refrigerator, dishwasher (brand new), & built-in microwave/exhaust fan. full-sized side-by-side laundry (washer & dryer), window coverings, all electrical light fixtures, hardwood upstairs (2024), interior & exterior designer paint (2025) & condo fee includes: building insurance professional home landscaping (including garden maintenance, cutting & trimming grass in back & side & front yard), security monitoring, snow removal, pest control services, & storm sewer management & all exterior building repairs &/or updates including: windows, roofing (shingles), trim, soffit, fasia, cladding, garage door, front doors, sliding door, fencing, interlock, painting, caulking, lighting & more.
- Not includedFurniture & decor
NearbyWooded/treed, clear view, fenced yard, cul de sac/dead end, public transit, park
- Close toWooded/treed, clear view, fenced yard, cul de sac/dead end, public transit, park
Listing detailsW12332079, Sold, Aug 8, 2025
- MLS® numberW12332079
- StatusSold
- Listed onAug 8, 2025
- Days on market20
- UpdatedAug 28, 2025
- PossessionOther
- Occupied byVacant
- Listing brokerageRIGHT AT HOME REALTY
About this home
1 Cedar Lake Crescent, Brampton (Bram West), ON L6Y 0P9
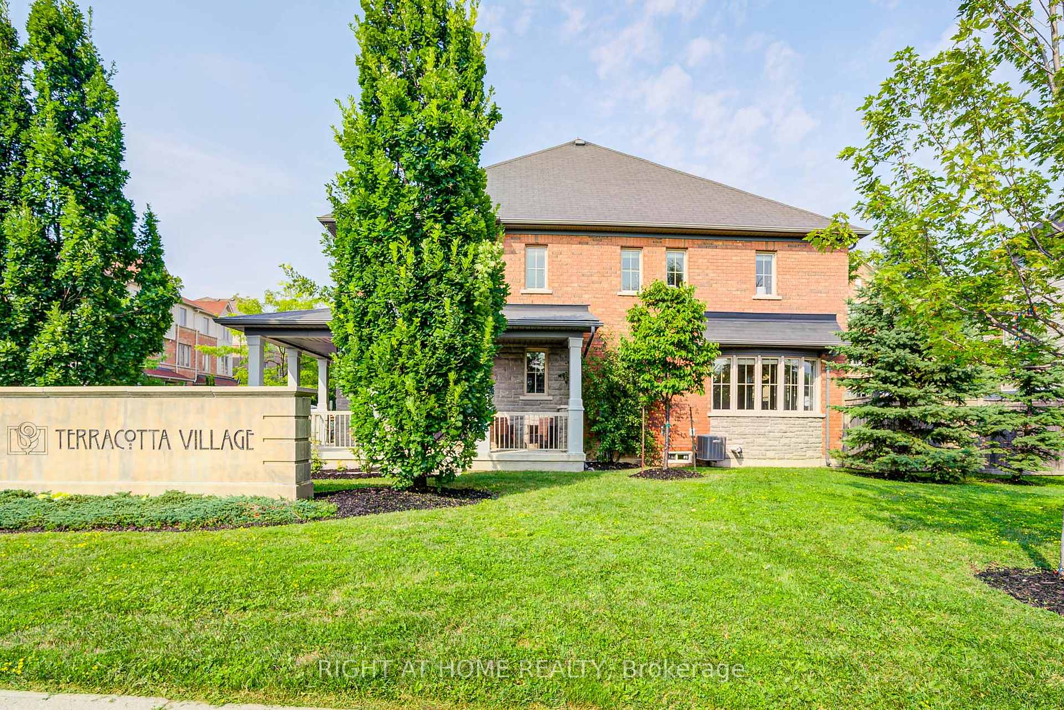
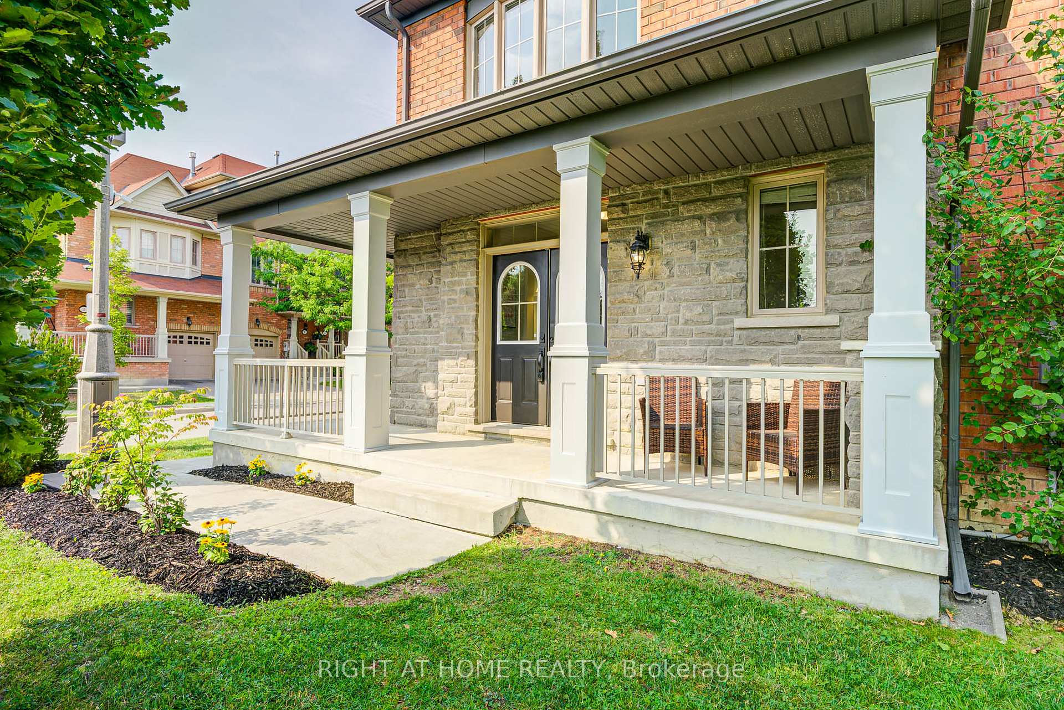
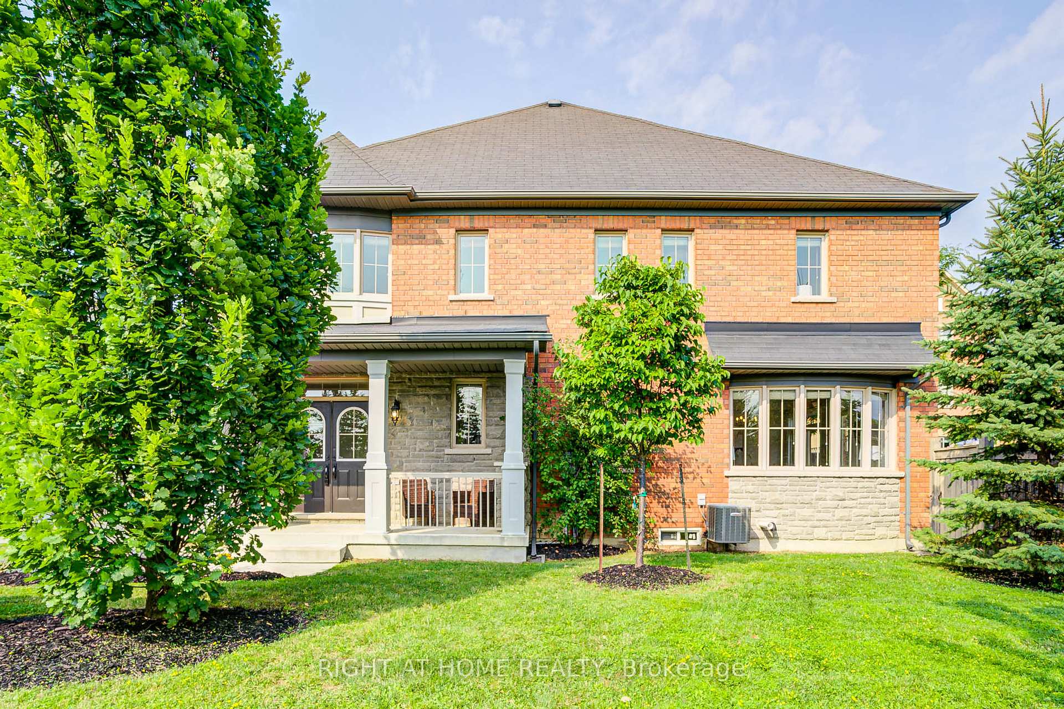
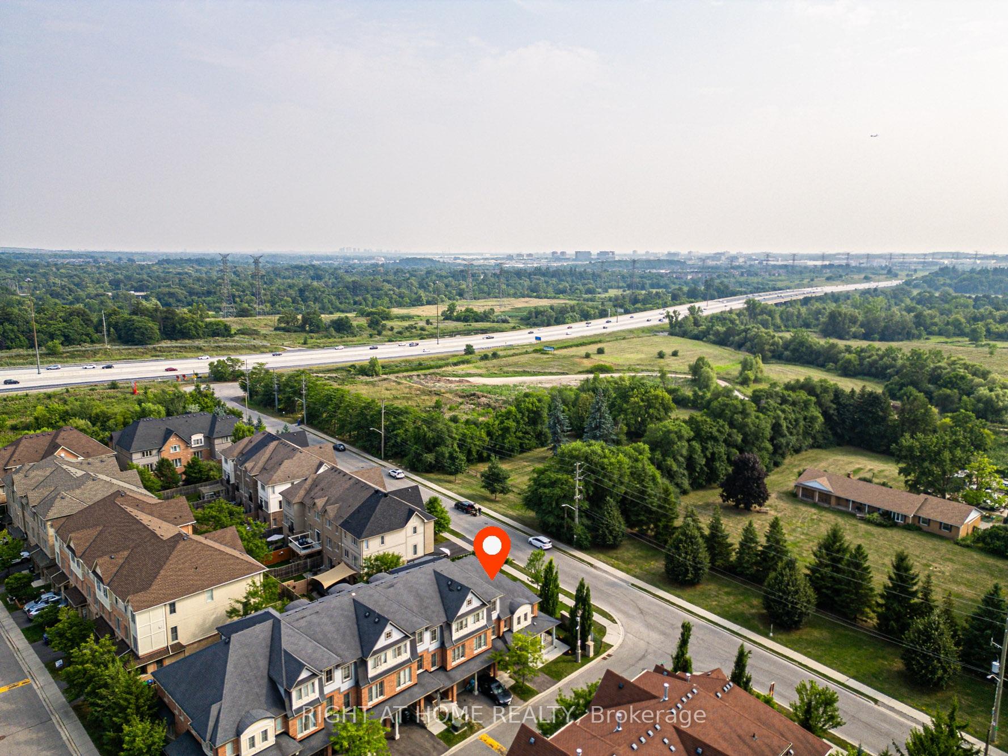
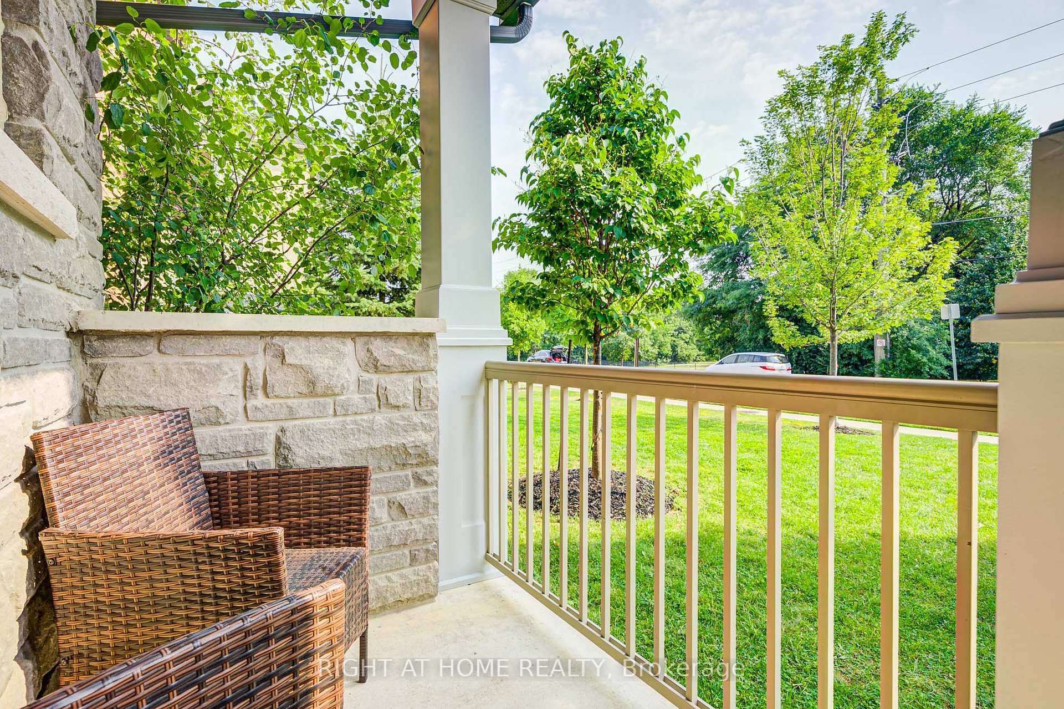
Rare Sought After 2-Story Executive Corner Unit On Premium Sized Lot W/Spacious Back & Side Yard & Beautiful Windows Throughout. Feels Like A Semi! Located On The Border of Mississauga On A Dead-End Street W/Green Space & Woods Surrounding The Property. The Privacy Afforded Is Exceptional. This Beautiful Home Boasts Large L-Shaped Front Porch, Stone Exterior, Landscaped Yard W/Private Driveway, Interior Access To Garage, Double Door Entry To Open Concept Living W/Large Bay Window & Natural Light All Over, 9' Ceilings, Dark Stained Hardwood Throughout & Circular Oak Staircase, Rod Iron Pickets, Upgraded Kitchen Cabinets W/Pantry, Granite Counters W/Breakfast Bar, Stainless Steel Appl, W/O To Enclosed Private Backyard, W/BBQ Gas Line, Gate To Large Side Yard W/Mature Trees & Private Garden, 2nd Floor Master W/4PC Ensuite & Walk-In Closet, Additional Bedrooms W/Large Windows & Built-In Nooks, Hallway Open To Grand Oak Staircase W/4PC Bathroom & Linen Closet. Lower-Level Laundry In Unfinished Basement of 645 SQ Ft W/2PC Bathroom Rough-In & Development Potential. This Rare Gem Won't Last. Book Your Private Showing Today!
Ask about this home
A HOMEH agent will answer your questions about this home.
Know more about Terracotta Village
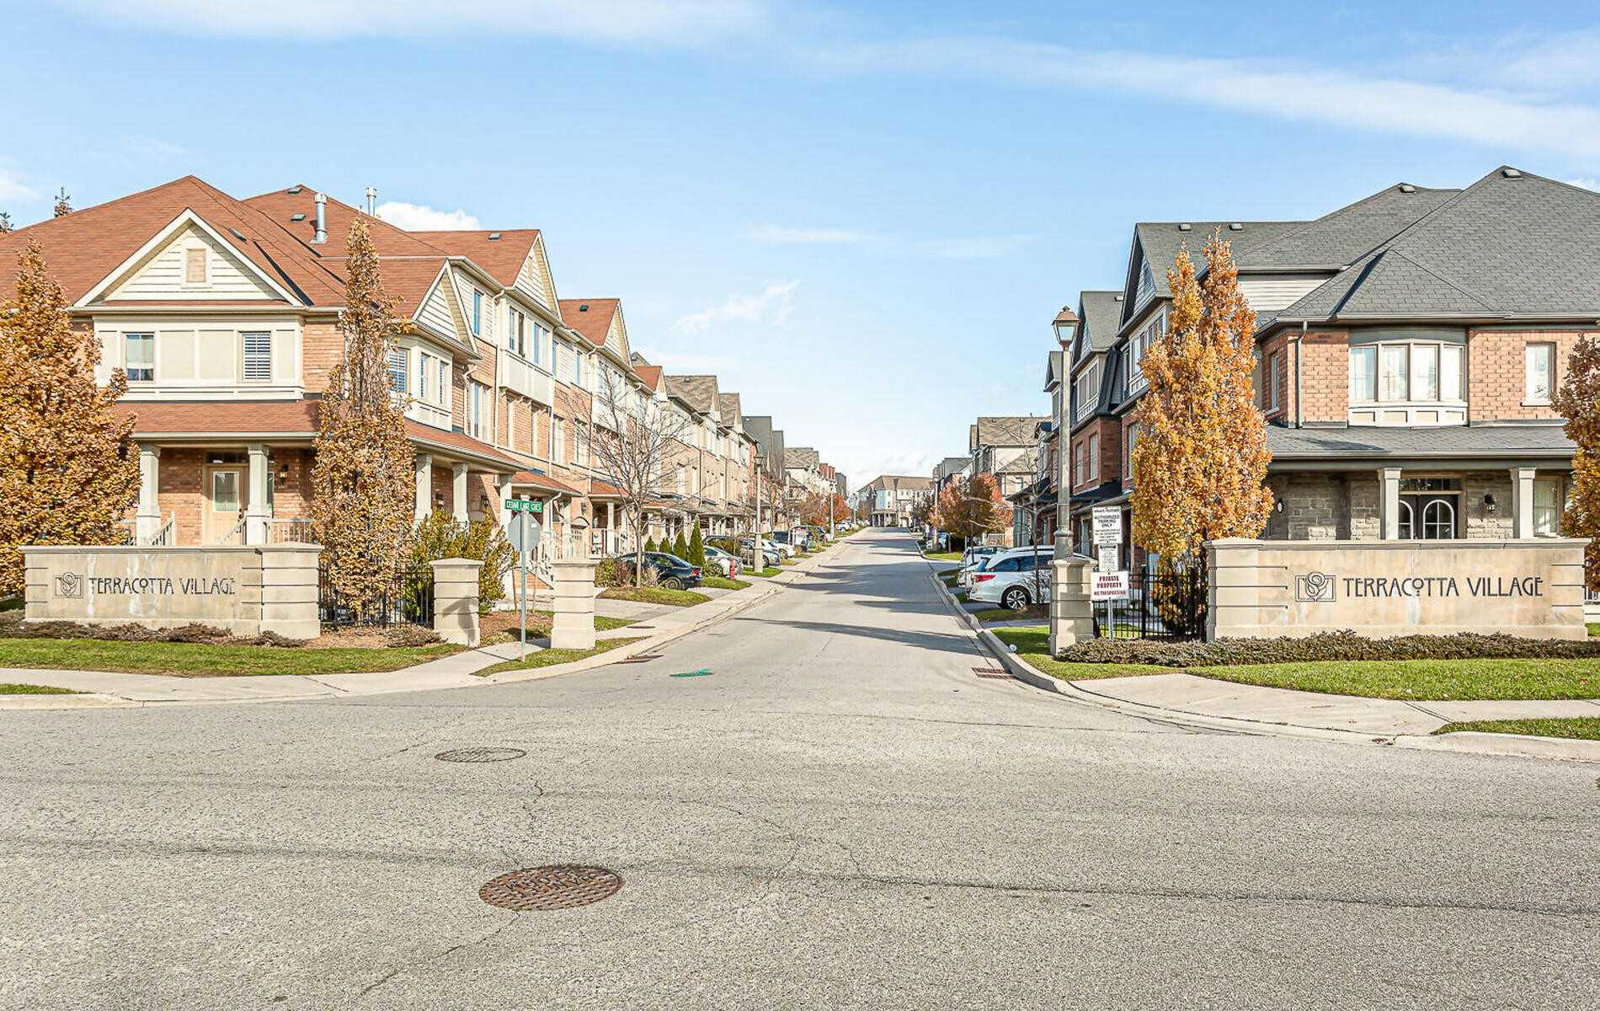
Condo building · 1-76 Cedar Lake Crescent
Terracotta Village is a condo with 69 suites, built in 2011. No units are on the market here right now.
- 1storey
- 69suites
- $426/sq ft
- 2011built
No similar units for sale in Terracotta Village right now.
Around this home
Daily convenience, out of 100, from the distances below
Schools nearby
School rating, out of 10.
Helpful calculators
Your HOMEH agent

"I would see it this week."