

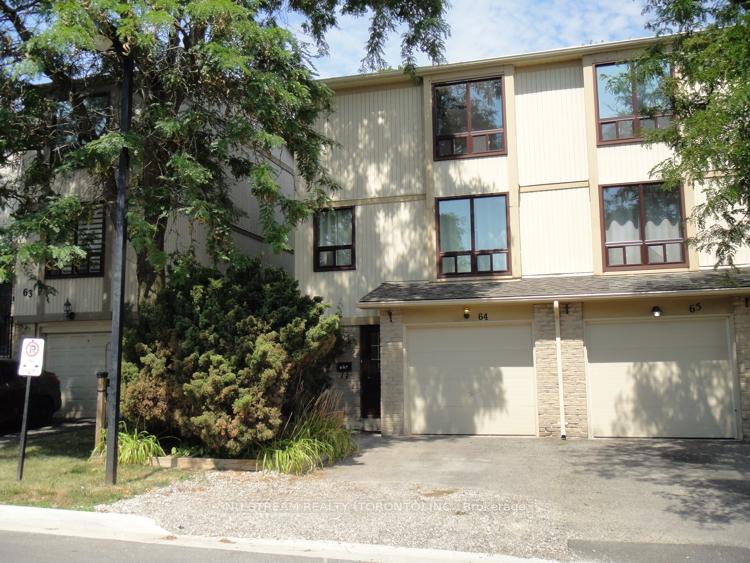
Unit 64, 64 Guildford Crescent
Unit 64, 64 Guildford Crescent
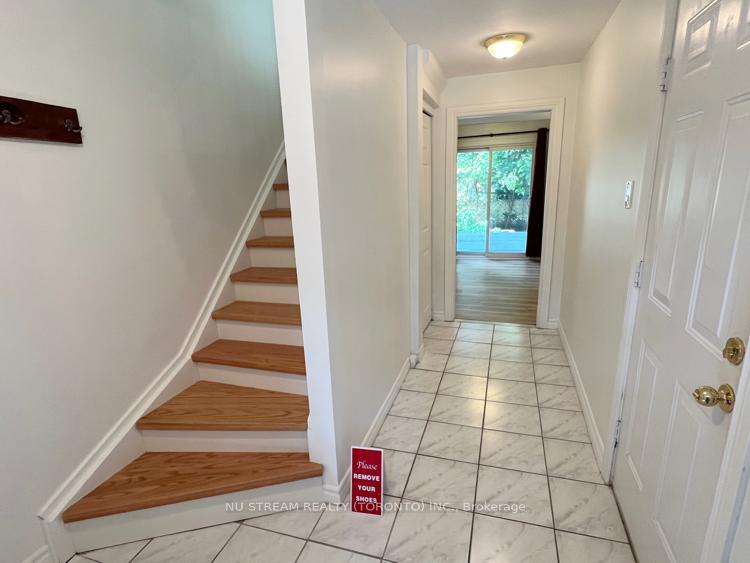
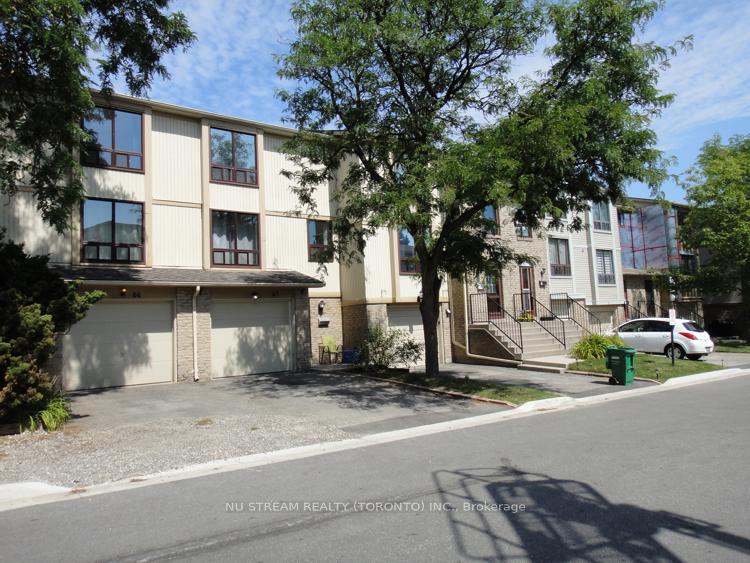
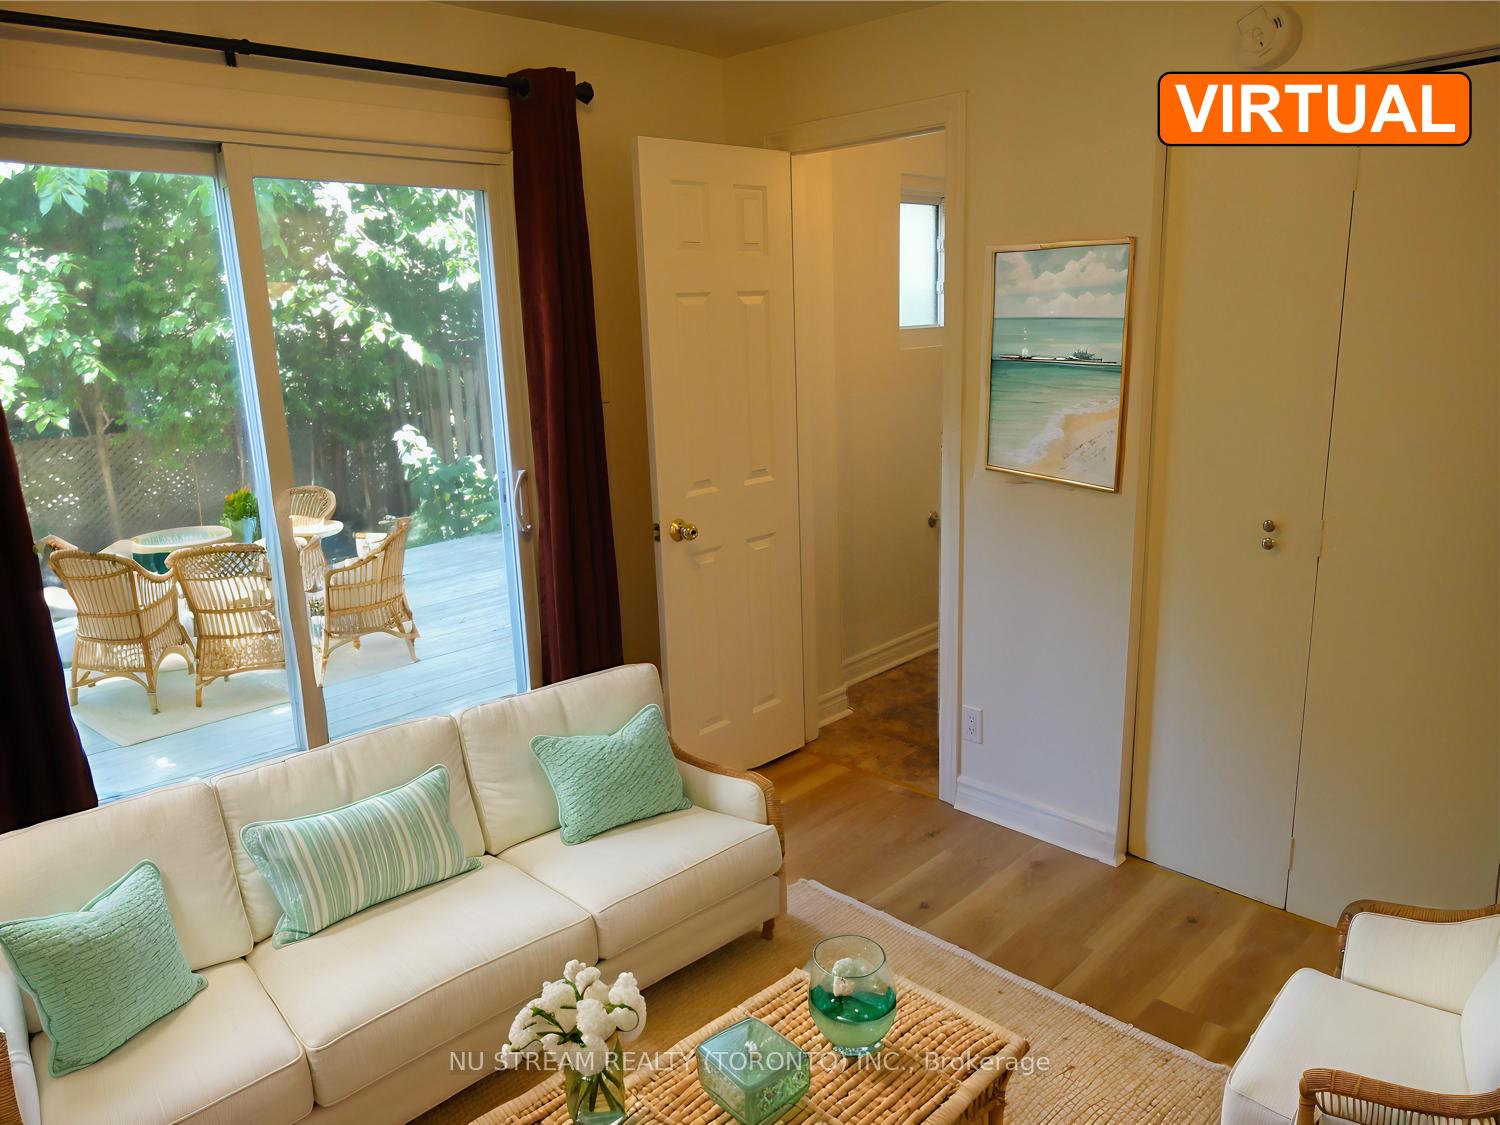
 See all 22 photos
Property history
Facts and features
- BasementNone
- ExposureSouth west
- LaundryEnsuite
- LockerNone
- Central air
The homeCondo Townhouse, 3-storey, 1,000–1,199 sq ft
- TypeCondo Townhouse
- Style3-storey
- Living space1,000–1,199 sq ft
- BasementNone
- ExposureSouth West
InsideEnsuite, lower level, Carpet free, Rooms above ground 7
- LaundryEnsuite, lower level
- FeaturesCarpet free
- Rooms above ground7
- Bedrooms3
- Bathrooms2
- Kitchens1
- Family roomYes
OutsideAluminum siding, brick, Balcony None
- ExteriorAluminum siding, brick
- BalconyNone
Parking and locker2 Parking (1 garage + 1 drive), Built-in, Exclusive
- Spaces2 Parking (1 garage + 1 drive)
- GarageBuilt-in
- Parking typeExclusive
- LockerNone
Building64 Guildford Crescent, Condo corporation 144, Pets Allowed
- Name64 Guildford Crescent
- Condo corporation144
- PetsAllowed
Heating, water and powerForced air, gas, Central air
- HeatingForced air, gas
- CoolingCentral air
Costs and taxesTaxes $3,338 a year, Condo fee $608 a month, Water included, cac included, building insurance included, parking included, condo taxes included
- Taxes, 2025$3,338 a year
- Condo fee$608 a month
- Fee includesWater included, cac included, building insurance included, parking included, condo taxes included
- HSTHST included in the price
- Rental itemsRheem tankless water heater and gas furnace
- Under contractHot water heater, gas fireplace
Included in the saleAll electric light fixtures, stainless steel (wall mounted range hood, stove), fridge, built-in dishwasher, front load washer & dryer, humidifier, all window coverings, air conditioner, thermostat.
- IncludedAll electric light fixtures, stainless steel (wall mounted range hood, stove), fridge, built-in dishwasher, front load washer & dryer, humidifier, all window coverings, air conditioner, thermostat.
NearbyPublic transit
- Close toPublic transit
Listing detailsW12322883, Sold, Aug 4, 2025
- MLS® numberW12322883
- StatusSold
- Listed onAug 4, 2025
- Days on market25
- UpdatedAug 29, 2025
- PossessionFlexible
- Occupied byVacant
- Listing brokerageNU STREAM REALTY (TORONTO) INC.
About this home
Unit 64, 64 Guildford Crescent, Brampton (Central Park), ON L6S 3K2
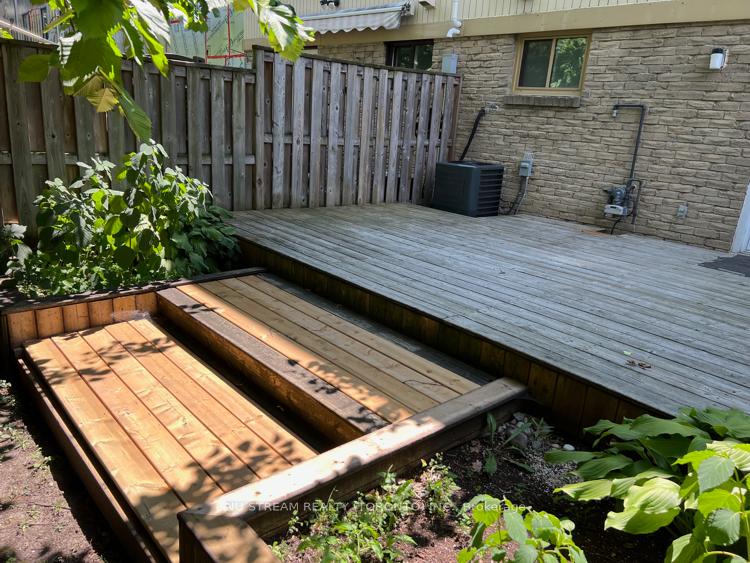
Well maintained end unit townhouse. 3 Bedrooms, No basement. Family room walkout to large deck. Good for BBQ and retreat. New painted thru-out whole house with NEW hardwood staircase from main floor to third floor. NEW laminated floor in main and second floor. Large living and dining area on 2/F. Great for family and friends having dinner and party. Updated Kitchen cabinets with granite countertop Stainless Steel (Stove, Wall Mounted Range Hood), Built-in Dishwasher and breakfast area. G/F Laundry room w/ Front load Washer and dryer. Rheem tankless water heater. Parks and churches surrounding the property. St. Anthony Catholic Elementary School. 5 minutes to the Silvercity Brampton Cinemas, Home Depot, and Save Max Sports Centre. Major highways include ETR 407, Hwy 410 and Hwy 401. Nearby public amenities include Toronto Pearson International Airport, Toronto Congress Centre and Humber River Hospital.
Ask about this home
A HOMEH agent will answer your questions about this home.
Know more about 64 Guildford Crescent
Condo building · 64 Guildford Crescent
64 Guildford Crescent is a condo. No units are on the market here right now.
No similar units for sale in 64 Guildford Crescent right now.
Around this home
Daily convenience, out of 100, from the distances below
Schools nearby
School rating, out of 10.
Helpful calculators
Your HOMEH agent

"I would see it this week."